11 Trainor Court, King, Ontario L0G 1N0

Listed for:
$2,325,000
5 beds
5 baths
Listed 8 days ago
House for rent: 11 Trainor Court, King, Ontario L0G 1N0

View all 37 photos

About

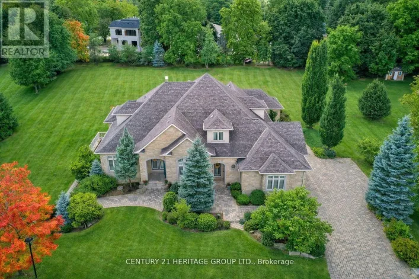
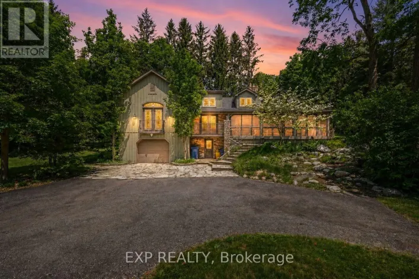
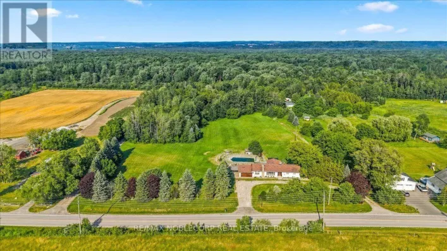
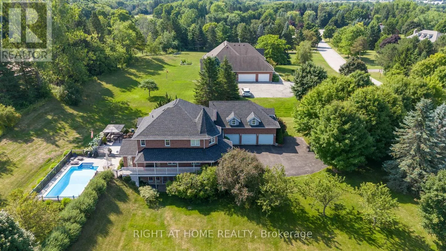
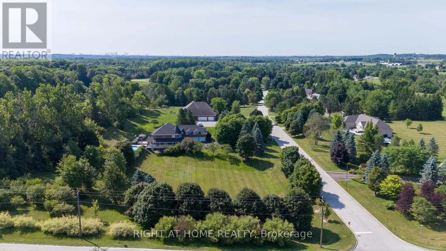
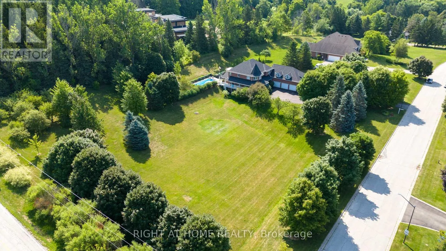
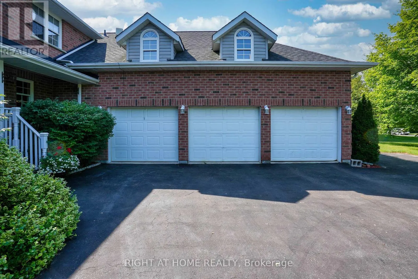
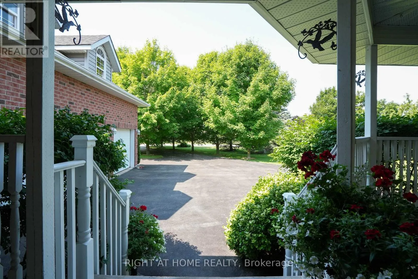
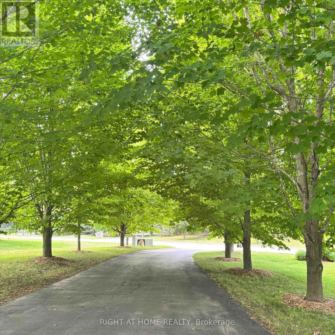
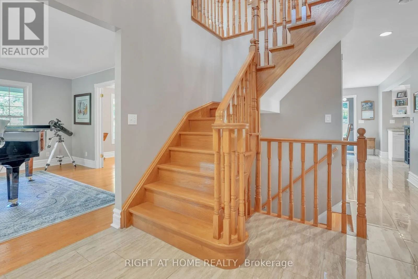
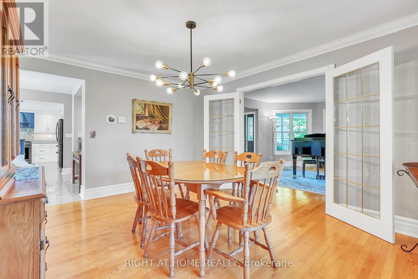
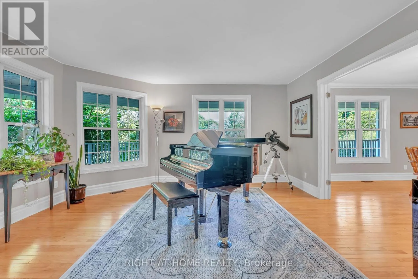
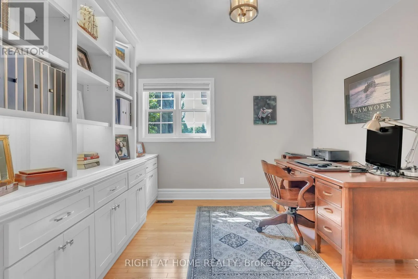
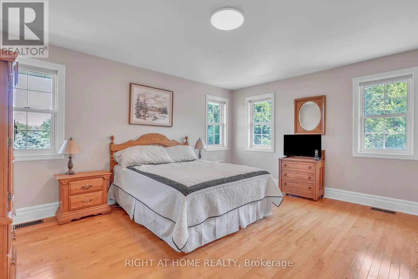
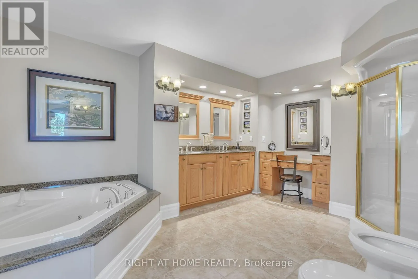
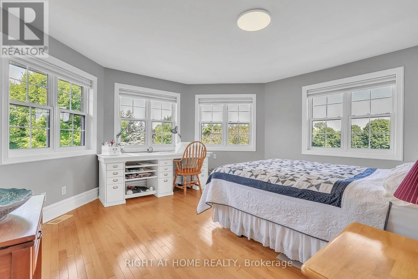
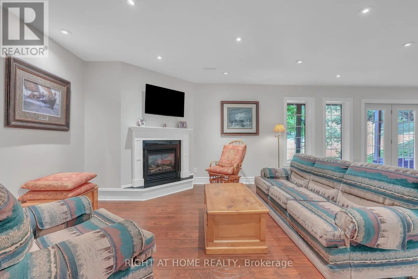
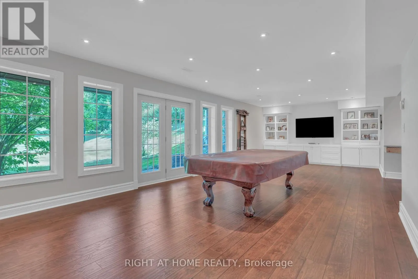
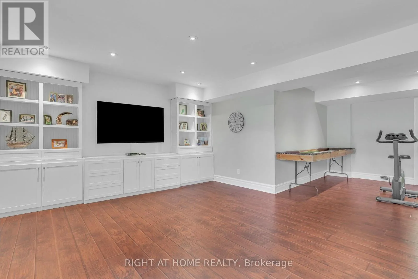
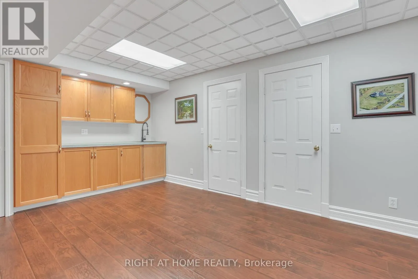
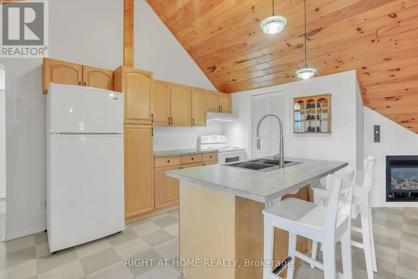
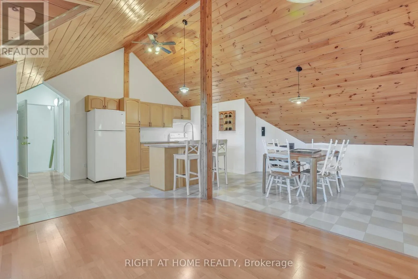
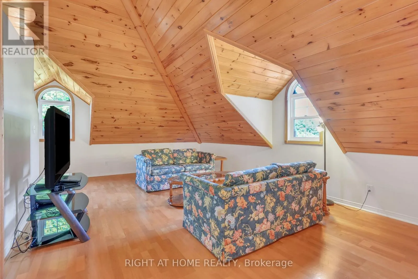
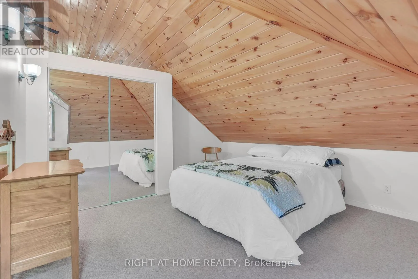
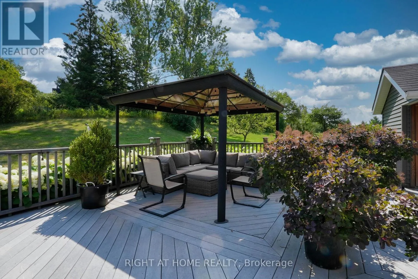
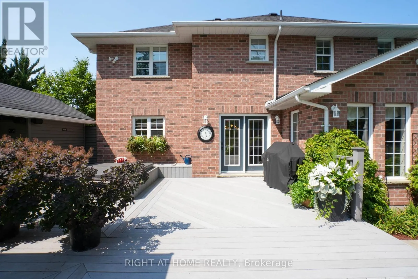
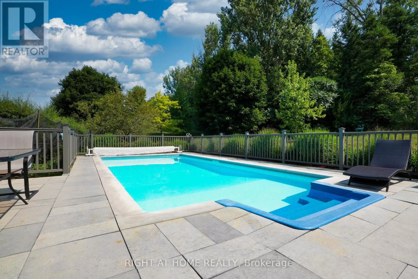
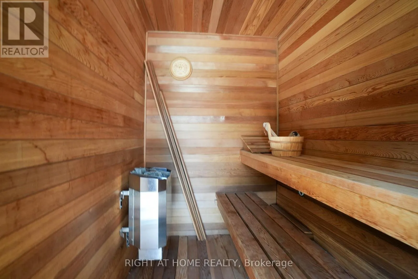
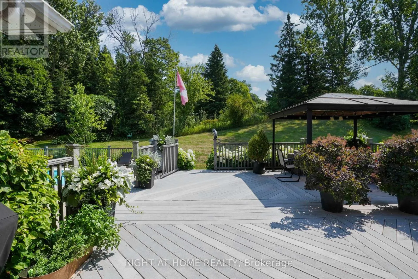
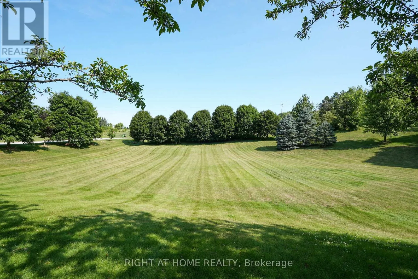
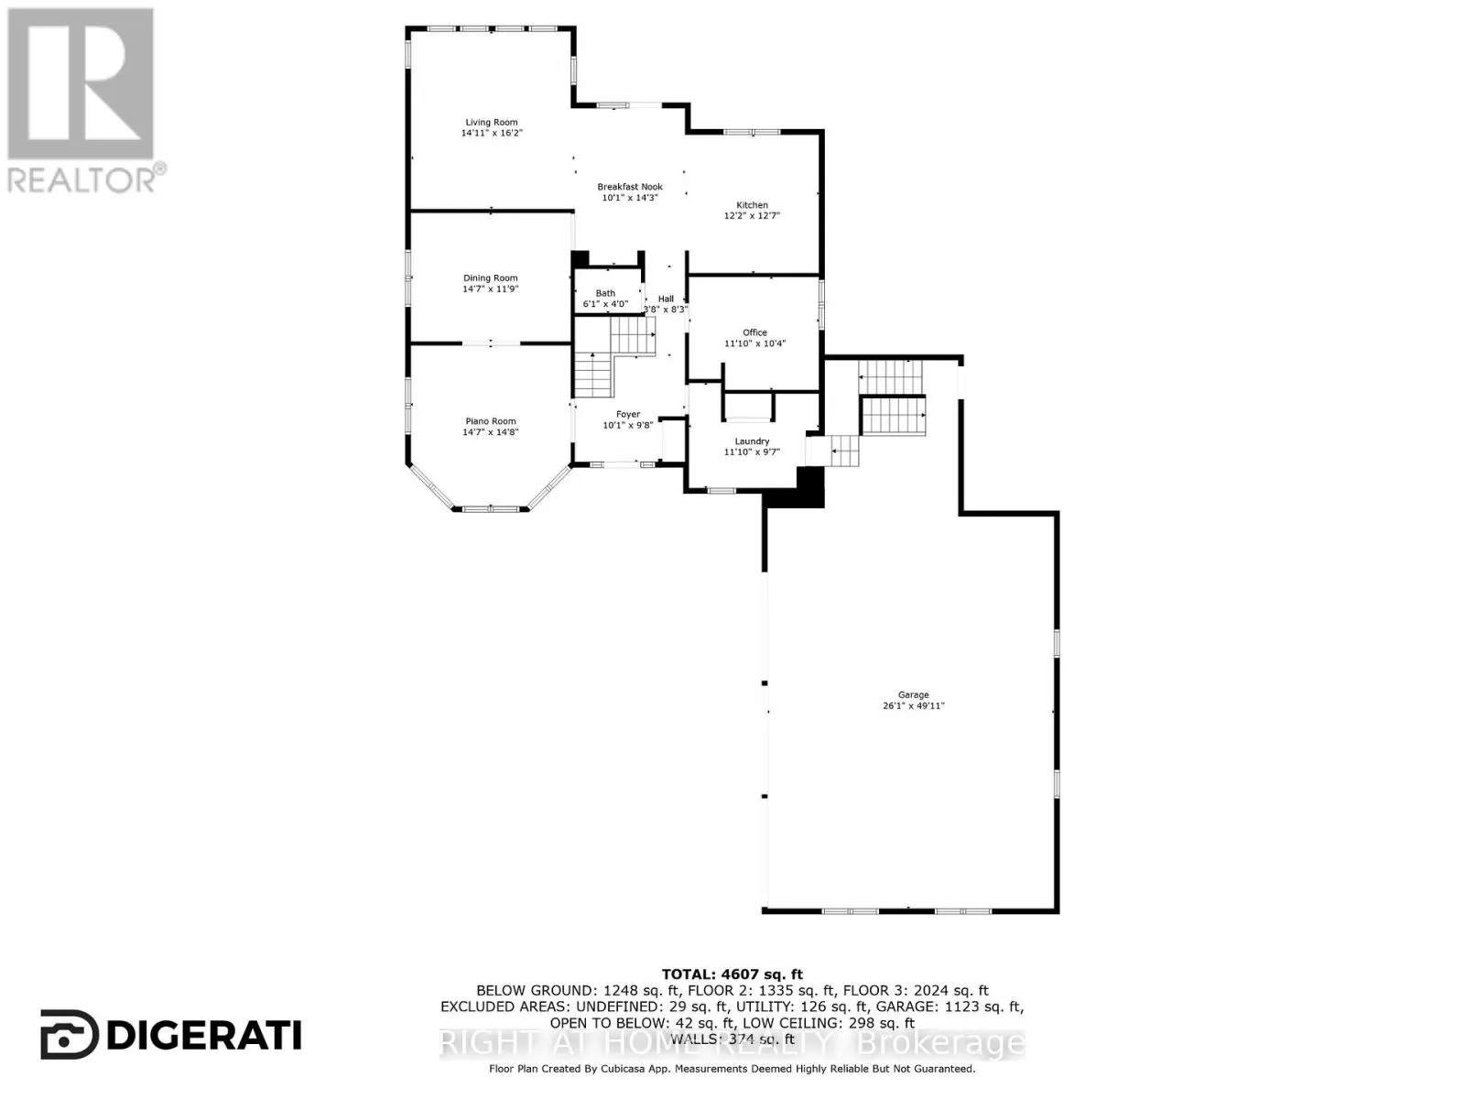
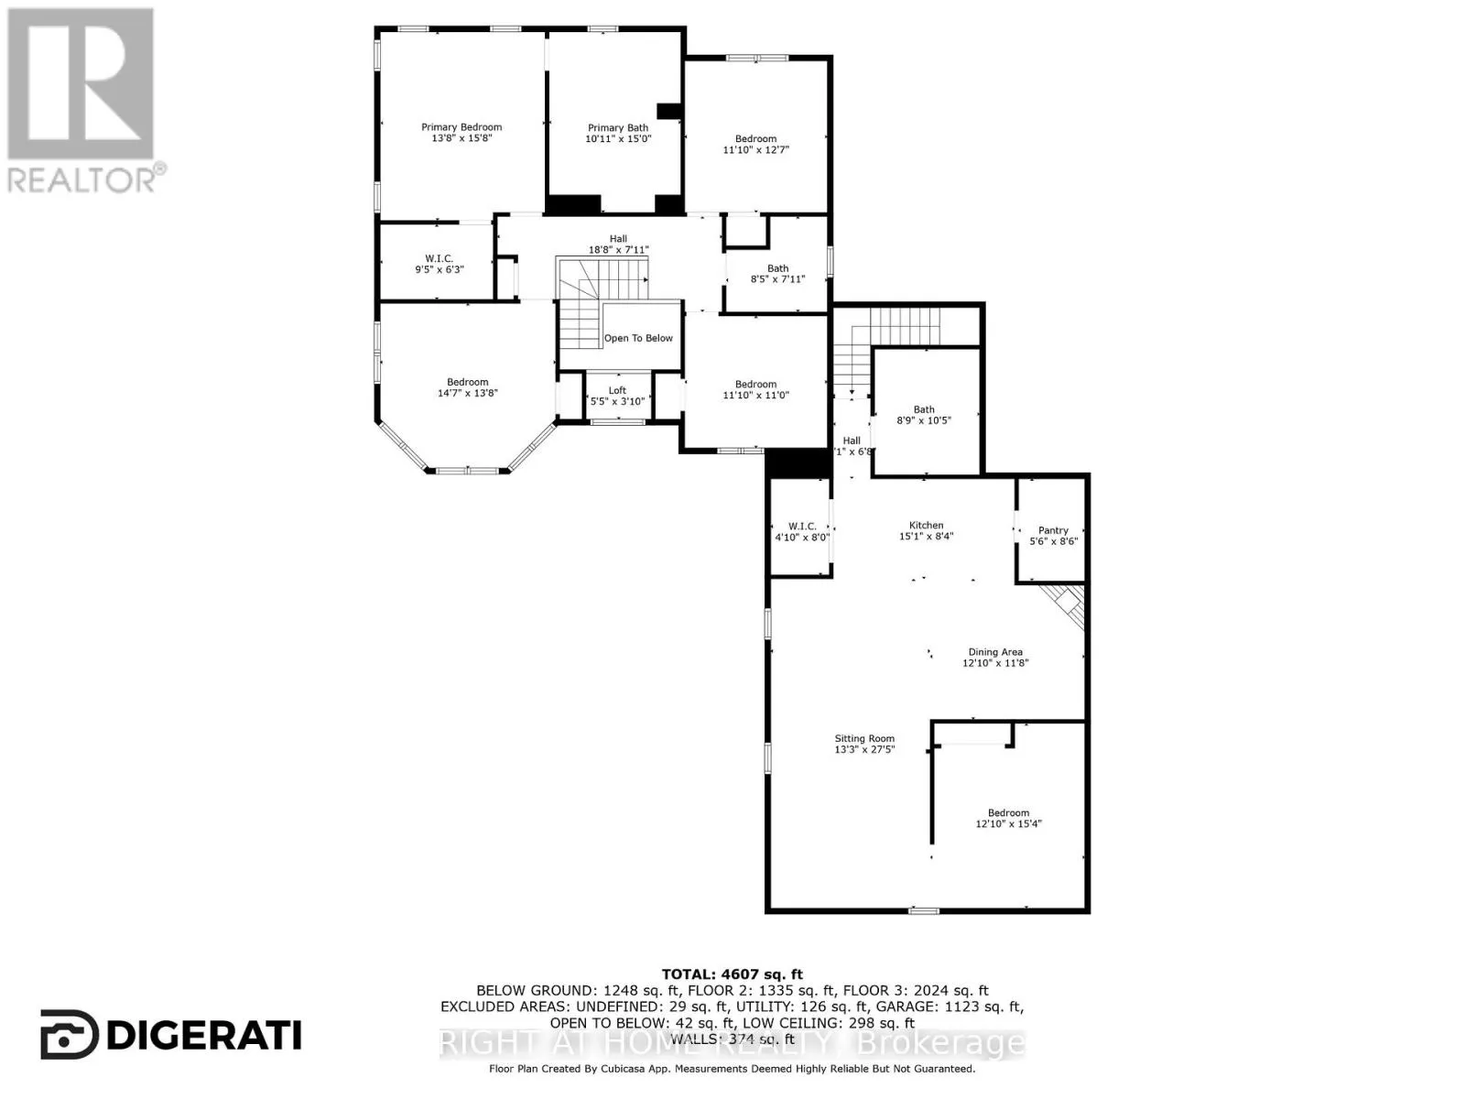
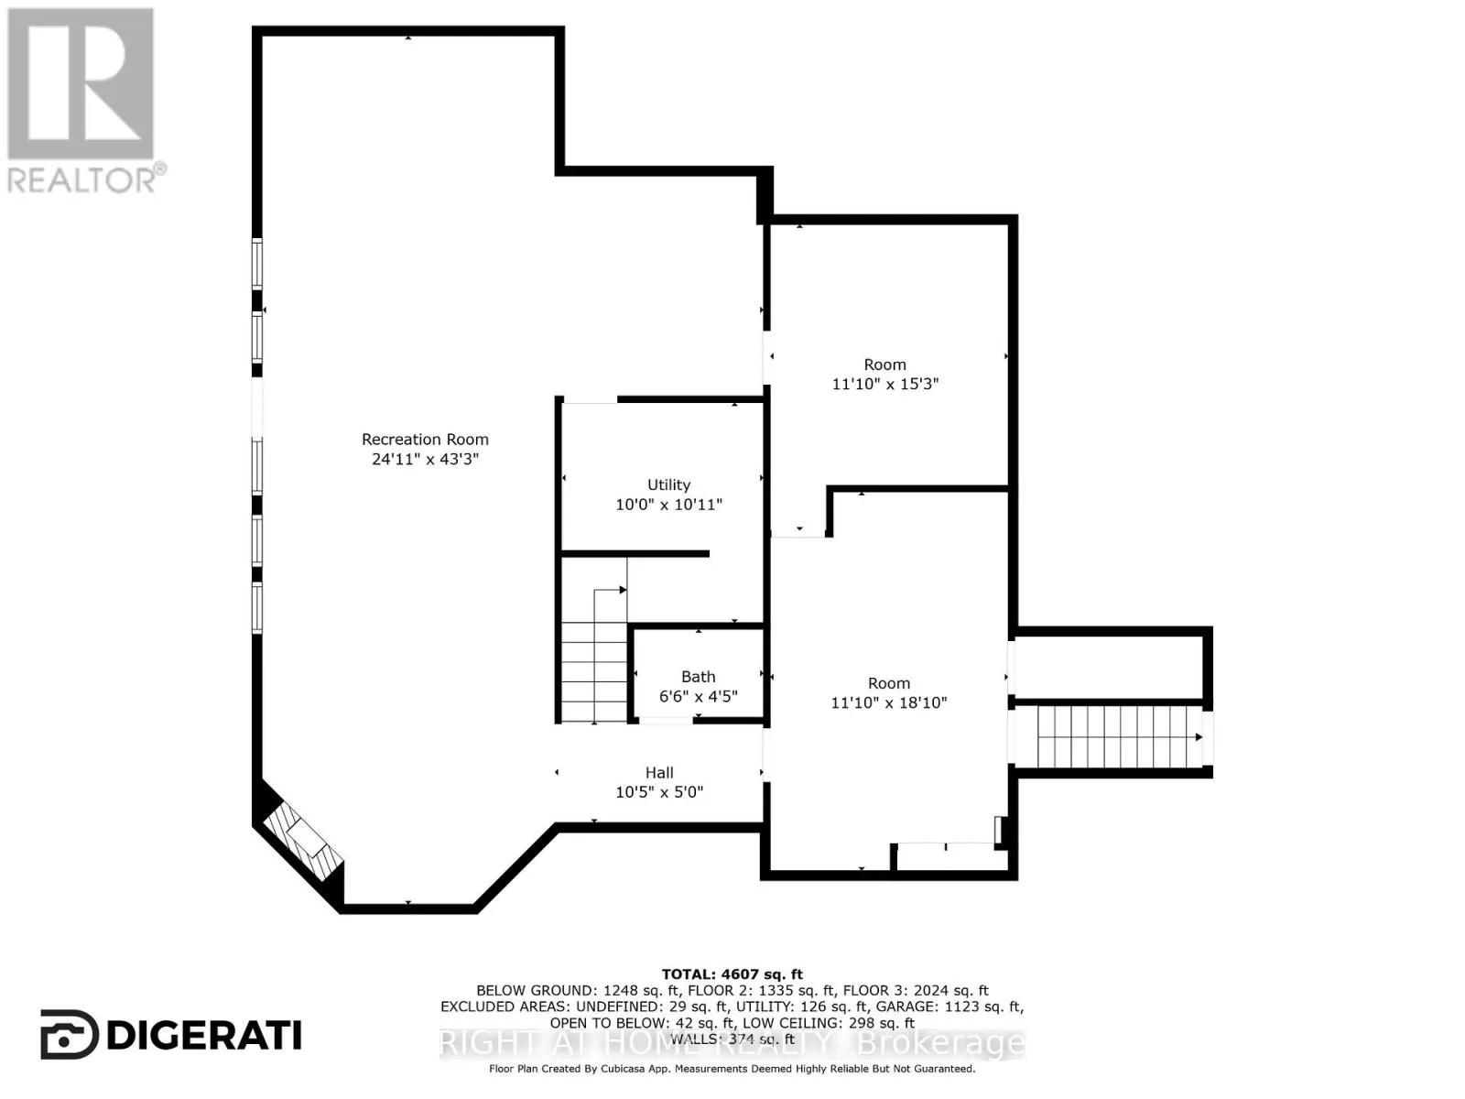
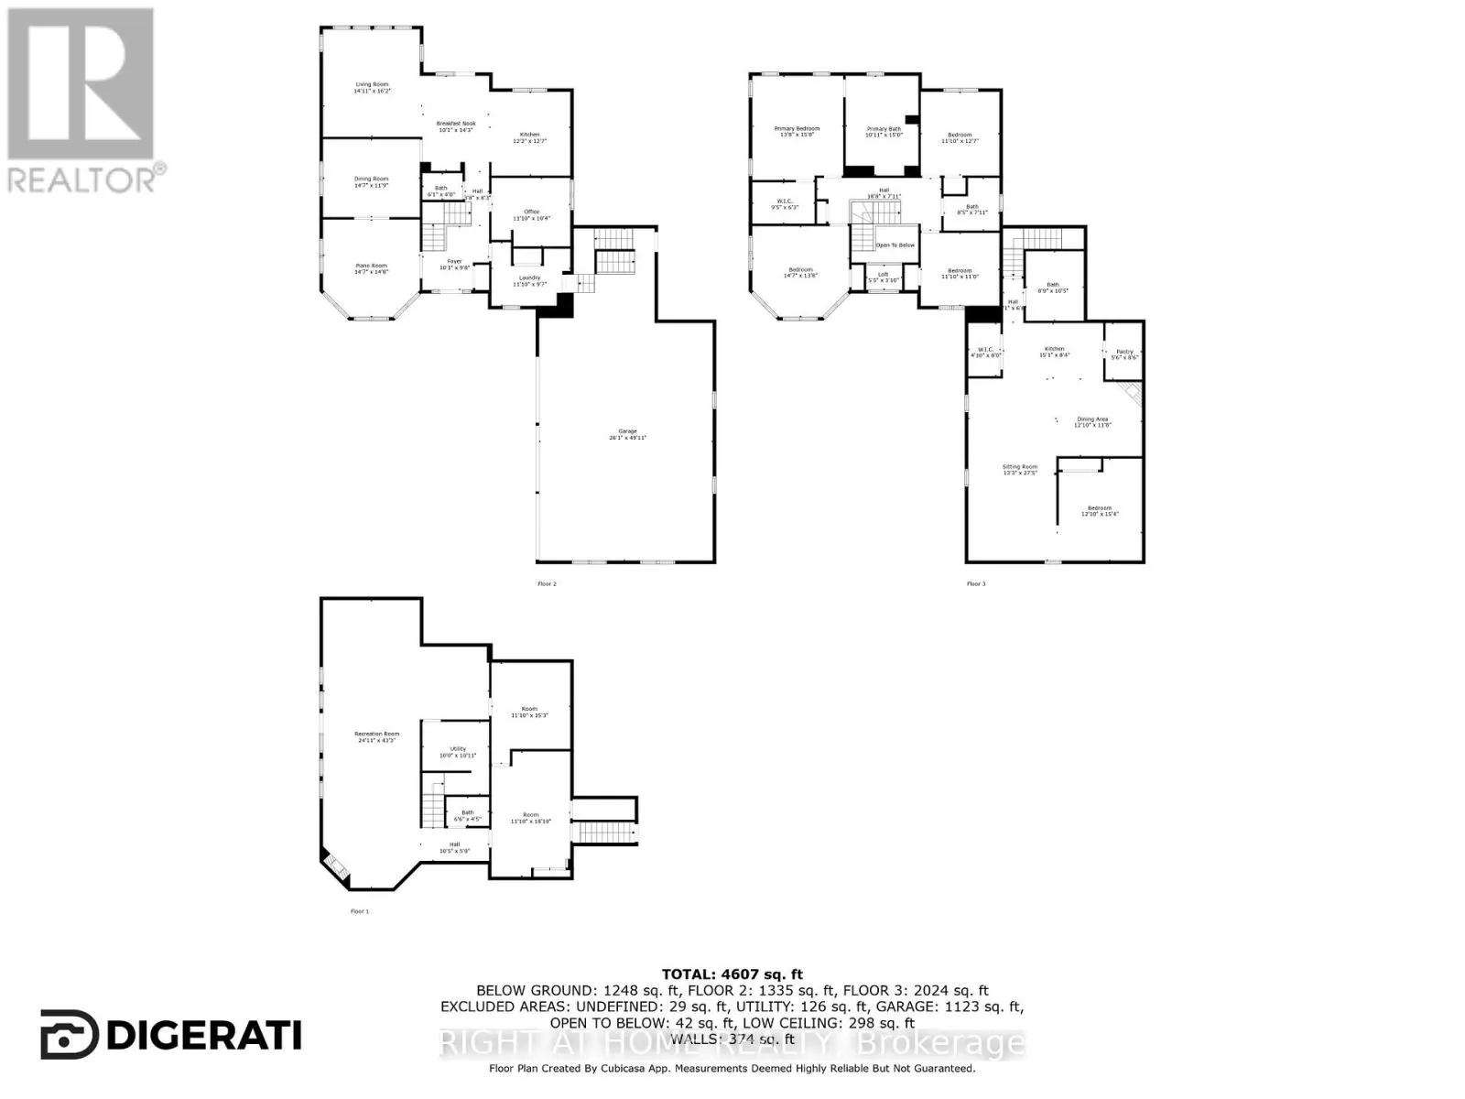
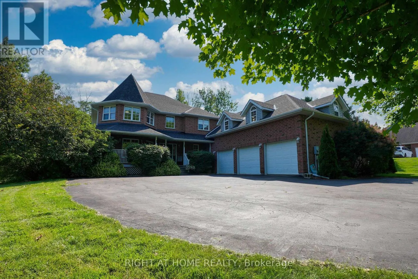
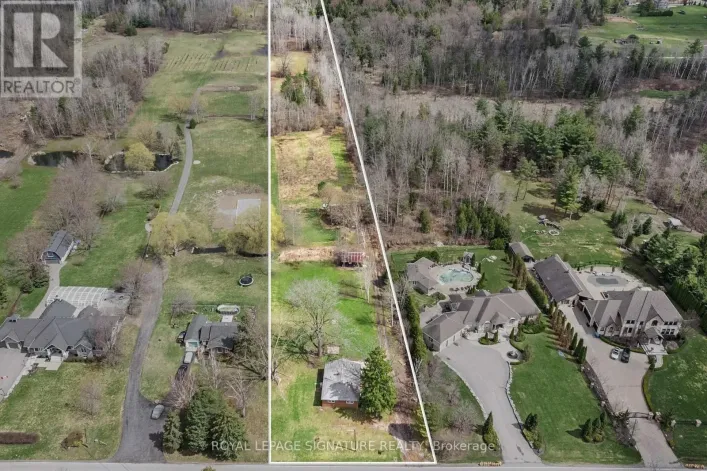
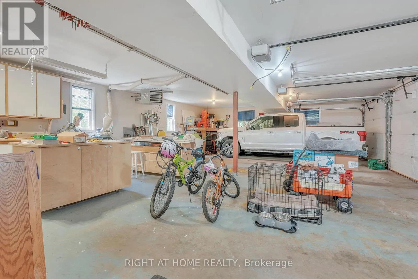
TRAINOR AND 16TH SIDEROAD Welcome to this breathtaking custom-built estate, perfectly positioned on a private 1.86-acre wooded lot in the highly sought-after Nobleton Lakes Golf Community. A picturesque, tree-lined driveway leads you to this exceptional home, offering over 4,600 sq. ft. of beautifully finished living space designed for comfort, elegance, and entertaining.The home features four spacious bedrooms, plus a private nanny or in-law suite above the impressive 1,200 sq. ft. heated three-car garage with its own separate entrance-ideal for extended family or guests. The fully finished walkout basement provides additional living and entertaining space for every stage of life.Step outside to your own backyard oasis featuring a low-maintenance composite deck overlooking rolling hills, a charming apple orchard, and a stunning in-ground saltwater pool. Relax and recharge in your private sauna, creating the ultimate resort-style experience right at home.Additional highlights include a newly installed heat pump (2024), exceptional privacy, and a location that combines luxury living with the tranquility of nature, all just minutes from golf, amenities, and commuter routes. (id:27476)

Property Highlights

MLS® Number
N13576714
Type
Single Family
Community Name
Rural King
Ownership Type
Freehold
Land Size
298 x 265.2 FT
Parking Space Total
13

Building

Building Type
House
Storeys
2.00
Square Footage
2500 - 3000 sqft
Bathrooms Total
5
Bedrooms Above Ground
5
Bedrooms Total
5
Amenities
Fireplace(s) Golf Nearby
Exterior Finish
Brick
Fireplace Present
Yes
Basement Type
Full (Finished)
Basement Features
Building Heating Type
Heat Pump
Heating Fuel
Other
Building Cooling Type
Central air conditioning, Air exchanger

Utilities

Water
Drilled Well
Utility Sewer
Septic System

Room Layout

Bedroom
Second level
3.38 m x 3.35 m
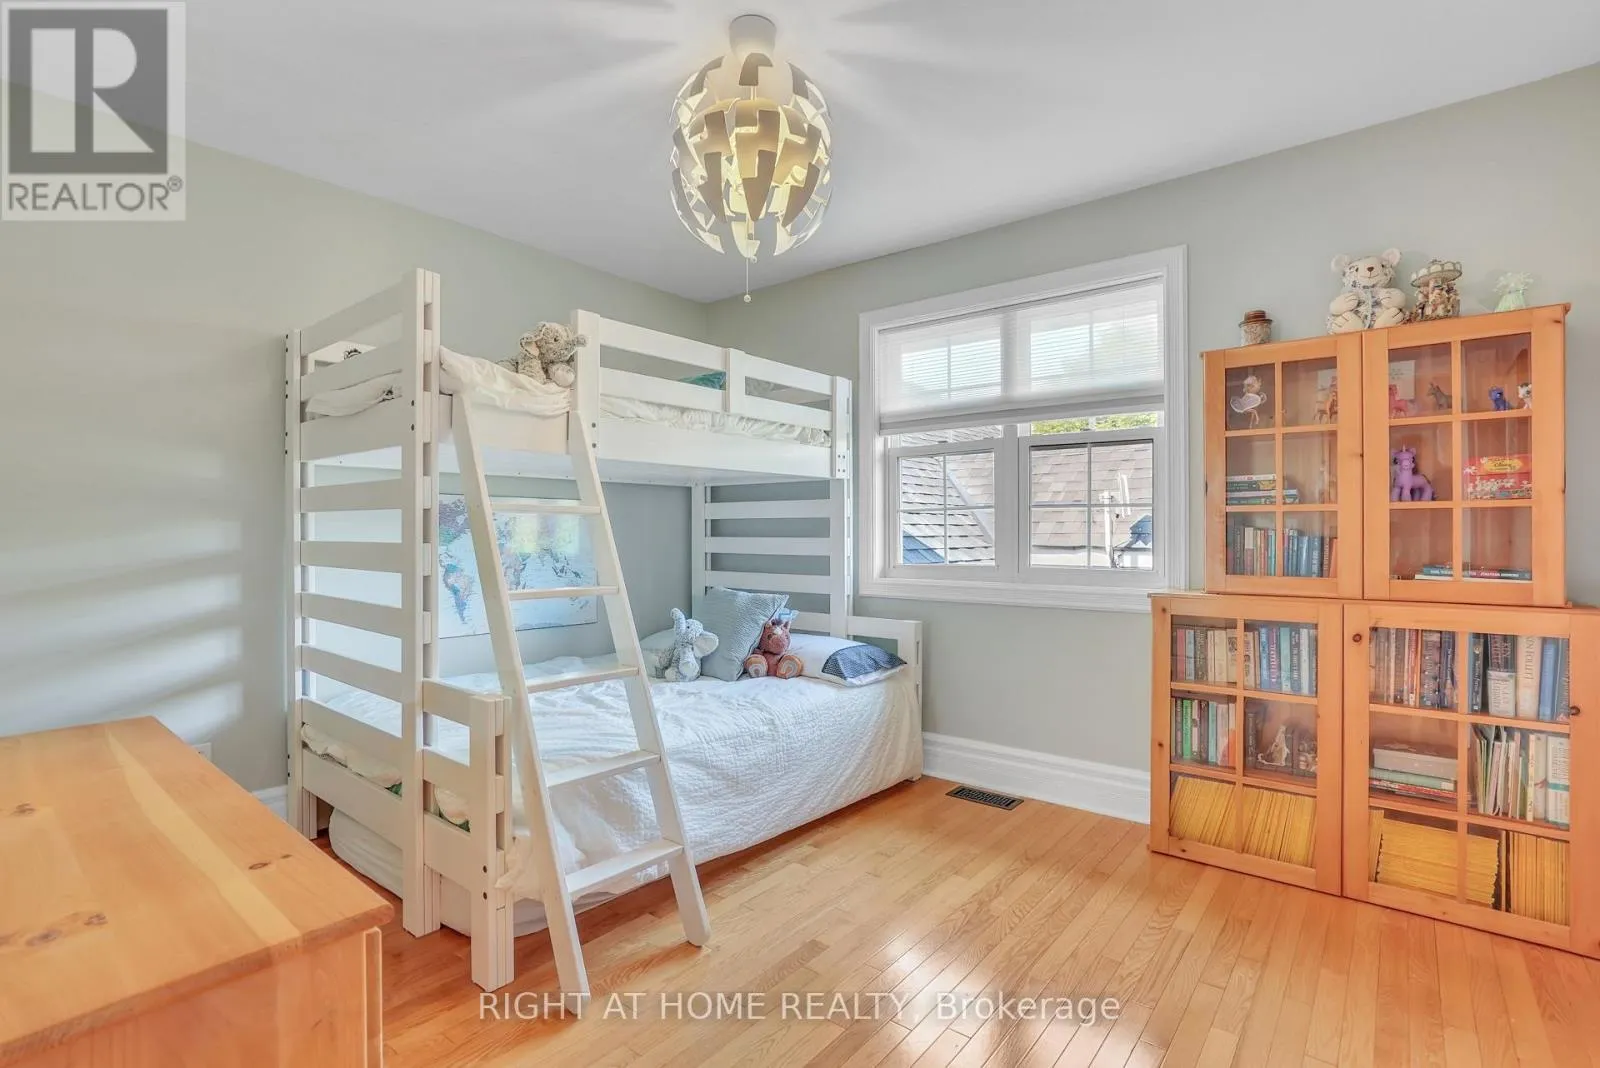
Bedroom 2
Second level
3.38 m x 3.67 m
Bedroom 3
Second level
4.28 m x 3.98 m
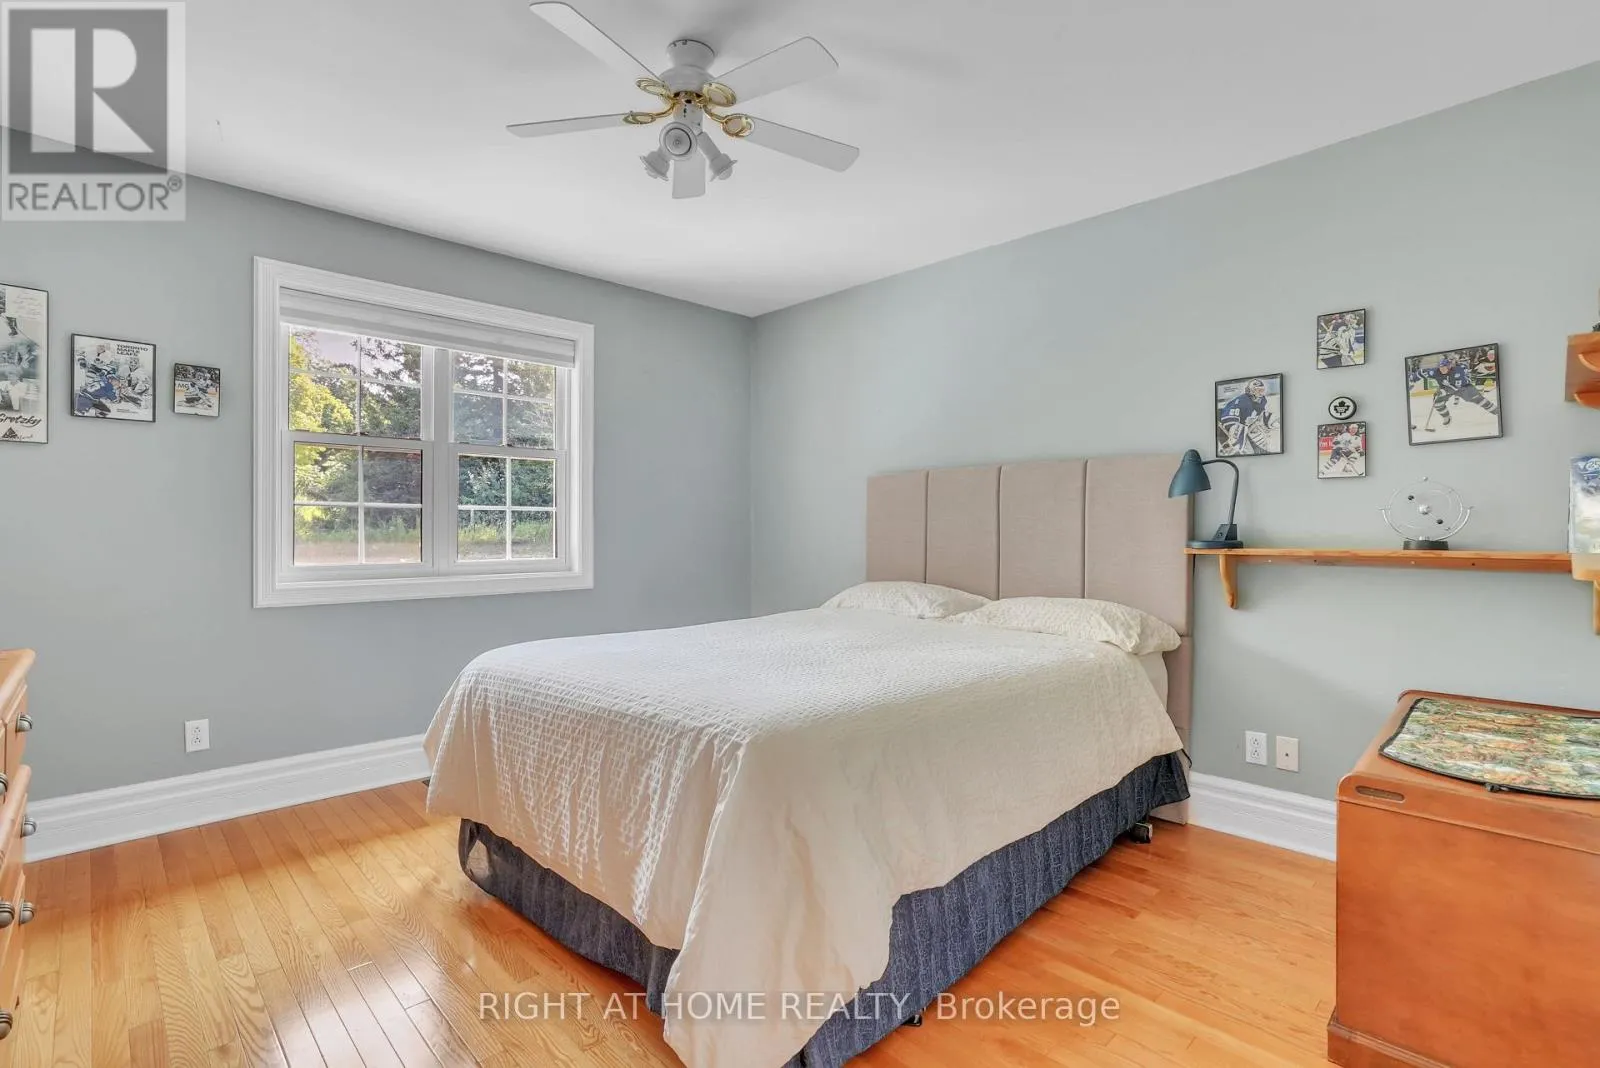
Primary Bedroom
Second level
3.98 m x 4.59 m
Recreational, Games room
Basement
7.34 m x 13.11 m
Utility room
Basement
3.04 m x 3.08 m
Other
Basement
3.38 m x 4.58 m
Other
Basement
3.38 m x 5.51 m
Office
Main level
3.38 m x 3.06 m
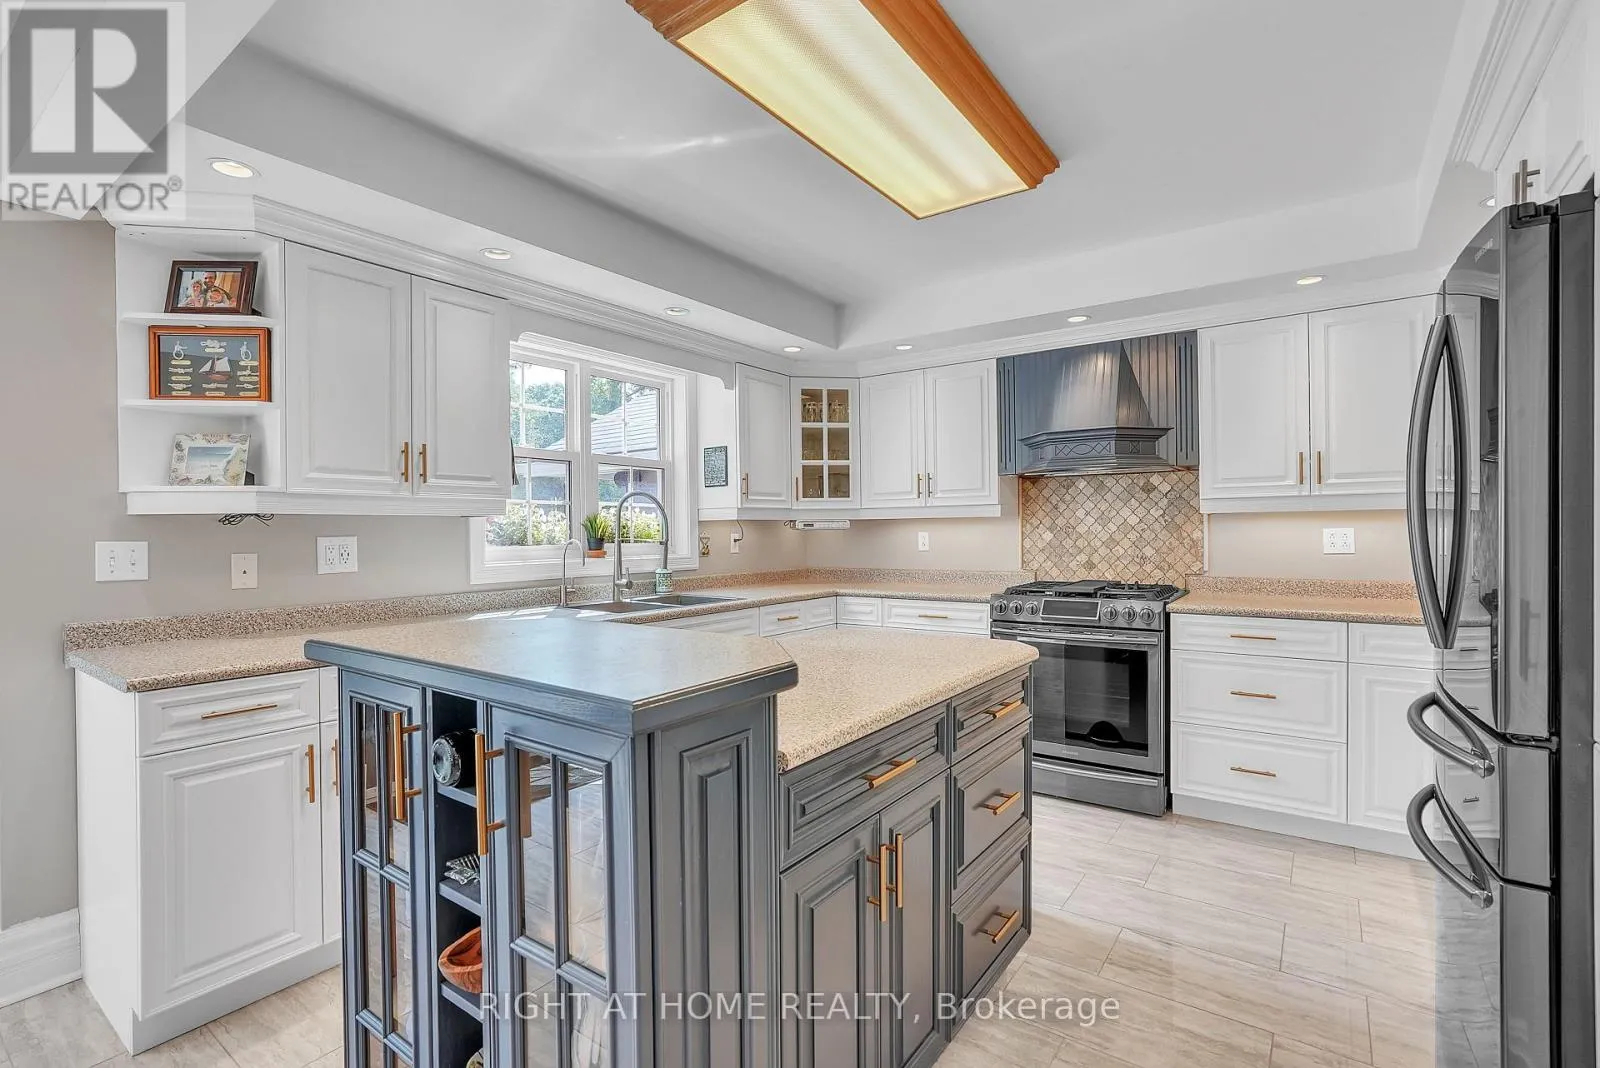
Kitchen
Main level
3.35 m x 3.67 m
Eating area
Main level
3.05 m x 4.27 m
Family room
Main level
4.3 m x 4.88 m
Dining room
Main level
4.28 m x 3.38 m
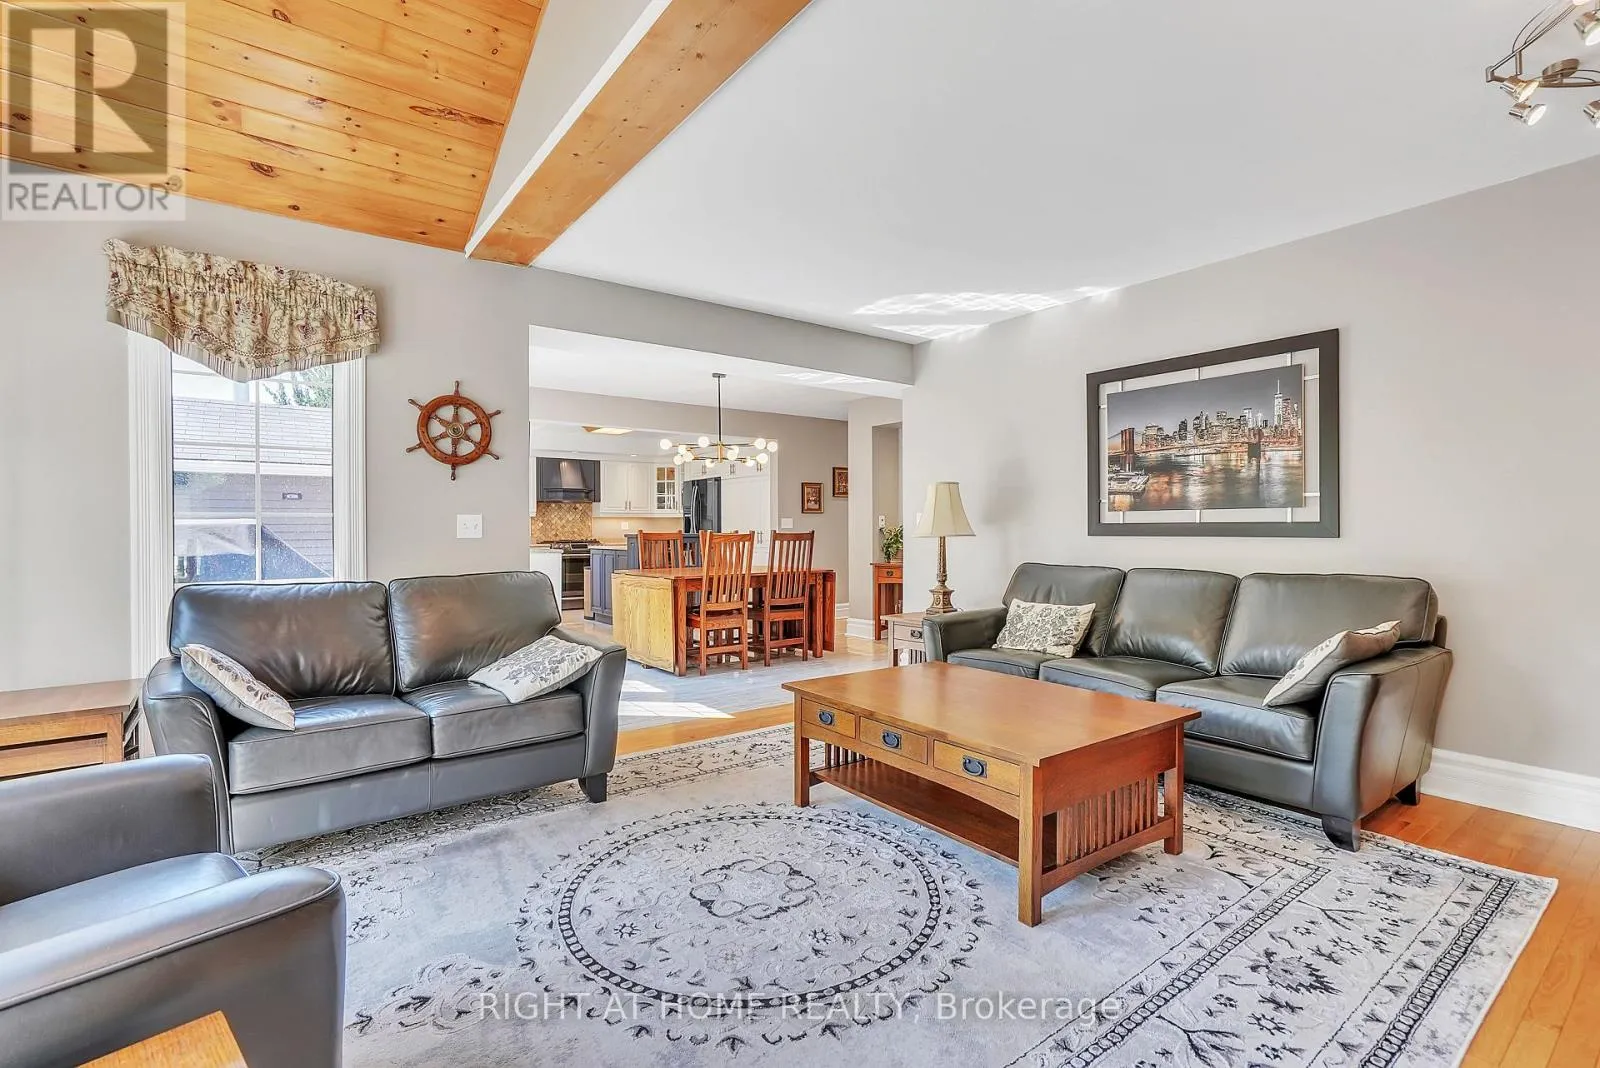
Living room
Main level
4.28 m x 4.29 m
Kitchen
Upper Level
4.57 m x 2.45 m
Eating area
Upper Level
3.68 m x 3.37 m
Family room
Upper Level
3.97 m x 8.24 m
Bedroom
Upper Level
3.68 m x 4.58 m

Location

Learn more about this property
Listing provided by:
RIGHT AT HOME REALTY
MLS® number:
N13576714
Agent:
Kim Makarenko
*Indicates required field
Name is required
Email is required
Please enter a valid phone number (e.g., 416-111-1111).

Community Spotlight: Homes For sale in Your Neighborhood