998 King Road, King, Ontario L7B 1K5

Listed for:
$2,800
3 beds
2 baths
Listed 21 days ago
House for rent: 998 King Road, King, Ontario L7B 1K5

View all 27 photos

About

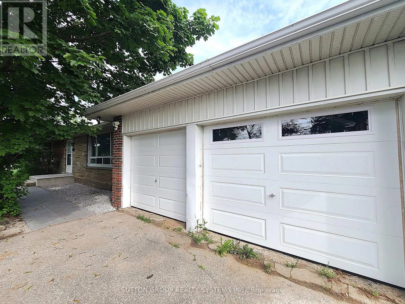
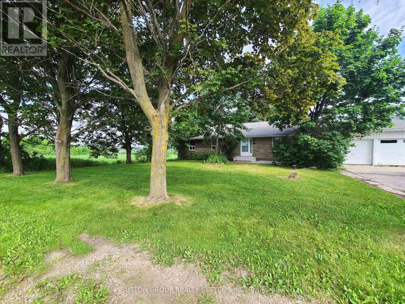
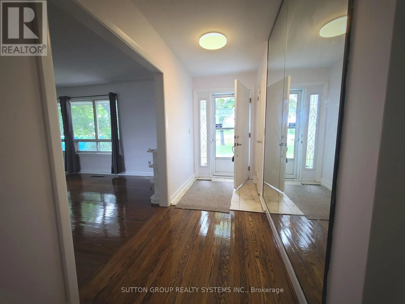
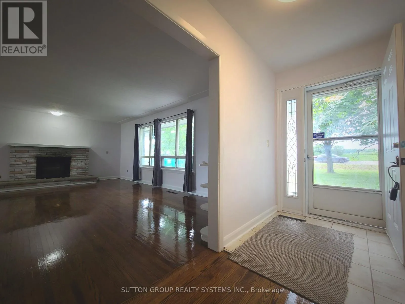
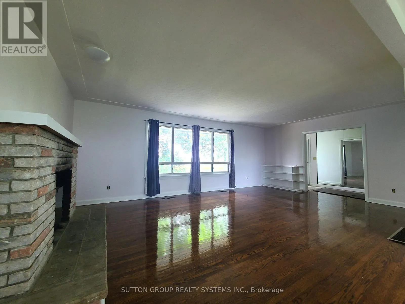
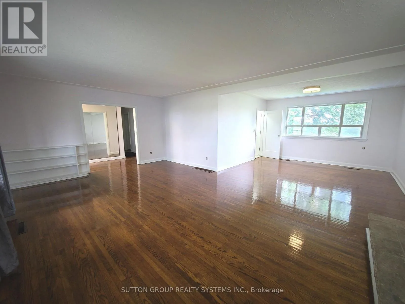
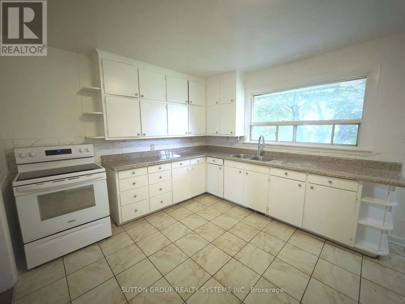
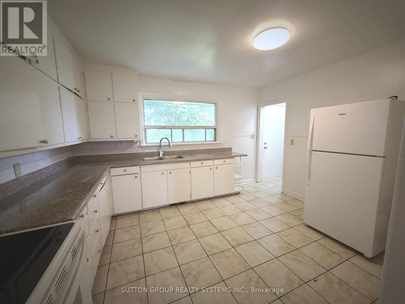
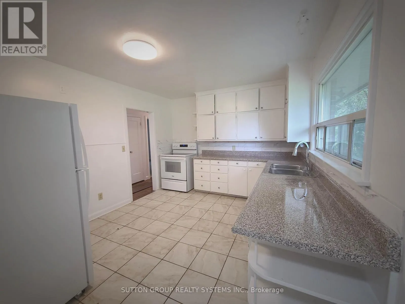
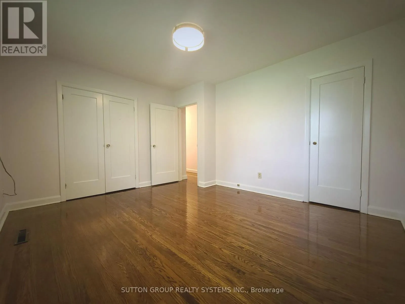
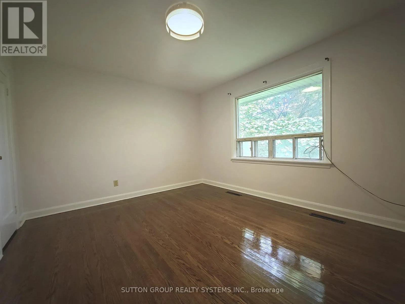
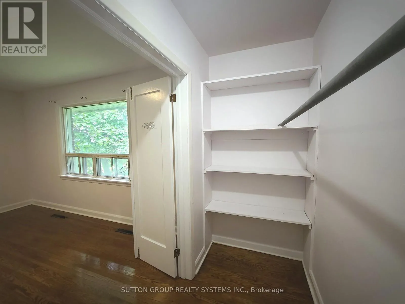
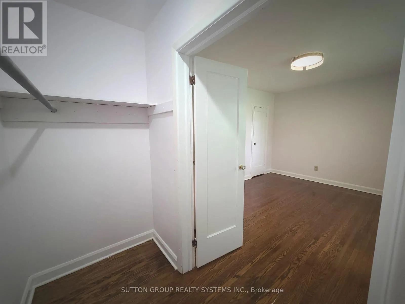
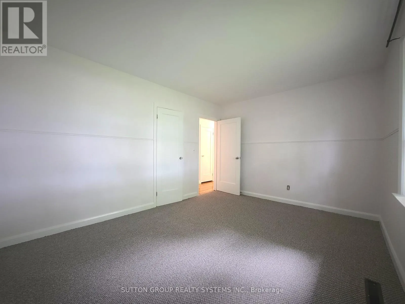
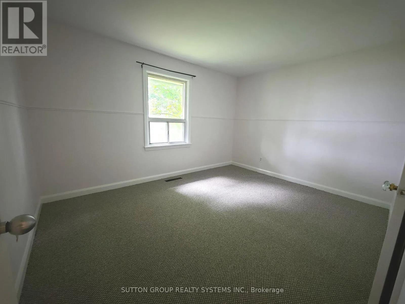
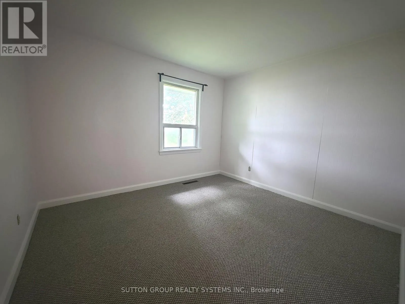
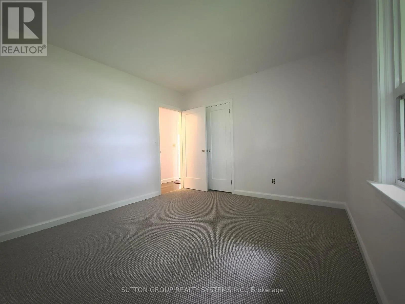
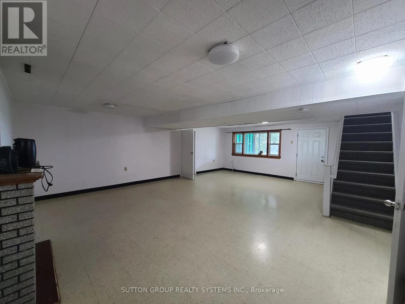
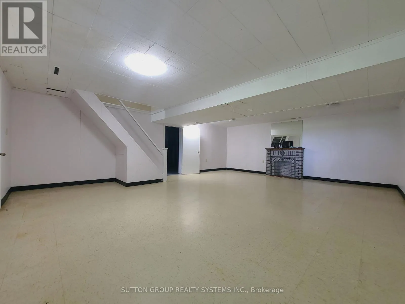
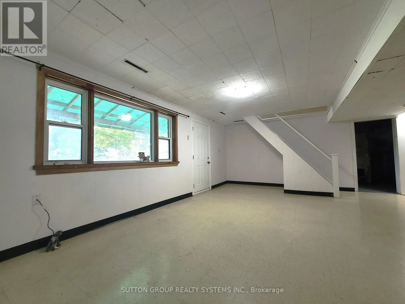
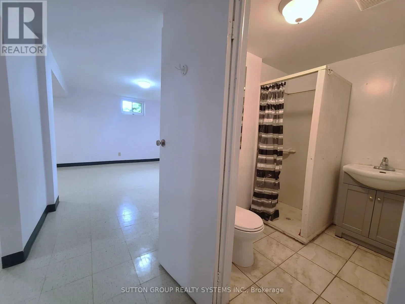
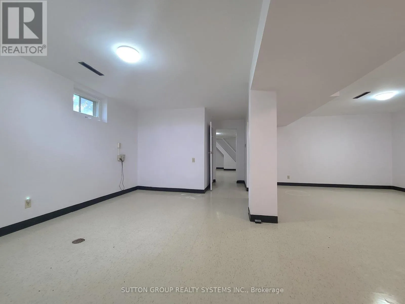
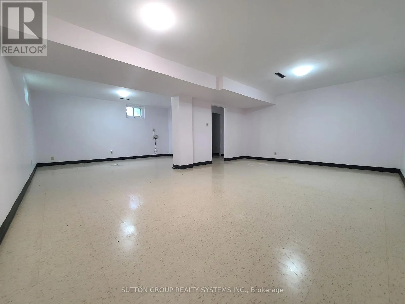
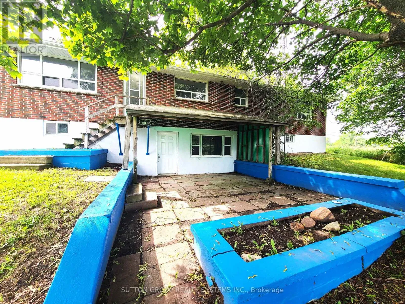
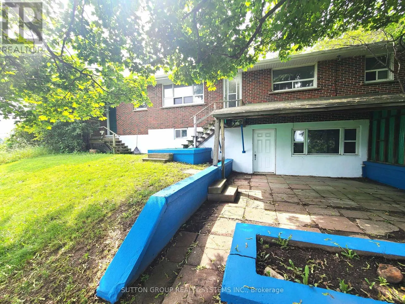
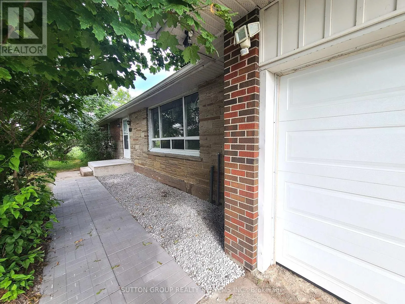
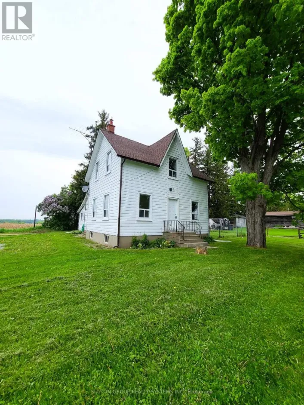
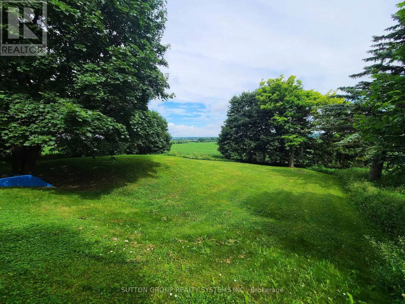
Cross Streets: King Rd & Bathurst St. ** Directions: Hwy 400 to King Rd. Exit East on King Rd and keep driving until you reach the property. Charming 3 Bedroom Family Home Surrounded by Mature Trees & Stunning Country Views. It's the Peace You Need in A Busy Life. Double Car Garage, Brand New Railings at Your Entrance Landing. Foyer Has A Closet & Huge Mirrors. Store Your Jackets & Shoes All Season! On Your Right is A Generous Living Room With A Fireplace for Those Cozy Winter Evenings. Open Concept Dining Can Easily Accommodate Family Gatherings. Brand New Countertop in the Kitchen. Tons of Cabinets and the Flexibility to Add A Small Kitchen Table. Backyard Walkouts from the Main Fl & Basement! Brand New Carpet in Both Bedrooms. Hardwood Floor in Master, His and Her Closets! Lower Level Can Be Utilize as Additional Rec Space or Storage. Grocery Plaza Just Minutes Away. Short Distance to Wonderful Public & Private Schools. Conveniently Located, 10min Drive to Both Hwy 400 & Hwy 404 (id:27476)

Property Highlights

MLS® Number
N13609302
Type
Single Family
Community Name
Rural King
Ownership Type
Freehold
Land Size
100.7 x 192.9 FT
Parking Space Total
6

Building

Building Type
House
Square Footage
1500 - 2000 sqft
Bathrooms Total
2
Bedrooms Above Ground
3
Bedrooms Total
3
Exterior Finish
Brick
Fireplace Present
Yes
Basement Type
N/A (Finished)
Basement Features
Walk out
Building Heating Type
Forced air
Heating Fuel
Oil
Building Cooling Type
None

Utilities

Water
Dug Well
Utility Sewer
Septic System

Room Layout

Recreational, Games room
Basement
6.07 m x 7.51 m
Recreational, Games room
Basement
4.26 m x 6.29 m
Recreational, Games room
Basement
4.64 m x 3.12 m
Living room
Main level
6.55 m x 4.21 m
Dining room
Main level
3.5 m x 3.81 m
Kitchen
Main level
3.93 m x 3.25 m
Primary Bedroom
Main level
4.03 m x 3.37 m
Bedroom 2
Main level
3.47 m x 3.17 m
Bedroom 3
Main level
4.06 m x 3.17 m
Bathroom
Main level
3.27 m x 2.09 m

Location

Learn more about this property
Listing provided by:
SUTTON GROUP REALTY SYSTEMS INC.
MLS® number:
N13609302
Agent:
Amanda Dunska
*Indicates required field
Name is required
Email is required
Please enter a valid phone number (e.g., 416-111-1111).