12881 27 Highway S, King, Ontario L0G 1N0

Listed for:
$1,398,800
5 beds
2 baths
Listed 18 days ago
House for rent: 12881 27 Highway S, King, Ontario L0G 1N0

View all 50 photos

About

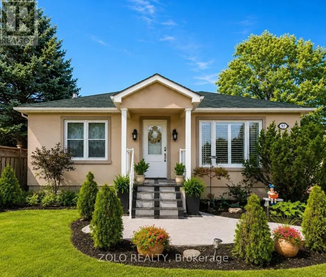
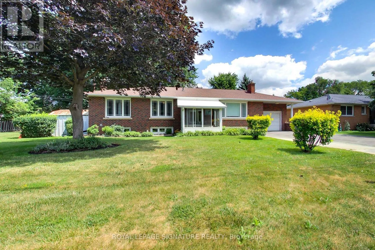
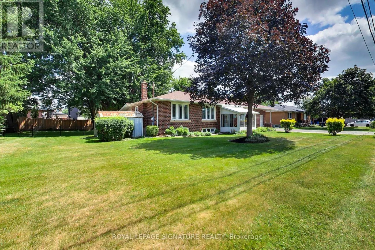

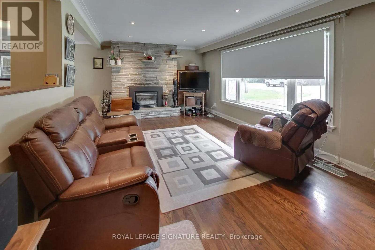
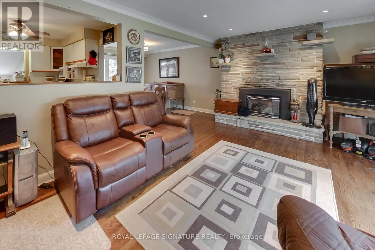
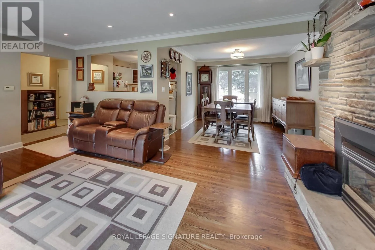
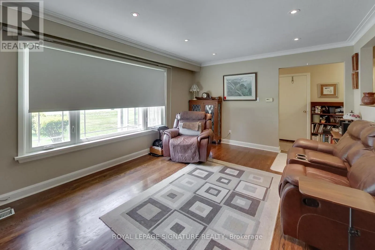
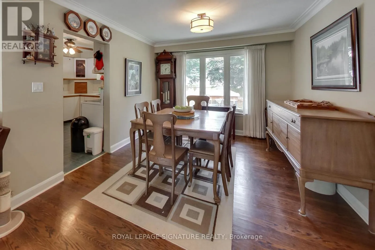
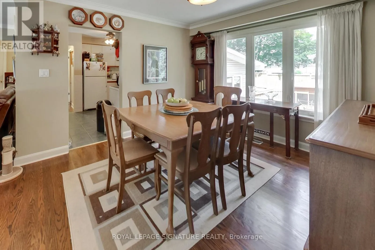
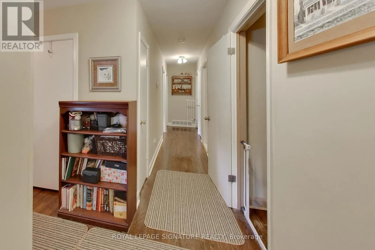
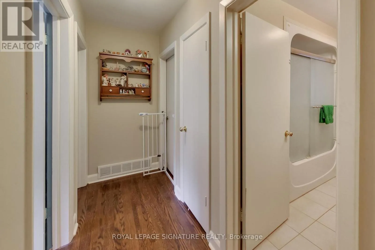
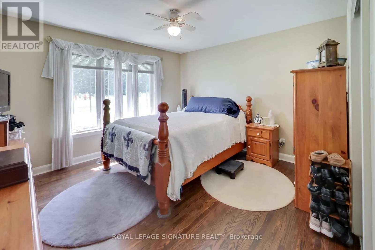
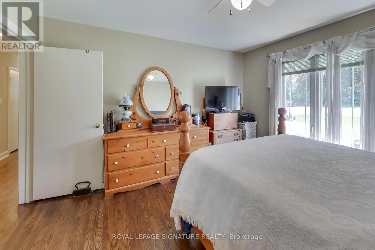
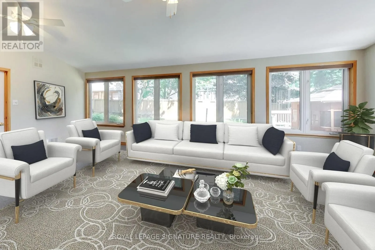
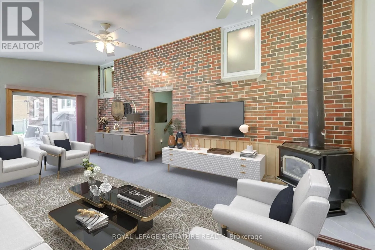
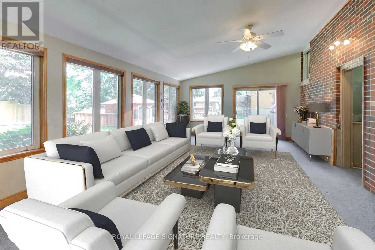
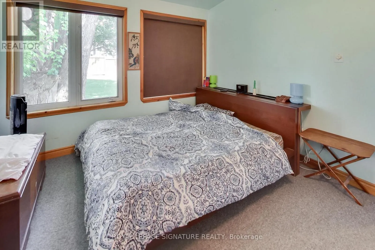
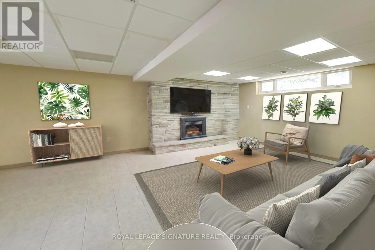
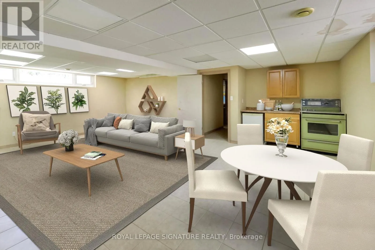
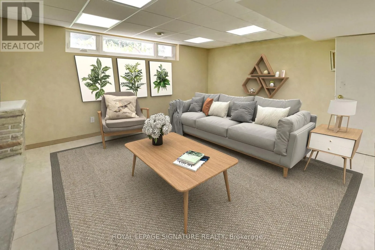
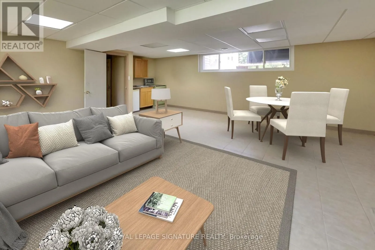
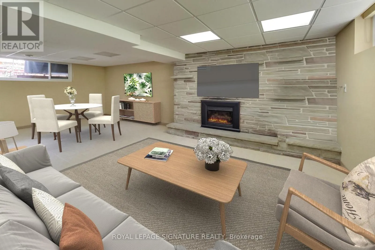
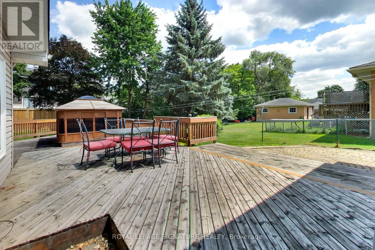
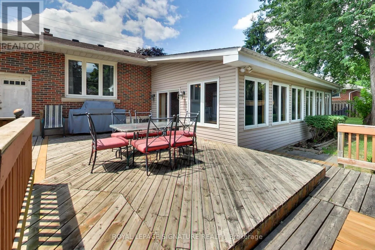
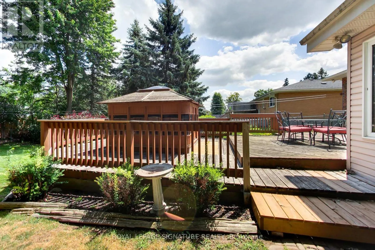
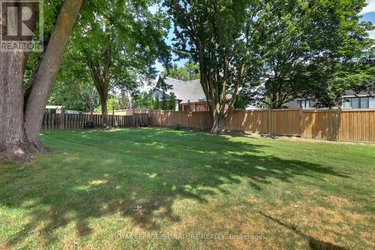
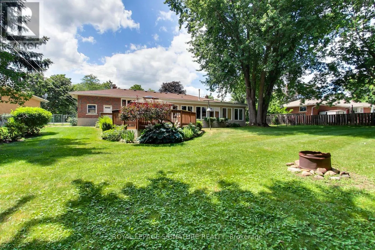
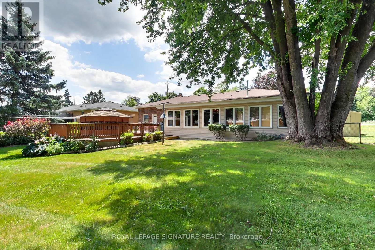
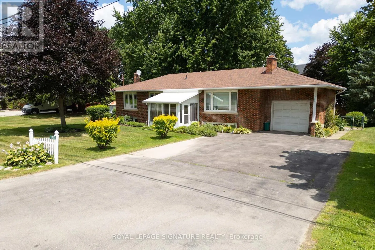
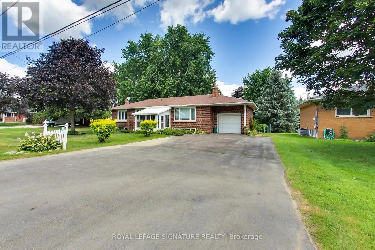
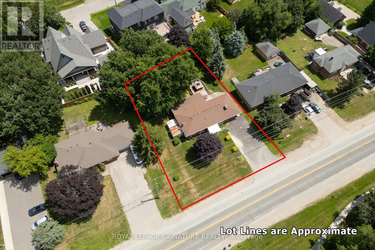
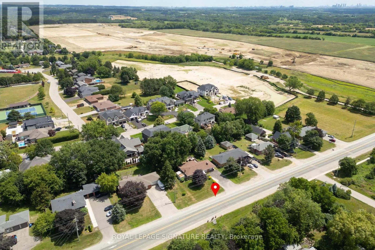
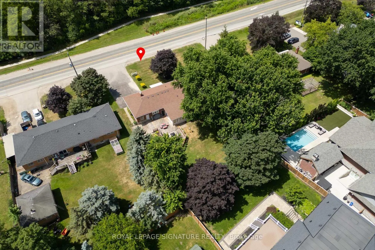
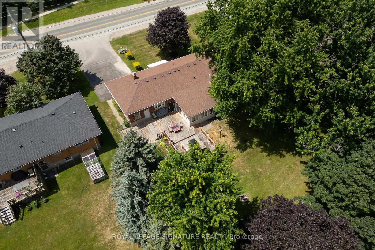
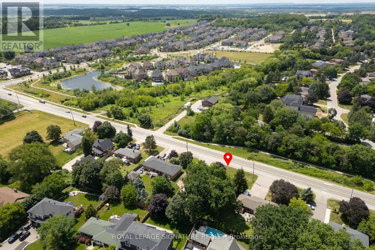
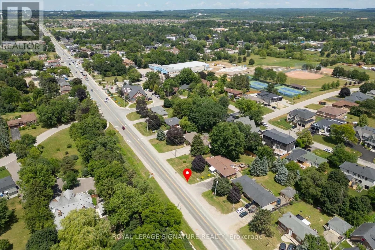
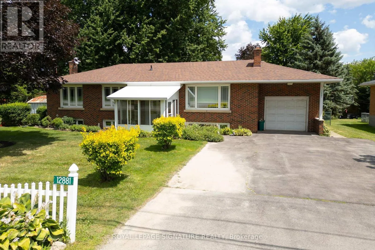
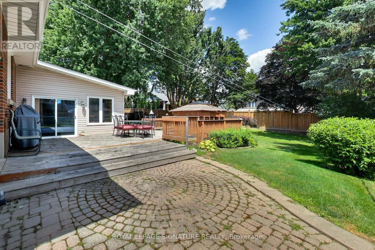
Cross Streets: Hwy 27 & King Road. ** Directions: Hwy 27 south of King Rd to sign. Amazing Opportunity for Developers, Builders, Professional Office or those seeking flexible Work-from-Home environment. Welcome to 12881 Hwy 27, Nobleton... offering the best of town and country. 100 Ft of Highway 27 frontage makes this well-maintained 1890 SF bungalow with an expansive Family Room and bedroom addition an ideal setting for a professional office with ample parking, work & live environment, or future development site with interim move-in ready rental potential in this 5 bedroom home. The small town vibe offers local Recreation facilities, Community Centre, Medical Clinic, restaurants, everyday grocery options, and fast access to all amenities in Vaughan and Maple. Huge family room looks out onto landscaped backyard with deck, year-round Hot Tub enclosure (Hot Tub as is - not currently used), fully-fenced child and pet-friendly yard. Some room photos are virtually staged. (id:27476)

Property Highlights

MLS® Number
N13619580
Type
Single Family
Community Name
Nobleton
Ownership Type
Freehold
Land Size
100 x 132.4 FT ; Irregular|under 1/2 acre
Parking Space Total
7

Building

Building Type
House
Storeys
1.00
Square Footage
1500 - 2000 sqft
Bathrooms Total
2
Bedrooms Above Ground
4
Bedrooms Total
5
Amenities
Fireplace(s) Schools, Park
Exterior Finish
Brick
Fireplace Present
Yes
Basement Type
Full (Partially finished)
Basement Features
Building Heating Type
Forced air
Heating Fuel
Natural gas
Building Cooling Type
Central air conditioning

Utilities

Water
Municipal water
Utility Sewer
Sanitary sewer

Room Layout

Bedroom 5
Basement
3.42 m x 3.36 m
Laundry room
Basement
6.03 m x 3.62 m
Utility room
Basement
3.62 m x 3.61 m
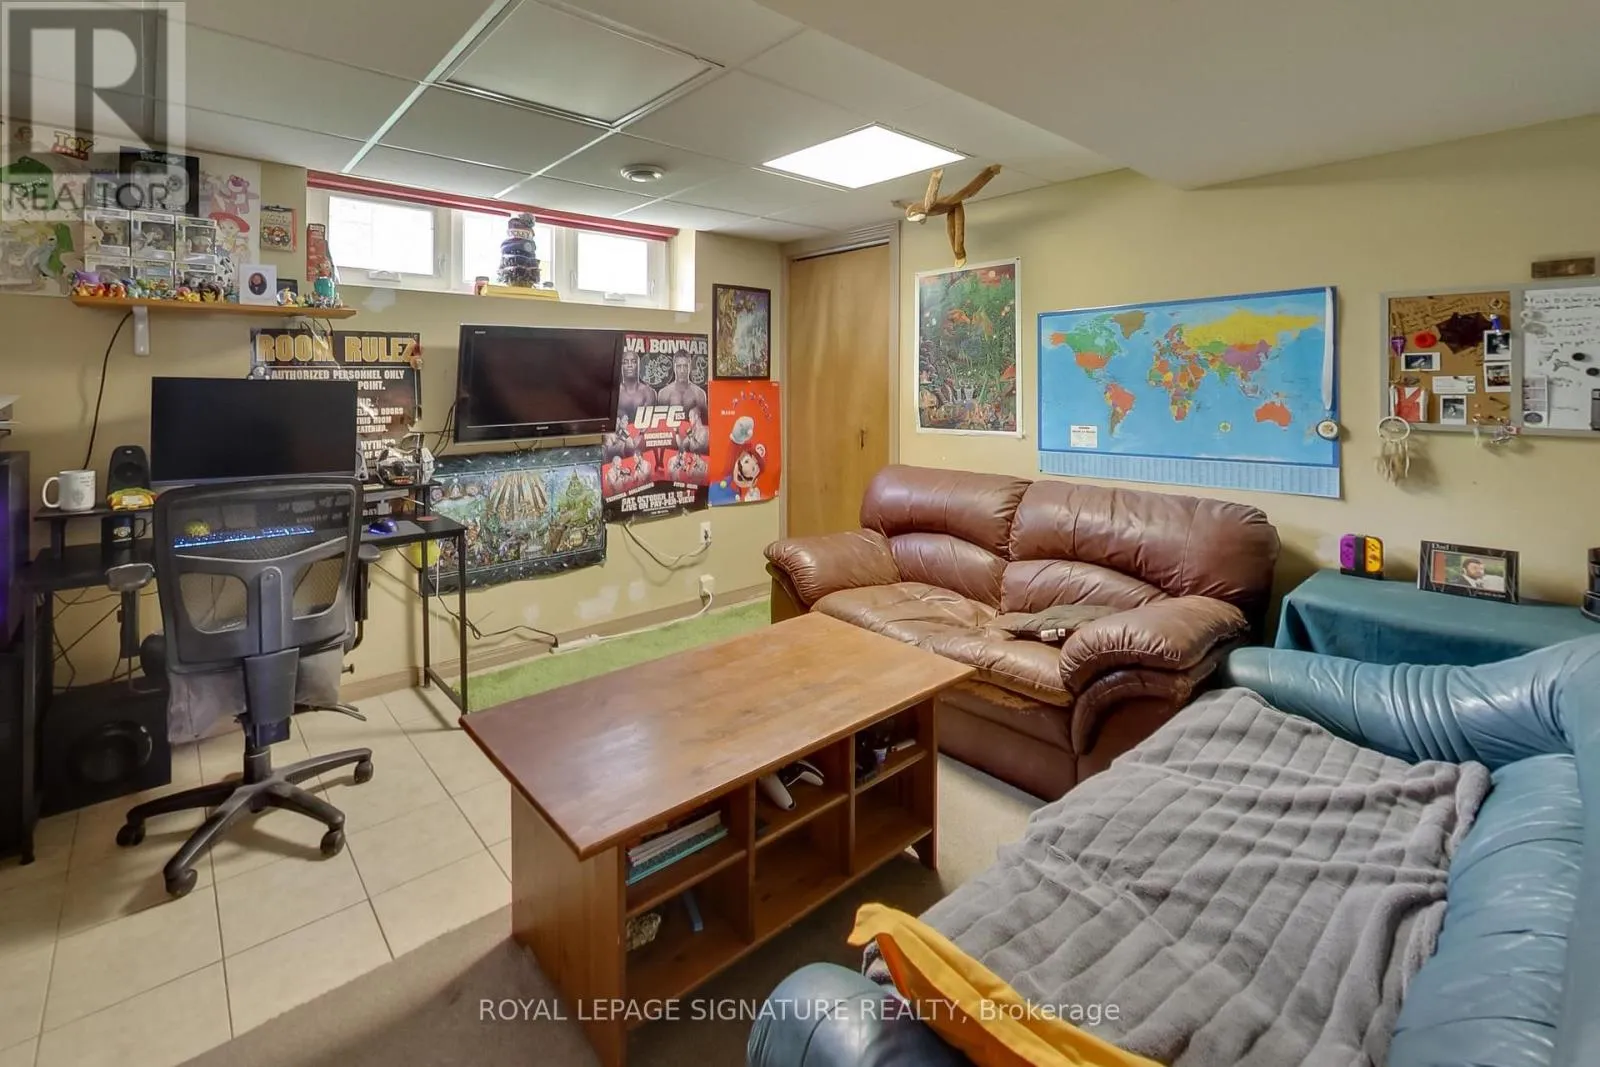
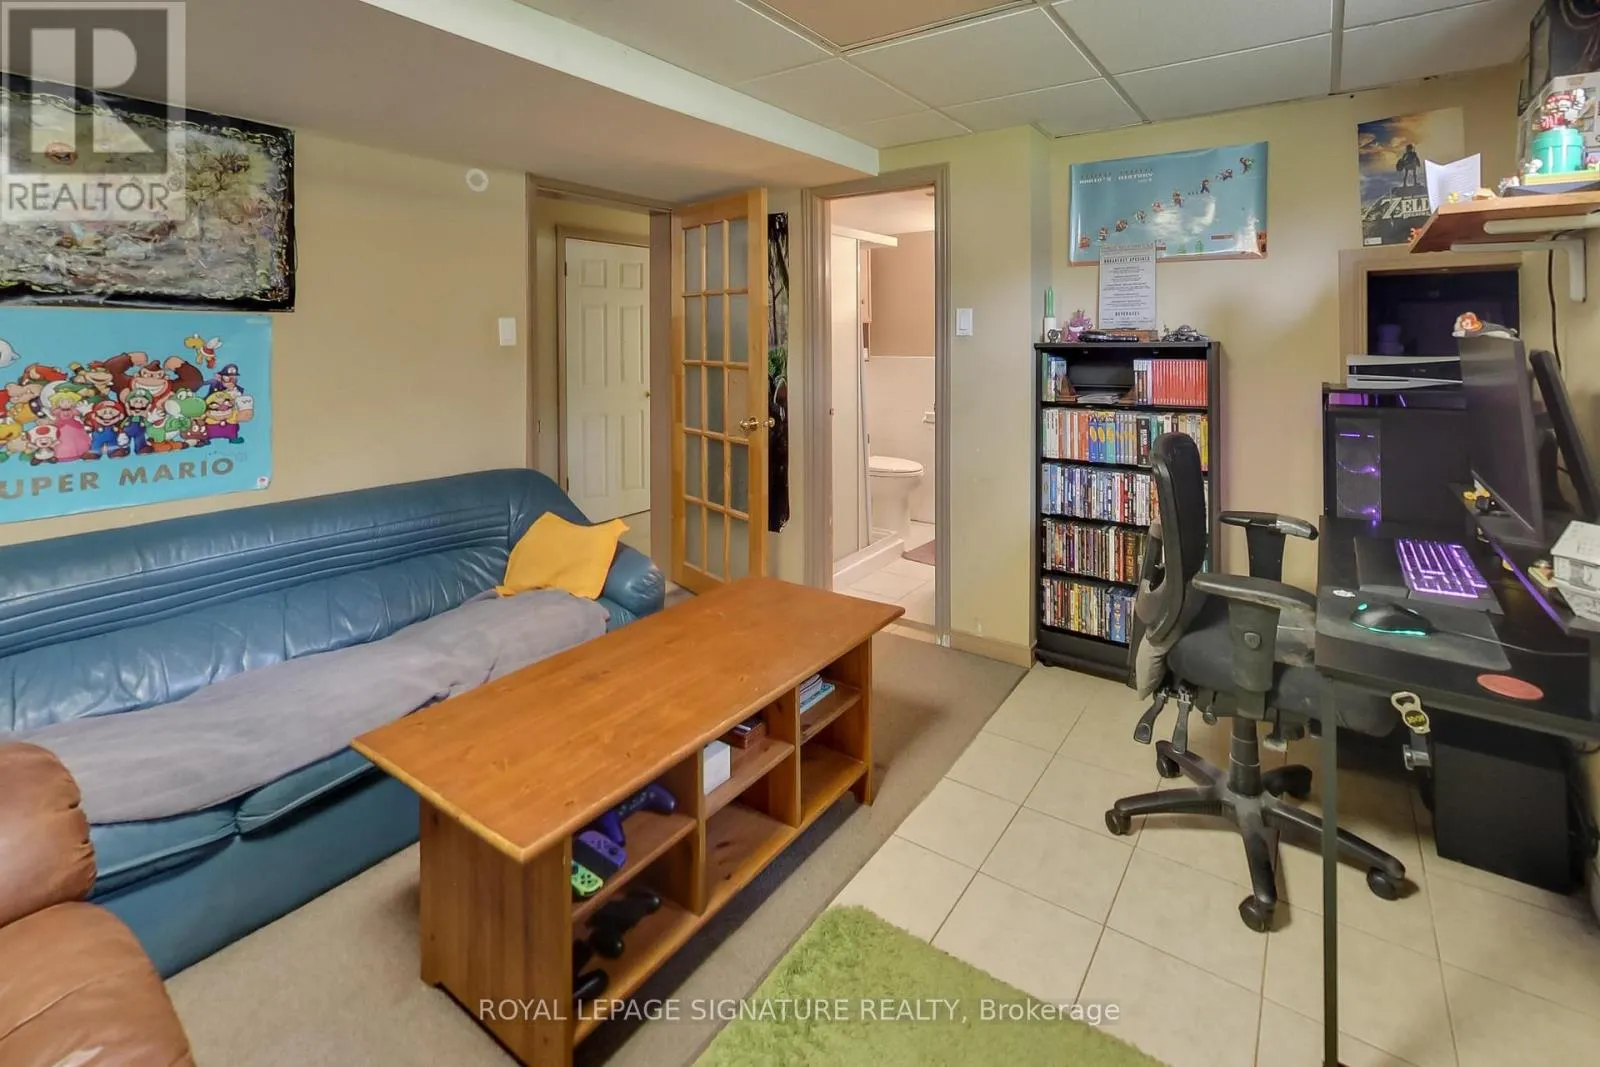
Recreational, Games room
Basement
7.16 m x 6.33 m
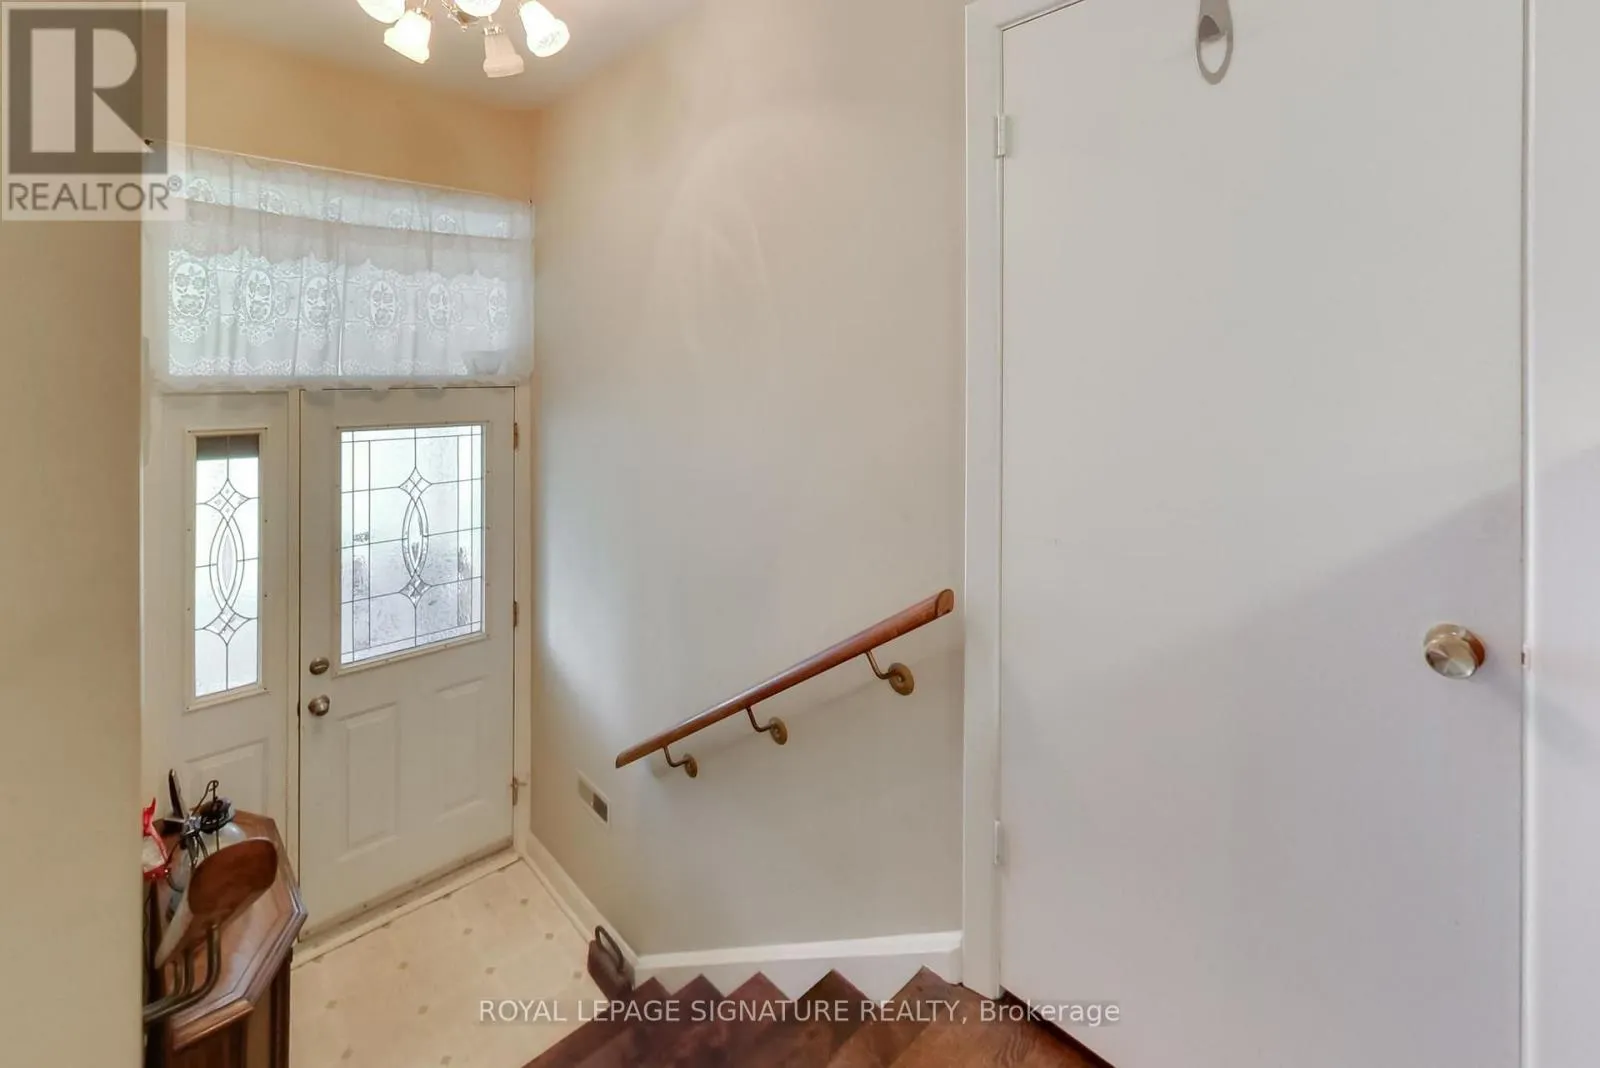
Foyer
Ground level
3.83 m x 1.33 m
Living room
Ground level
5.31 m x 3.66 m
Dining room
Ground level
3.75 m x 3.22 m
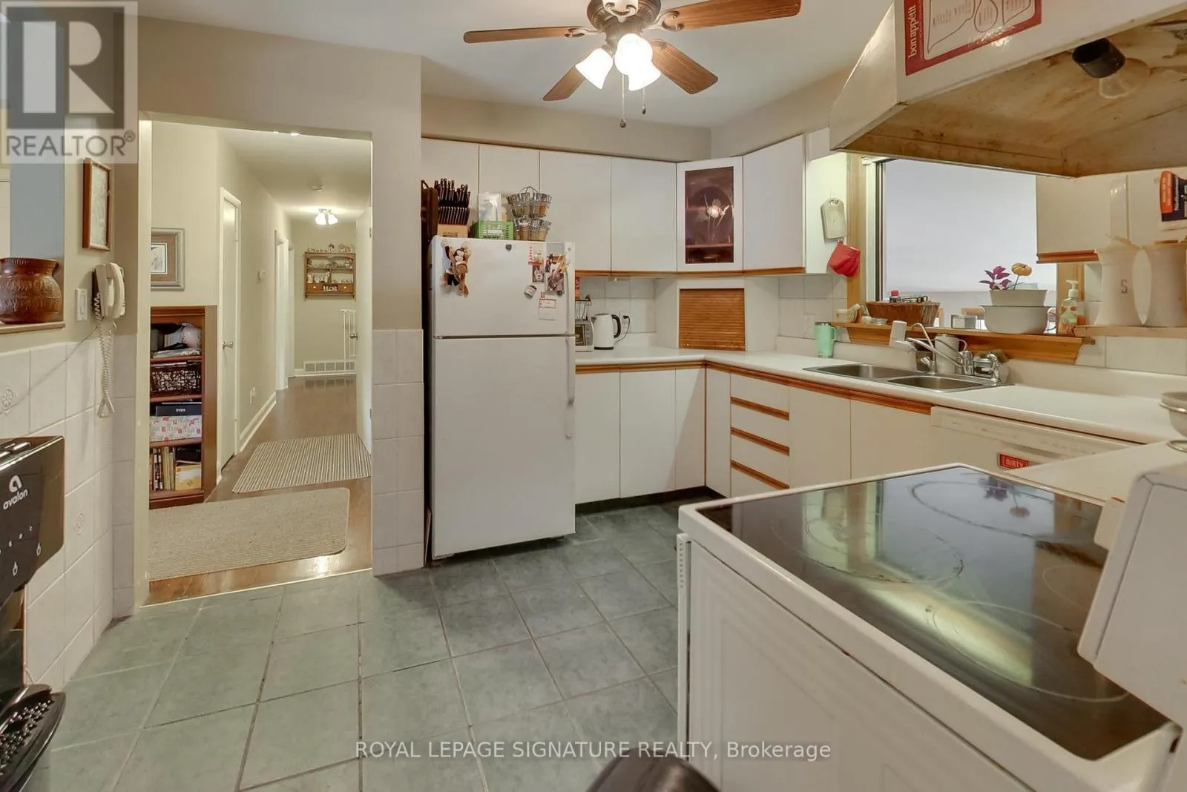
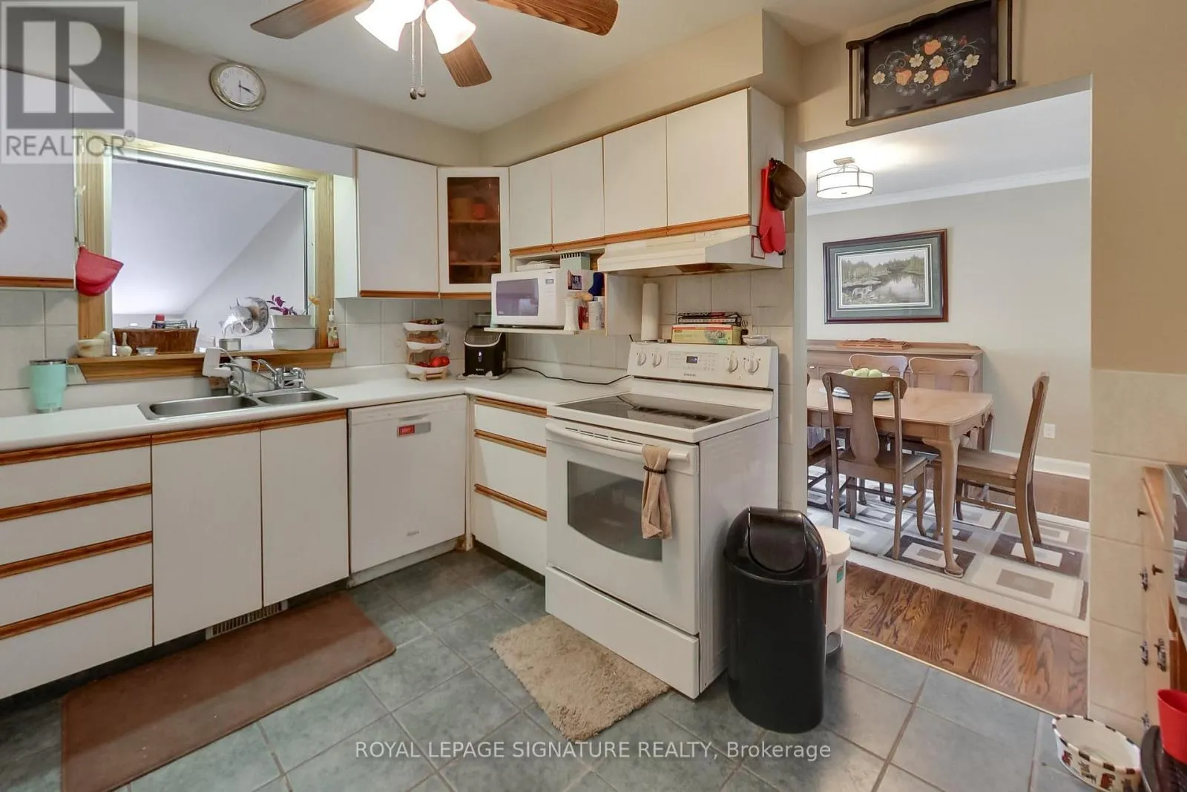
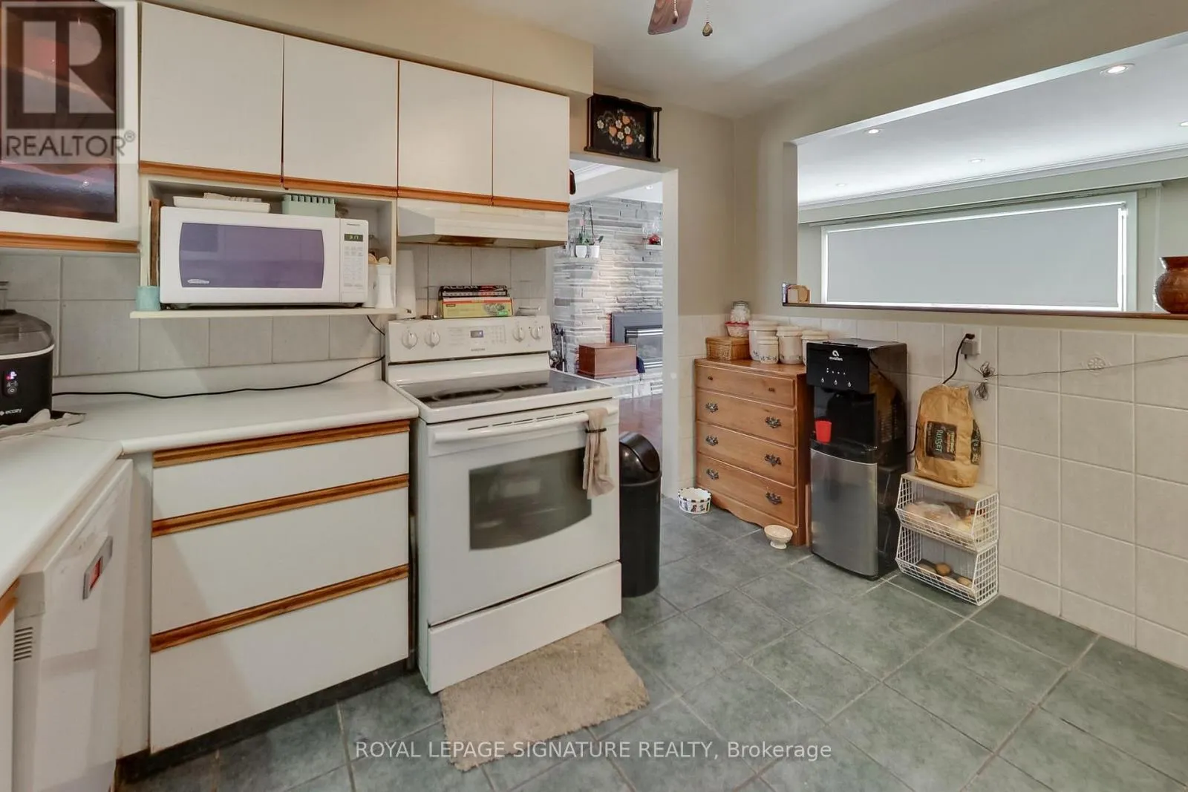
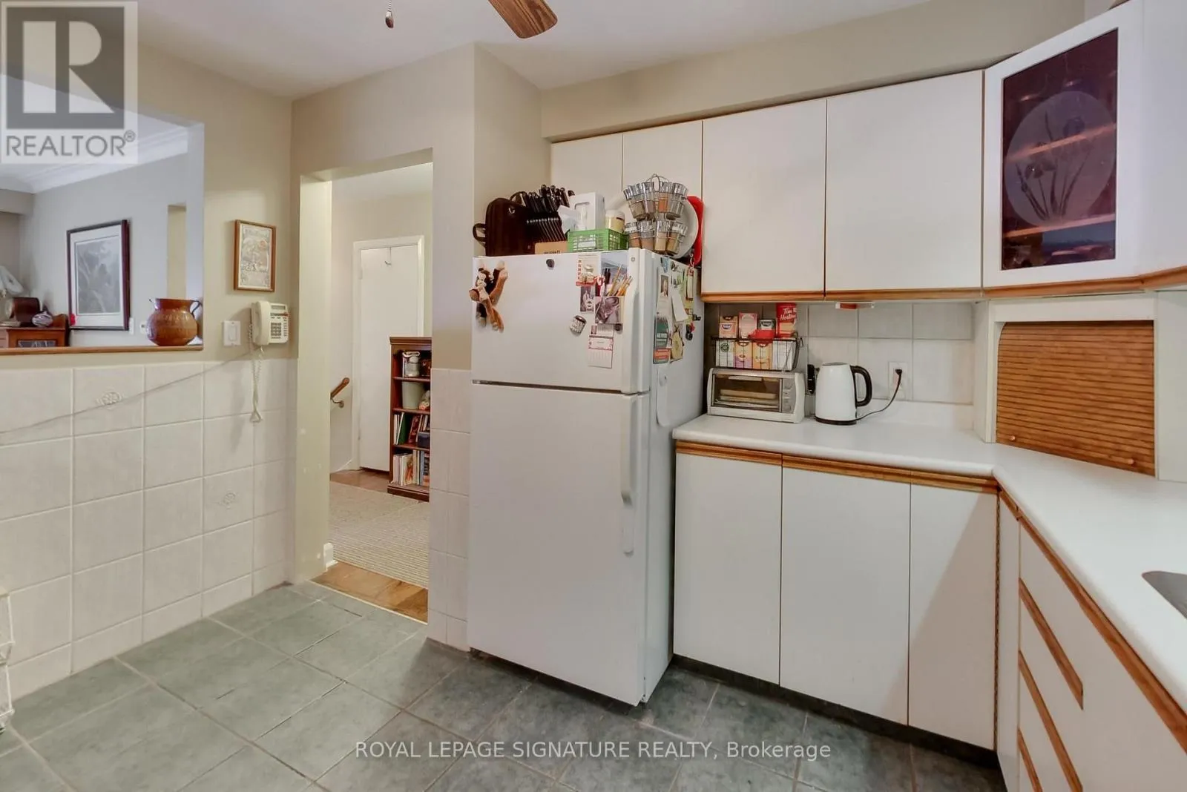
Kitchen
Ground level
3.59 m x 3.2 m
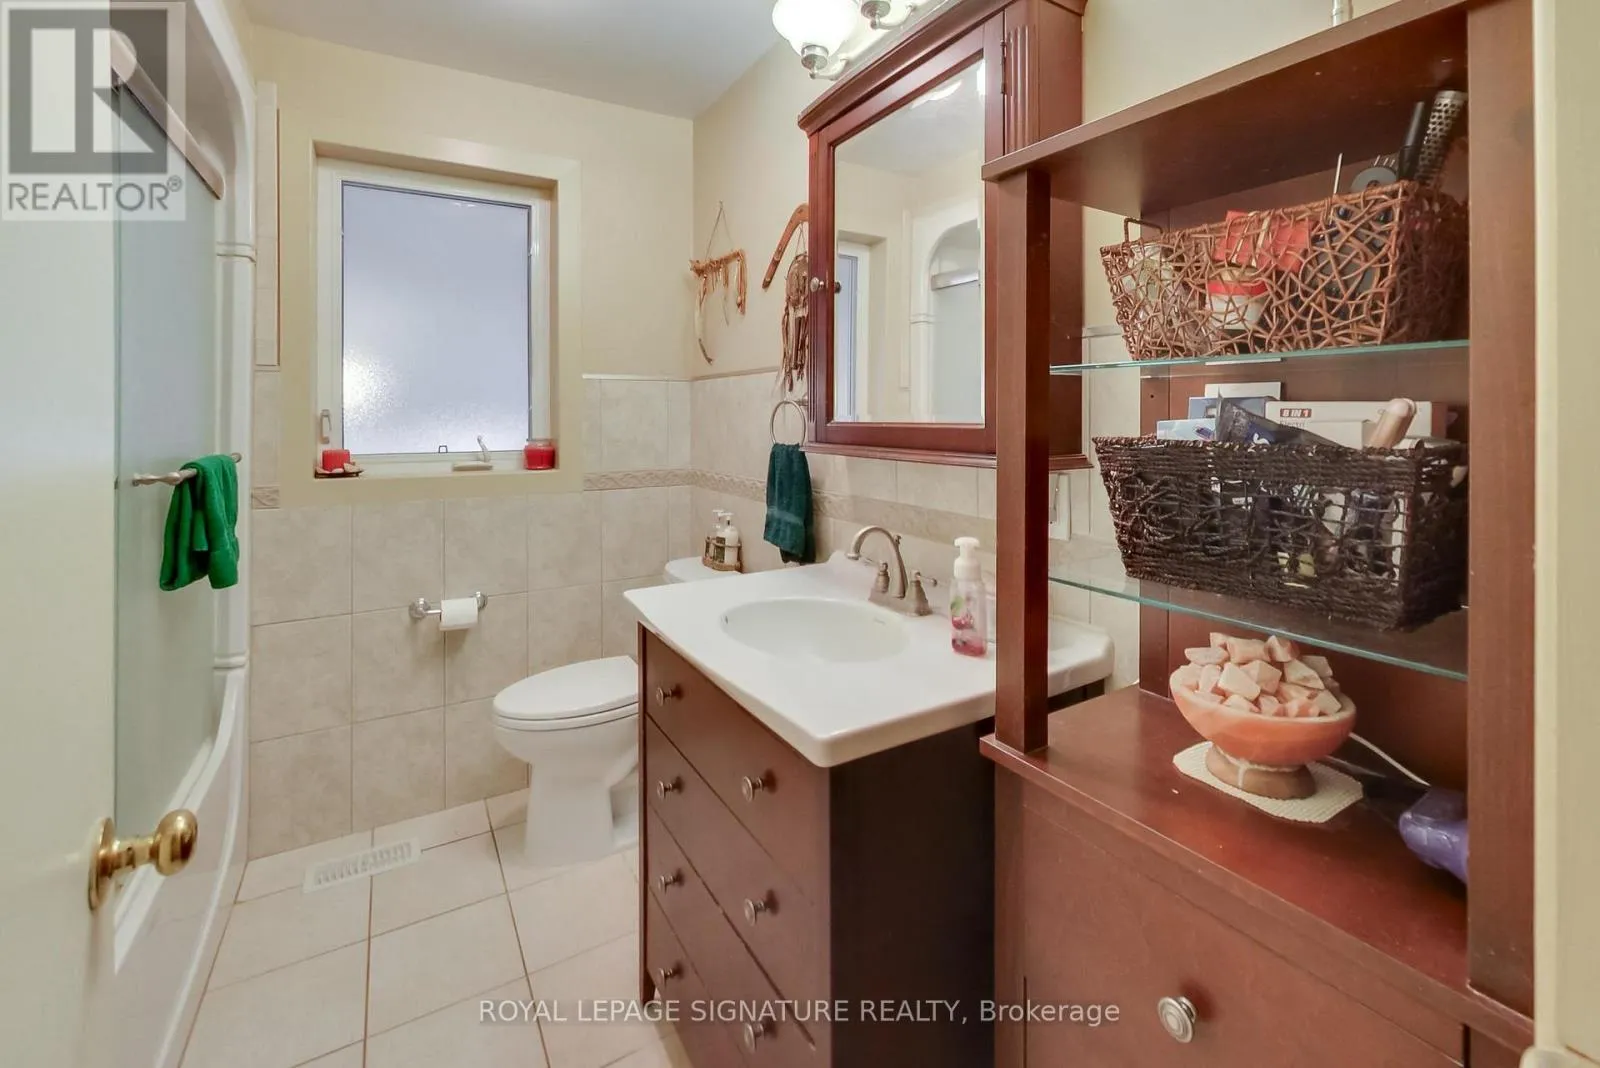
Bathroom
Ground level
2.4 m x 2.11 m
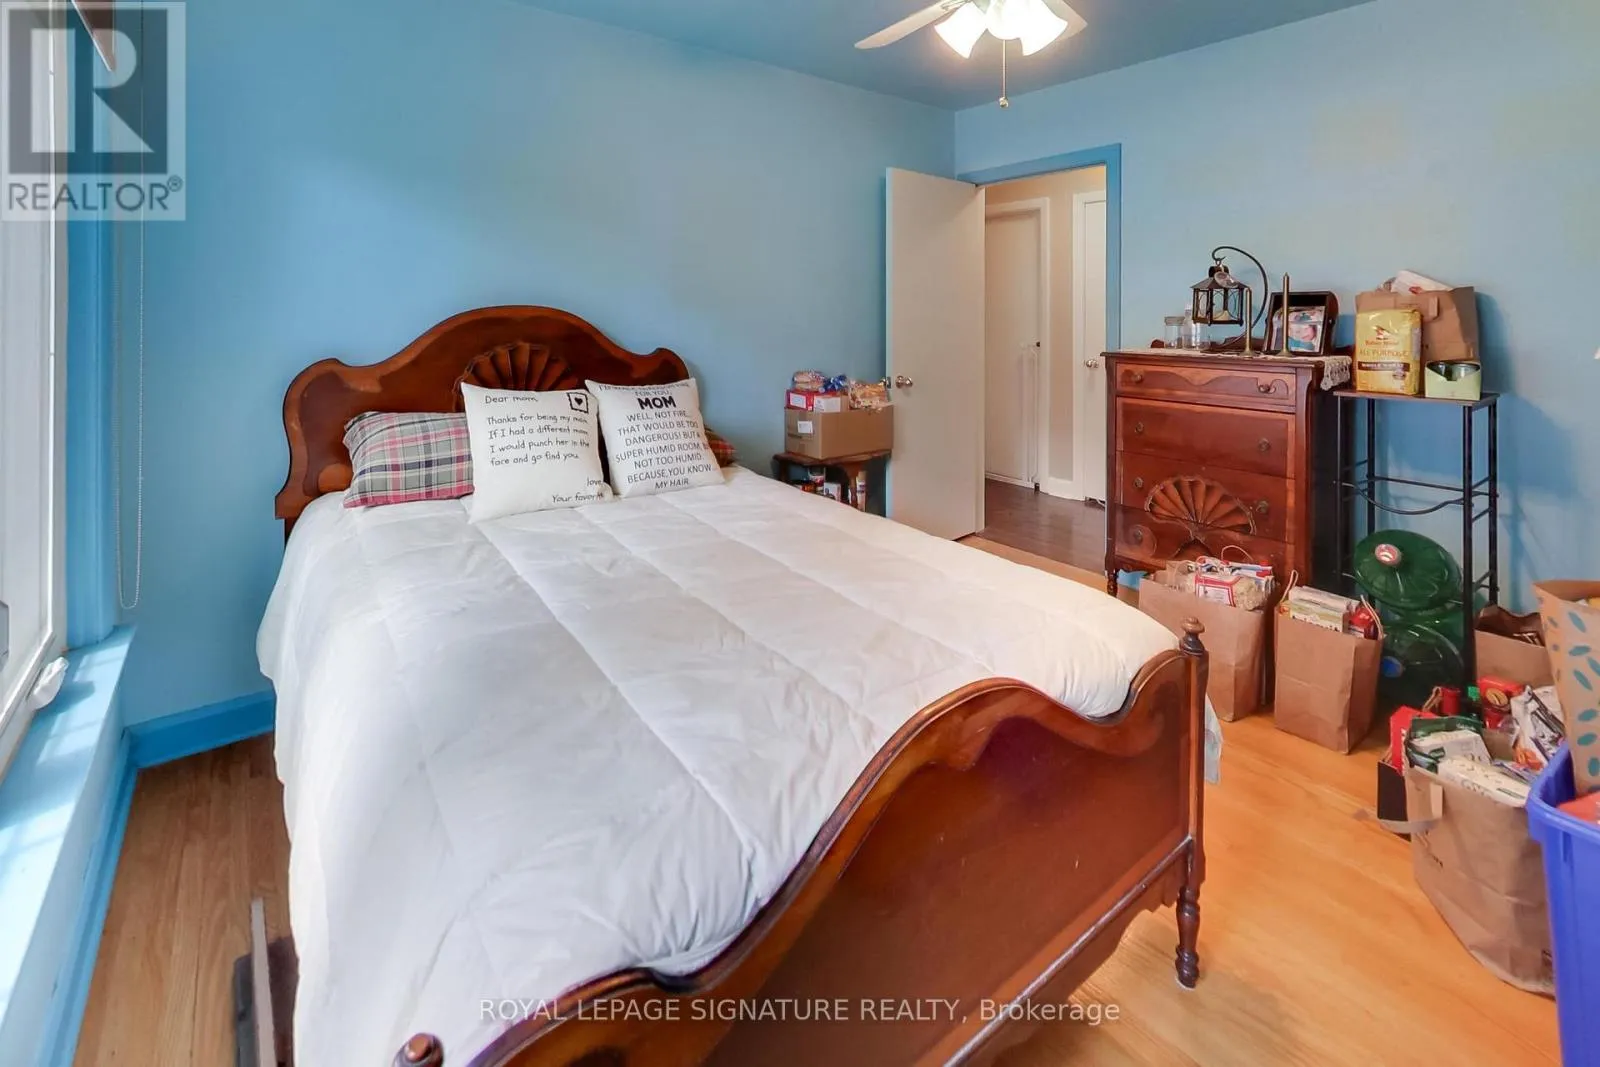
Primary Bedroom
Ground level
3.75 m x 3.67 m
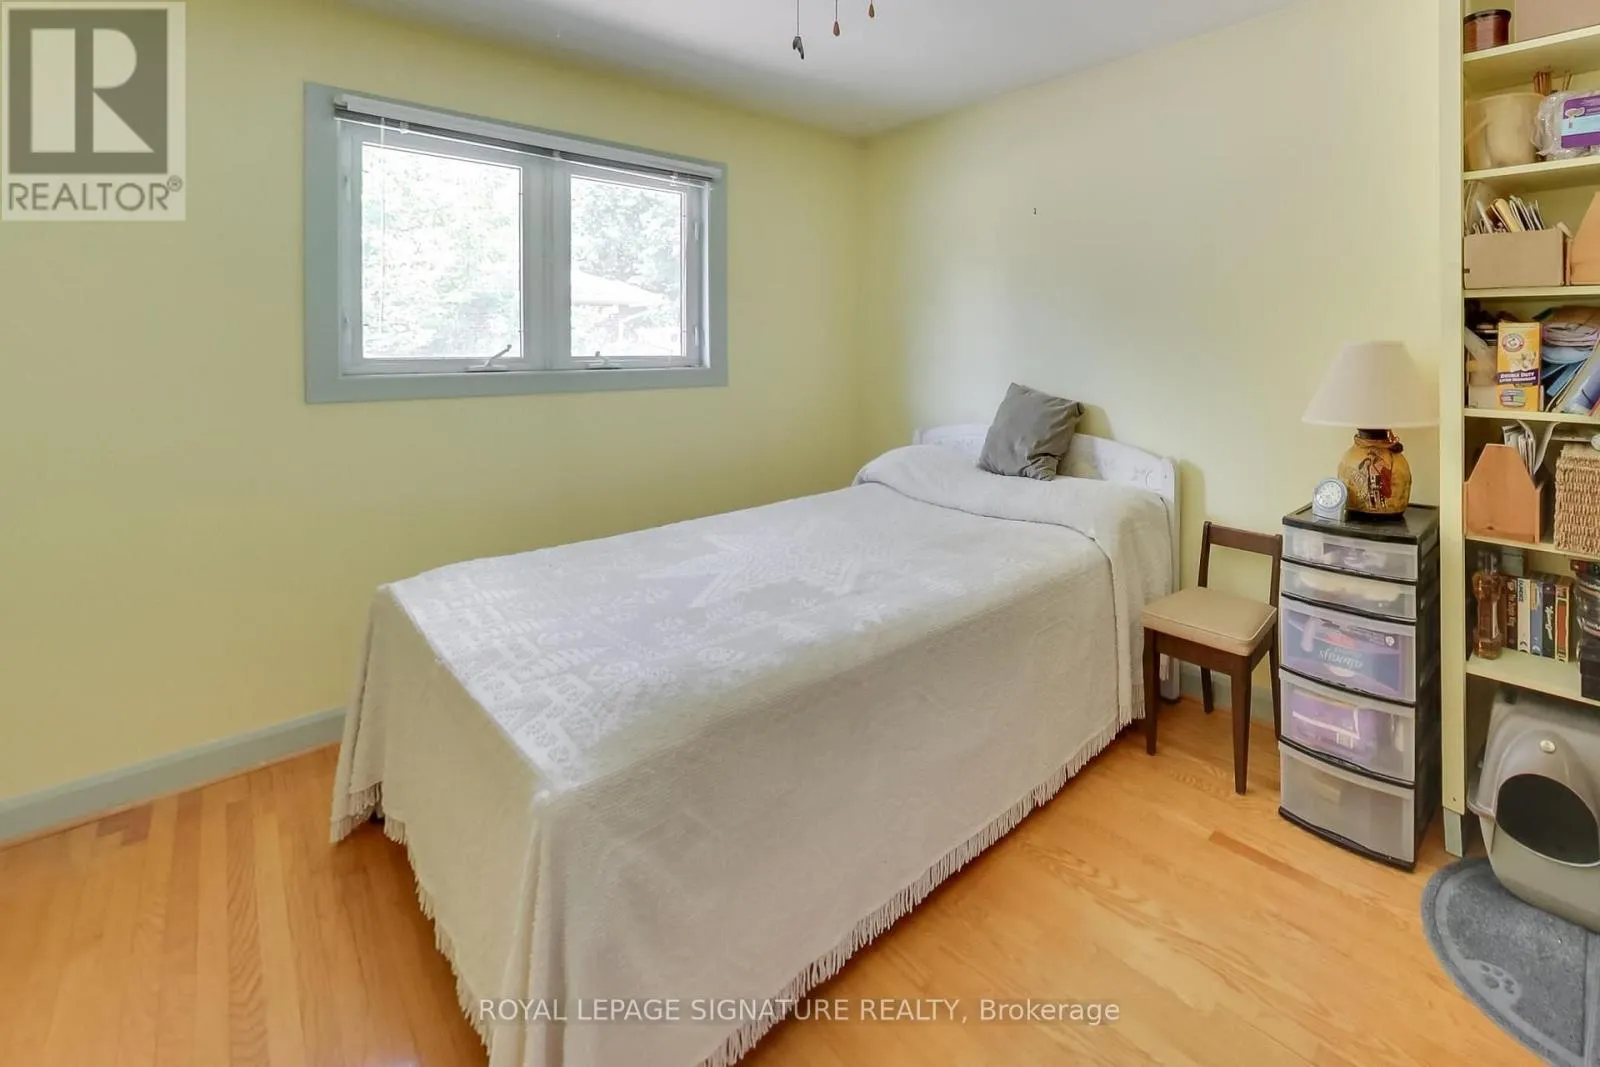
Bedroom 2
Ground level
3.75 m x 2.88 m
Bedroom 3
Ground level
3.67 m x 2.87 m
Family room
Ground level
6.93 m x 4.71 m
Bedroom 4
Ground level
3.59 m x 3.44 m

Location

Learn more about this property
Listing provided by:
ROYAL LEPAGE SIGNATURE REALTY
MLS® number:
N13619580
Agent:
Robert Miller
*Indicates required field
Name is required
Email is required
Please enter a valid phone number (e.g., 416-111-1111).