56 Sir Henry Court, King, Ontario L7B 0P5

Listed for:
$2,688,000
5 beds
6 baths
Listed 16 days ago
House for rent: 56 Sir Henry Court, King, Ontario L7B 0P5

View all 41 photos

About

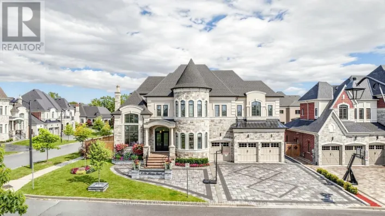
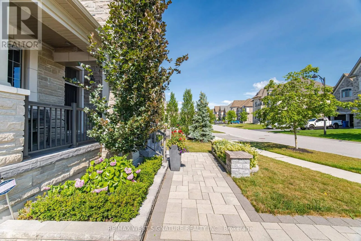
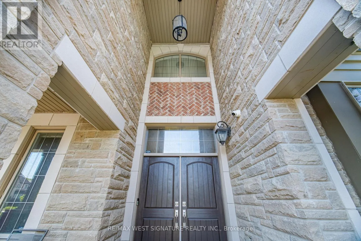
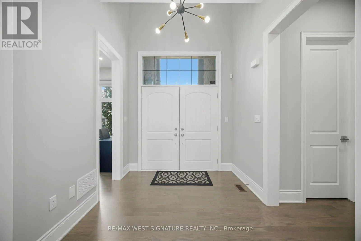
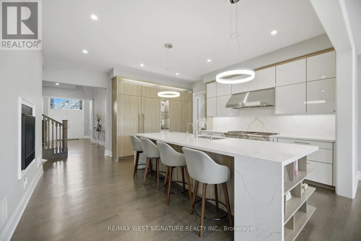
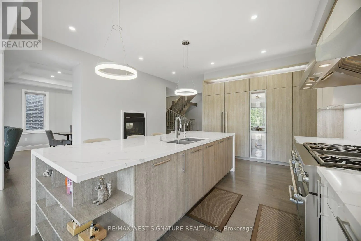
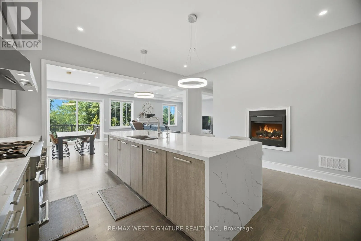
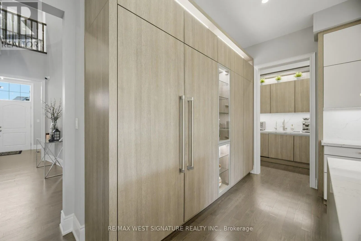
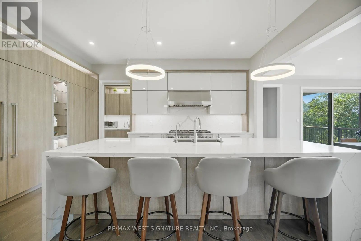
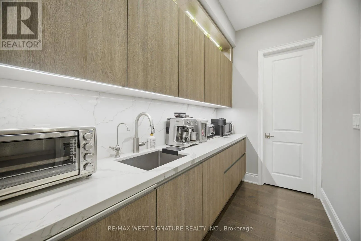
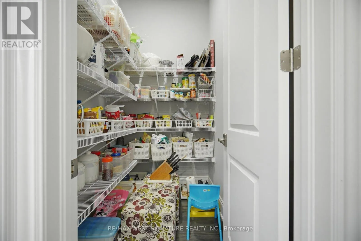
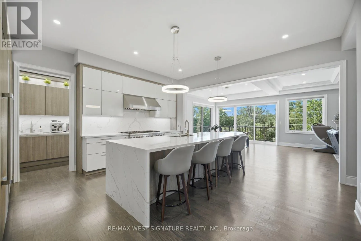
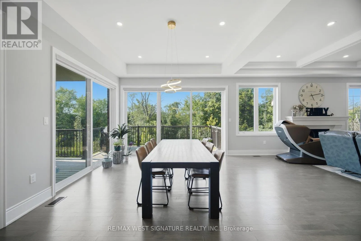
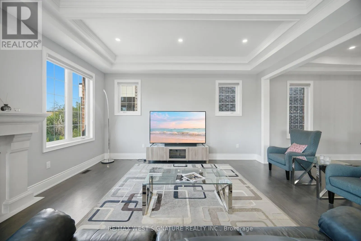
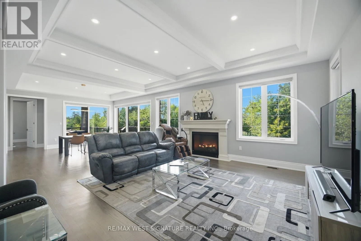
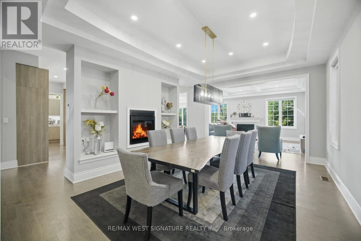
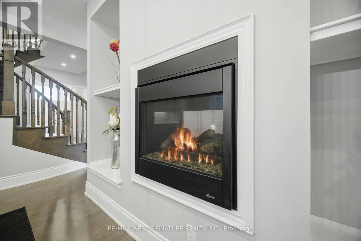
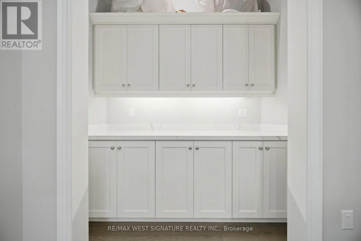
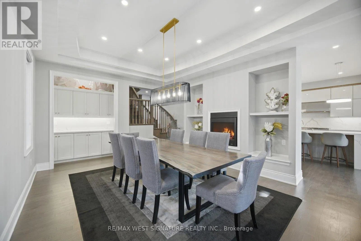
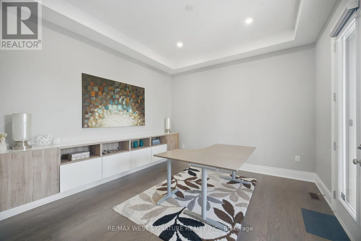
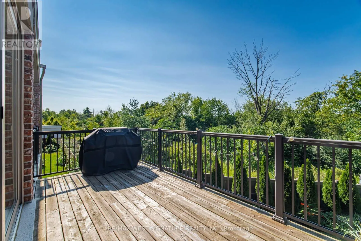
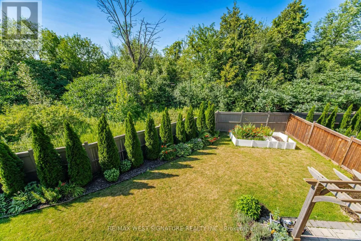
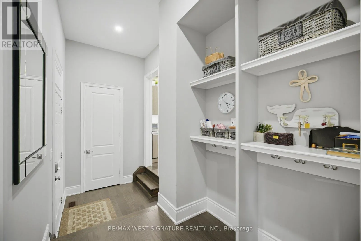
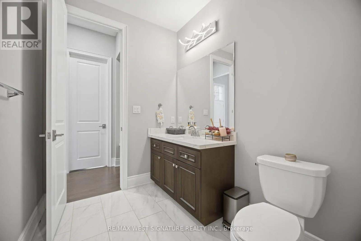
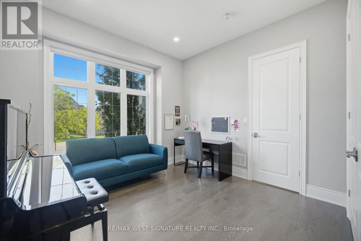
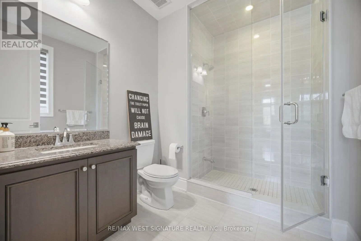
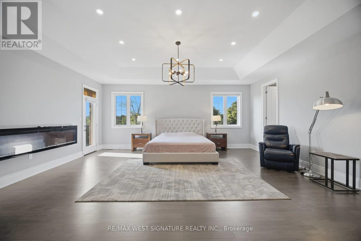
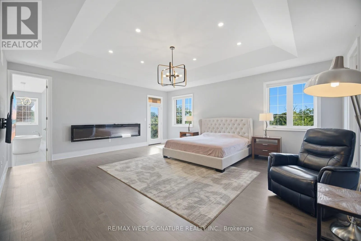
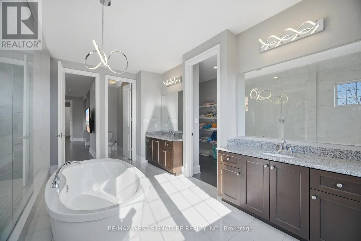

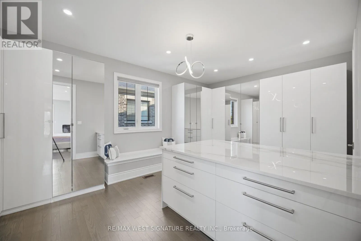
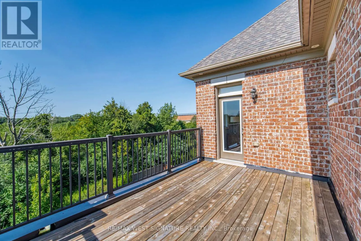
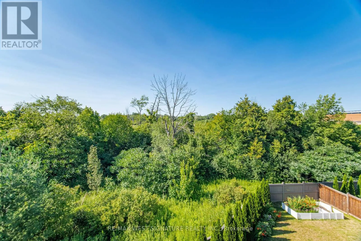
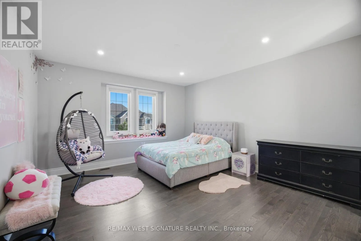
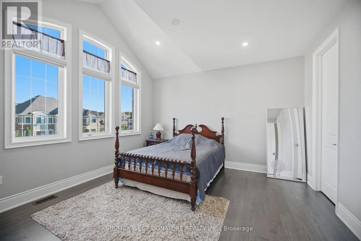
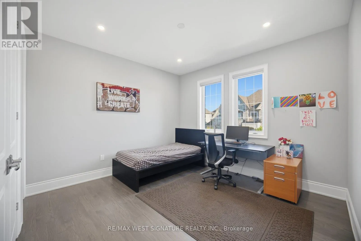
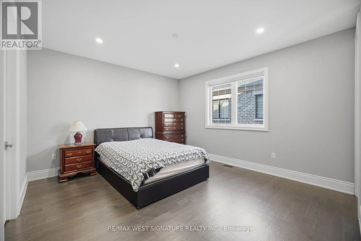
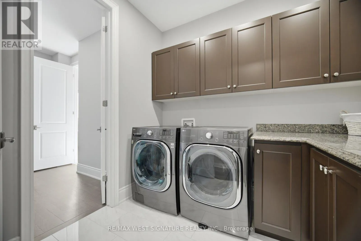
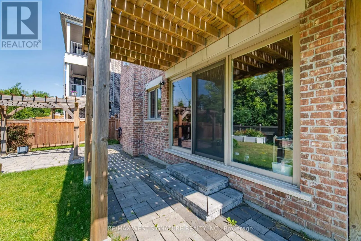
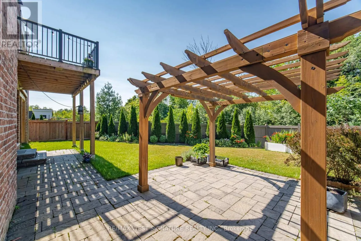
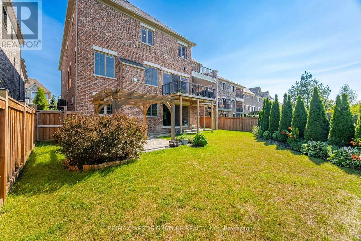
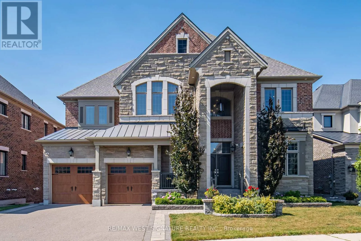
Cross Streets: KEELE/ 15TH SDRD. ** Directions: KEELE/15TH SDRD. Welcome to 56 Sir Henry Court! Over 5,000 SF of sheer opulence on a premium lot in one of King City's most sought-after locations!! This home has a superb floor plan with 5 bedrooms, 6 baths and is loaded with premium upgrades/extras! 3 fireplaces, 10 ft ceilings, solid 8-ft doors, chef-inspired kitchen with custom cabinetry, stone island/breakfast bar, top-of-the-line appliances, full panelled fridge/freezer, walk-in servery/pantry, large eating area and walk-out to wrap-around deck overlooking green space! Open concept dining room, huge great room, main floor office/den/bedroom with 3-piece ensuite-perfect for aging parents or a nanny. The second level has 4 spacious bedrooms, all with ensuites and ample closets. The primary bedroom is an oasis with a walk in dressing room featuring custom millwork & island, 5-piece ensuite with a stand-alone tub and a 15-ft shower. The large open basement has high ceilings and a walk-out to a professionally landscaped yard with privacy, mature trees and greenspace. Great location, close to Villanova College, Country Day School and award-winning Zancor Centre. Priced to sell! Must see! (id:27476)

Property Highlights

MLS® Number
N13624198
Type
Single Family
Community Name
King City
Ownership Type
Freehold
Land Size
67.5 x 132.2 FT ; irregular
Parking Space Total
7

Building

Building Type
House
Storeys
2.00
Square Footage
5000 - 100000 sqft
Bathrooms Total
6
Bedrooms Above Ground
5
Bedrooms Total
5
Amenities
Park, Schools, Place of Worship
Exterior Finish
Brick, Stone
Fireplace Present
Yes
Basement Type
N/A
Basement Features
Walk out
Building Heating Type
Forced air
Heating Fuel
Natural gas
Building Cooling Type
Central air conditioning

Utilities

Water
Municipal water
Utility Sewer
Sanitary sewer

Room Layout

Bedroom 5
Second level
3.58 m x 3.66 m
Primary Bedroom
Second level
6.36 m x 5.71 m
Bedroom 2
Second level
4.72 m x 4.36 m
Bedroom 3
Second level
4.5 m x 4.26 m
Bedroom 4
Second level
4.34 m x 4.02 m
Living room
Main level
4.09 m x 3.72 m
Dining room
Main level
5.7 m x 4.04 m
Great room
Main level
4.92 m x 4.86 m
Kitchen
Main level
5.05 m x 4.81 m
Eating area
Main level
5.56 m x 5 m
Den
Main level
3.96 m x 3.66 m

Location

Learn more about this property
Listing provided by:
RE/MAX WEST SIGNATURE REALTY INC.
MLS® number:
N13624198
Agent:
Joe Saraceni
*Indicates required field
Name is required
Email is required
Please enter a valid phone number (e.g., 416-111-1111).

Community Spotlight: Homes For sale in Your Neighborhood