3074 17th Side Road Side Road, King, Ontario L7B 1A3

Listed for:
$3,900,000
4 beds
6 baths
Listed 10 days ago
House for rent: 3074 17th Side Road Side Road, King, Ontario L7B 1A3

View all 3 photos

About

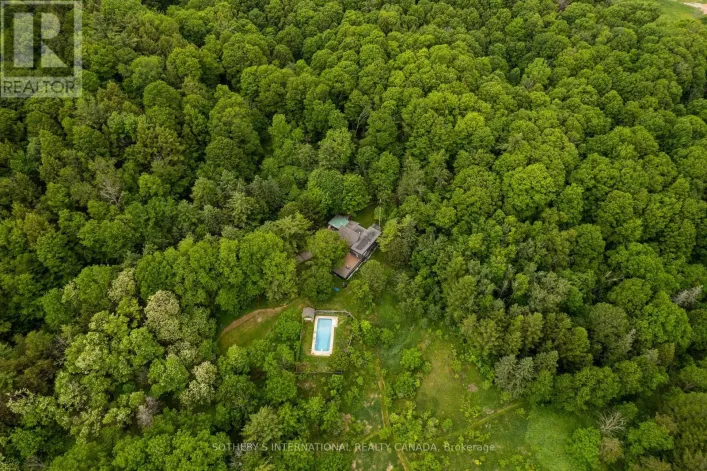
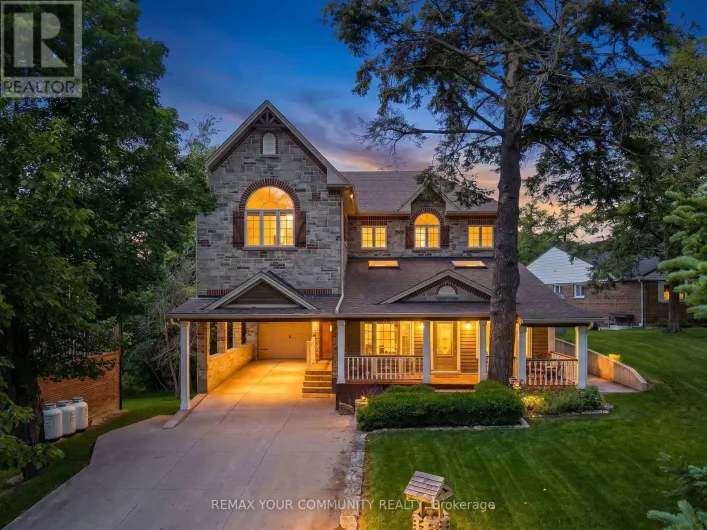
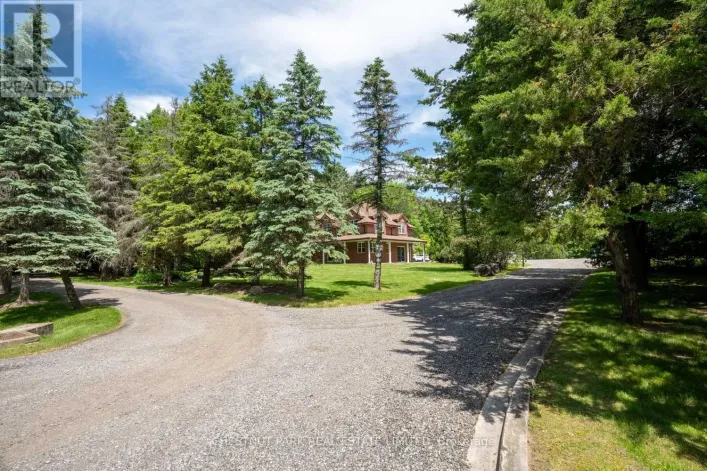
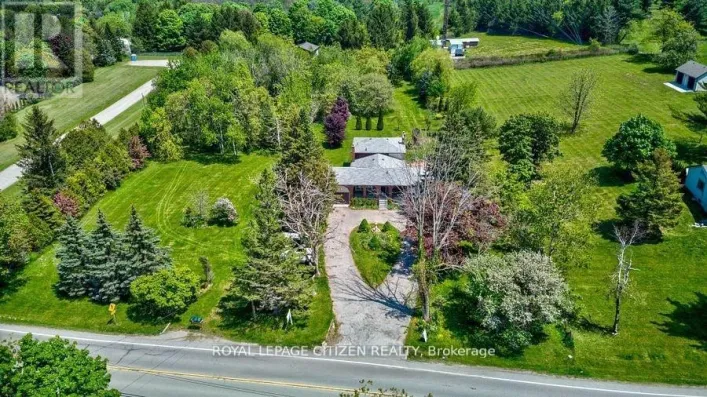
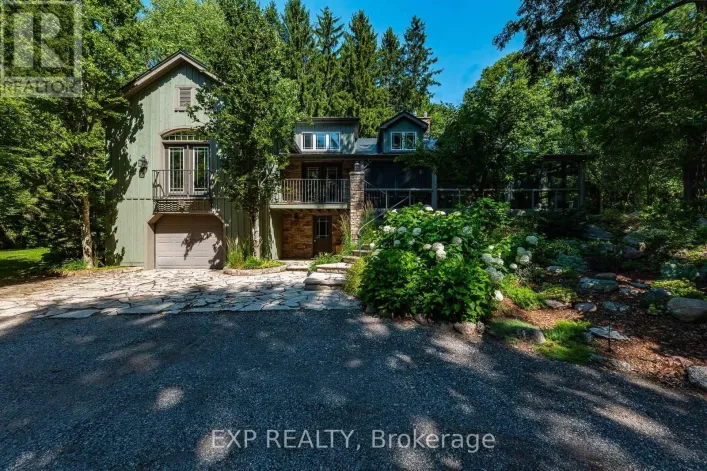
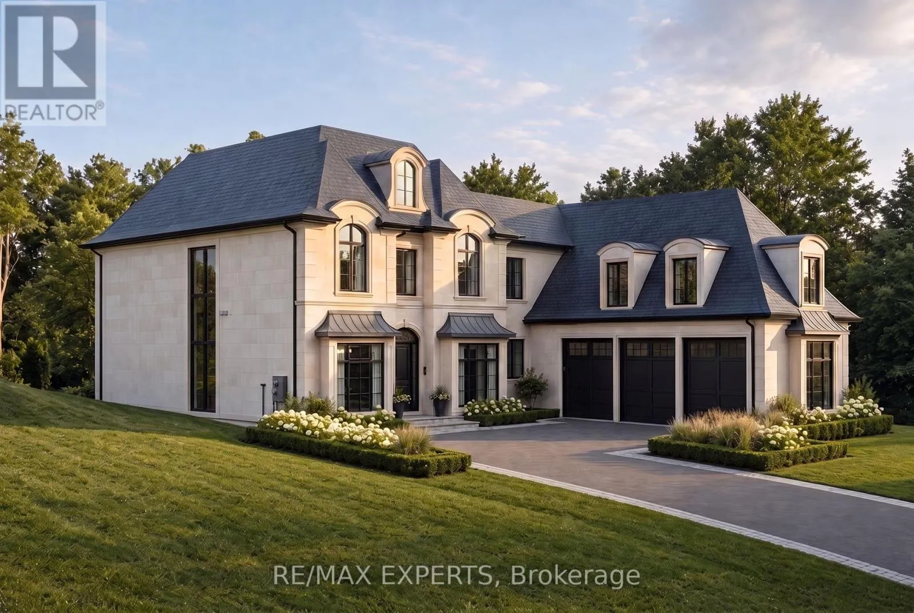
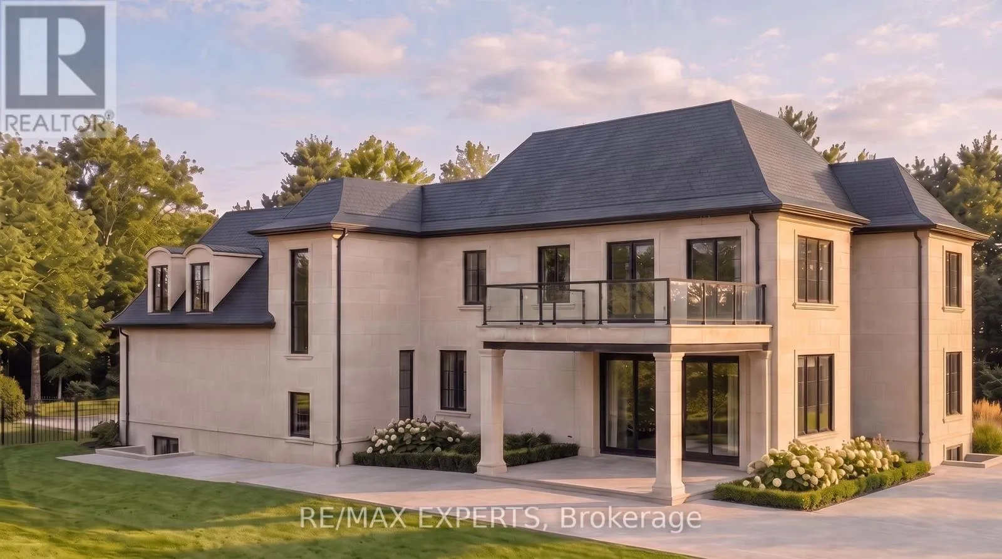
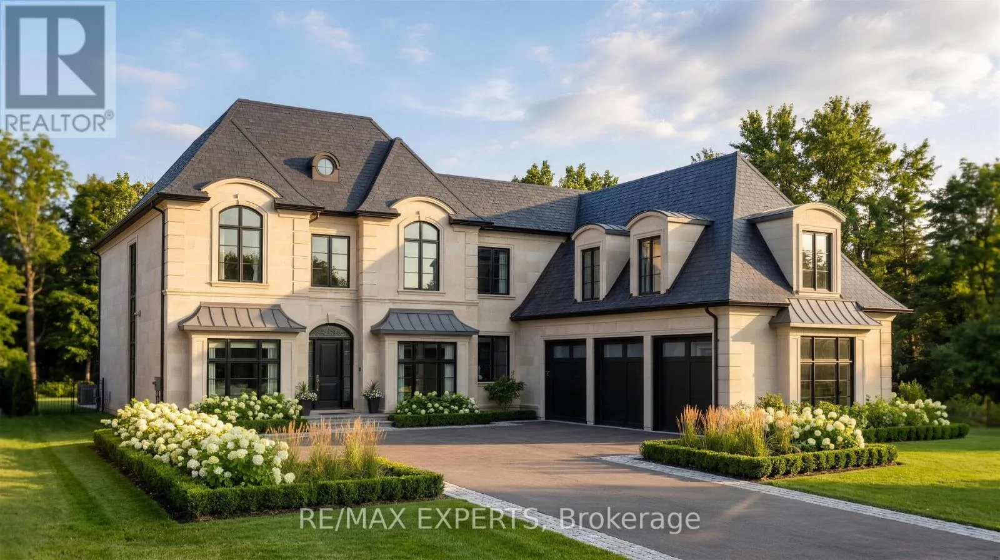
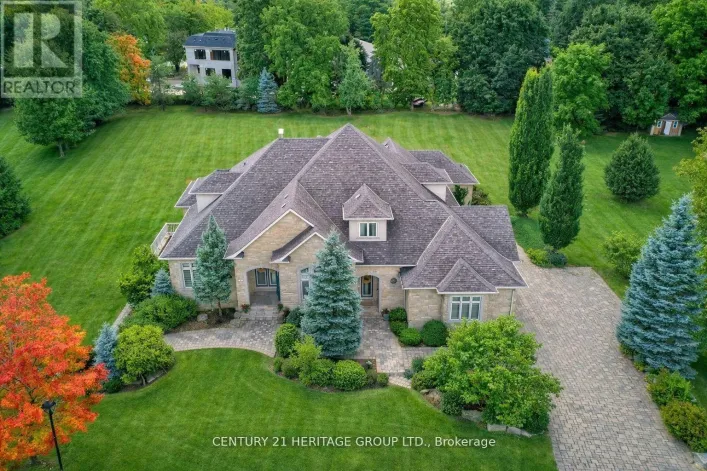
Cross Streets: 17th Sdrd & Jane St. ** Directions: West on 17th Sdrd from Jane St. Welcome To 3074 19th Sideroad, A Rare Opportunity To Own A Stunning 75 x 227 Ft. Wooded Estate Lot In Prestigious King Township. Ideally Situated And Surrounded By Multi-Million Dollar Homes, This Exceptional Property Offers The Perfect Blend Of Privacy, Natural Beauty, And Convenience. Flexibility To Customize Your Dream Home In A Serene, Retreat-Like Environment. Pick Your Interior Finishes! Conceptual Drawings Are Included For The 4352 Sq. Ft. Transitional Residence With An Additional 800 Sq. Ft. Three-Car Garage With Unfinished Loft Above. Conveniently Located Just Minutes To Carrying Place Golf & Country Club, Highway 400, Major Amenities, And Within Easy Reach Of Downtown Toronto. A Rare Offering In One Of King Township's Most Coveted Estate Communities. Estimated To Be Completed Spring 2027. (id:27476)

Property Highlights

MLS® Number
N13648078
Type
Single Family
Community Name
Rural King
Ownership Type
Freehold
Land Size
75 x 227.2 FT
Parking Space Total
7

Building

Building Type
House
Storeys
2.00
Square Footage
3500 - 5000 sqft
Bathrooms Total
6
Bedrooms Above Ground
4
Bedrooms Total
4
Amenities
Fireplace(s)
Exterior Finish
Brick, Concrete Block
Fireplace Present
Yes
Basement Type
N/A (Unfinished)
Basement Features
Building Heating Type
Forced air
Heating Fuel
Propane
Building Cooling Type
Central air conditioning

Utilities

Utility Sewer
Septic System

Room Layout

Bedroom 3
Second level
3.87 m x 3.6 m
Bedroom 4
Second level
3.9 m x 3.35 m
Primary Bedroom
Second level
7.74 m x 4.24 m
Bedroom 2
Second level
3.6 m x 3.81 m
Kitchen
Main level
5.18 m x 6.77 m
Eating area
Main level
2.68 m x 6.77 m
Great room
Main level
4.72 m x 5.12 m
Den
Main level
17.2 m x 10.7 m
Living room
Main level
17.8 m x 3.87 m
Dining room
Main level
17.8 m x 3.78 m
Mud room
Main level
2.62 m x 3.81 m
Pantry
Main level
1.89 m x 3.02 m

Location

Learn more about this property
Listing provided by:
RE/MAX EXPERTS
MLS® number:
N13648078
Agent:
Gianpaolo Caporiccio
*Indicates required field
Name is required
Email is required
Please enter a valid phone number (e.g., 416-111-1111).

Community Spotlight: Homes For sale in Your Neighborhood