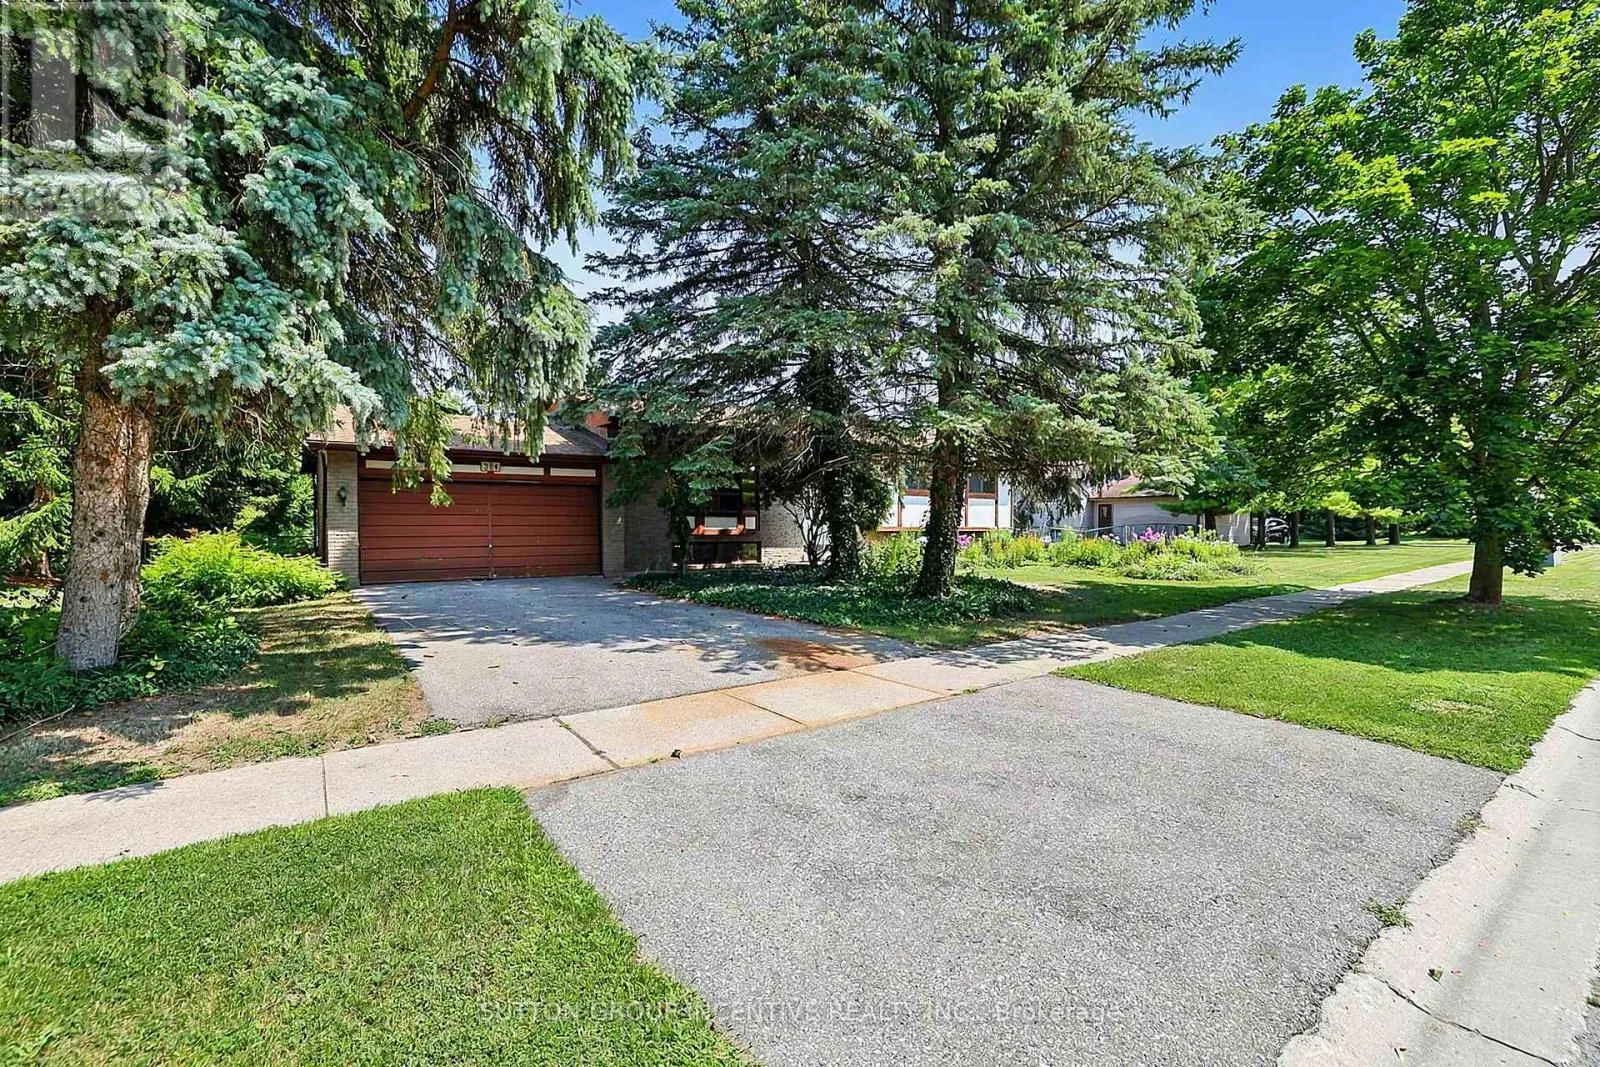
37 Moore Park Drive, King, Ontario L0G 1T0

Listed for:
$839,000
4 beds
2 baths
Listed 4 days ago
House for rent: 37 Moore Park Drive, King, Ontario L0G 1T0

View all 40 photos

About

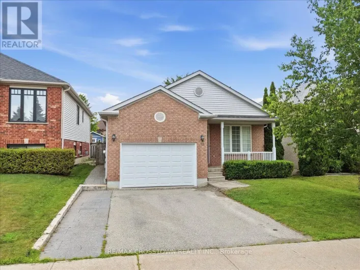
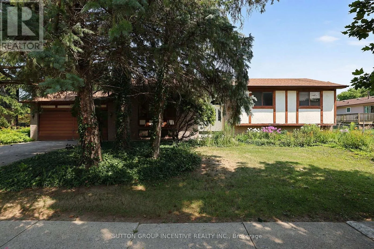
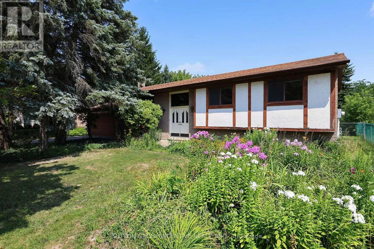
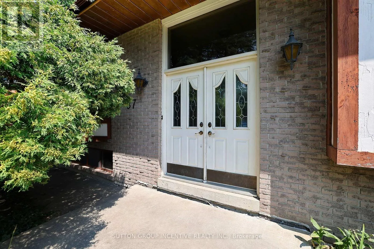
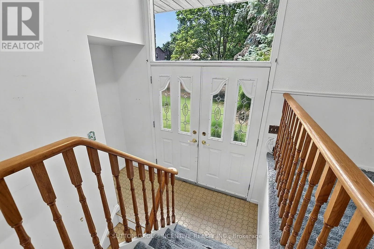
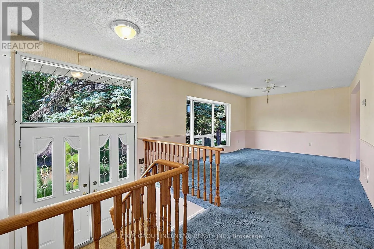
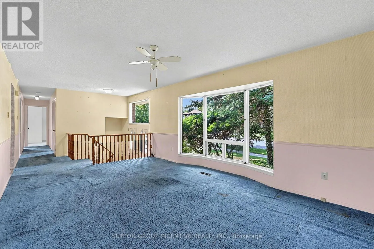
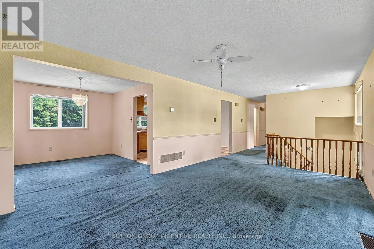
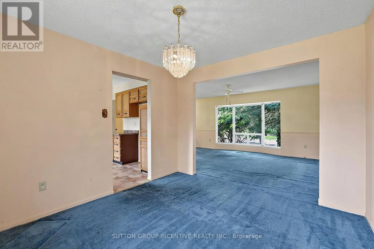
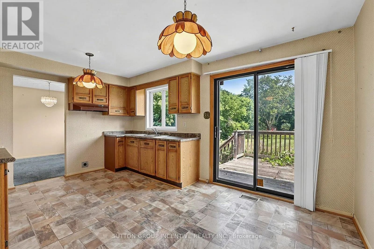
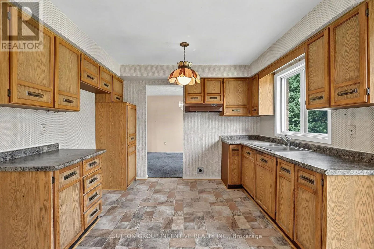
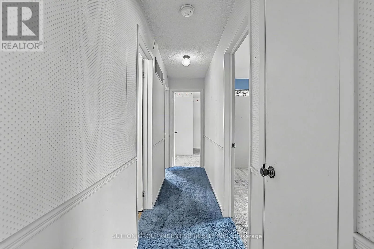
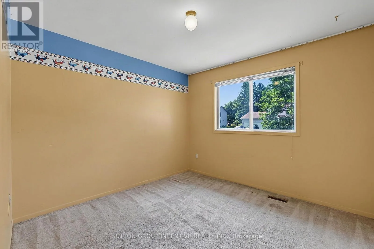
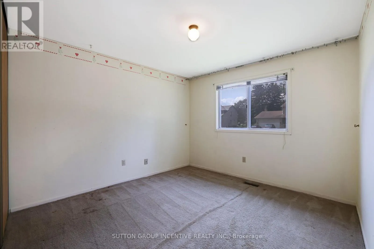
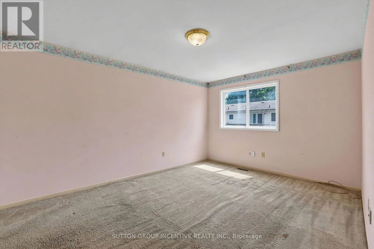
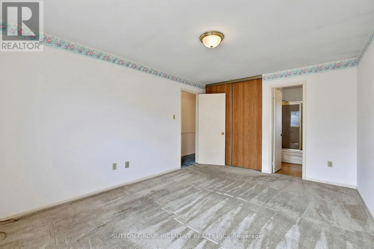
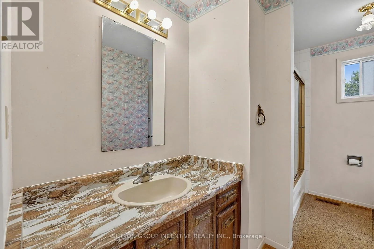
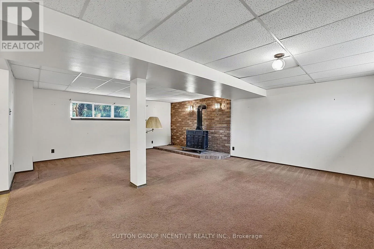
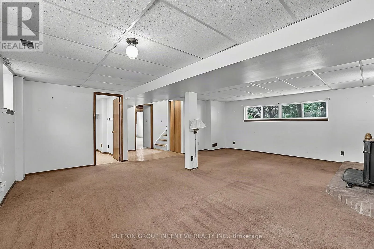
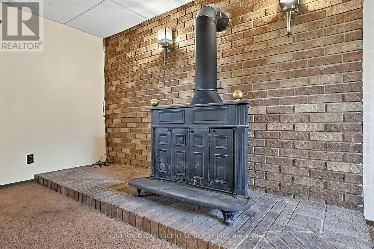
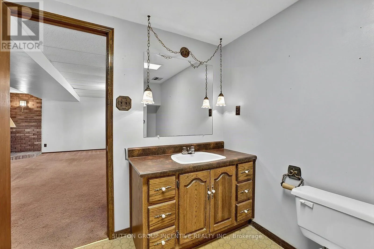
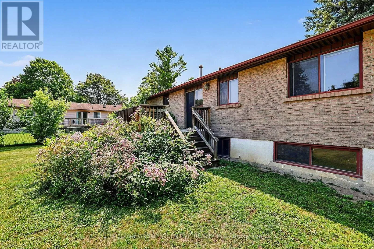
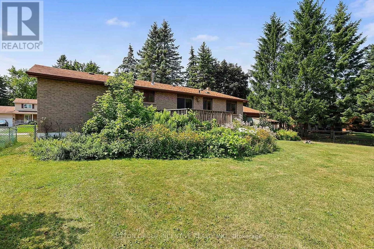
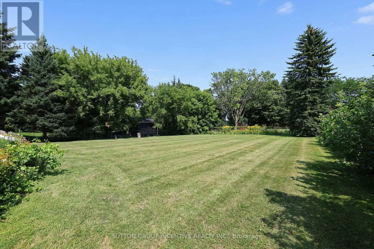
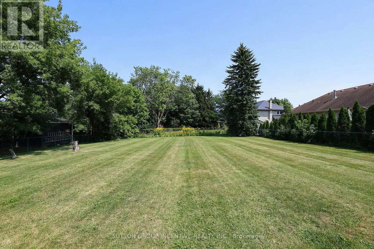
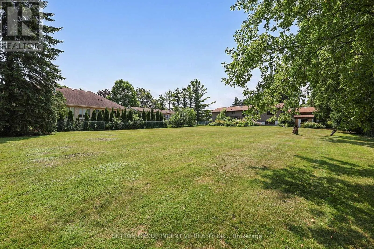
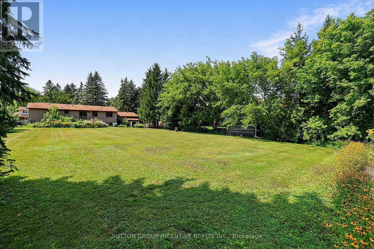
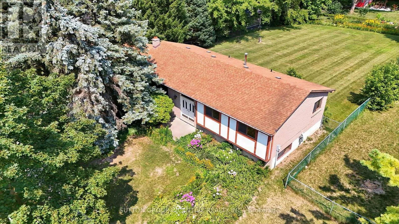
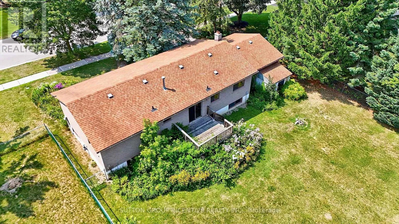
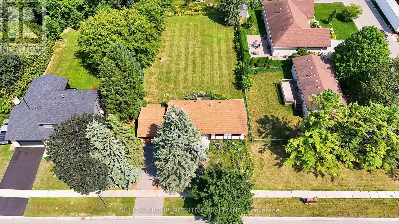
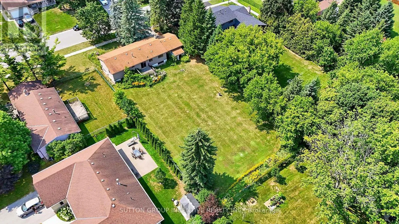
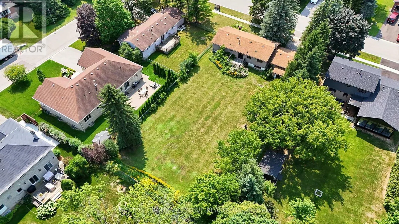
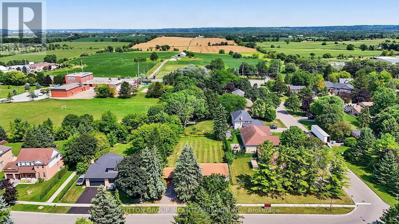
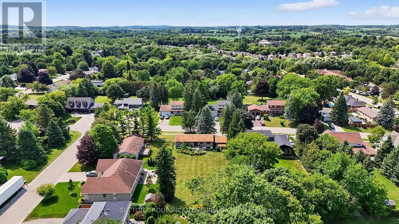
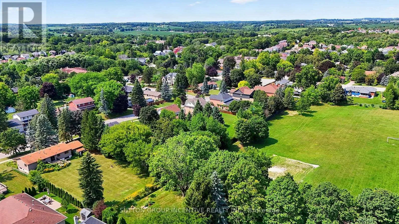
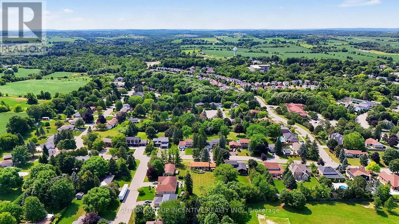
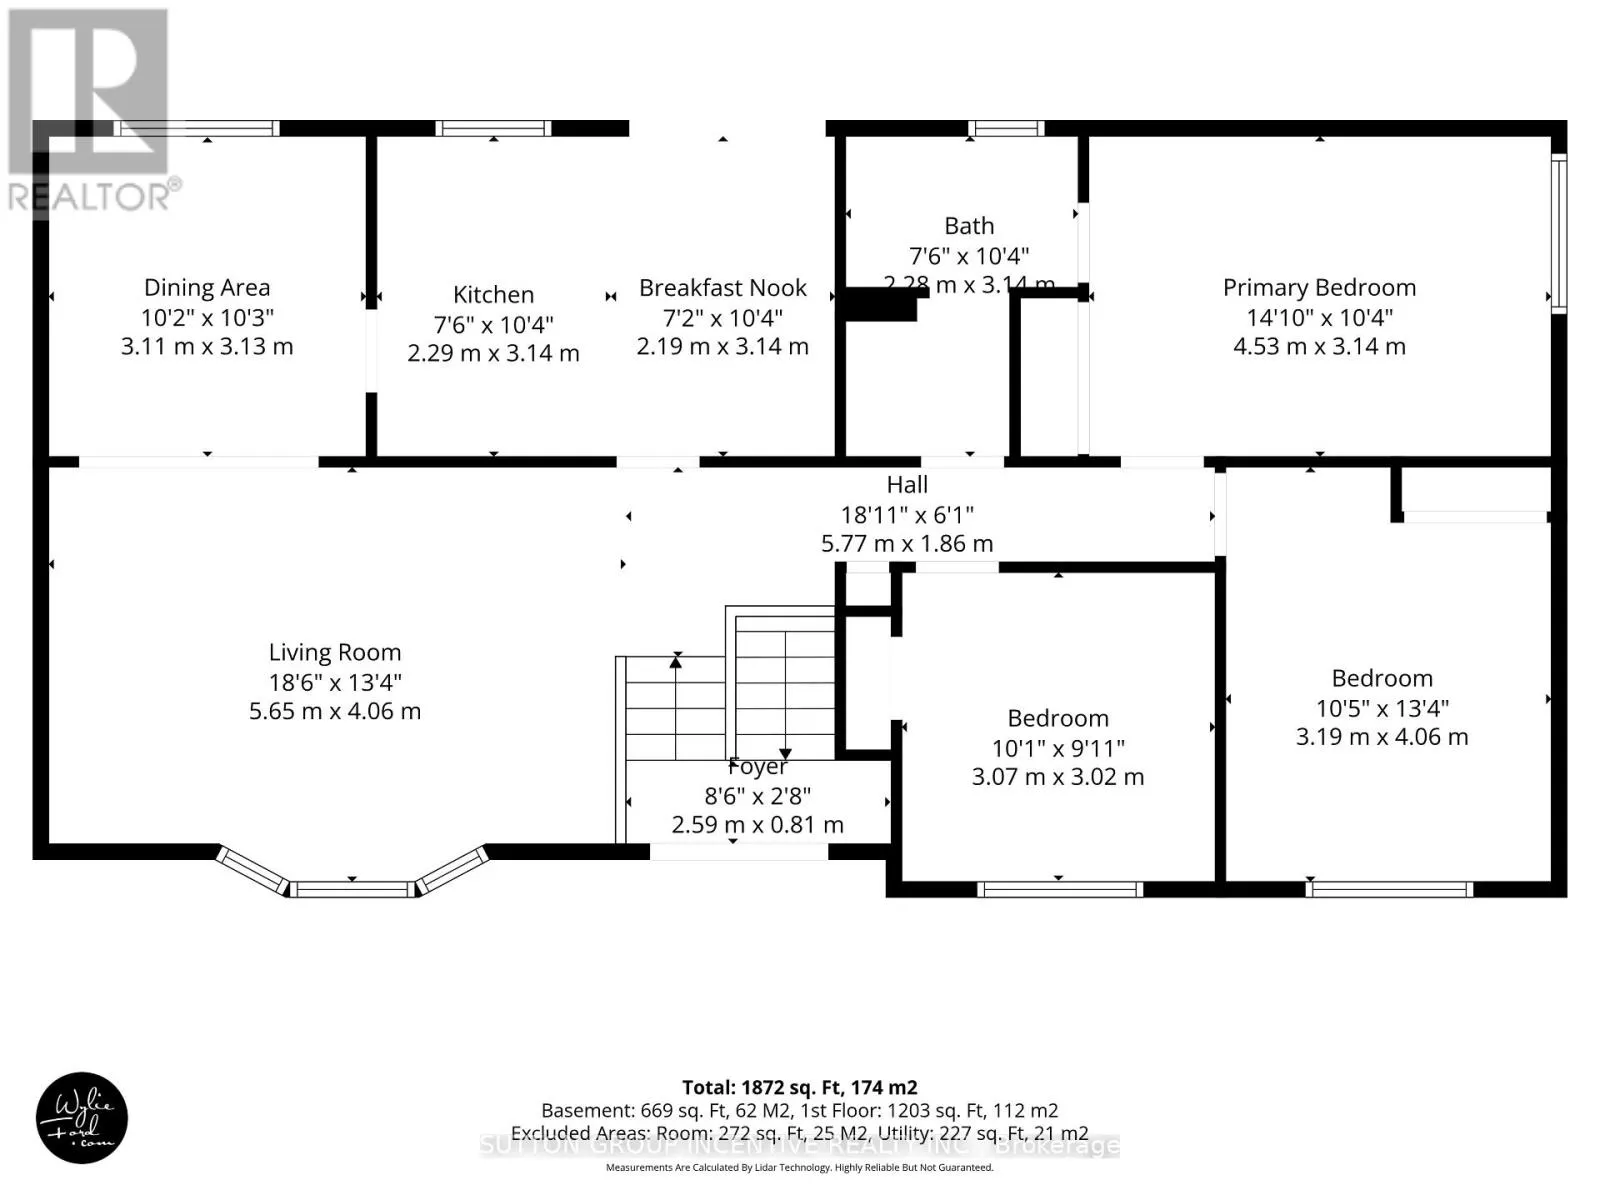
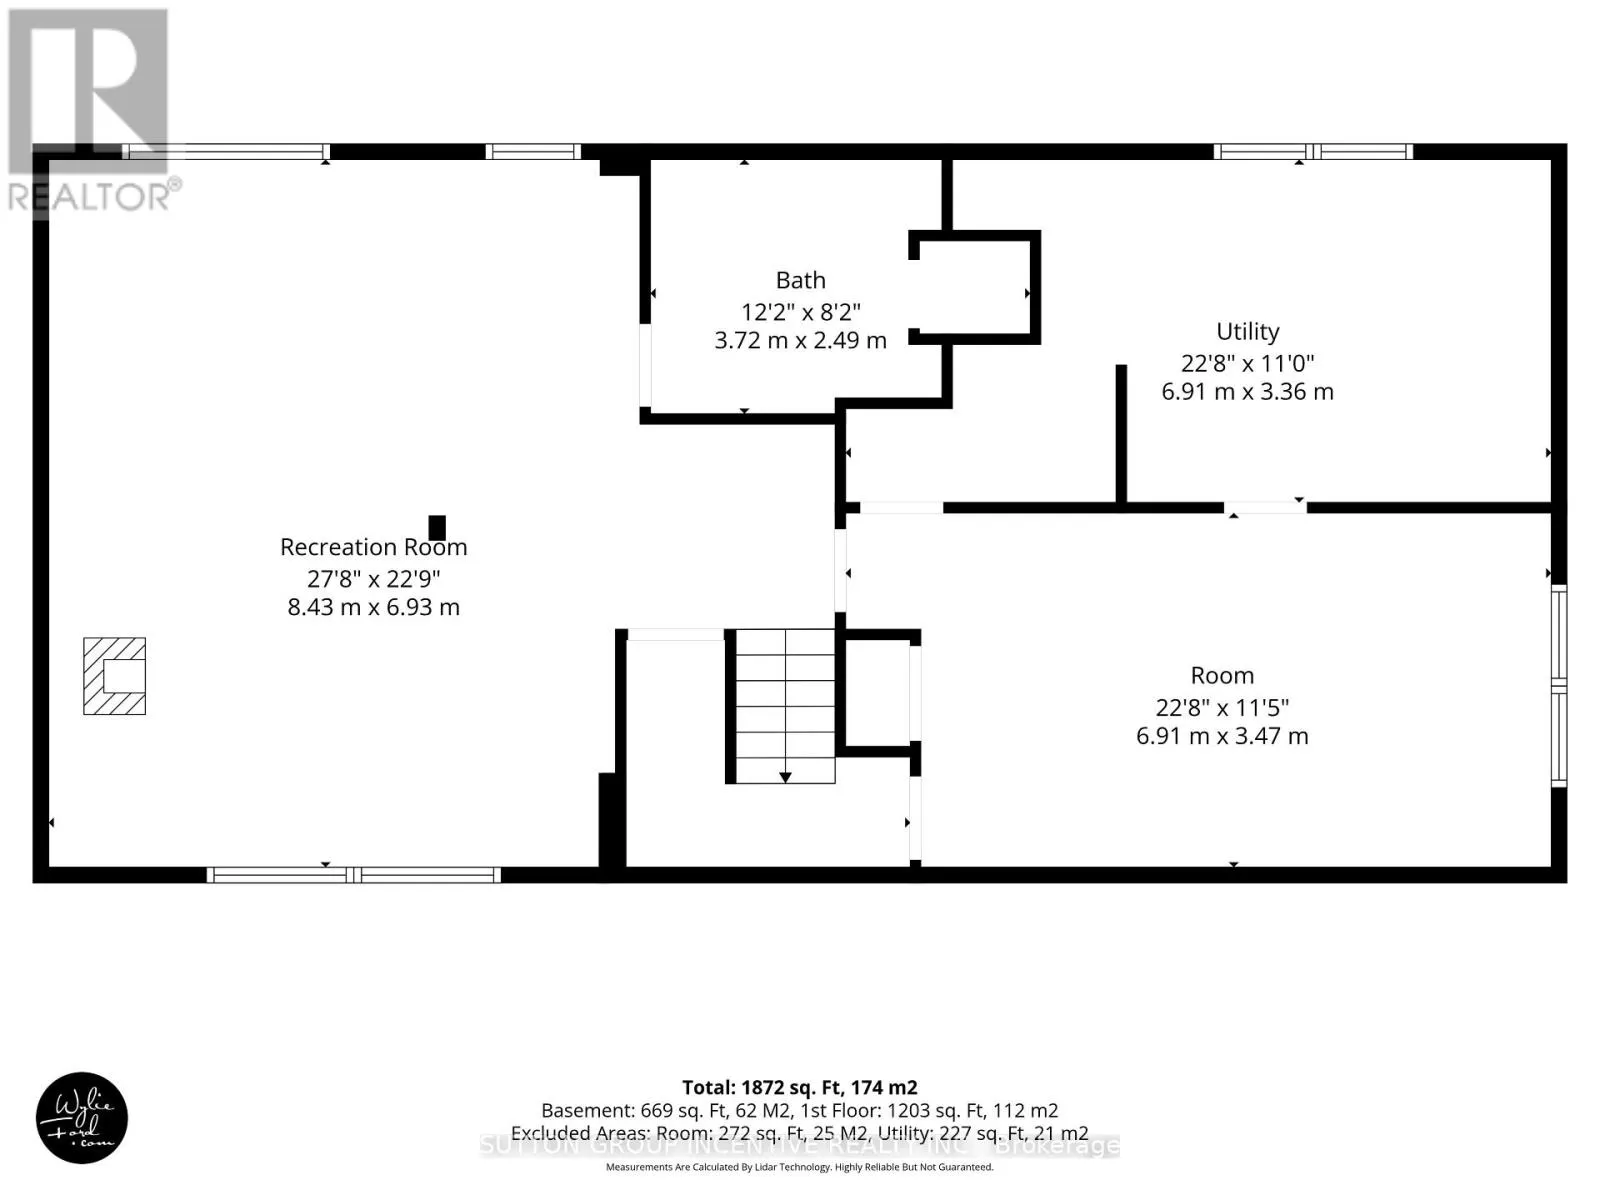
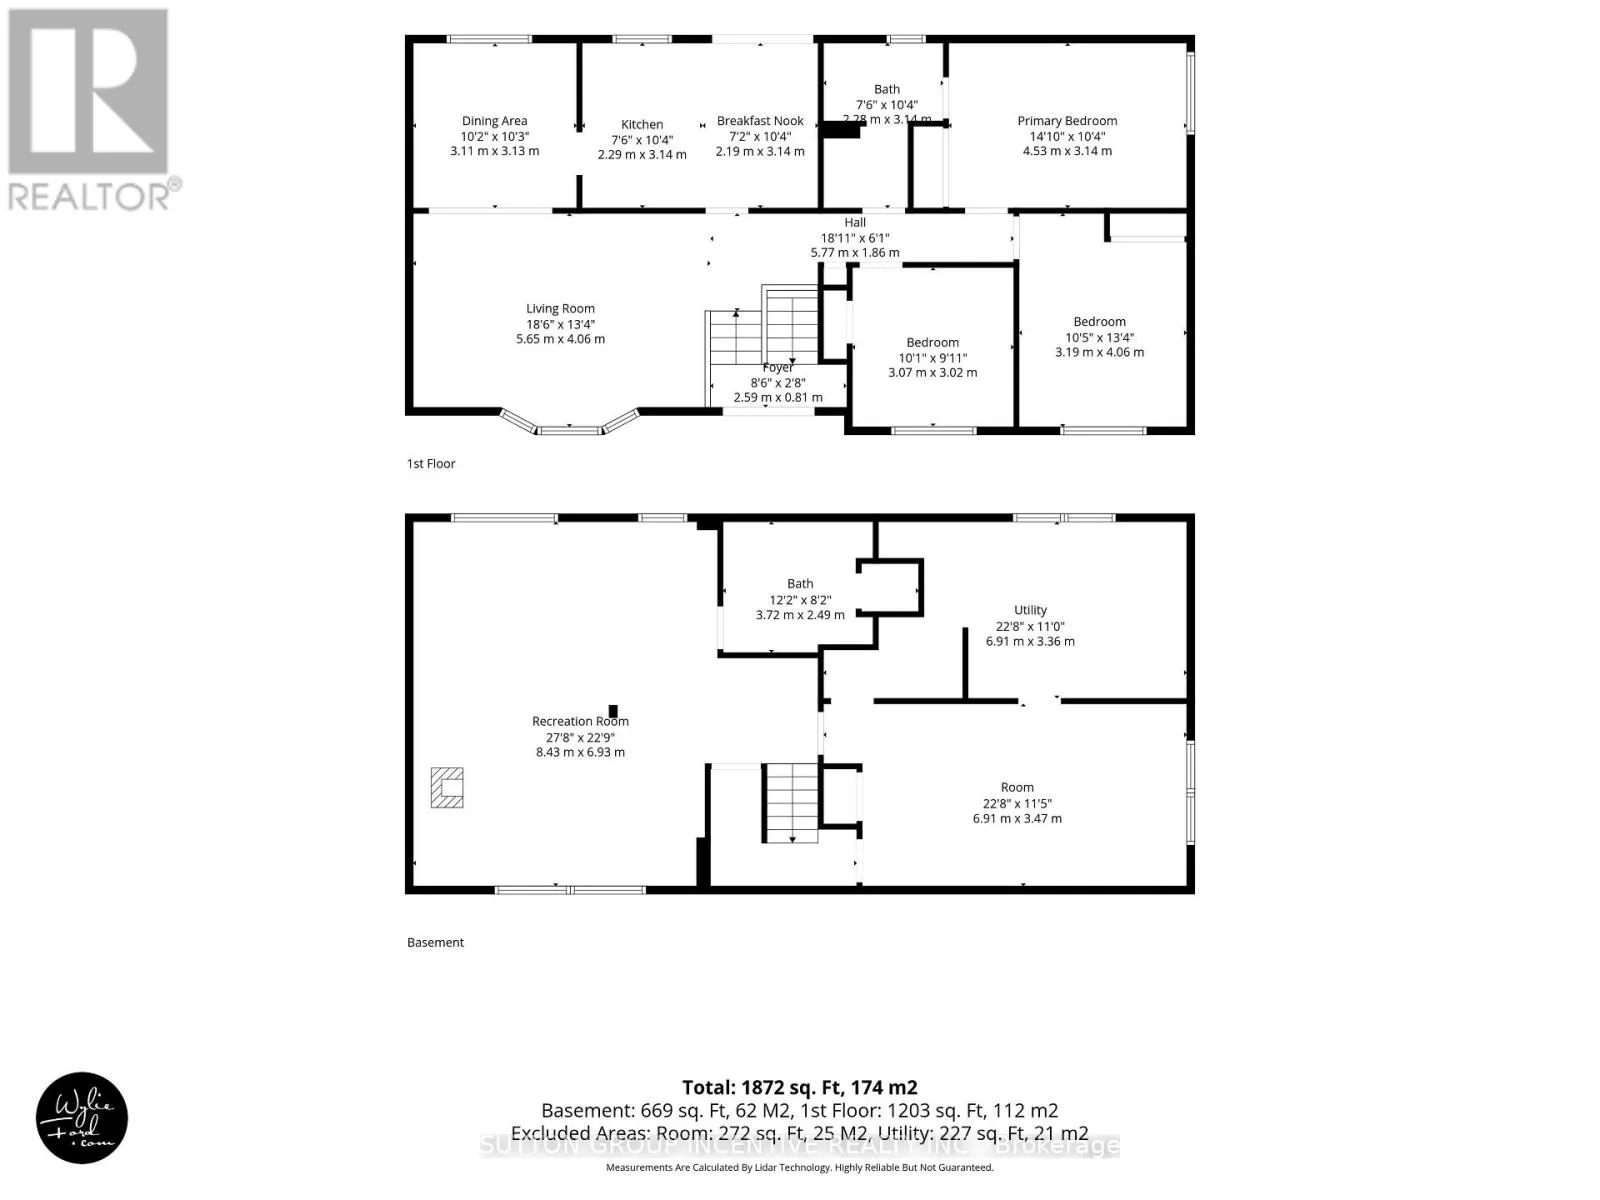
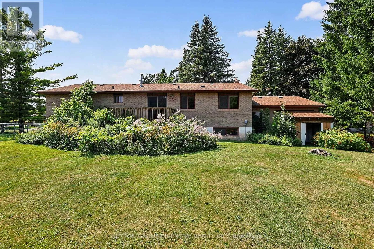
Cross Streets: Main St & Moore Park. ** Directions: Hwy 27 to Main St left on Moore park. Location counts! KING Township. Situated on a sought after peaceful residential street in the charming village of Schomberg. Neighbourhood pride is reflected throughout the village. A little sweat equity can go a very long way in this investment opportunity. Endless possibilities to update, renovate or expand the living space on a massive lot 86 x 190 ft lot. This home offers 3 bedrooms upstairs with primary bedroom having semi ensuite bathroom privilege. Living room, dining room combination. Spacious kitchen with walkout patio doors overlooking the expansive back yard. Lower level offers a good size family room area, space for an extra bedroom and 3 piece bathroom. Forced air gas heat, furnace replace 2016. Town water & sewer. Children walk to school. Conveniently located to the historical downtown main street, churches, shops restaurants, groceries, parks and scenic walking trails. (id:27476)

Property Highlights

MLS® Number
N13667980
Type
Single Family
Community Name
Schomberg
Ownership Type
Freehold
Land Size
86 x 190 FT
Parking Space Total
6

Building

Building Type
House
Storeys
1.00
Square Footage
1100 - 1500 sqft
Bathrooms Total
2
Bedrooms Above Ground
3
Bedrooms Total
4
Amenities
Park, Place of Worship
Exterior Finish
Brick
Fireplace Present
Yes
Basement Type
Full (Partially finished)
Basement Features
Building Heating Type
Forced air
Heating Fuel
Natural gas
Building Cooling Type
None

Utilities

Water
Municipal water
Utility Sewer
Sanitary sewer

Room Layout

Recreational, Games room
Basement
8.43 m x 6.93 m
Other
Basement
6.91 m x 3.47 m
Utility room
Basement
6.91 m x 3.36 m
Living room
Main level
5.65 m x 4.06 m
Dining room
Main level
3.11 m x 3.13 m
Kitchen
Main level
4.48 m x 3.14 m
Bedroom
Main level
4.53 m x 3.14 m
Bedroom 2
Main level
3.19 m x 4.06 m
Bedroom 3
Main level
3.07 m x 3.02 m

Location

Learn more about this property
Listing provided by:
SUTTON GROUP INCENTIVE REALTY INC.
MLS® number:
N13667980
Agent:
Mary Hollidge
*Indicates required field
Name is required
Email is required
Please enter a valid phone number (e.g., 416-111-1111).

Community Spotlight: Homes For sale in Your Neighborhood