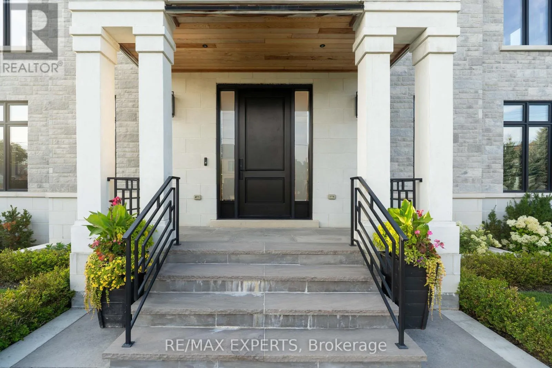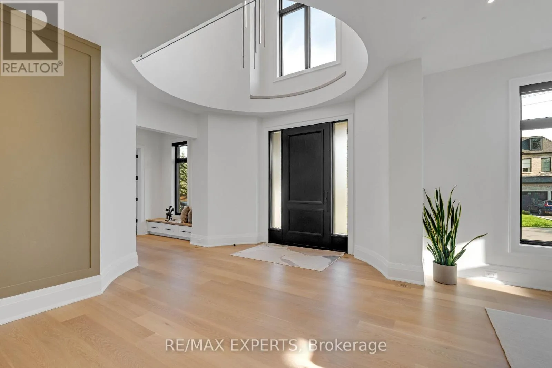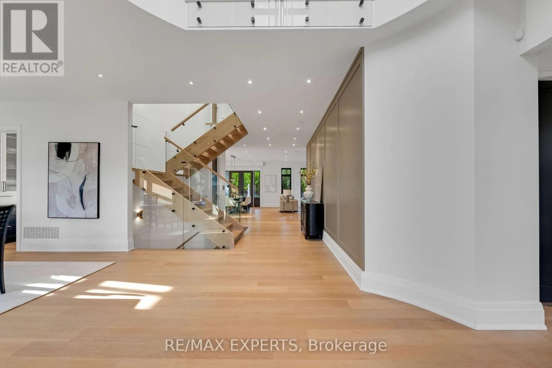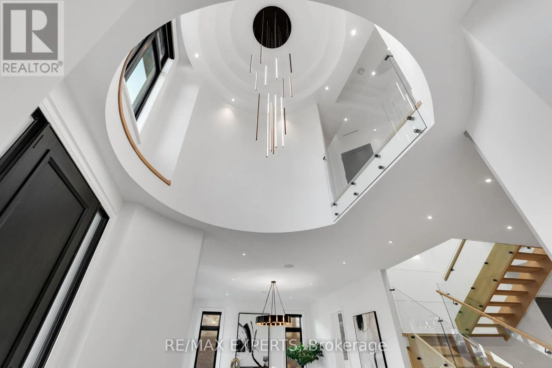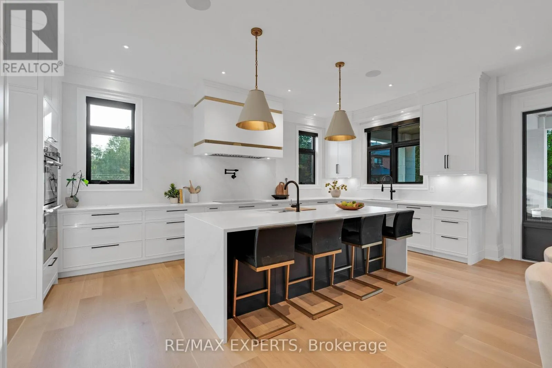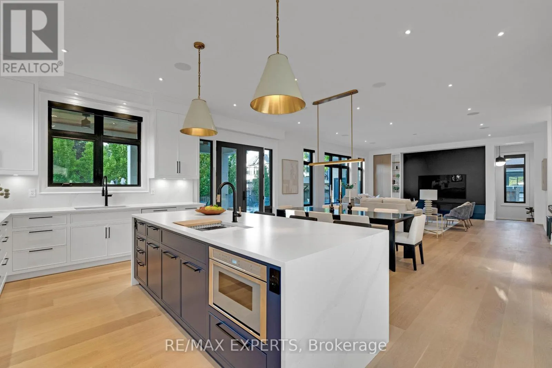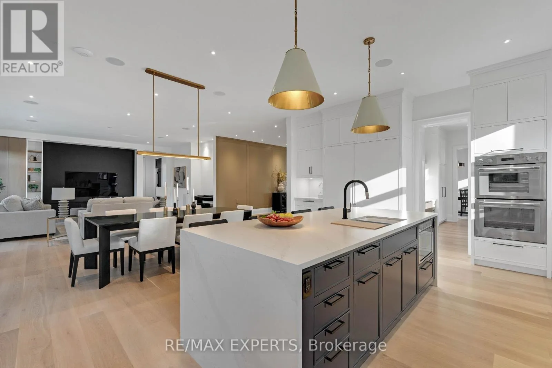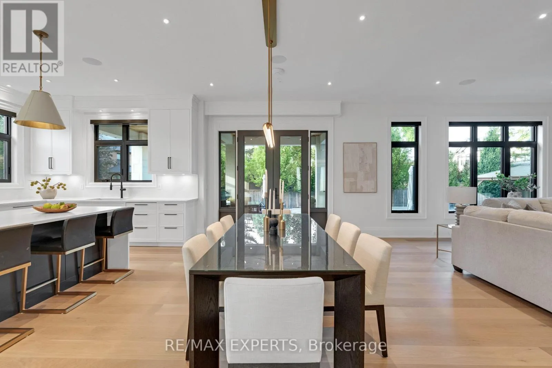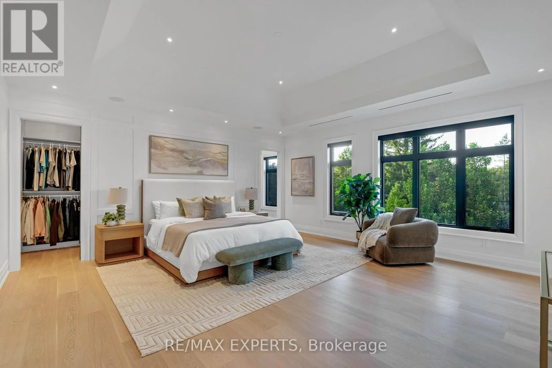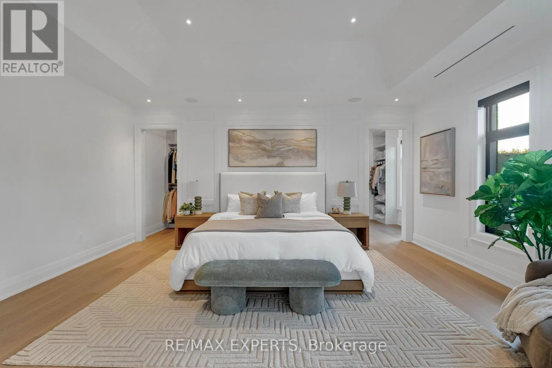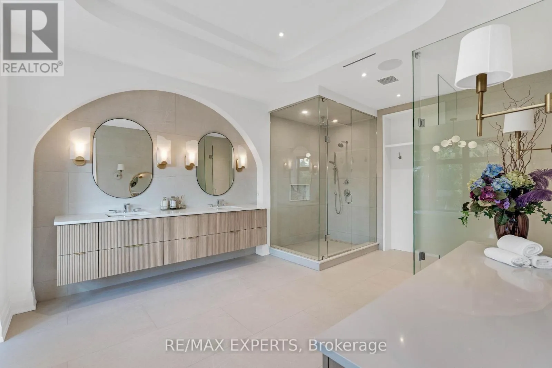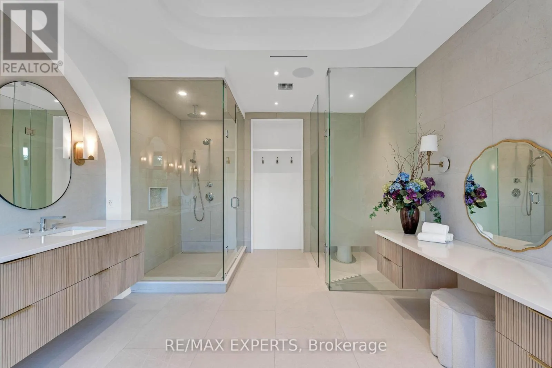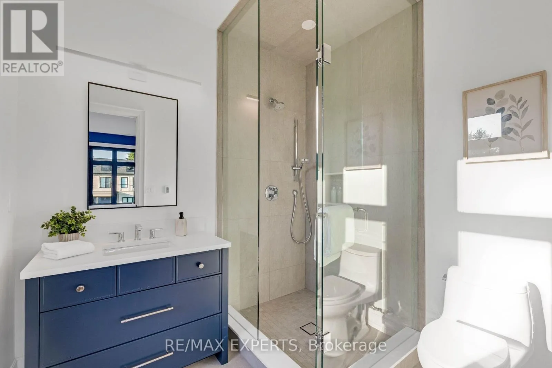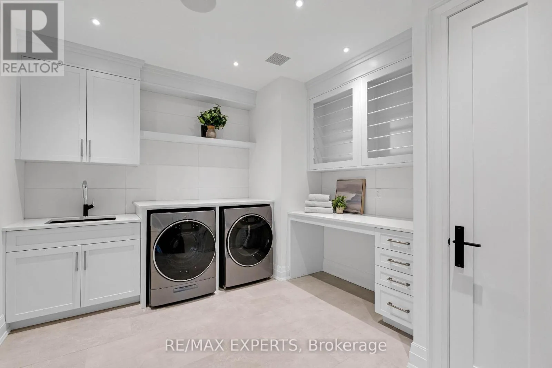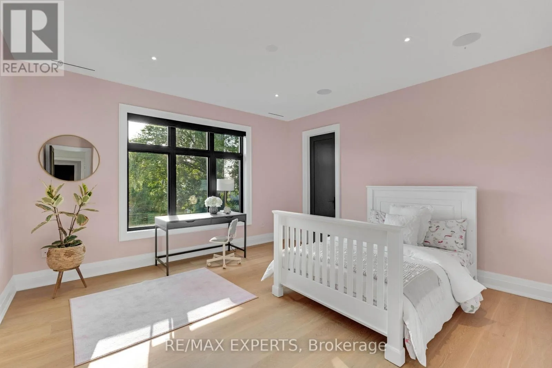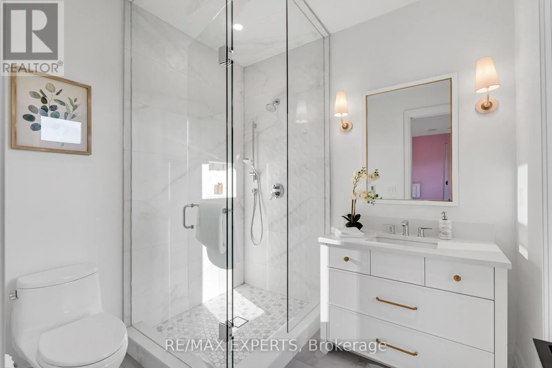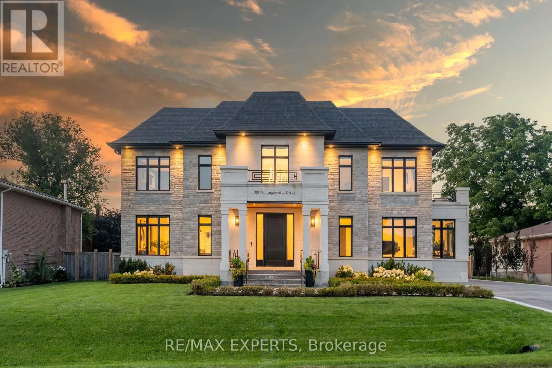
108 Hollingsworth Drive, King, Ontario L7B 1G4

Listed for:
$4,388,000
6 beds
6 baths
Listed 44 days ago
House for rent: 108 Hollingsworth Drive, King, Ontario L7B 1G4

View all 50 photos

About

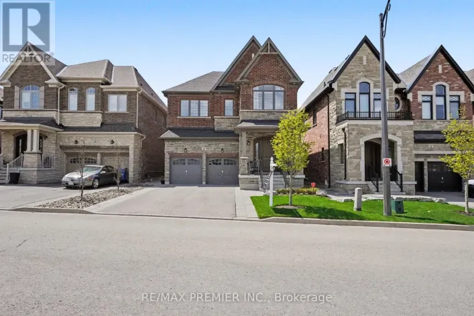
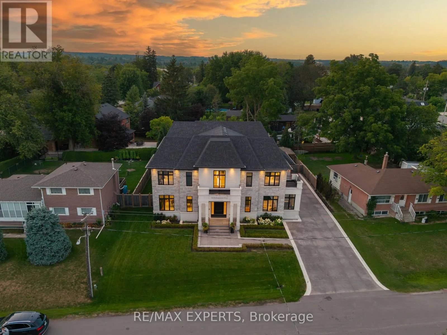
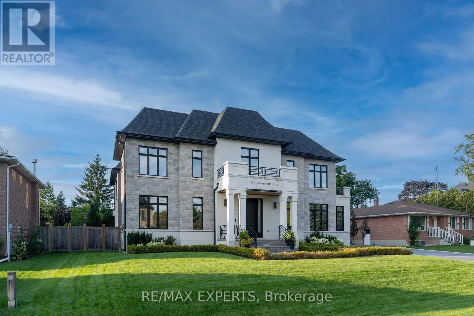
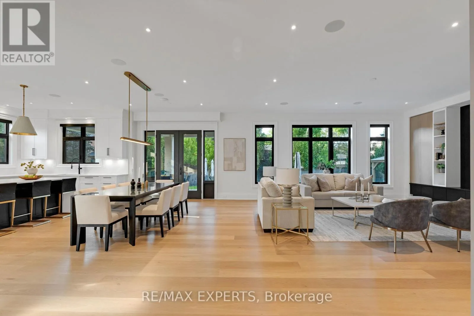
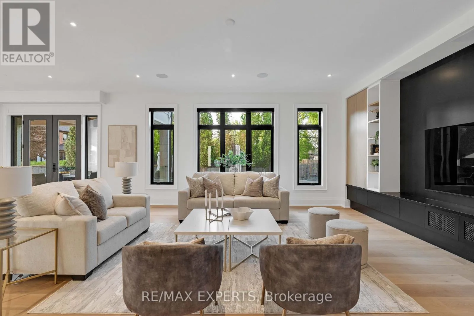
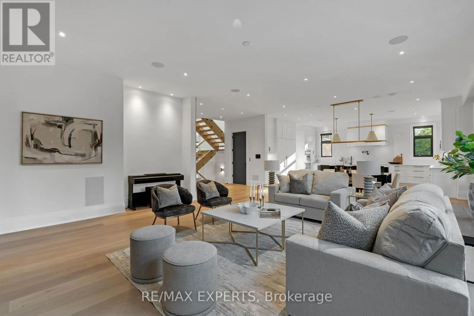
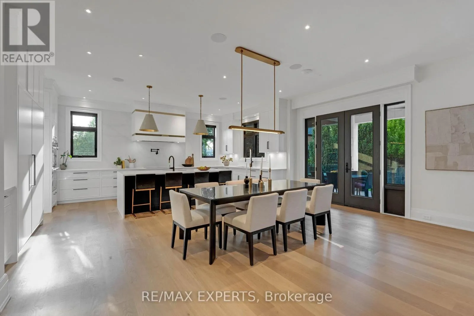
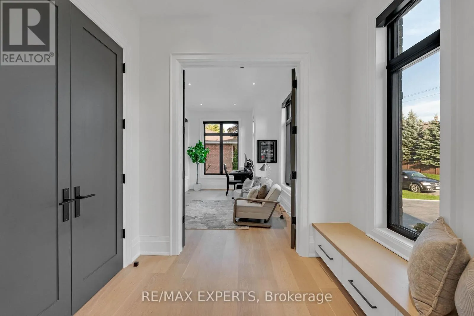
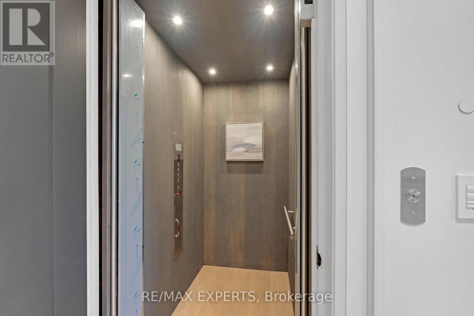
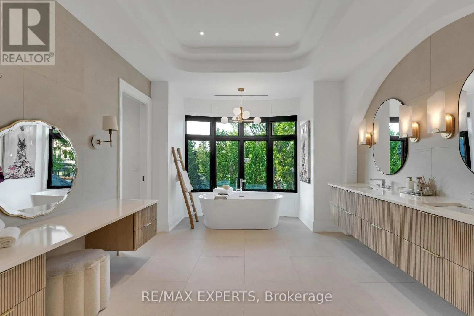
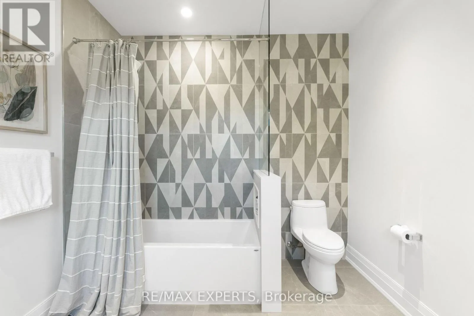
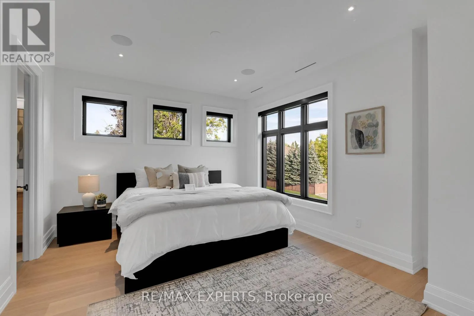
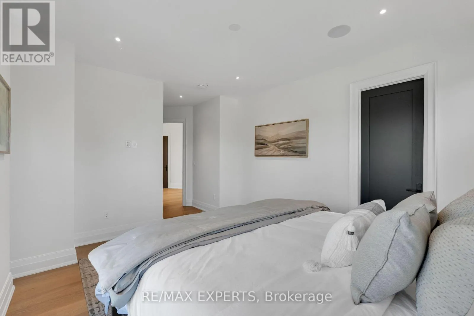
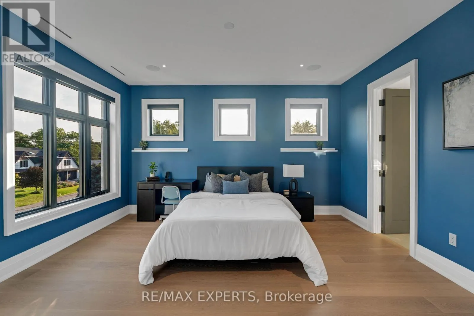
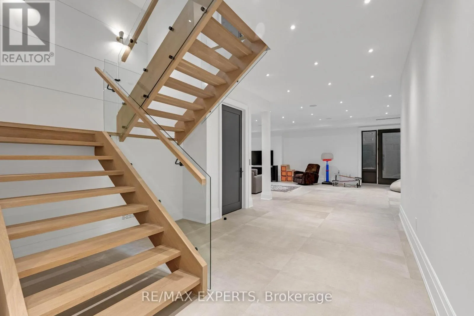
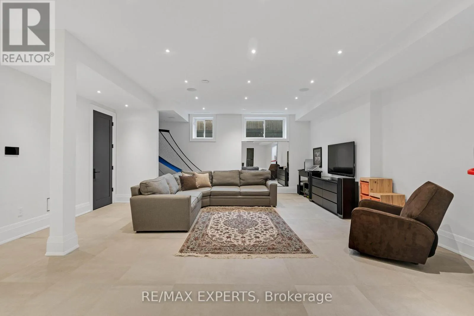
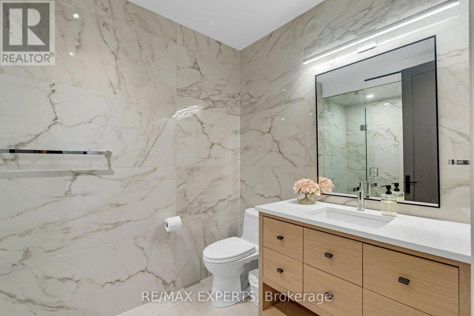
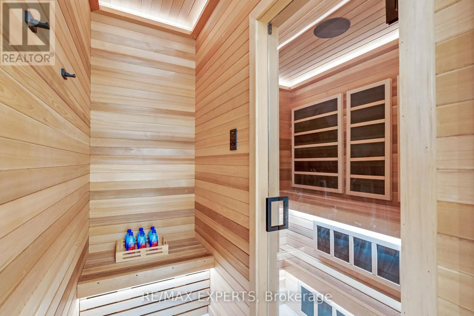
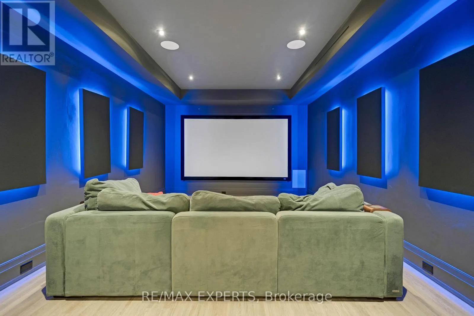
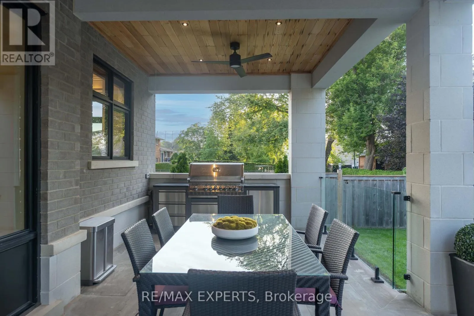
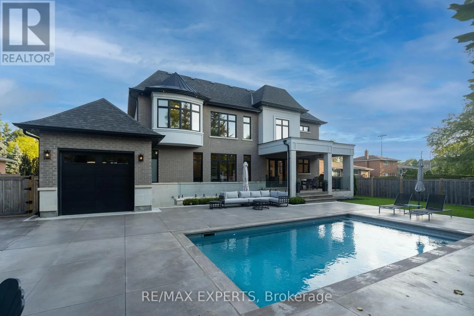
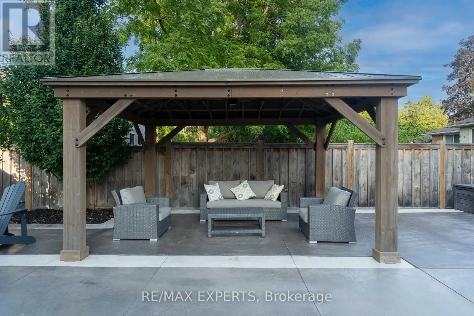
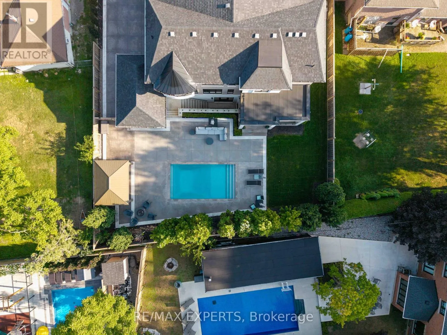
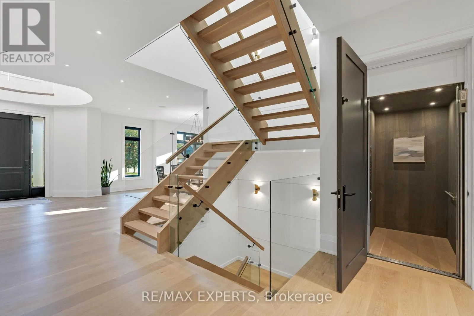
King & Keele A spectacular custom-built estate in one of King City's most sought-after neighbourhoods. Set on an impressive 90-foot frontage, this exceptional residence offers over 7,700 sq. ft. of finished living space, showcasing striking modern design, sophisticated technology and luxurious comfort. Featuring 5 bedrooms, 6 bathrooms and a private elevator serving multiple levels. Control4 and Lutron smart-home automation seamlessly integrate throughout. The fully finished walk-up lower level features a soundproofed 120" Dolby Atmos theatre and infrared sauna. The backyard features a heated saltwater pool and heated loggia, perfect for year-round entertaining. Heated driveway, porch and walkways provide effortless four-season convenience. Minutes to Highway 400, prestigious private schools, golf clubs, parks, trails and King City amenities. A truly exceptional modern estate offering luxury, technology and elevated living. (id:27476)

Property Highlights

MLS® Number
N13681684
Type
Single Family
Community Name
King City
Ownership Type
Freehold
Land Size
90 x 136 FT
Parking Space Total
7

Building

Building Type
House
Storeys
2.00
Square Footage
5000 - 100000 sqft
Bathrooms Total
6
Bedrooms Above Ground
5
Bedrooms Total
6
Amenities
Fireplace(s)
Exterior Finish
Brick, Stucco
Fireplace Present
Yes
Basement Type
N/A (Finished), N/A
Basement Features
Walk-up
Building Heating Type
Forced air
Heating Fuel
Natural gas
Building Cooling Type
Central air conditioning

Utilities

Water
Municipal water
Utility Sewer
Sanitary sewer

Room Layout

Bedroom 5
Second level
6.48 m x 4 m
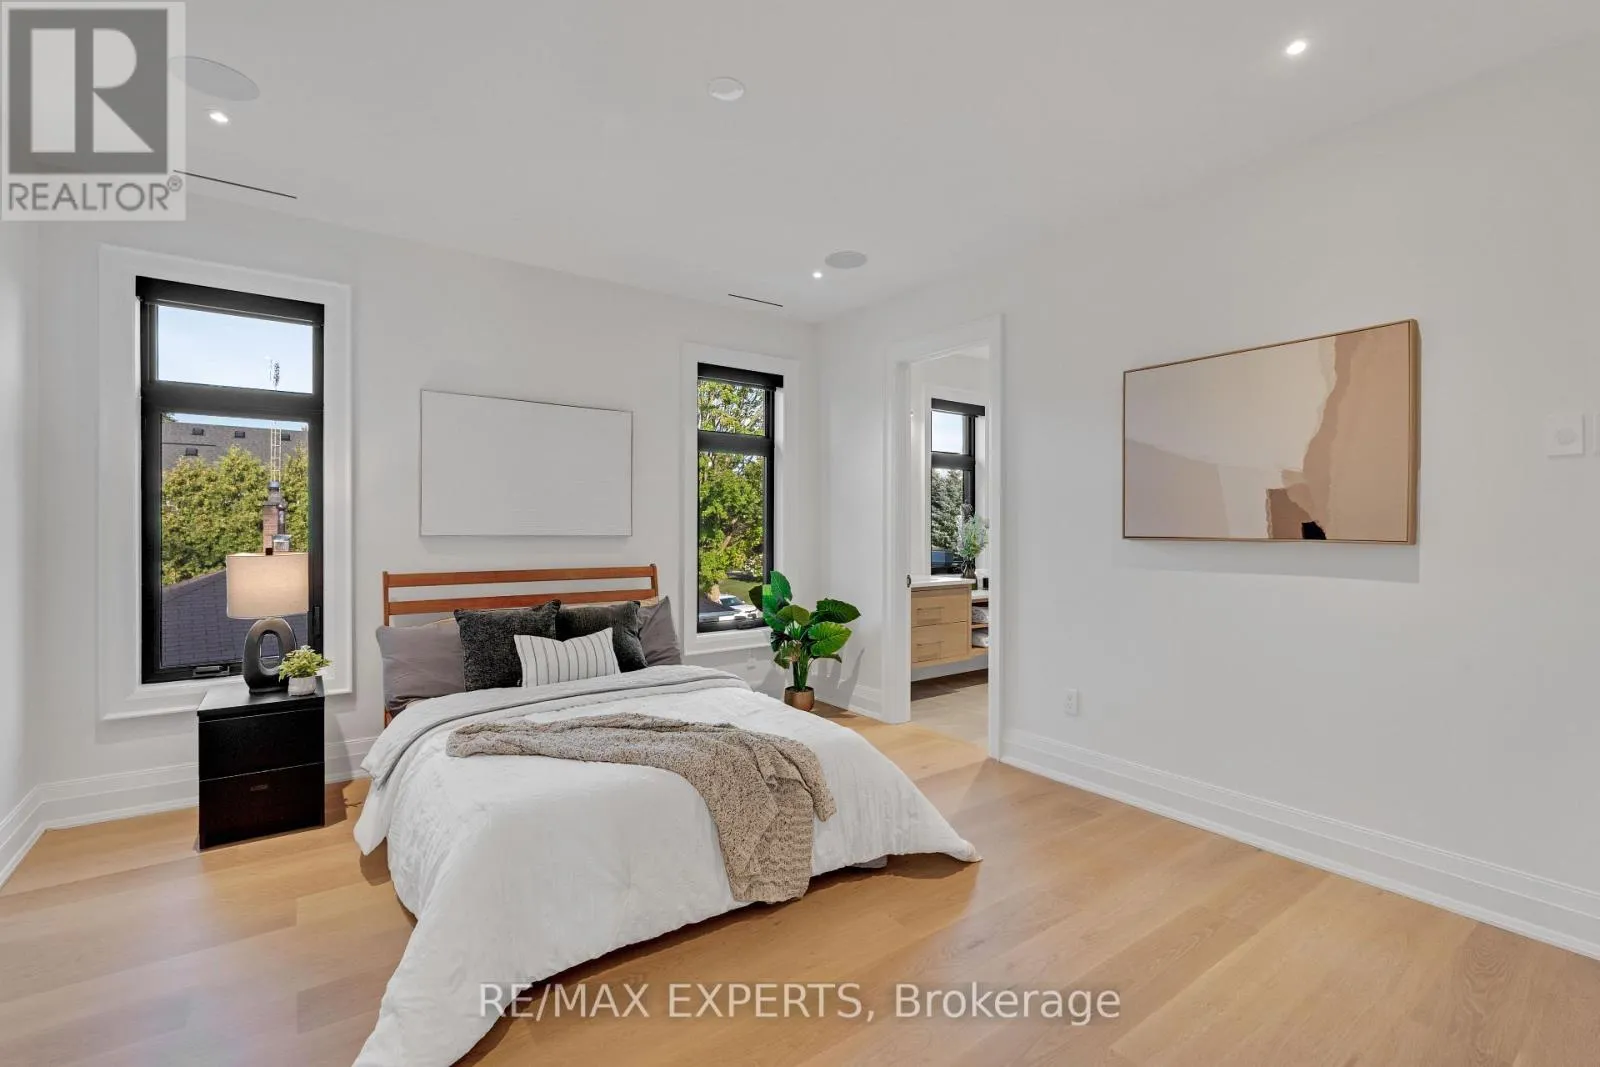
Primary Bedroom
Second level
5.69 m x 5.66 m
Bedroom 2
Second level
4.09 m x 4 m
Bedroom 3
Second level
5.27 m x 4.45 m
Bedroom 4
Second level
6.5 m x 4.84 m
Recreational, Games room
Basement
3.99 m x 6.53 m
Media
Basement
Measurements not available
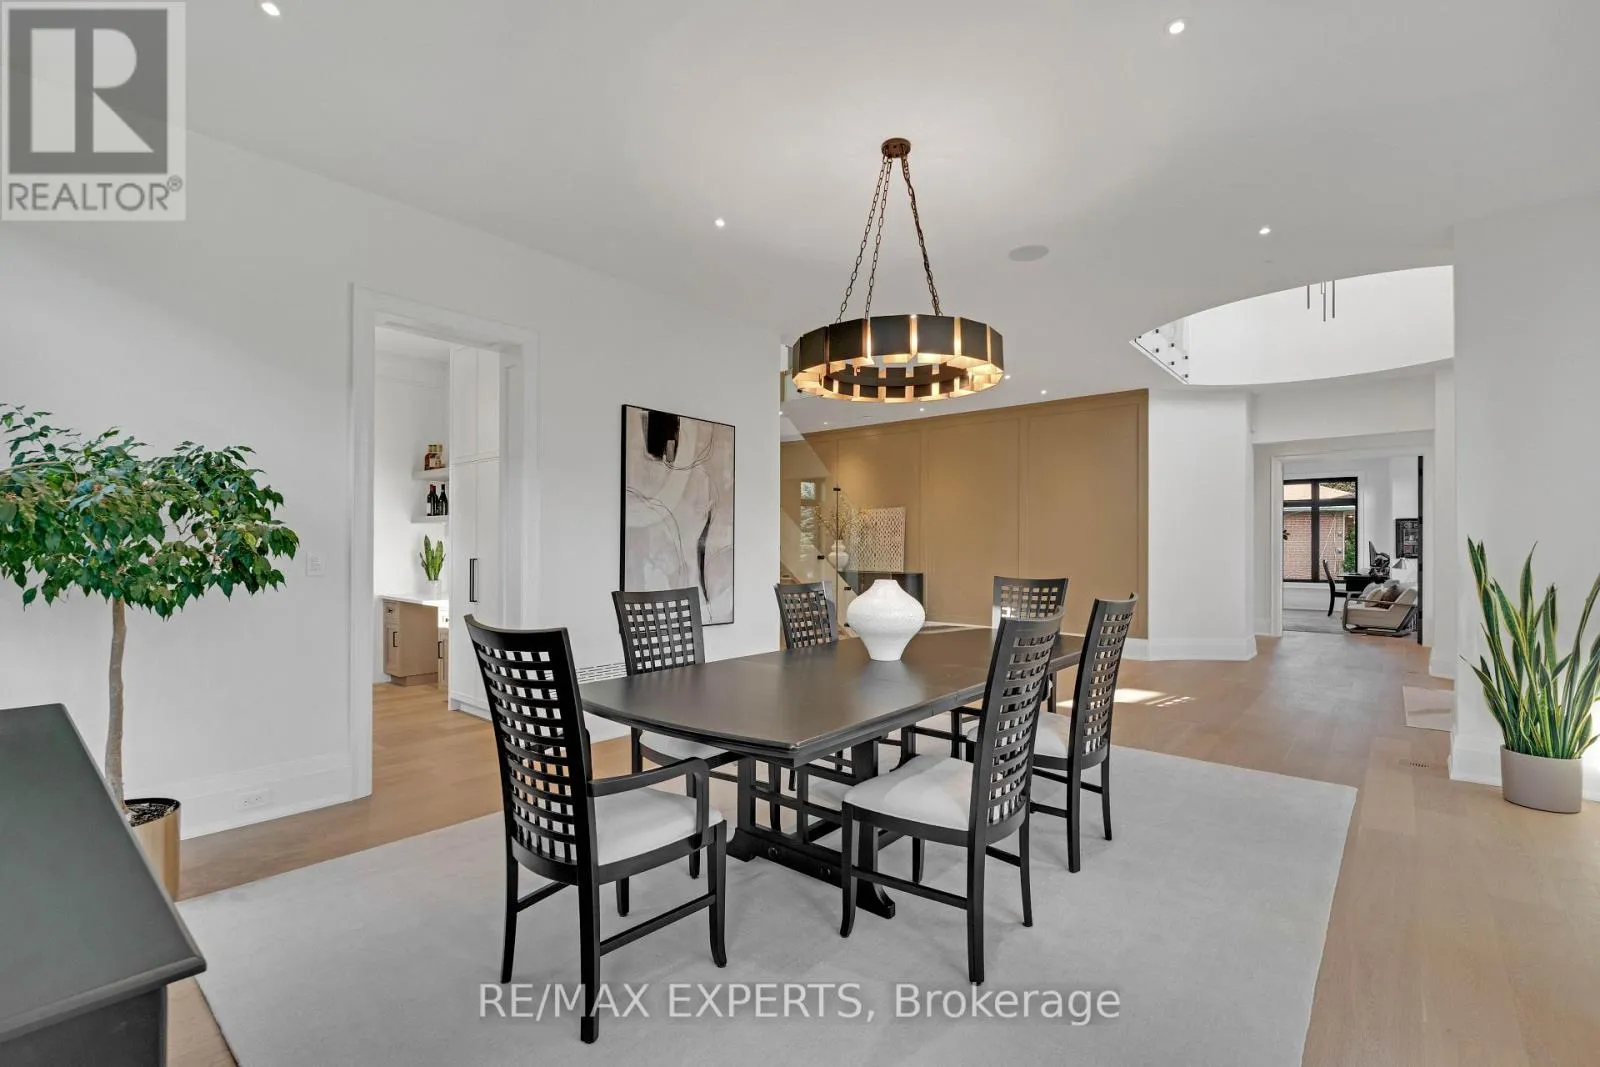
Dining room
Main level
5.65 m x 5.07 m
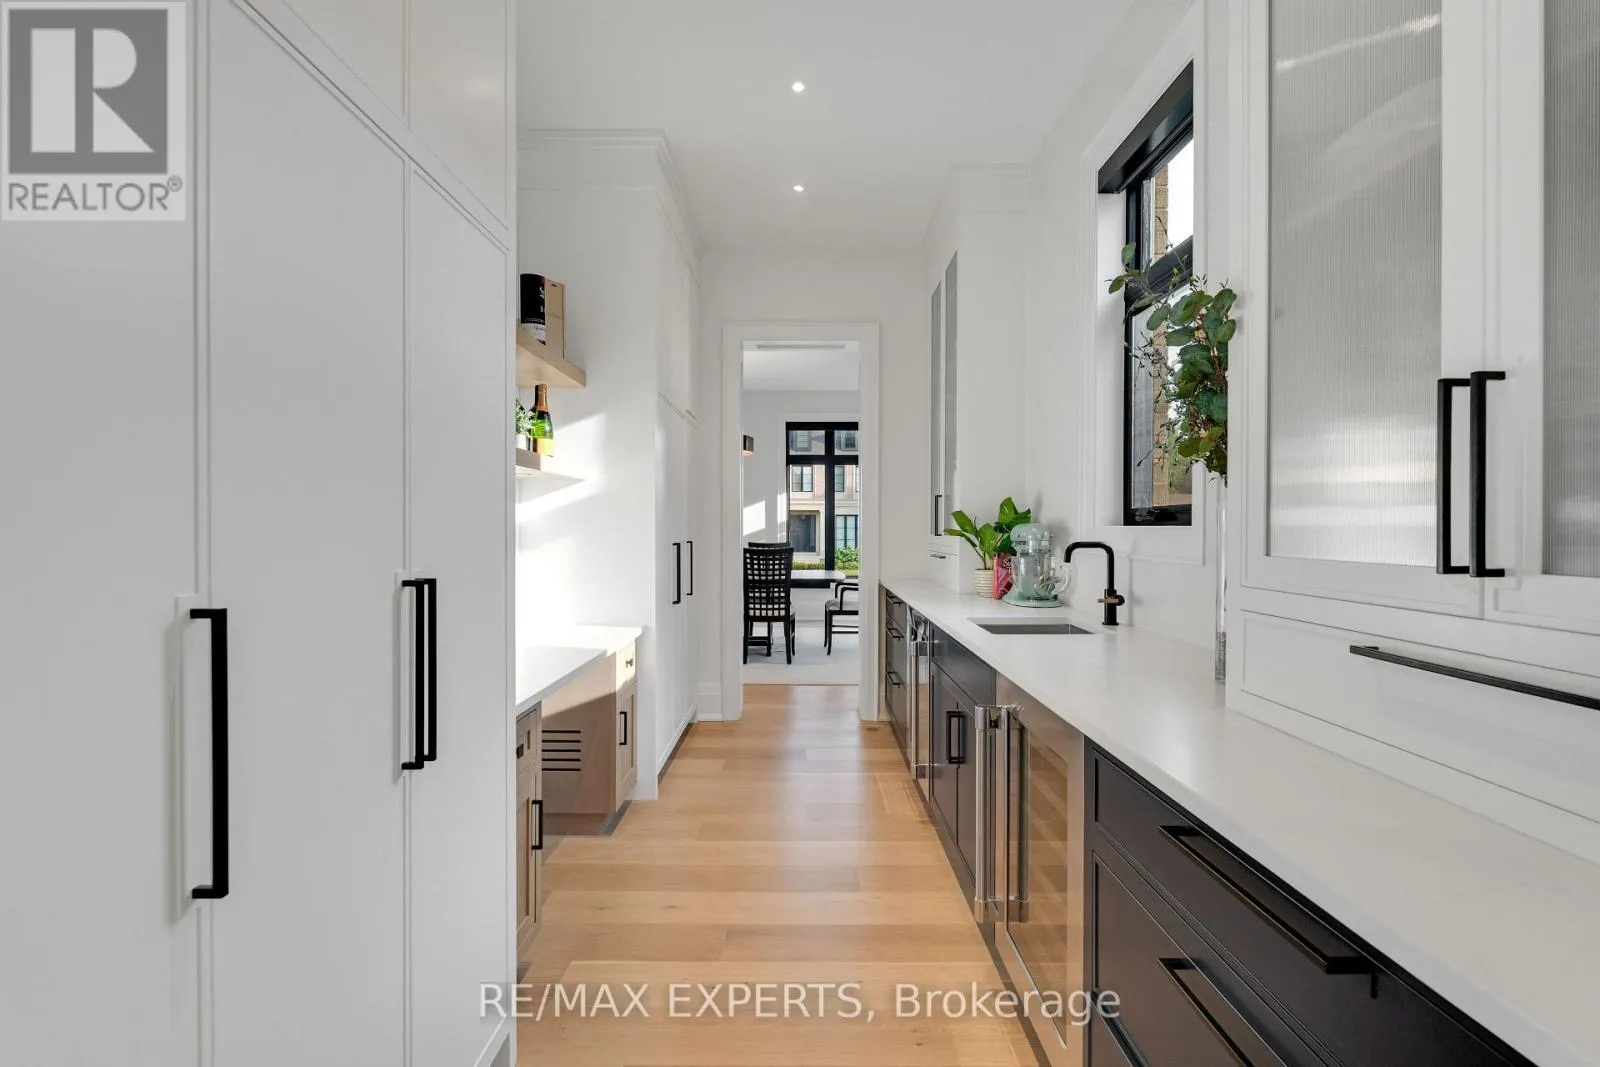
Pantry
Main level
2.42 m x 4.29 m
Eating area
Main level
3.49 m x 5.34 m
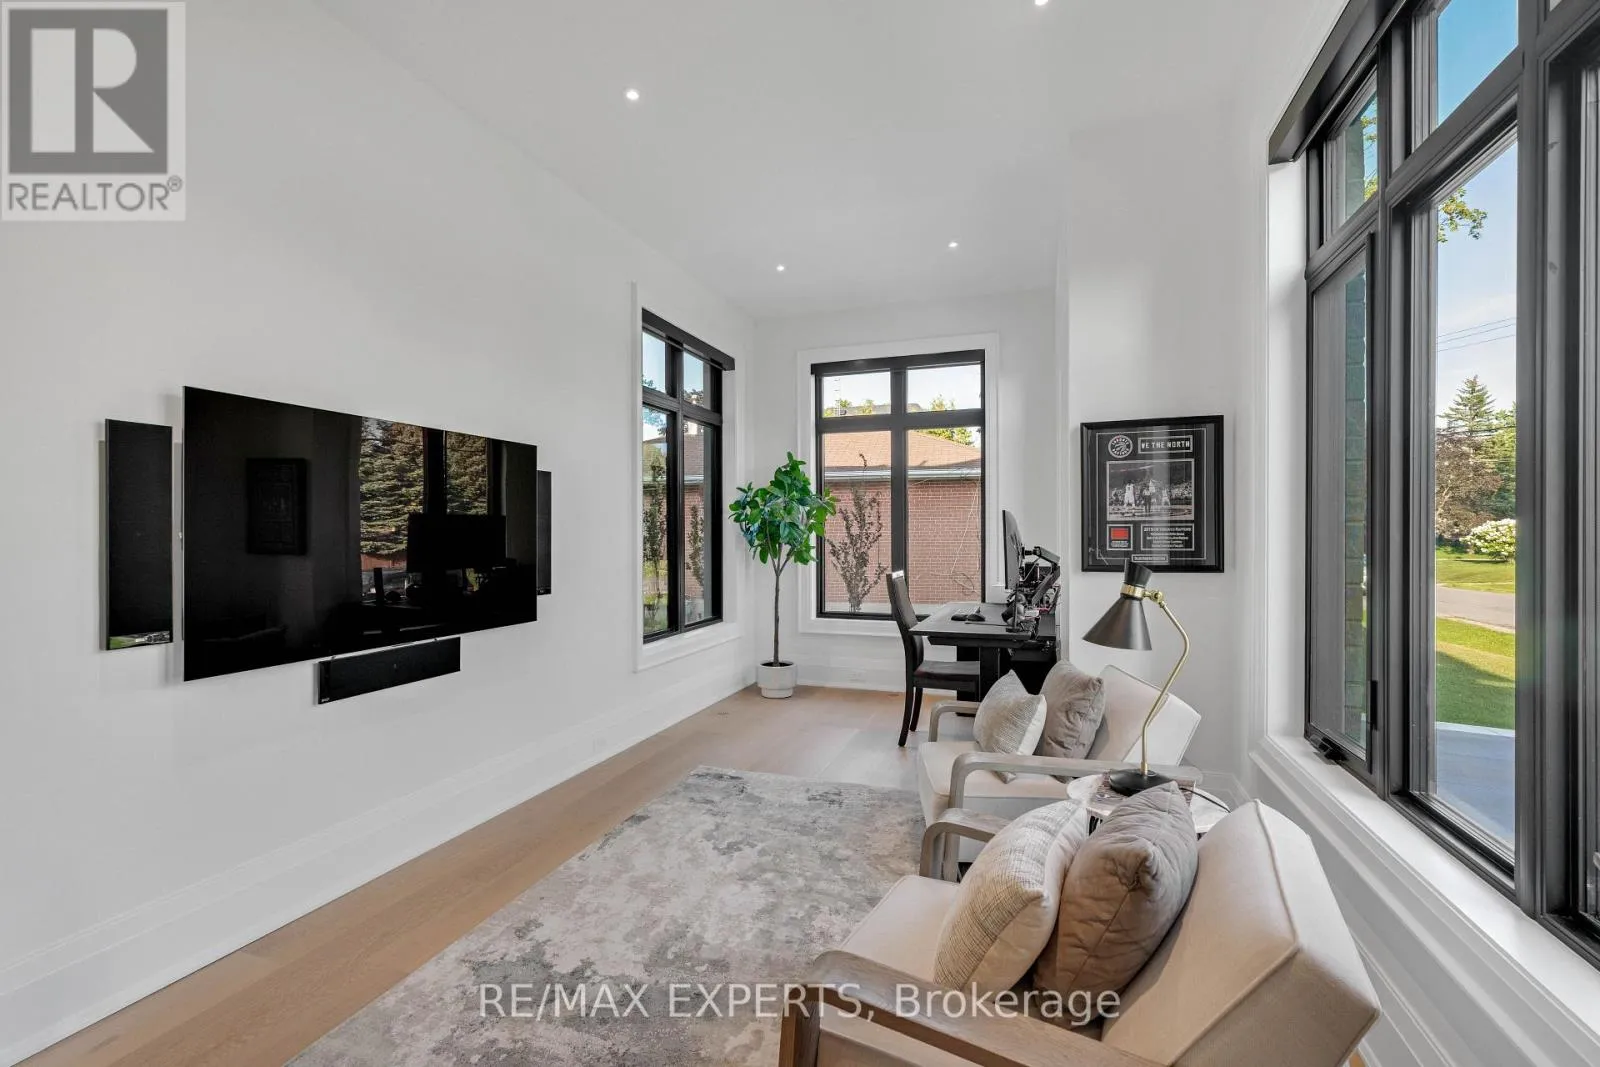
Office
Ground level
5.32 m x 3.08 m
Great room
Ground level
2.48 m x 6.49 m
Kitchen
Ground level
5.23 m x 6.8 m

Location

Learn more about this property
Listing provided by:
RE/MAX EXPERTS
MLS® number:
N13681684
Agent:
Patricia Teti
*Indicates required field
Name is required
Email is required
Please enter a valid phone number (e.g., 416-111-1111).

Community Spotlight: Homes For sale in Your Neighborhood