57 Cairns Gate, King, Ontario L7B 0P5

Listed for:
$7,900
5 beds
5 baths
Listed 1 day ago
House for rent: 57 Cairns Gate, King, Ontario L7B 0P5

View all 13 photos

About

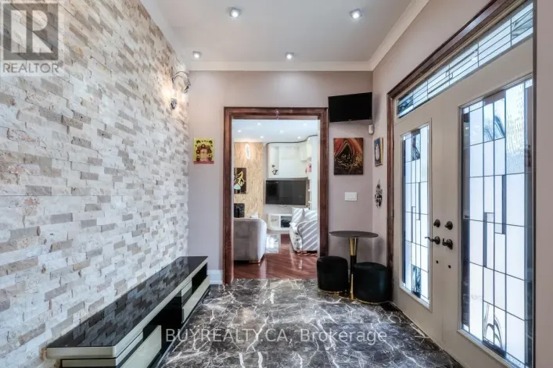
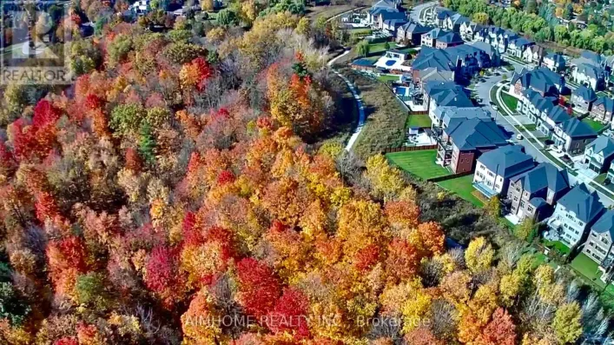
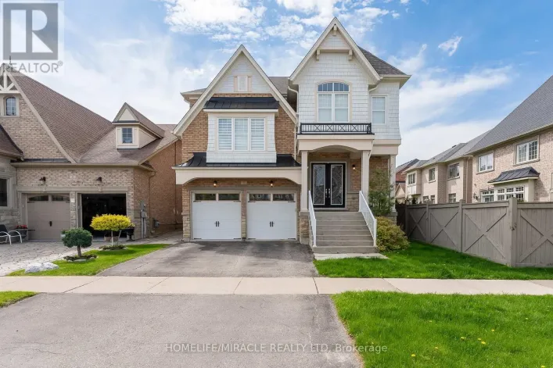
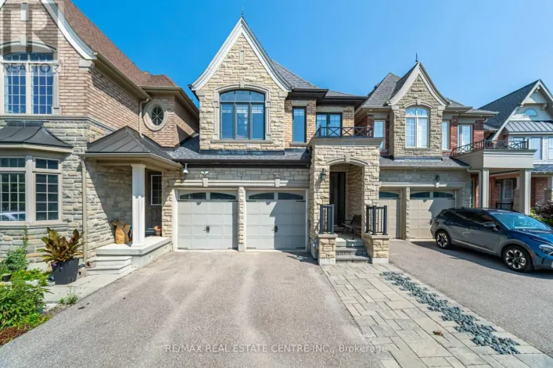
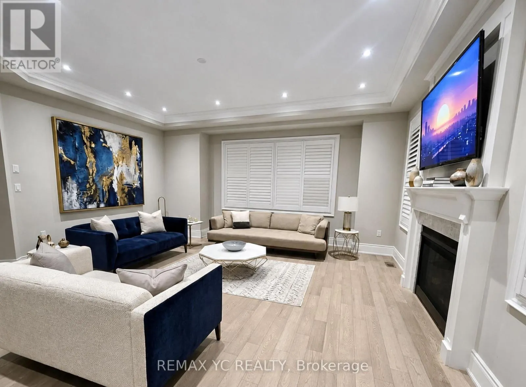
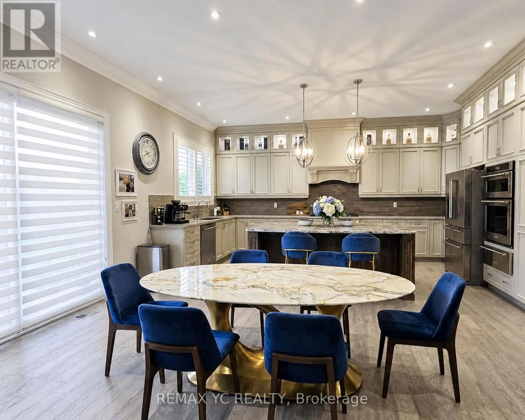
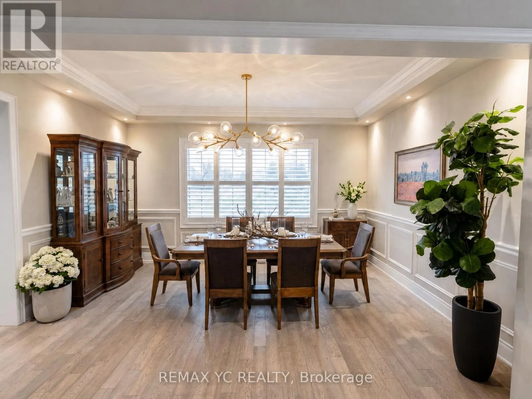
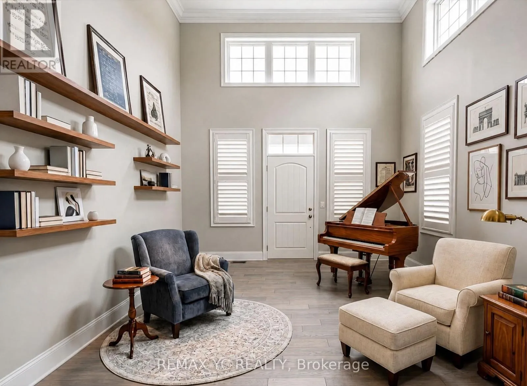
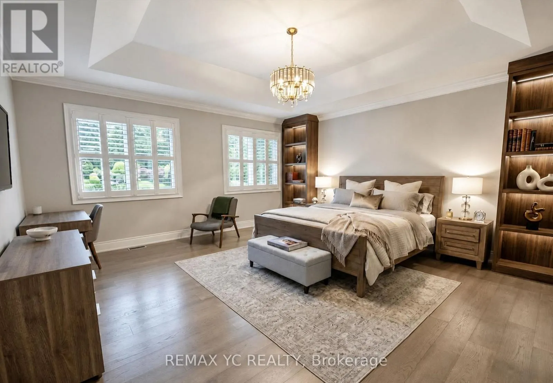
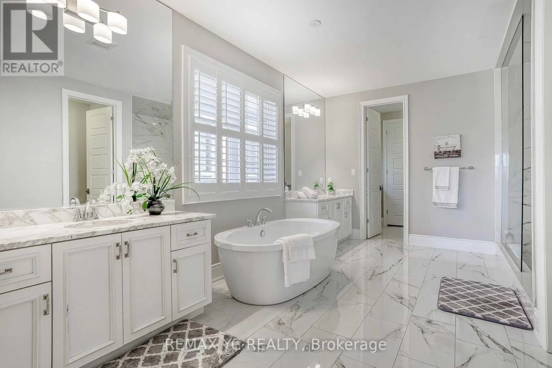
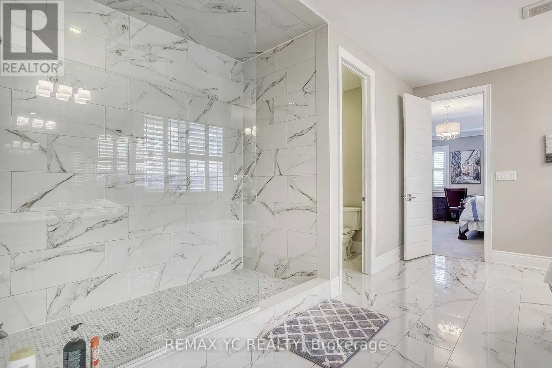
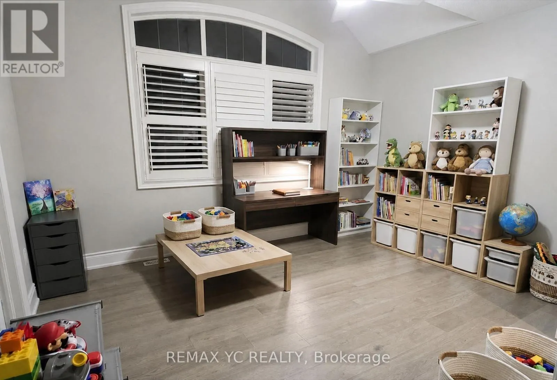
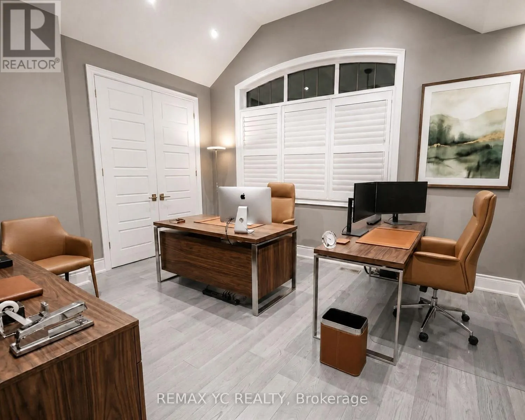
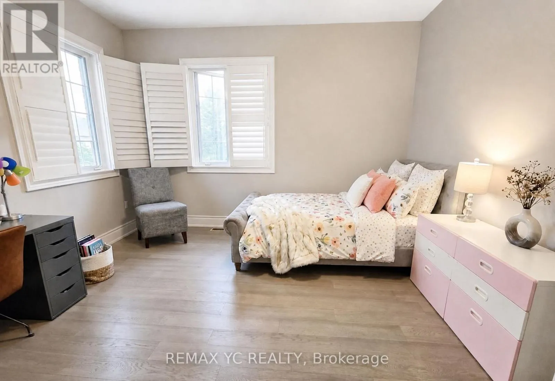
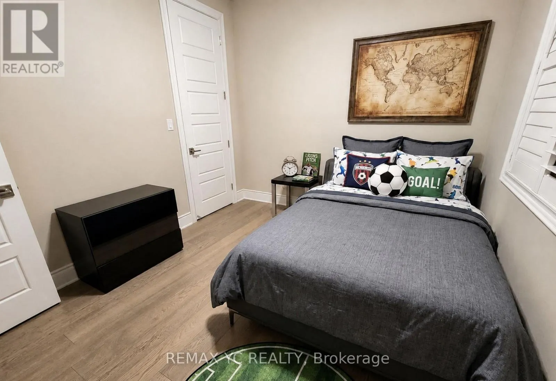
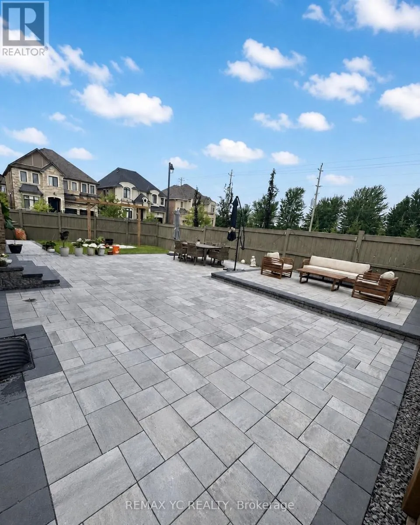
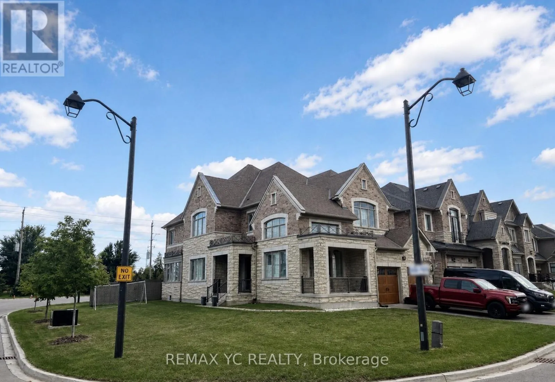
15th Sideroad & Keele St. Offering 5 spacious bedrooms, 5 bathrooms and a 3-car garage, 57 Cairns Gate is an impressive executive home situated on a premium corner lot of a cul-de-sac in one of King City's most desirable communities. This beautifully upgraded residence combines elegant finishes with a functional layout designed for modern family living. Soaring 10-ft ceilings on the main floor, 8ft doors on both floors, hardwood flooring and crown moulding throughout, wainscoting and an iron-picket staircase add timeless character, while the open-concept living spaces provide plenty of room to entertain. The gourmet kitchen features quartz countertops, an oversized centre island and upgraded finishes, complemented by a convenient mudroom with built-in storage. Grand primary bedroom w/ 5pc ensuite bath that comes with his/her vanity, spacious framless glass shower, stand-alone bathtub. Every bedroom has access to a full bath. Generous principal rooms and flexible spaces make working from home effortless. Laundry room located on 2nd floor comes with laundry sink, walk-in closet, extra cabinet space with clothes-folding area. Backyard with beautiful interlocking offers a peaceful retreat. Ideally located close to King City GO Station, Highway 400, Villanova College, numerous parks and trails, Mary Lake and all the amenities of King City. A beautifully appointed home offering space, style and convenience in an exceptional location. (id:27476)

Property Highlights

MLS® Number
N13682696
Type
Single Family
Community Name
King City
Ownership Type
Freehold
Land Size
56 x 118.1 M
Parking Space Total
7

Building

Building Type
House
Storeys
2.00
Square Footage
3500 - 5000 sqft
Bathrooms Total
5
Bedrooms Above Ground
5
Bedrooms Total
5
Amenities
Fireplace(s) Park
Exterior Finish
Brick, Stone
Fireplace Present
Yes
Basement Type
Full
Basement Features
Building Heating Type
Forced air
Heating Fuel
Natural gas
Building Cooling Type
Central air conditioning

Utilities

Water
Municipal water
Utility Sewer
Sanitary sewer

Room Layout

Bedroom 5
Second level
3.51 m x 3.3 m
Laundry room
Second level
2.5 m x 1.56 m
Primary Bedroom
Second level
5.49 m x 5.49 m
Bedroom 2
Second level
4.36 m x 3.96 m
Bedroom 3
Second level
4.18 m x 3.66 m
Bedroom 4
Second level
4.27 m x 3.78 m
Foyer
Main level
3.68 m x 3.04 m
Family room
Main level
5.79 m x 5.36 m
Living room
Main level
4.27 m x 4.27 m
Dining room
Main level
5.18 m x 3.96 m
Kitchen
Main level
5.79 m x 3 m
Eating area
Main level
5.79 m x 3.66 m

Location

Learn more about this property
Listing provided by:
REMAX YC REALTY
MLS® number:
N13682696
Agent:
Mark Lee
*Indicates required field
Name is required
Email is required
Please enter a valid phone number (e.g., 416-111-1111).

Community Spotlight: Homes For rent in Your Neighborhood