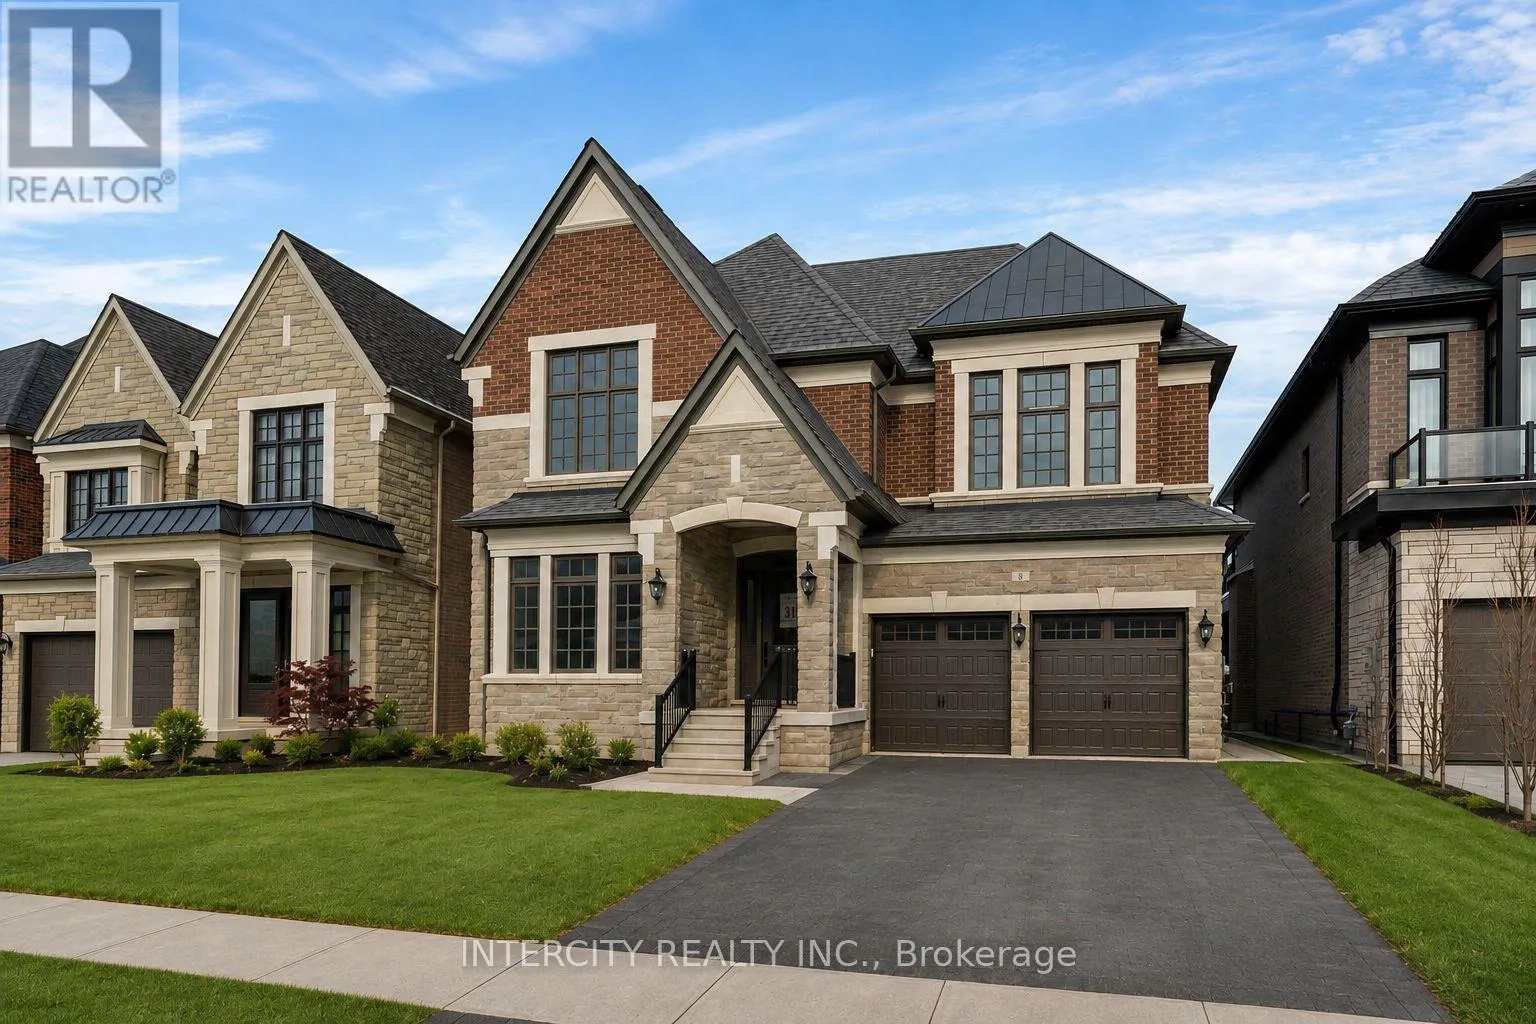
8 Heart Lake Circle, King, Ontario L7B 0T1

Listed for:
$2,299,990
4 beds
5 baths
Listed 36 days ago
House for rent: 8 Heart Lake Circle, King, Ontario L7B 0T1

View all 50 photos

About

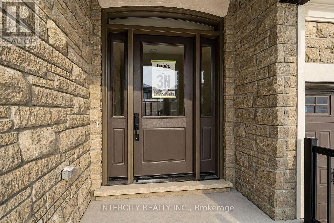
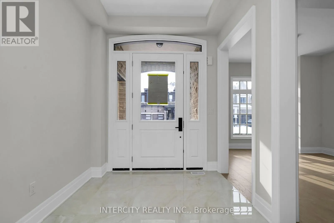
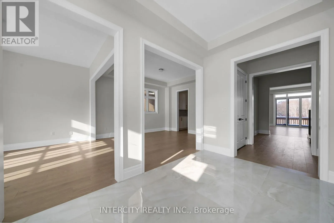
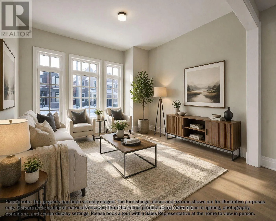
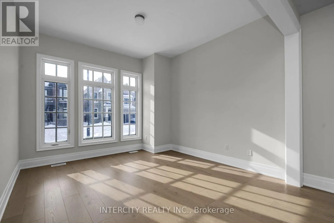
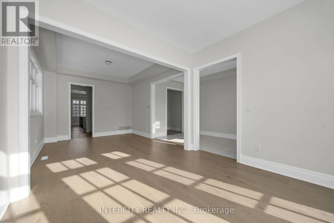
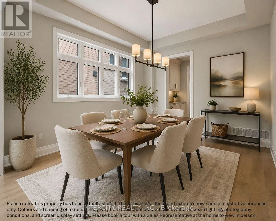
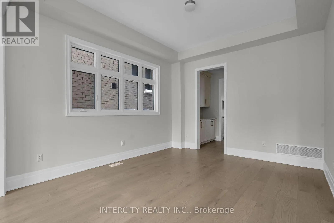
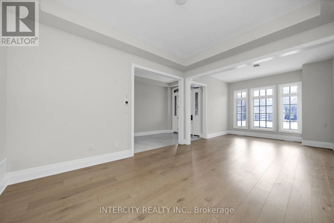
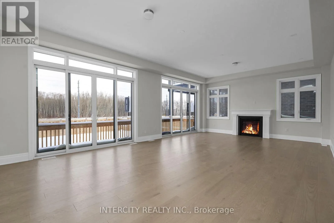
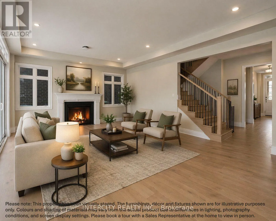
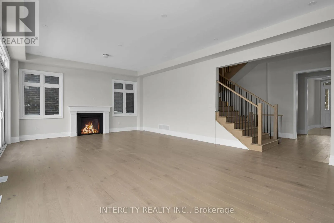
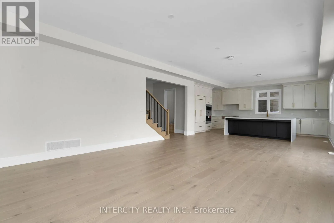
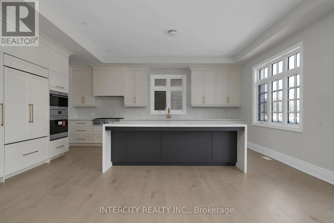
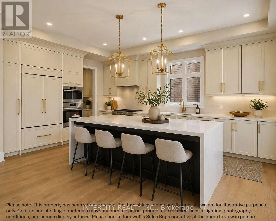
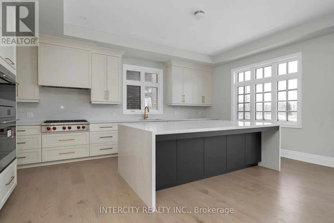
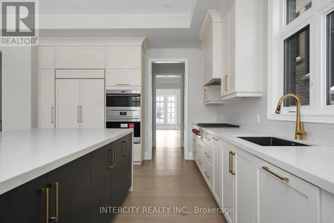
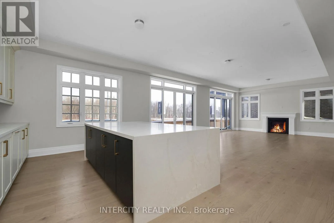
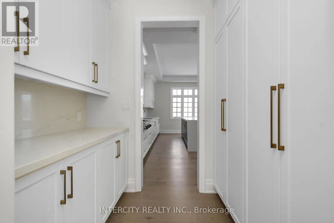
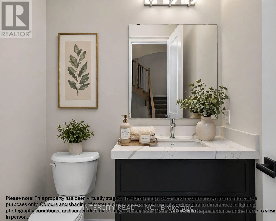
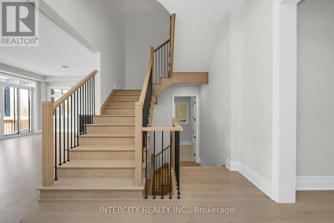
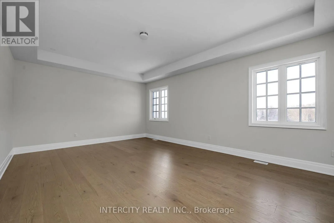
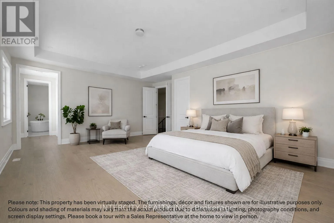
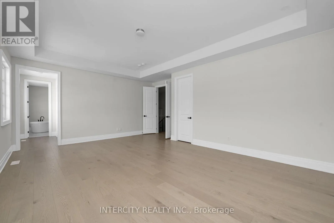
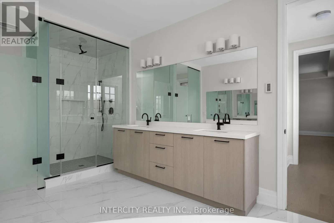
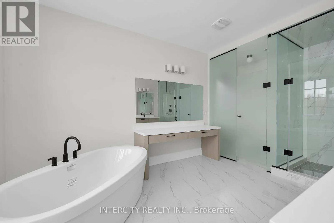
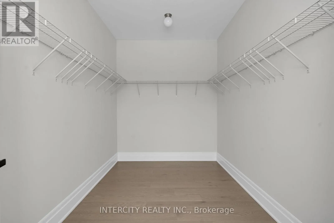
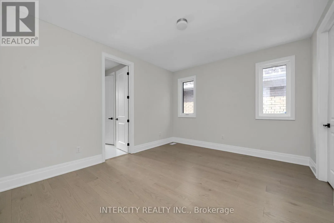
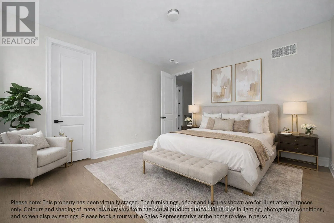
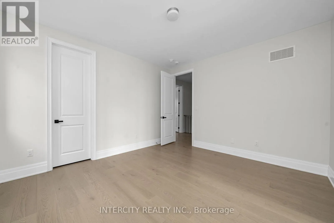
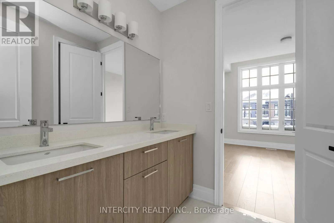
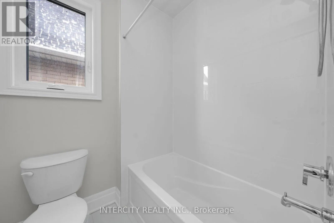
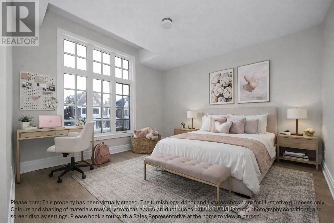
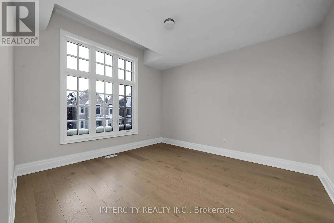
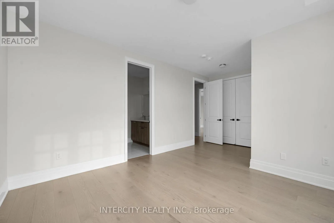
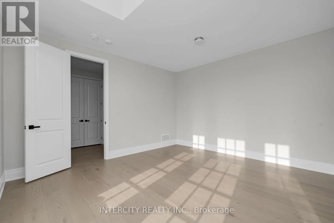
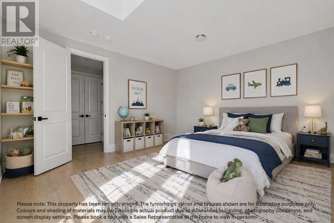
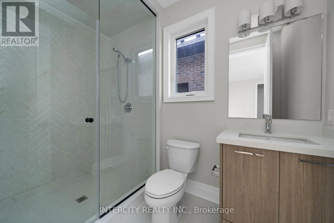
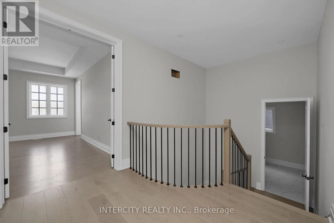
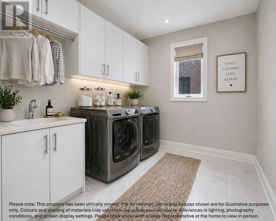
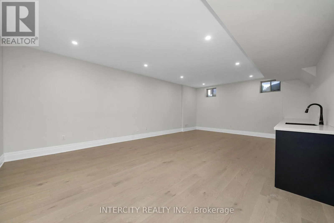
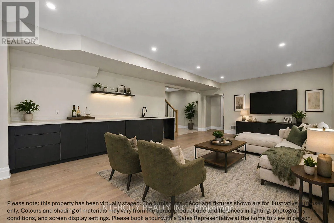
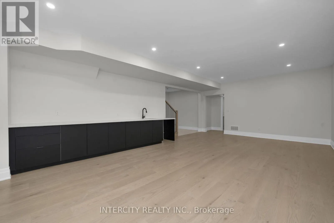
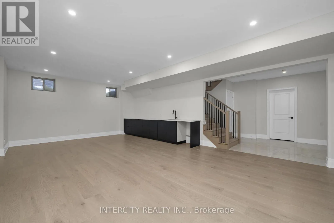
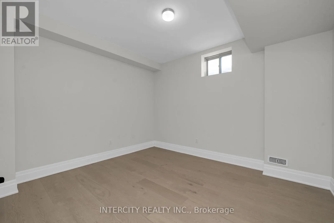
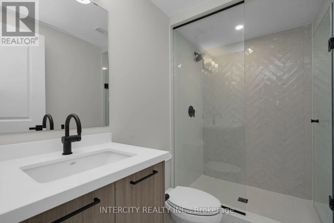
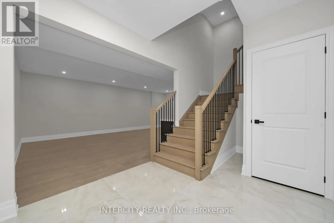
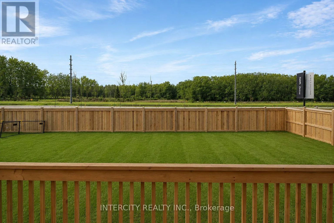
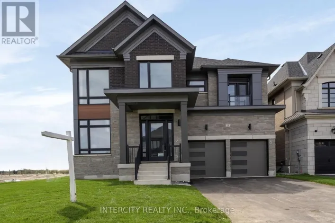
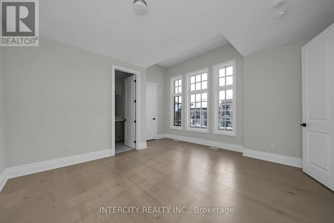
West of Dufferin St. & South Side of 15th Side Road Brand-new "CARDONA" model, approx. 3824 Sq. Ft. by Fernbrook Homes, nestled in the prestigious Kings Calling neighbourhood in King City. This stunning two-storey model features a separate living and dining room, an open-concept kitchen with a breakfast area which overlooks the family room. Servery and large mudroom. Upper has 4 bedrooms with 3.5 baths, walk-in closets and a laundry room. Features include: 5" prefinished engineered hardwood flooring; quality 24" x 24" porcelain tile floors; 7-1/4" baseboard; stained Maple kitchen cabinetry with extended uppers and crown moulding; stone countertops in kitchen and baths; upgraded Moen faucets; 44 interior pot lights; and heated floors included for the primary en suite. Main floor ceilings area 10ft, 9ft on the 2nd floor + basement. Finished basement with wet bar and a 3-piece bathroom. Close to schools. Some photos have been virtually staged for illustration purposes only. **EXTRAS** Sales office open Monday to Thursday from 1:00 pm to 7:00 pm, Saturday to Sunday from 11:00 am to 5:00 pm (id:27476)

Property Highlights

MLS® Number
N13712208
Type
Single Family
Community Name
King City
Ownership Type
Freehold
Land Size
50 x 108 FT ; By 113 Ft on the east side (irregular)
Parking Space Total
4

Building

Building Type
House
Storeys
2.00
Square Footage
3500 - 5000 sqft
Bathrooms Total
5
Bedrooms Above Ground
4
Bedrooms Total
4
Amenities
Golf Nearby, Park, Schools
Exterior Finish
Brick, Stone
Fireplace Present
Yes
Basement Type
Full (Finished)
Basement Features
Building Heating Type
Forced air
Heating Fuel
Natural gas
Building Cooling Type
Central air conditioning

Utilities

Water
Municipal water
Utility Sewer
Sanitary sewer

Room Layout

Bedroom 2
Second level
3.96 m x 4.45 m
Primary Bedroom
Second level
6.4 m x 4.57 m
Bedroom 4
Second level
4.26 m x 3.65 m
Bedroom 3
Second level
5.66 m x 3.96 m
Recreational, Games room
Basement
3.77 m x 3.38 m
Family room
Basement
7.98 m x 5.09 m
Living room
Ground level
3.65 m x 3.23 m
Eating area
Ground level
3.38 m x 5.18 m
Kitchen
Ground level
4.14 m x 6.06 m
Dining room
Ground level
3.65 m x 4.26 m
Great room
Ground level
4.45 m x 5.18 m

Location

Learn more about this property
Listing provided by:
INTERCITY REALTY INC.
MLS® number:
N13712208
Agent:
Lou Grossi
*Indicates required field
Name is required
Email is required
Please enter a valid phone number (e.g., 416-111-1111).