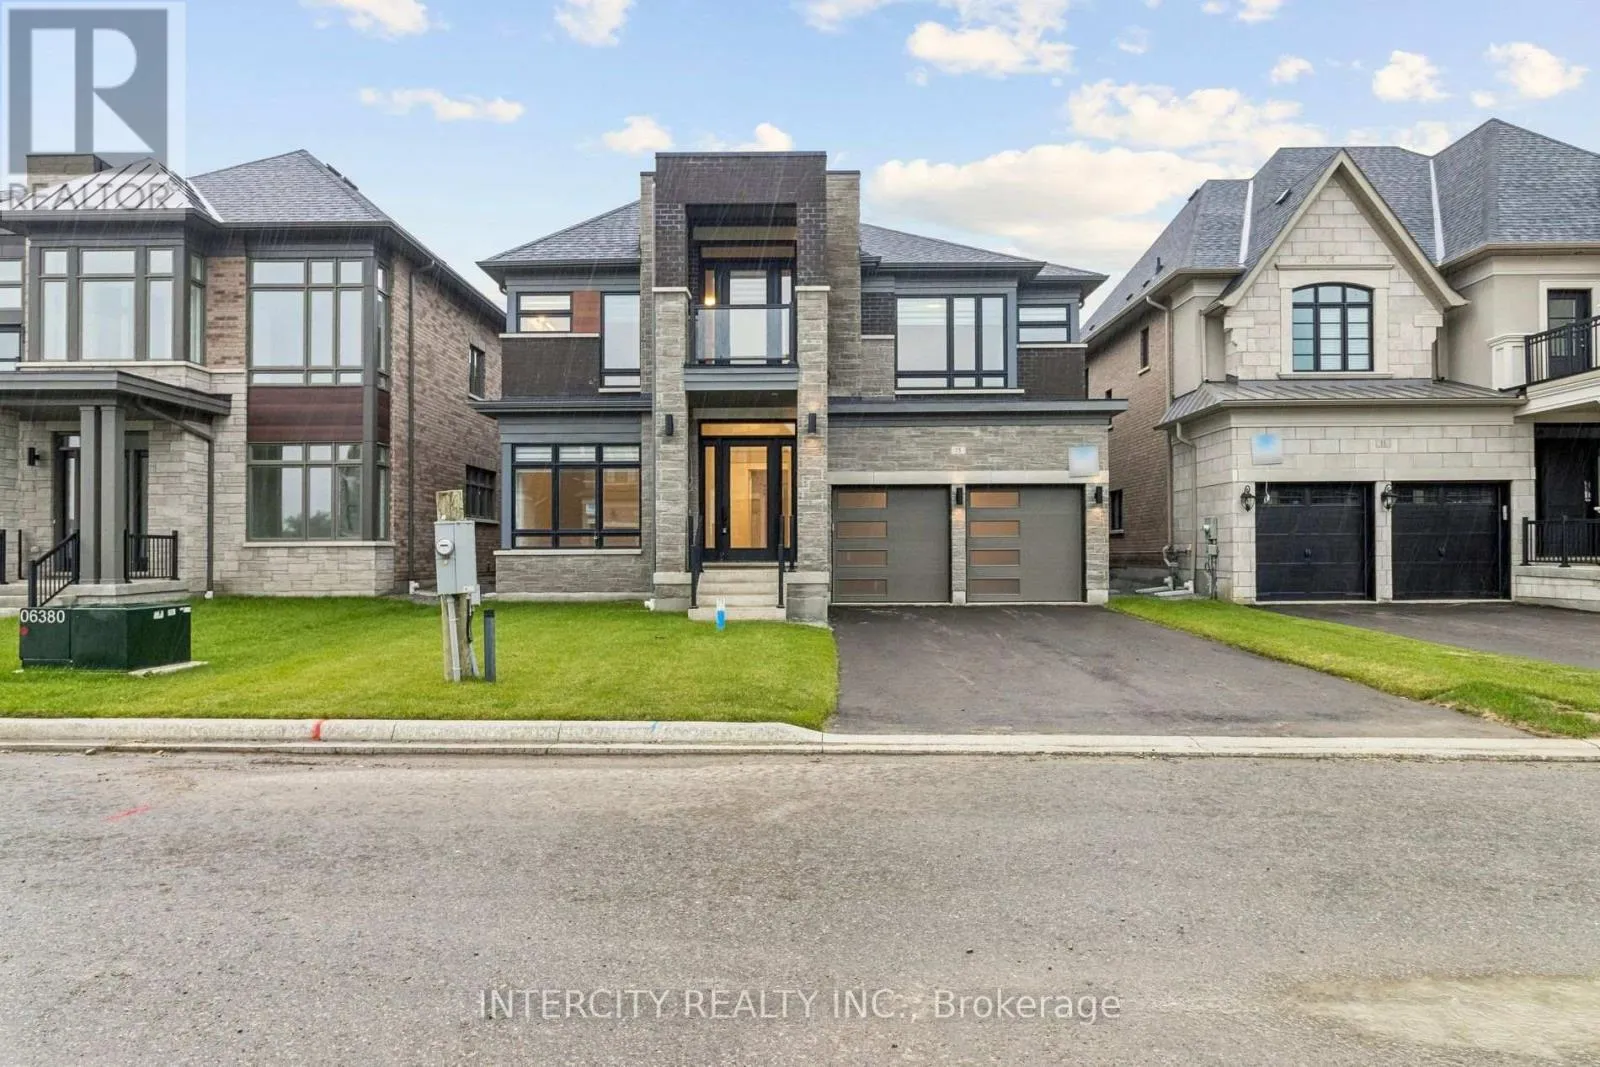
15 Garriock Hall Avenue, King, Ontario L7B 0S8

Listed for:
$2,349,990
4 beds
6 baths
Listed 19 days ago
House for rent: 15 Garriock Hall Avenue, King, Ontario L7B 0S8

View all 50 photos

About

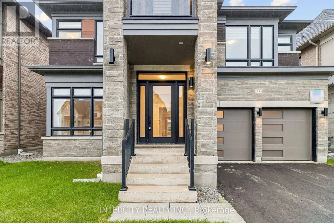
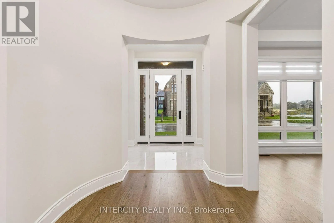
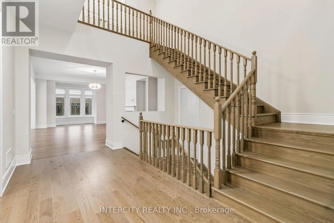
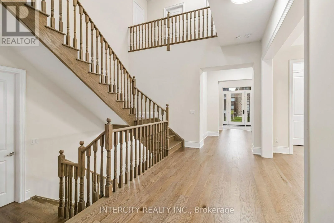
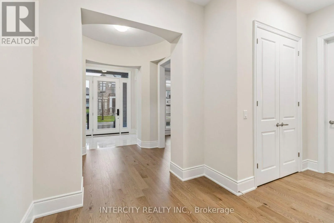
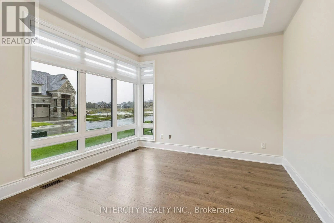
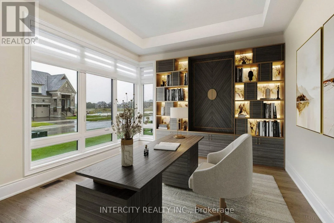
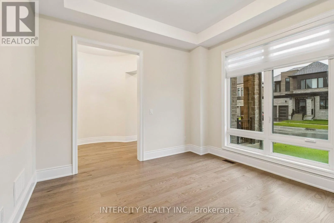
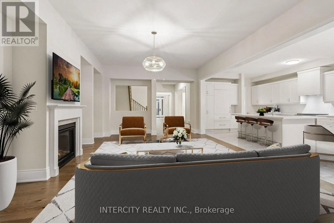
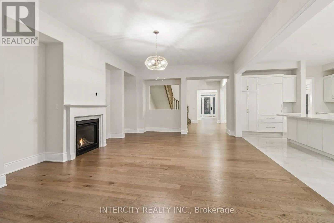
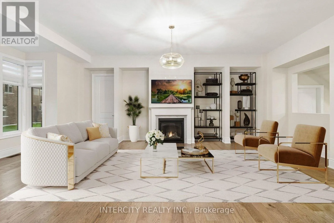
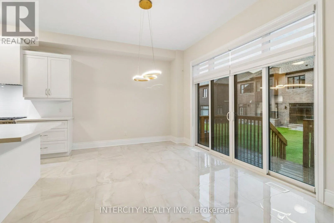
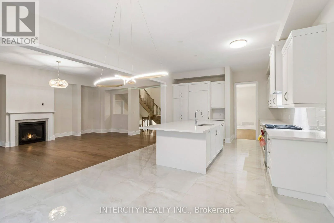
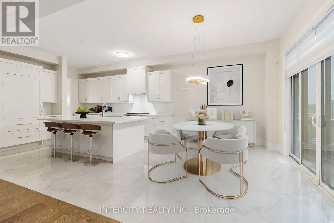
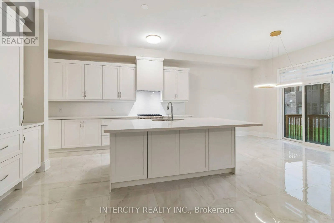
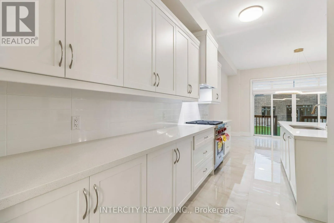
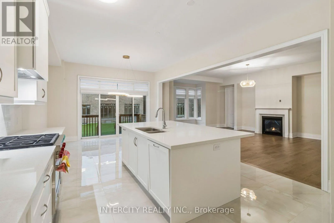
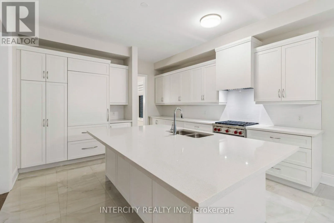
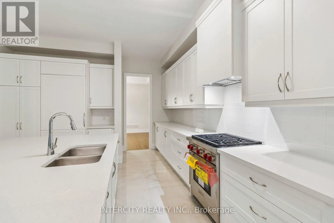
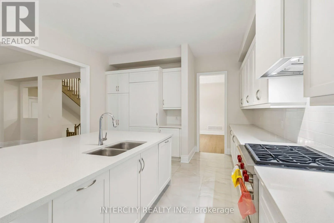
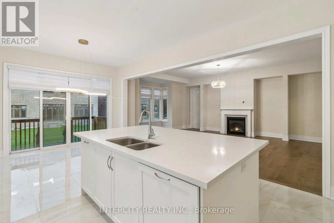
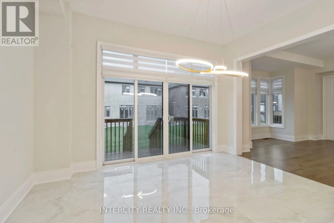
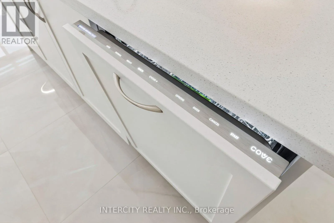
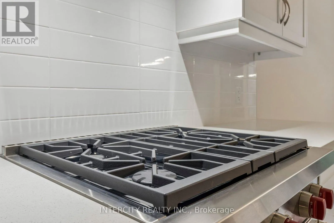
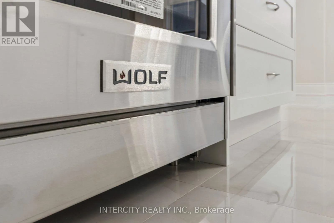
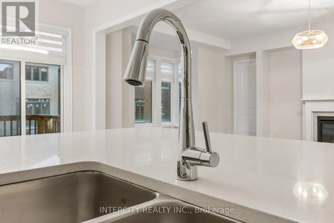
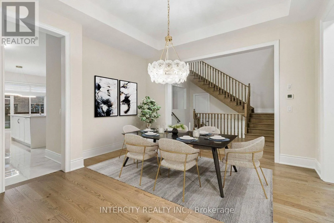
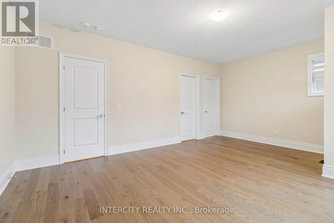
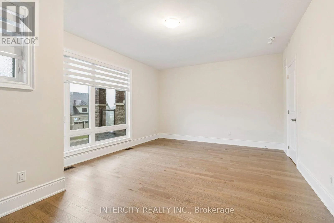
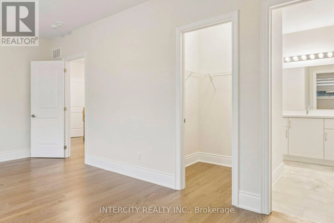
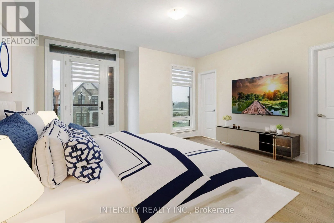
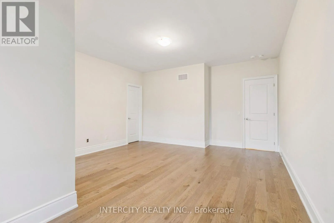
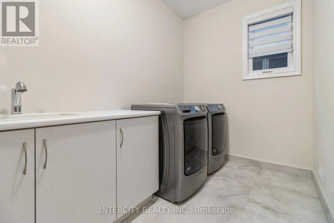
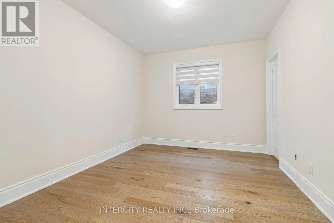
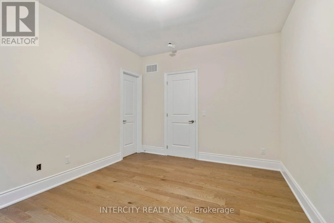
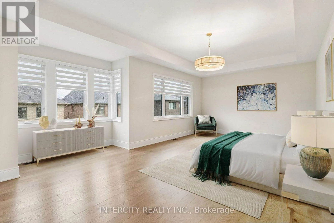
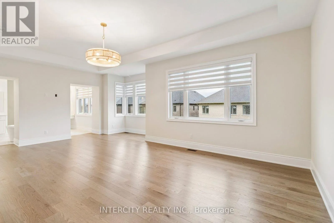
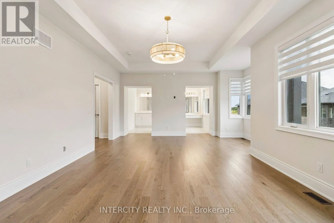
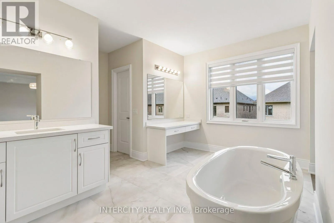
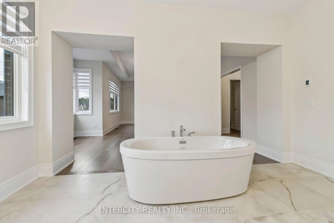
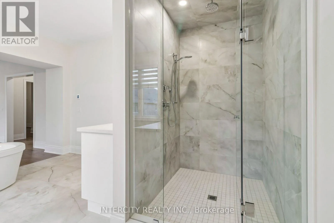
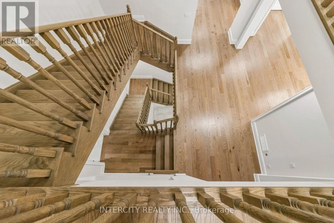
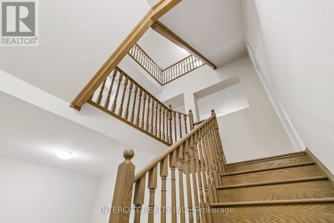
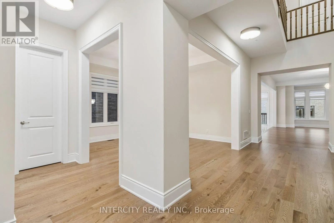
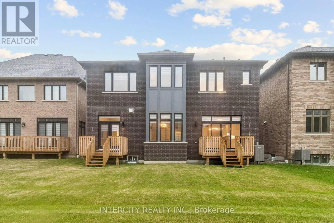
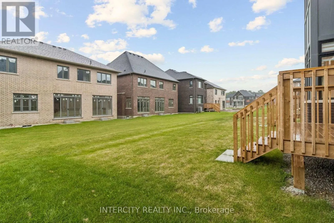
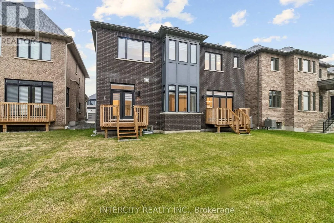
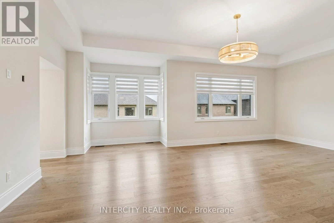
West of Dufferin St. & South Side of 15th Side Rd. Brand-new Edinburgh model Elevation C by Zancor Homes, offering approximately 4,564 sq. ft. of luxurious living space in the prestigious King's Calling community in King City. This beautifully designed 2-storey home features 4 spacious bedrooms, each with its own private ensuite, plus 2 powder rooms on the main floor. An impressive open-concept layout showcases a gourmet kitchen with premium Wolf appliances, overlooking the expansive great room-perfect for both everyday living and entertaining. Elegant hardwood flooring throughout, quality finishes, generous principal rooms and thoughtfully designed living spaces. A standout feature is the cabana with its own powder room, seamlessly extending the home's entertaining space. Soaring ceilings, large windows and refined finishes create a bright and sophisticated interior throughout. An exceptional opportunity to own a brand-new luxury home in one of King City's most sought-after communities, close to top schools, parks, trails, golf, shopping and everyday amenities. (id:27476)

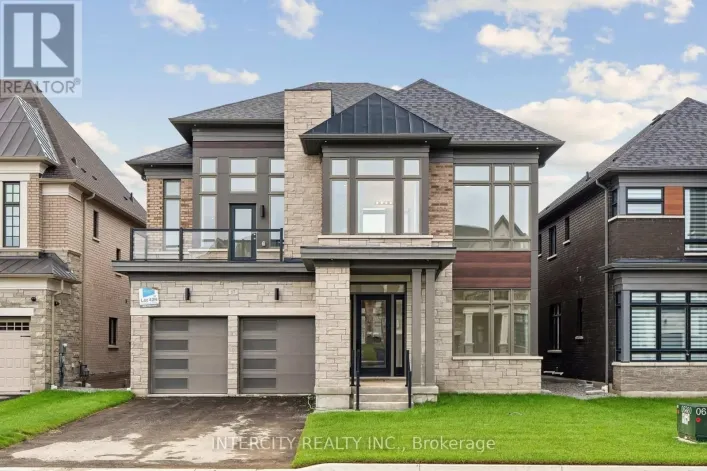
Property Highlights

MLS® Number
N13774116
Type
Single Family
Community Name
King City
Ownership Type
Freehold
Land Size
50 x 109 FT
Parking Space Total
4

Building

Building Type
House
Storeys
2.00
Square Footage
3500 - 5000 sqft
Bathrooms Total
6
Bedrooms Above Ground
4
Bedrooms Total
4
Amenities
Fireplace(s)
Exterior Finish
Brick, Stone
Fireplace Present
Yes
Basement Type
N/A (Unfinished)
Basement Features
Building Heating Type
Forced air
Heating Fuel
Natural gas
Building Cooling Type
Central air conditioning

Utilities

Water
Municipal water
Utility Sewer
Sanitary sewer

Room Layout

Primary Bedroom
Second level
7.16 m x 5.18 m
Bedroom 2
Second level
3.5 m x 4.16 m
Bedroom 3
Second level
4.66 m x 4.57 m
Bedroom 4
Second level
4.11 m x 3.35 m
Bedroom
Ground level
4.27 m x 4.11 m
Eating area
Ground level
4.27 m x 3.35 m
Great room
Ground level
4.47 m x 7.42 m
Dining room
Ground level
4.27 m x 4.27 m
Media
Ground level
2.74 m x 4.57 m

Location

Learn more about this property
Listing provided by:
INTERCITY REALTY INC.
MLS® number:
N13774116
Agent:
Lou Grossi
*Indicates required field
Name is required
Email is required
Please enter a valid phone number (e.g., 416-111-1111).