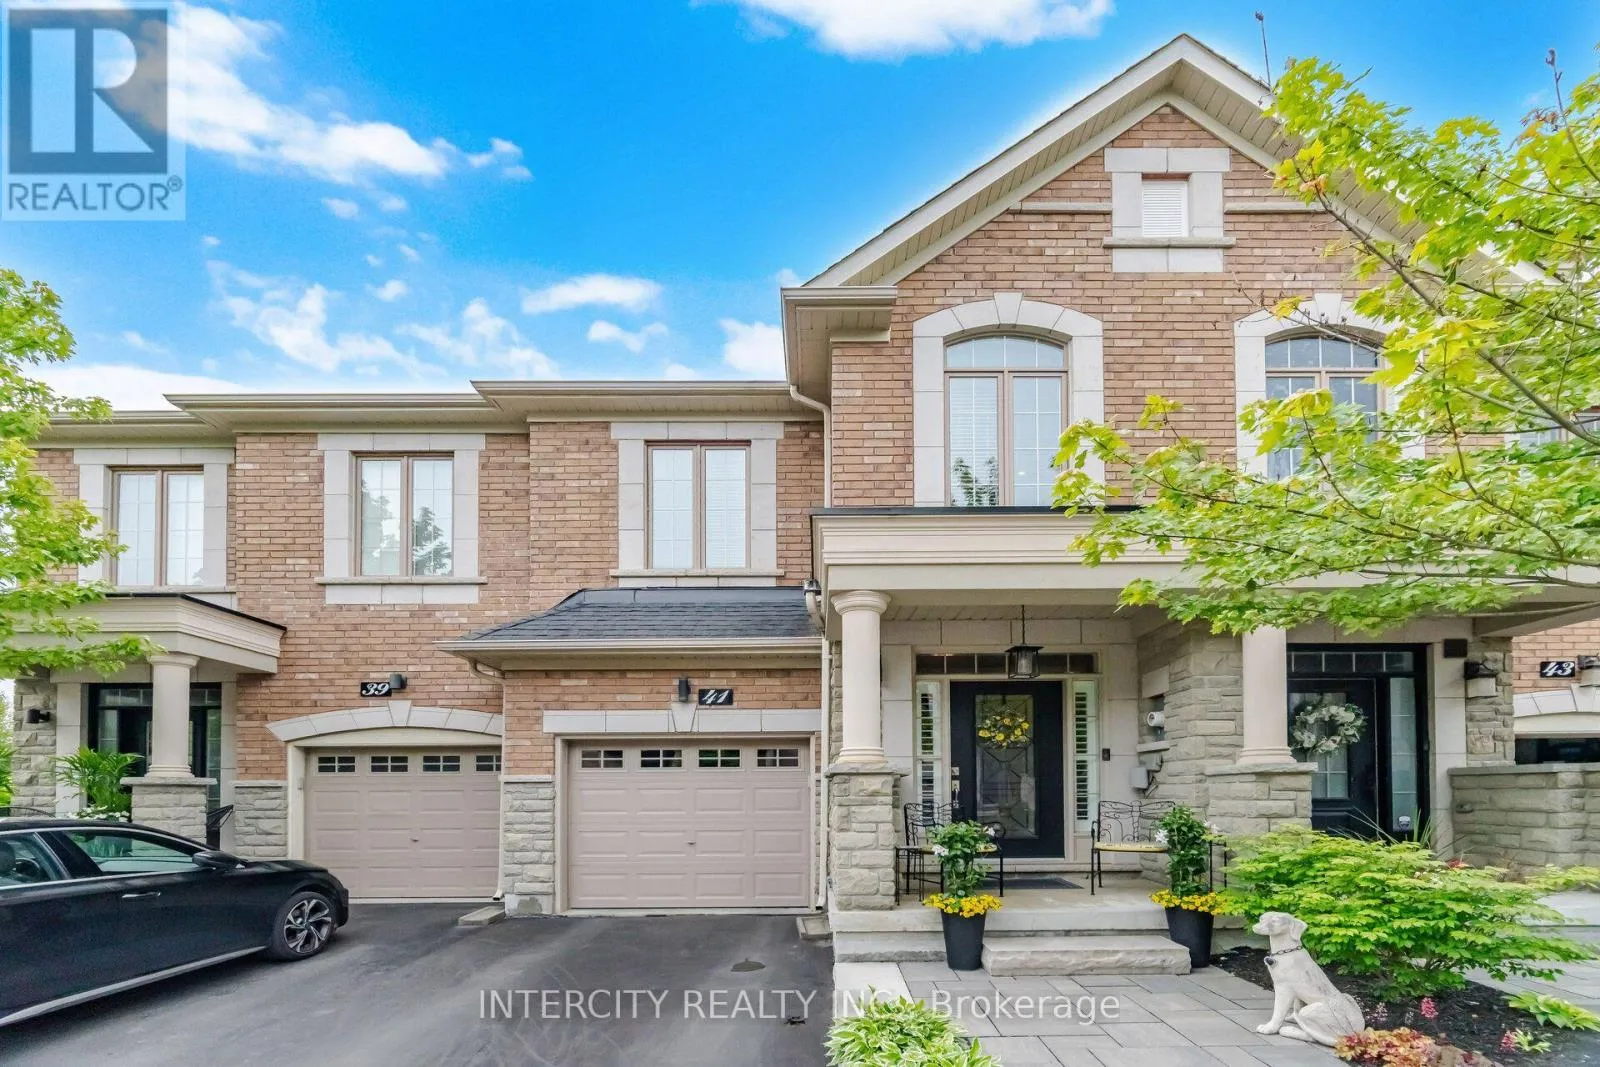
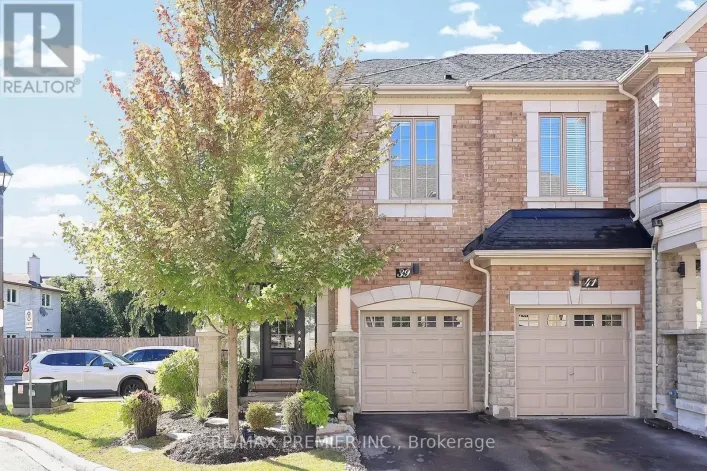
41 Caliber Court, King, Ontario L0G 1N0

Listed for:
$1,174,900
3 beds
4 baths
Listed 16 days ago
Row / Townhouse for rent: 41 Caliber Court, King, Ontario L0G 1N0

View all 28 photos

About

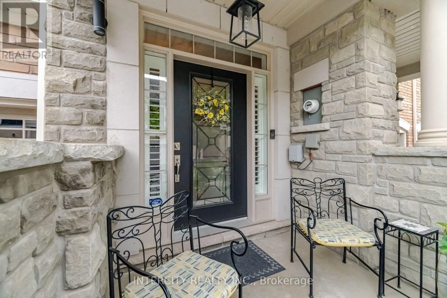
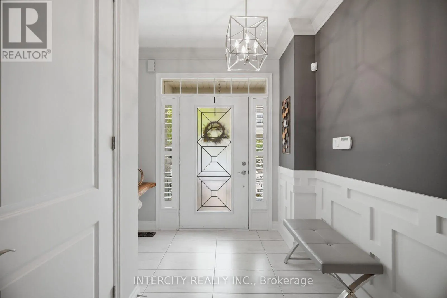
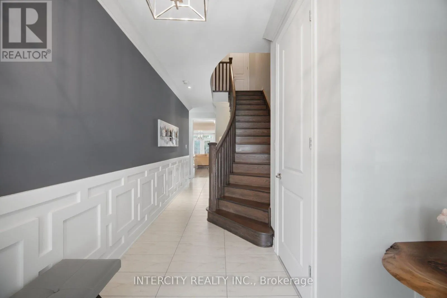
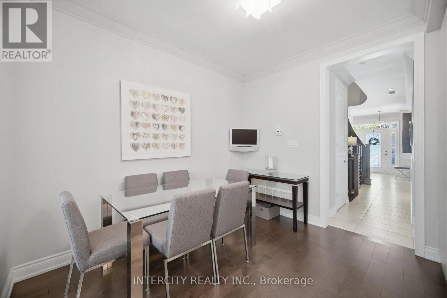
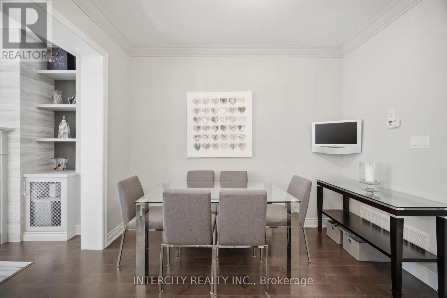
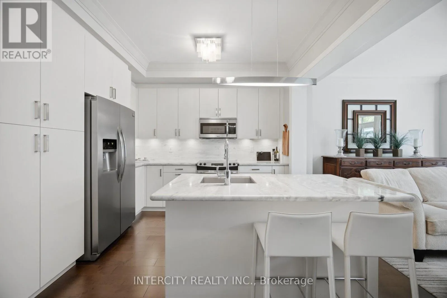
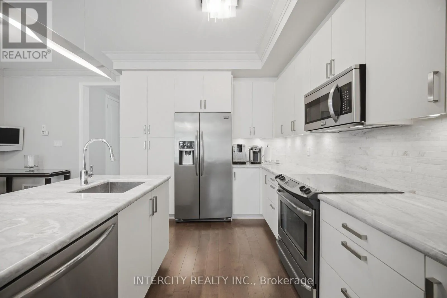
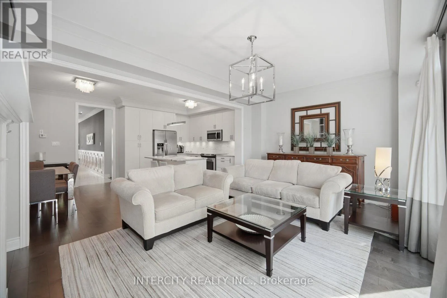
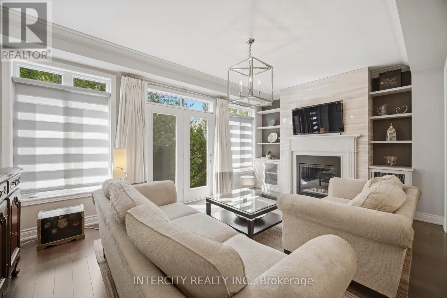
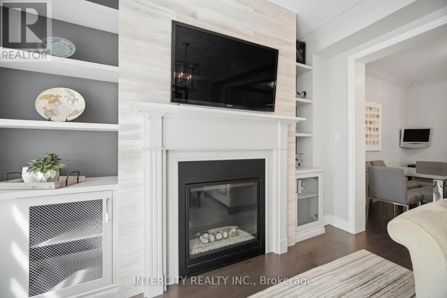
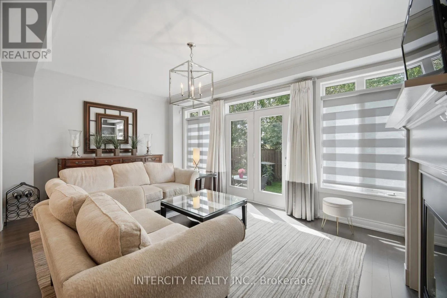
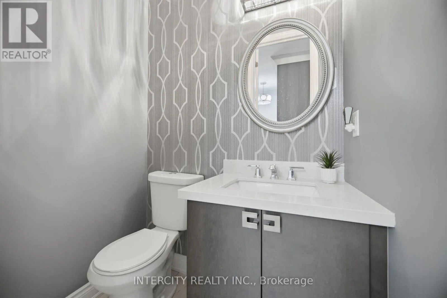
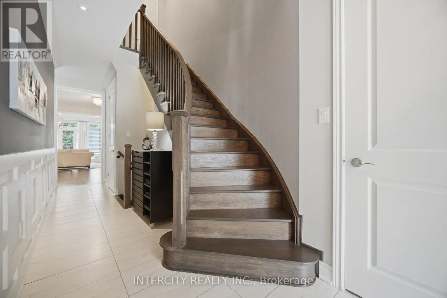
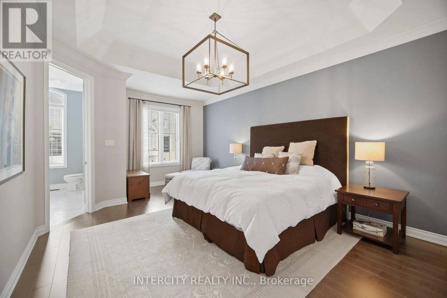
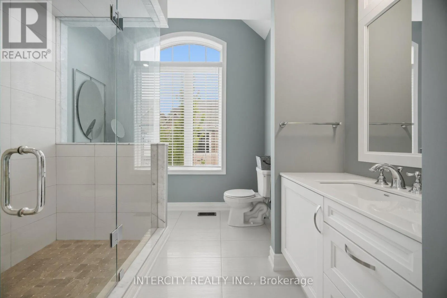
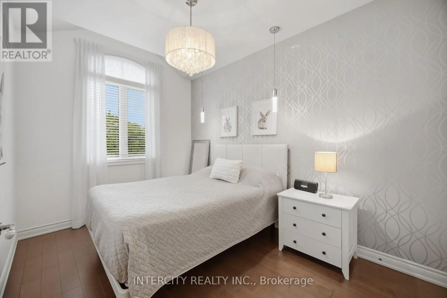
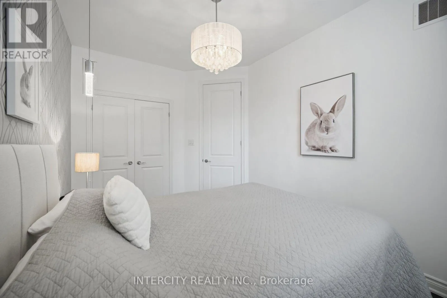
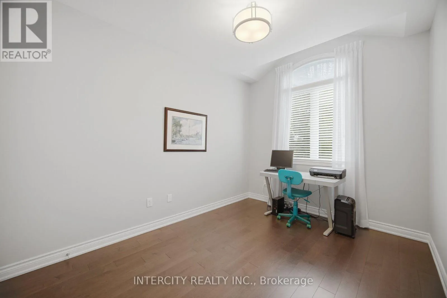
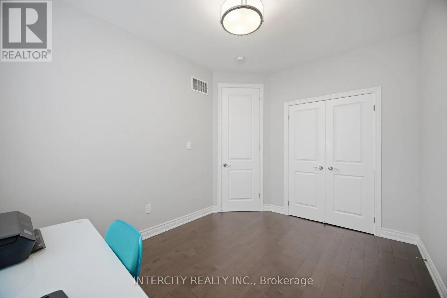
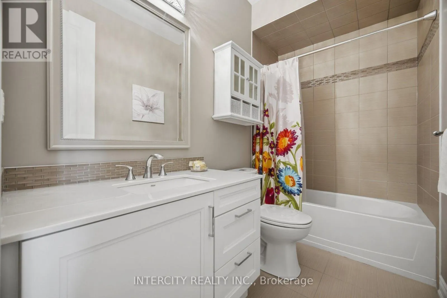
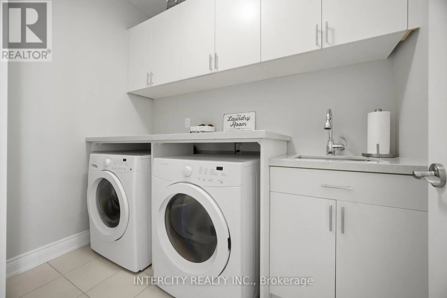
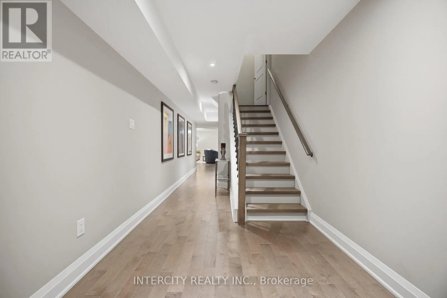
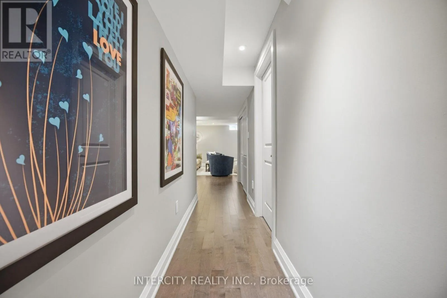
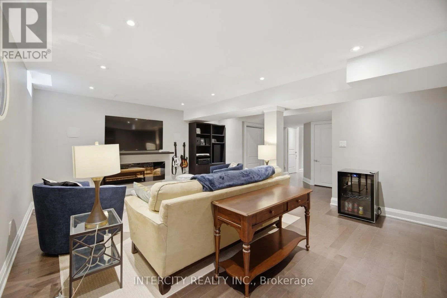
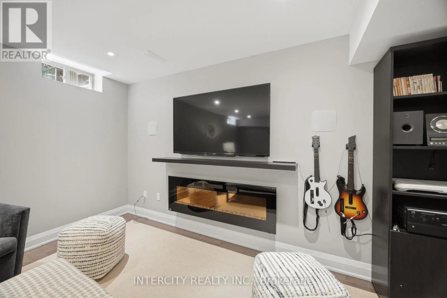
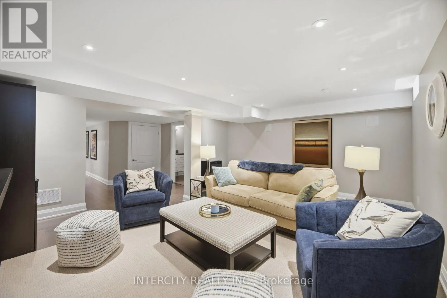
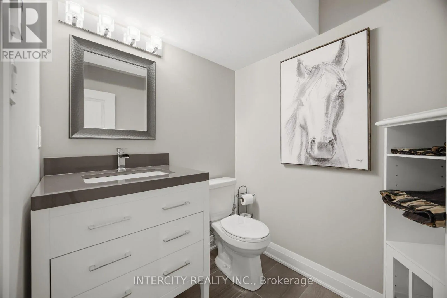
Wilsen Road & Highway 27 Welcome to 41 Caliber Court, an exquisite luxury executive freehold townhouse nestled in the prestigious community of Nobleton. This stunning 3 bedroom, 3 bathroom residence offers an elegant blend of contemporary and upscale finishes, perfect for those seeking both style and comfort. Step inside to find hardwood floors throughout, wainscotting, and views to rear yard. The kitchen has centre island, pantry with pull out drawers, pot and pan drawers and granite countertops. A bright family room with gas fireplace, built in custom cabinetry and garden door to fenced yard. Oversized primary bedroom with ensuite, sitting area and walk in closet with organizers. 2nd & 3rd bedroom with vaulted ceilings and closet organizers. Upper floor laundry room with custom cabinetry. Finished lower level recreation room with pre-engineered flooring, electric fireplace, 2 pc bathroom, storage rooms and cold cellar. Garage has epoxyed floor finish and loft for storage. Enjoy seamless indoor-outdoor living with a private backyard, perfect for relaxation or entertaining guests. With its exceptional craftmanship and prime location, this home is a rare opportunity to experience luxury living in Nobleton. Don't miss out on this one! (id:27476)

Property Highlights

MLS® Number
N13782652
Type
Single Family
Community Name
Nobleton
Maintenance Fee
216.42
Ownership Type
Freehold
Land Size
19.7 x 99.1 FT
Parking Space Total
2

Building

Building Type
Row / Townhouse
Storeys
2.00
Square Footage
1500 - 2000 sqft
Bathrooms Total
4
Bedrooms Above Ground
3
Bedrooms Total
3
Amenities
Fireplace(s) Park, Place of Worship
Exterior Finish
Brick, Stone
Fireplace Present
Yes
Basement Type
N/A (Finished)
Basement Features
Building Heating Type
Forced air
Heating Fuel
Electric, Natural gas
Building Cooling Type
Central air conditioning

Utilities

Water
Municipal water
Utility Sewer
Sanitary sewer

Room Layout

Recreational, Games room
Basement
5.29 m x 4.6 m
Kitchen
Main level
3.85 m x 2.5 m
Dining room
Main level
3.2 m x 1.53 m
Family room
Main level
5.18 m x 3.66 m
Primary Bedroom
Upper Level
6 m x 3.8 m
Bedroom 2
Upper Level
3.05 m x 2.68 m
Bedroom 3
Upper Level
3.05 m x 2.78 m
Laundry room
Upper Level
2.44 m x 1.68 m

Location

Learn more about this property
Listing provided by:
INTERCITY REALTY INC.
MLS® number:
N13782652
Agent:
Karen A. Wright
*Indicates required field
Name is required
Email is required
Please enter a valid phone number (e.g., 416-111-1111).