57 Alex Campbell Crescent, King, Ontario L7B 0C2

Listed for:
$1,498,000
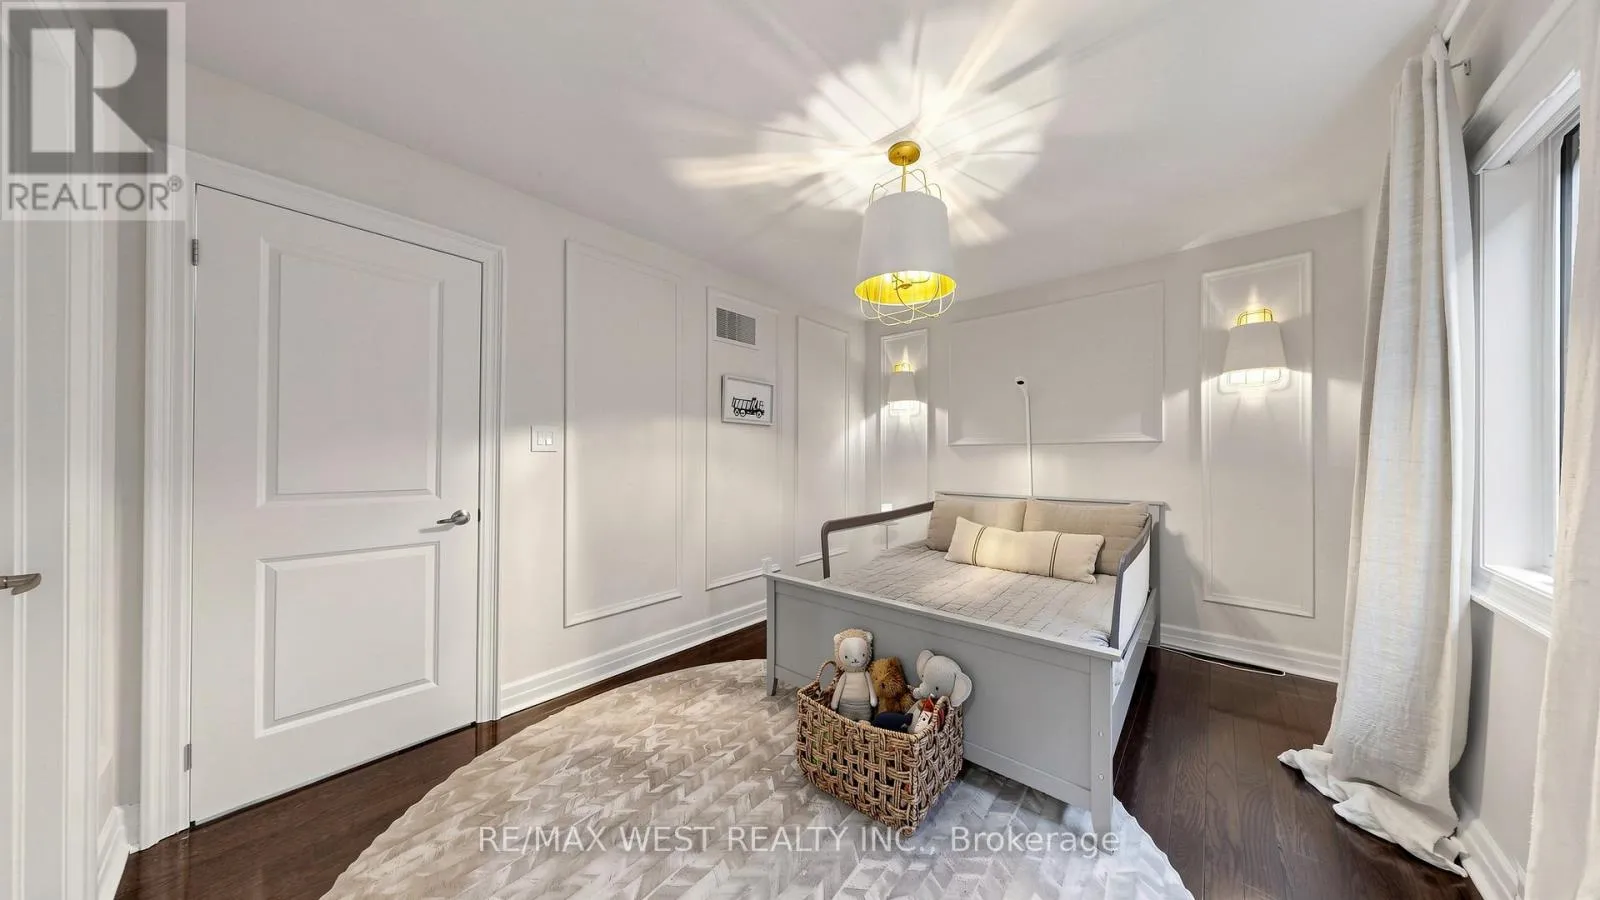
4 beds
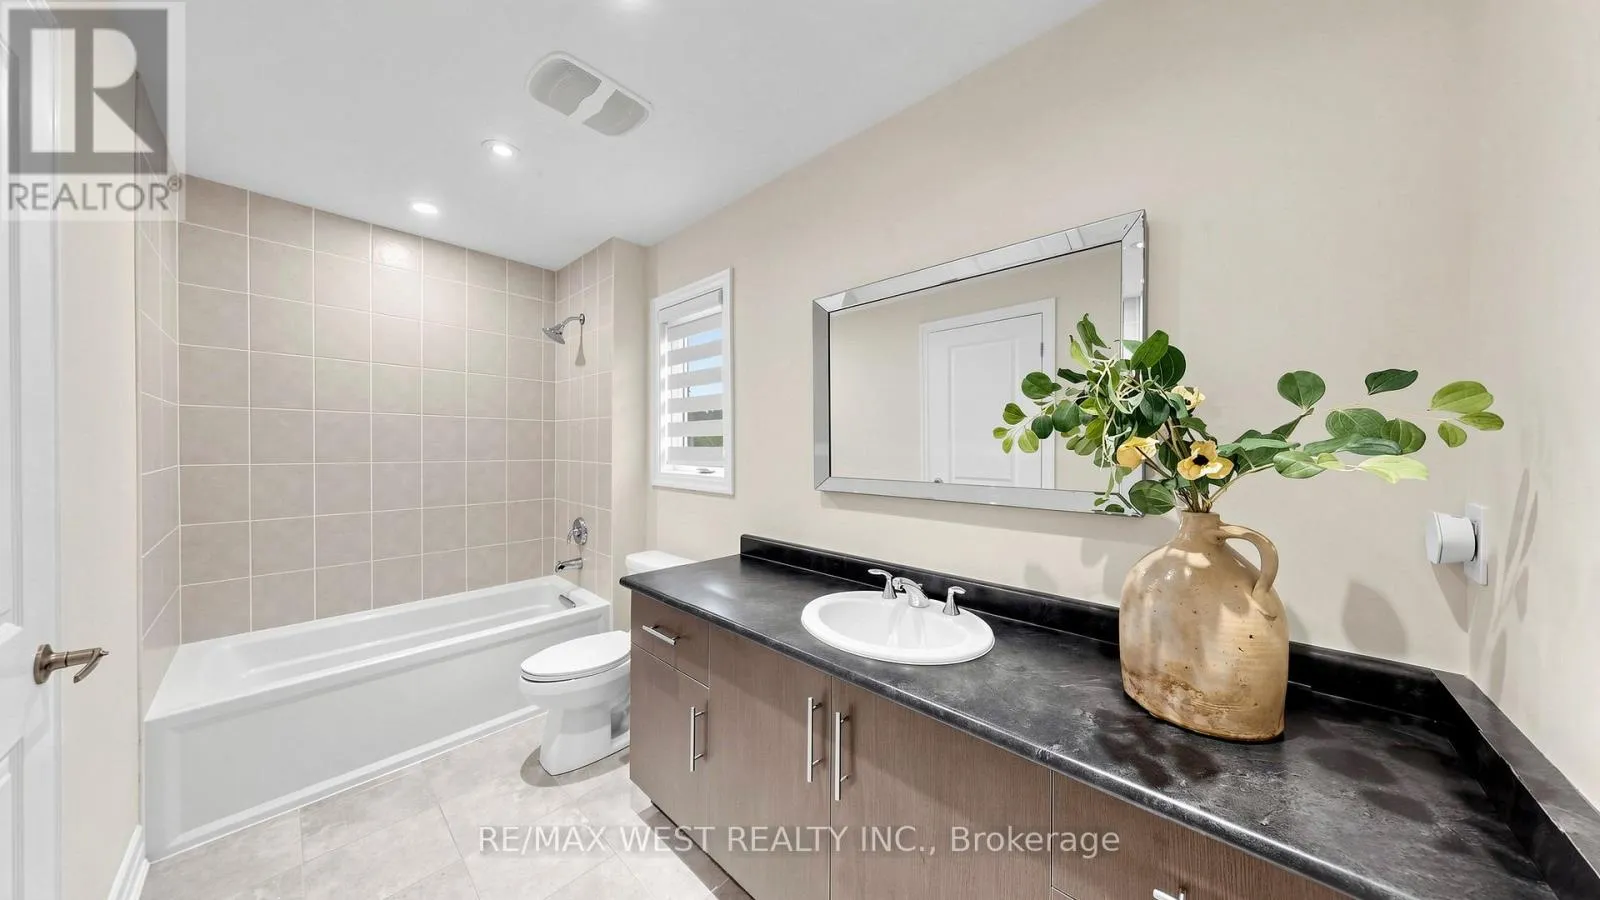
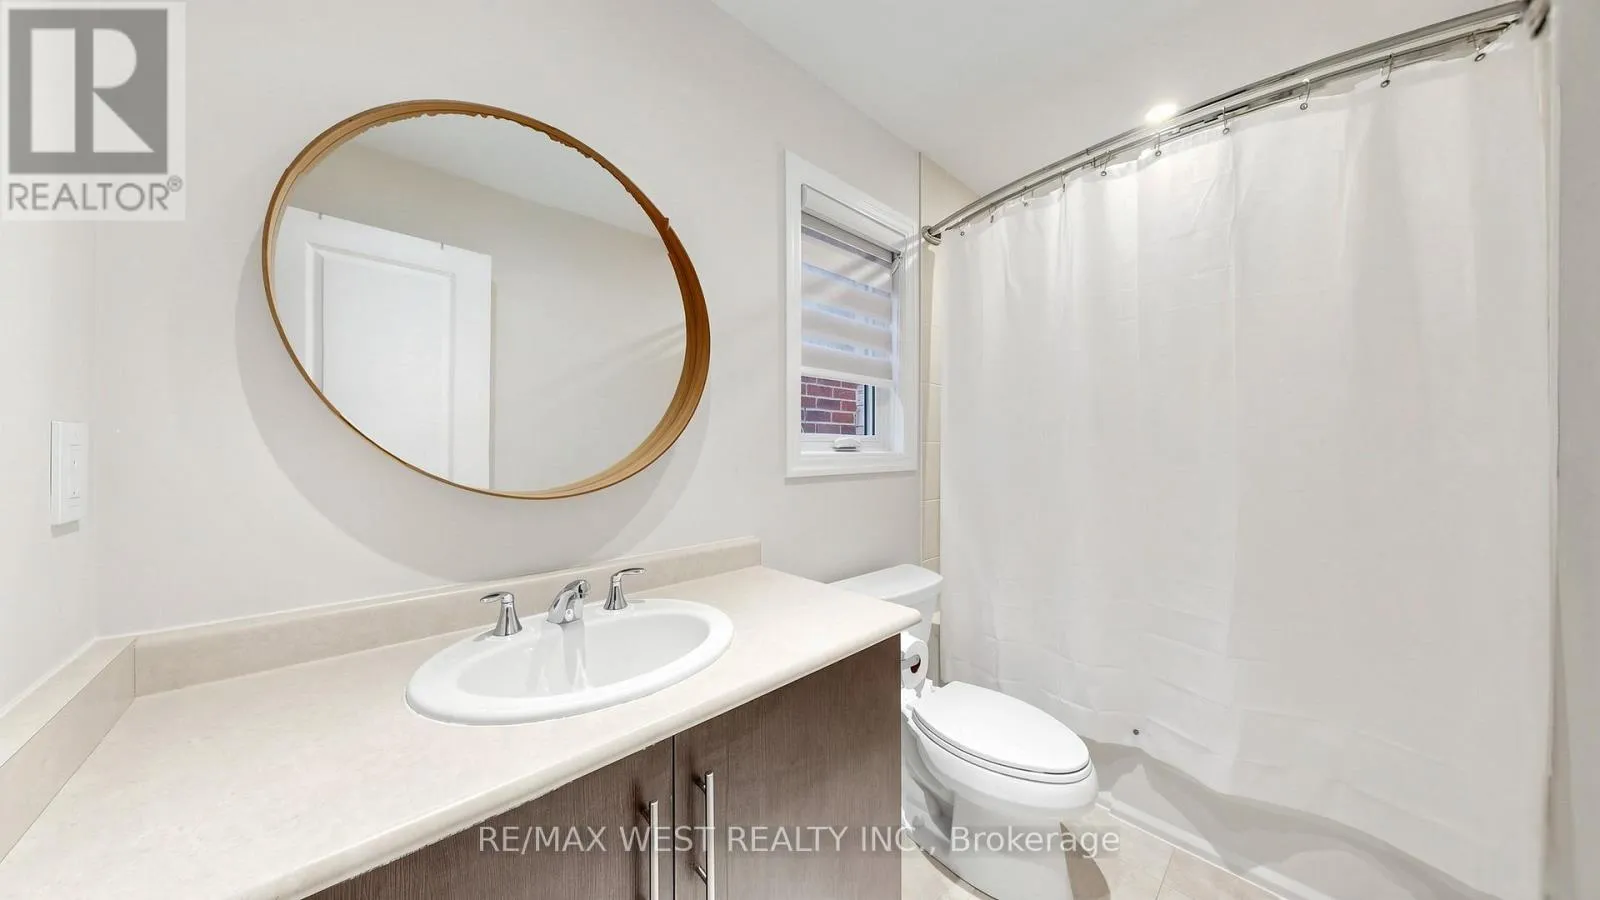
4 baths
Listed 13 days ago
Row / Townhouse for rent: 57 Alex Campbell Crescent, King, Ontario L7B 0C2

View all 28 photos

About

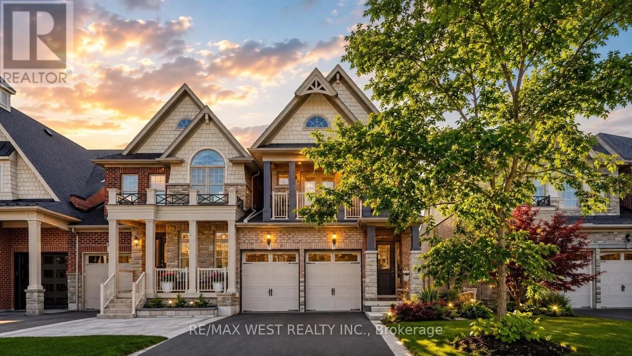
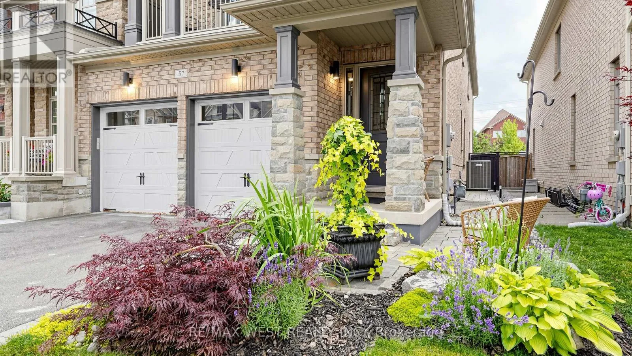
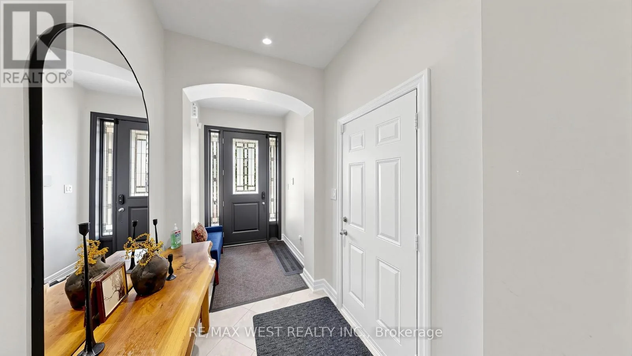
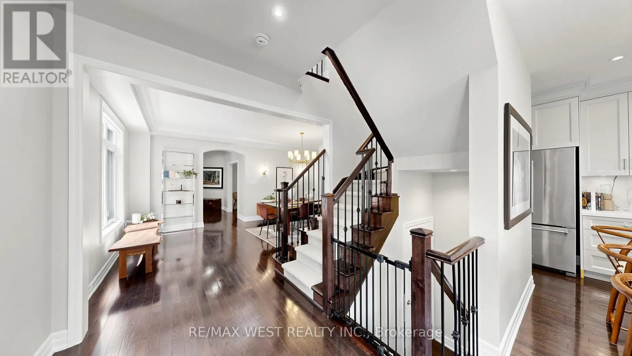
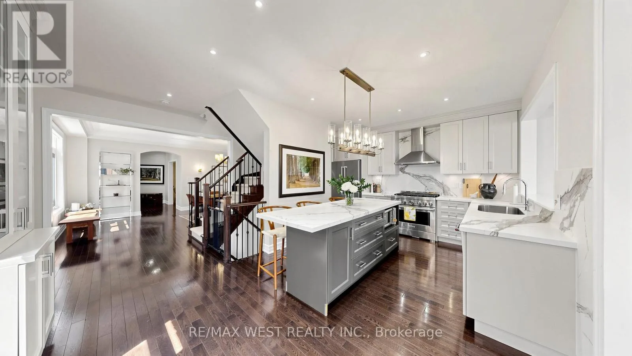
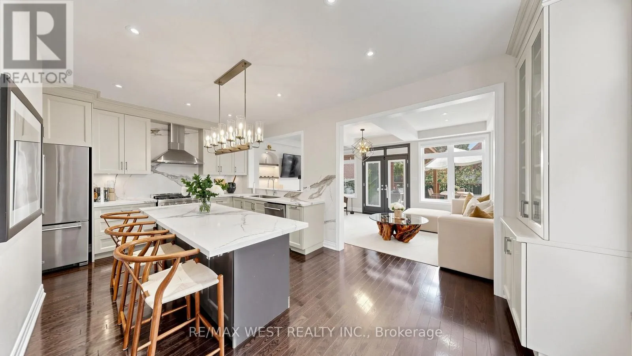
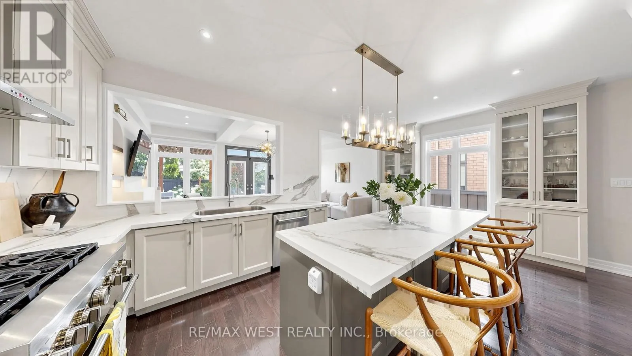
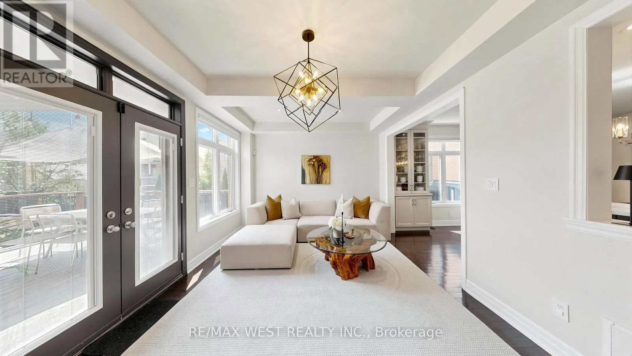
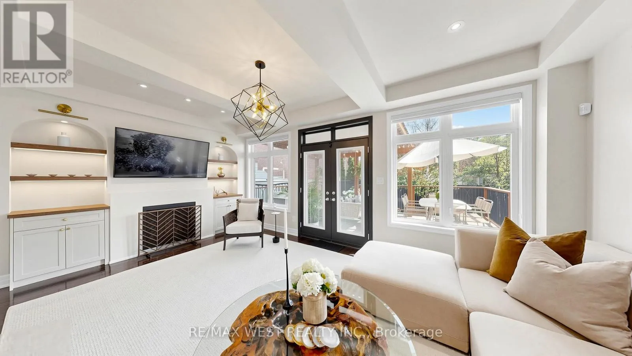
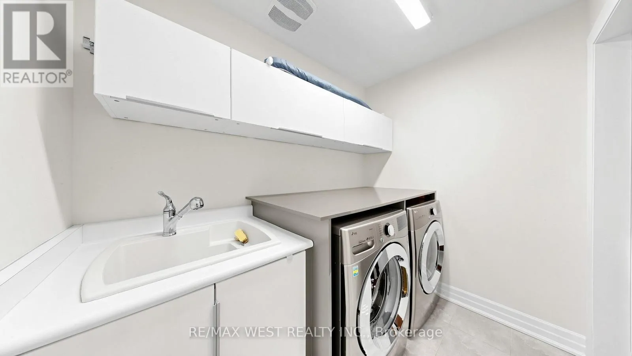
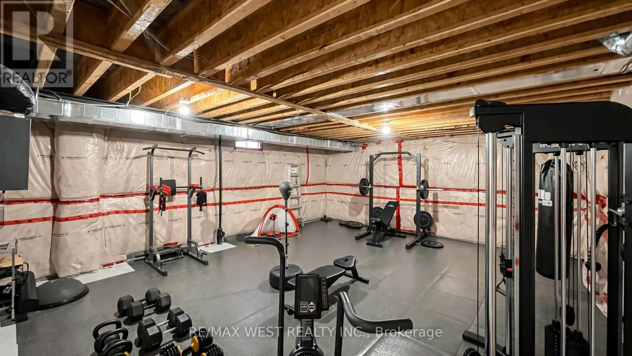
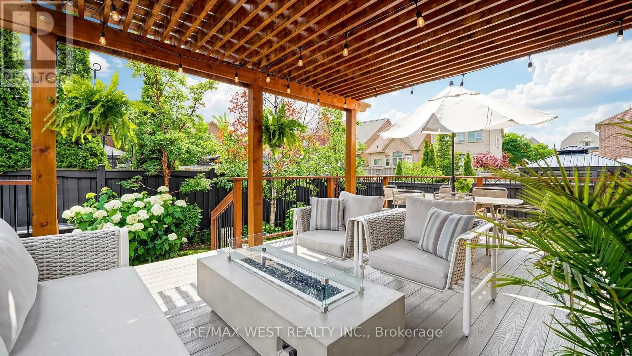
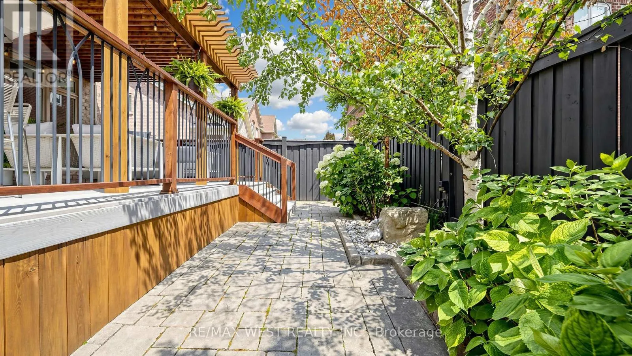
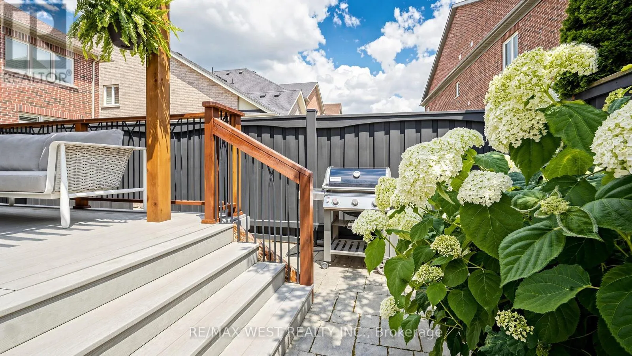
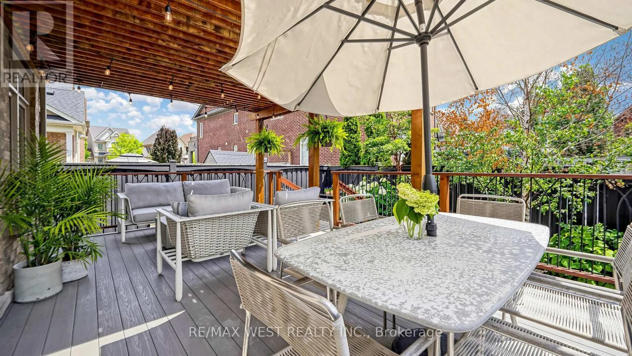
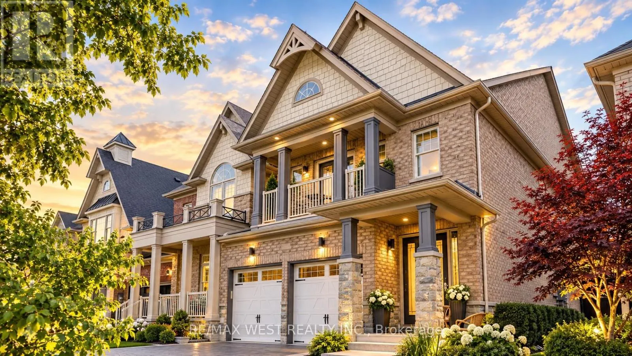
Cross Streets: Dufferin Street/ King Road. ** Directions: King Rd East of Keele St. A Rare Opportunity In One Of King City's Most Sought-After Communities. 57 Alex Campbell Crescent Is One Of The Largest Homes In The Neighbourhood, Offering Nearly 3,000 Sq. Ft. Of Beautifully Designed Living Space On An Oversized Lot. This Premium End-Unit Residence Offers Exceptional Privacy, Abundant Natural Light, And A Bright, Open-Concept Layout With Generous Principal Rooms And Sophisticated Finishes Throughout. The Beautifully Appointed Kitchen Features A Walkout To A Private Deck And Lounge Area, Perfect For Outdoor Dining And Entertaining. Meticulously Maintained And Completely Move-In Ready, The Home Also Features A Finished Garage With Sleek Epoxy Flooring And A Spacious Basement Currently Set Up With A Home Gym And Endless Potential. Located In A Quiet, Family-Friendly Neighbourhood Surrounded By Mature Trees And Just Minutes From Top-Rated Schools, Golf Courses, Trails, Dining, Shopping, And Major Highways. An Exceptional Combination Of Size, Privacy, And Location In The Heart Of King City. (id:27476)

Property Highlights

MLS® Number
N13798120
Type
Single Family
Community Name
King City
Ownership Type
Freehold
Land Size
30.4 x 122 FT
Parking Space Total
6

Building

Building Type
Row / Townhouse
Storeys
2.00
Square Footage
2500 - 3000 sqft
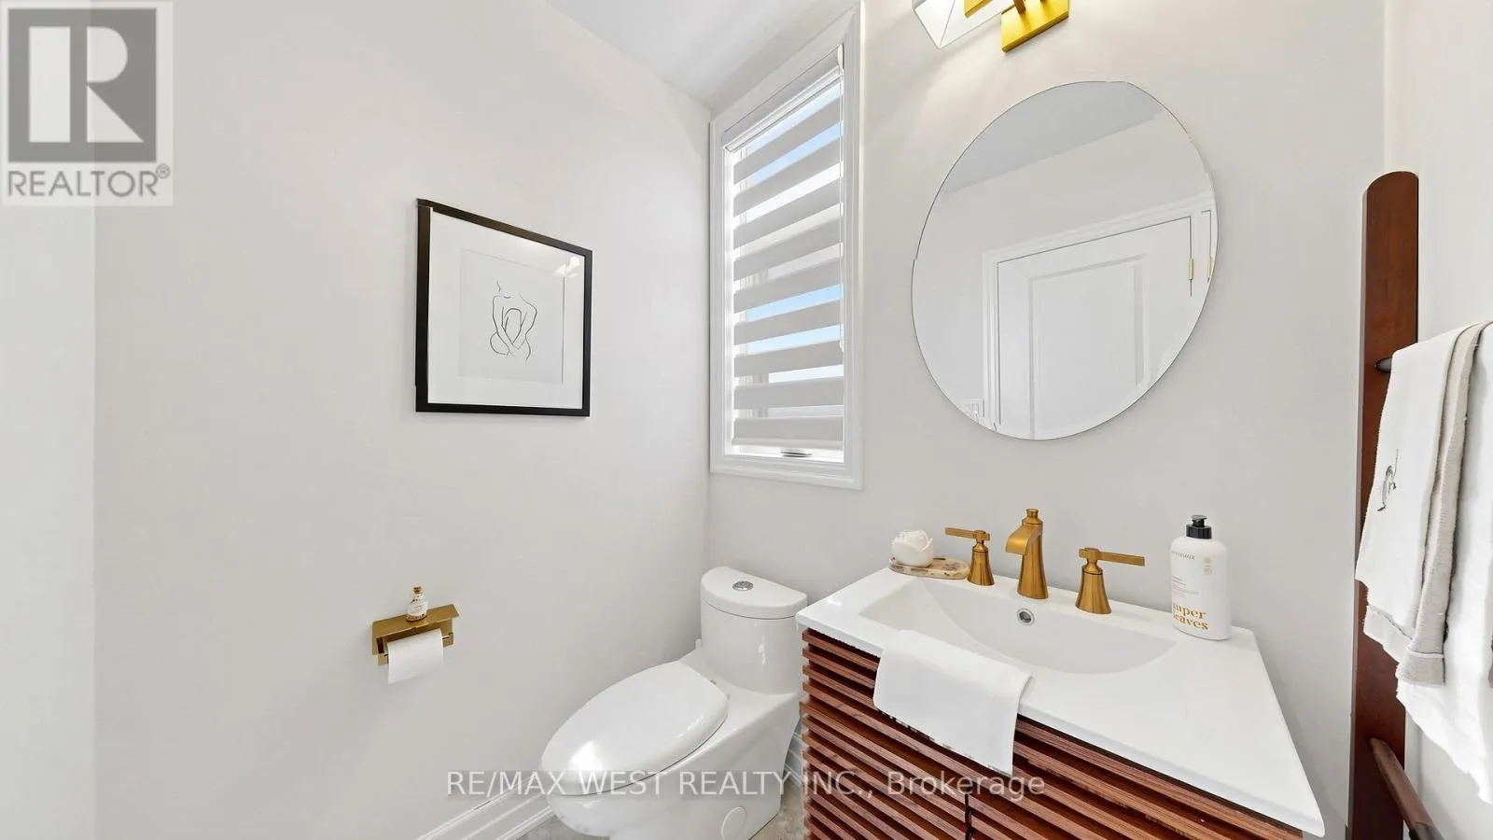
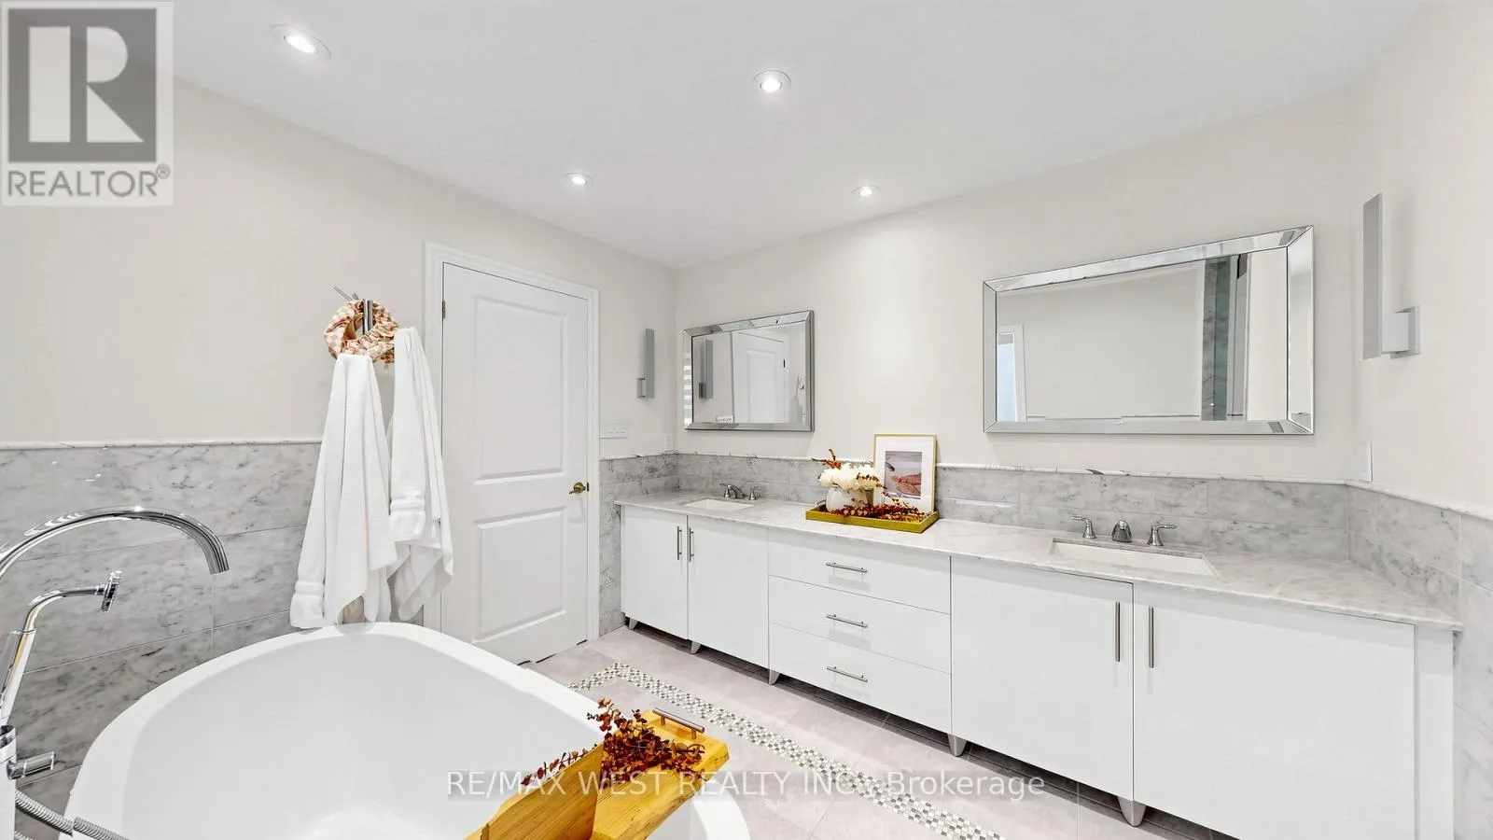
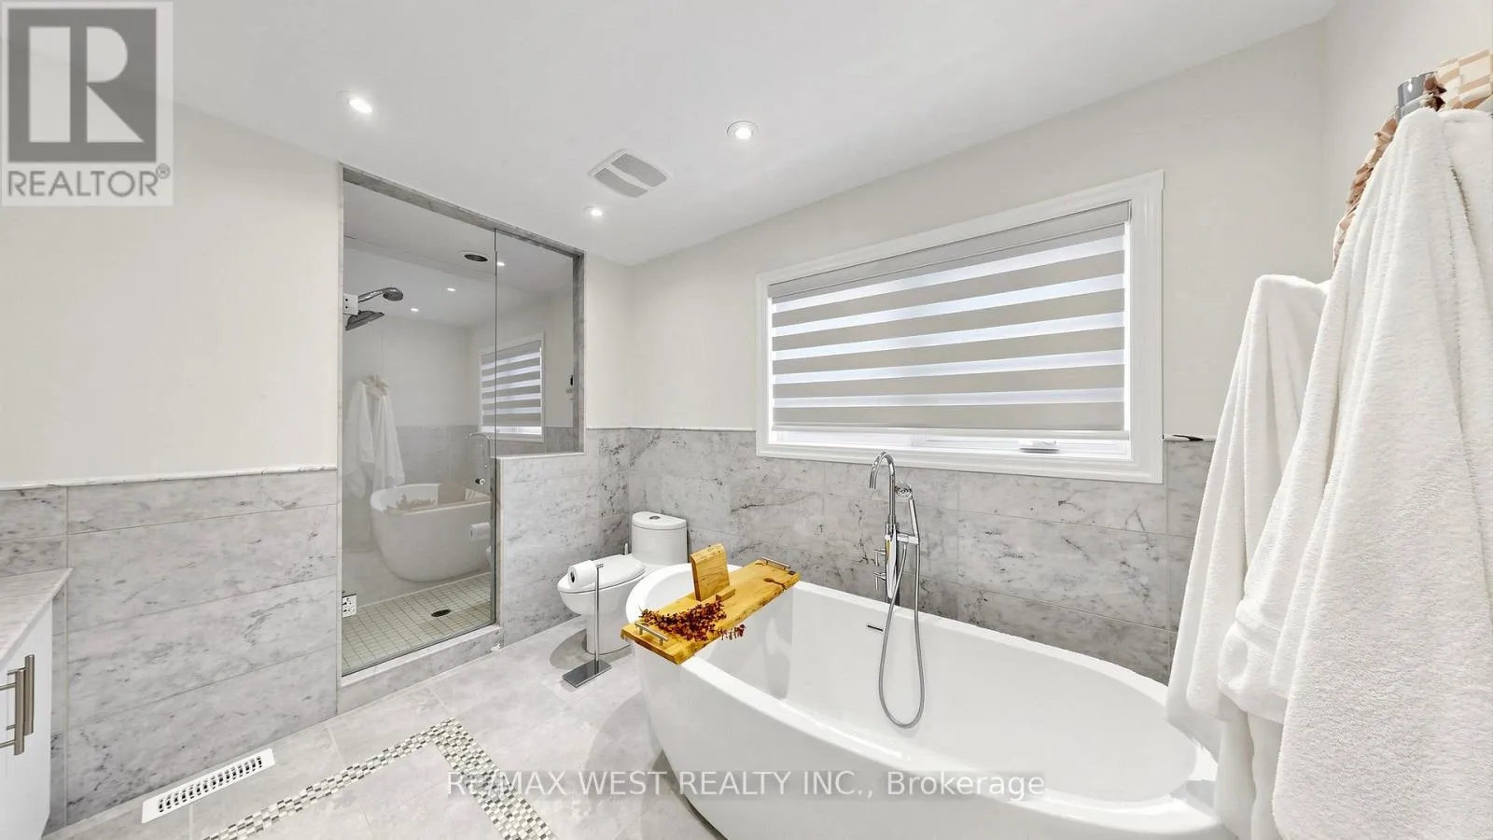
Bathrooms Total
4
Bedrooms Above Ground
4
Bedrooms Total
4
Exterior Finish
Brick
Fireplace Present
Yes
Basement Type
N/A (Unfinished)
Basement Features
Building Heating Type
Forced air
Heating Fuel
Natural gas
Building Cooling Type
Central air conditioning

Utilities

Utility Sewer
Sanitary sewer

Room Layout

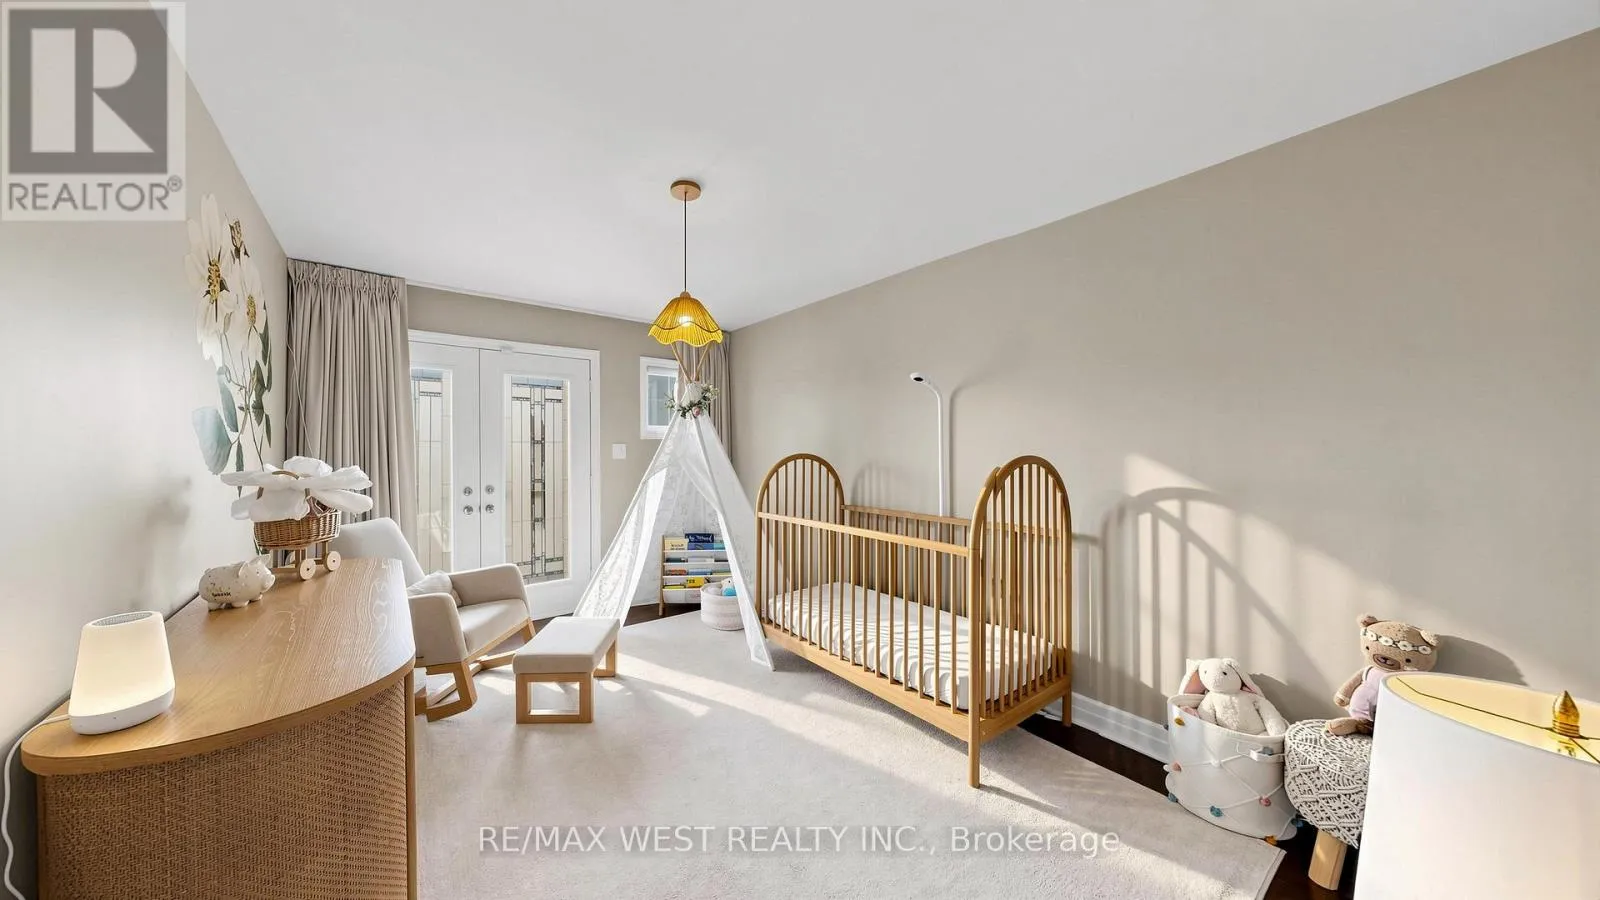
Bedroom 4
Second level
3.05 m x 3.96 m
Bedroom 2
Second level
3.05 m x 3.66 m
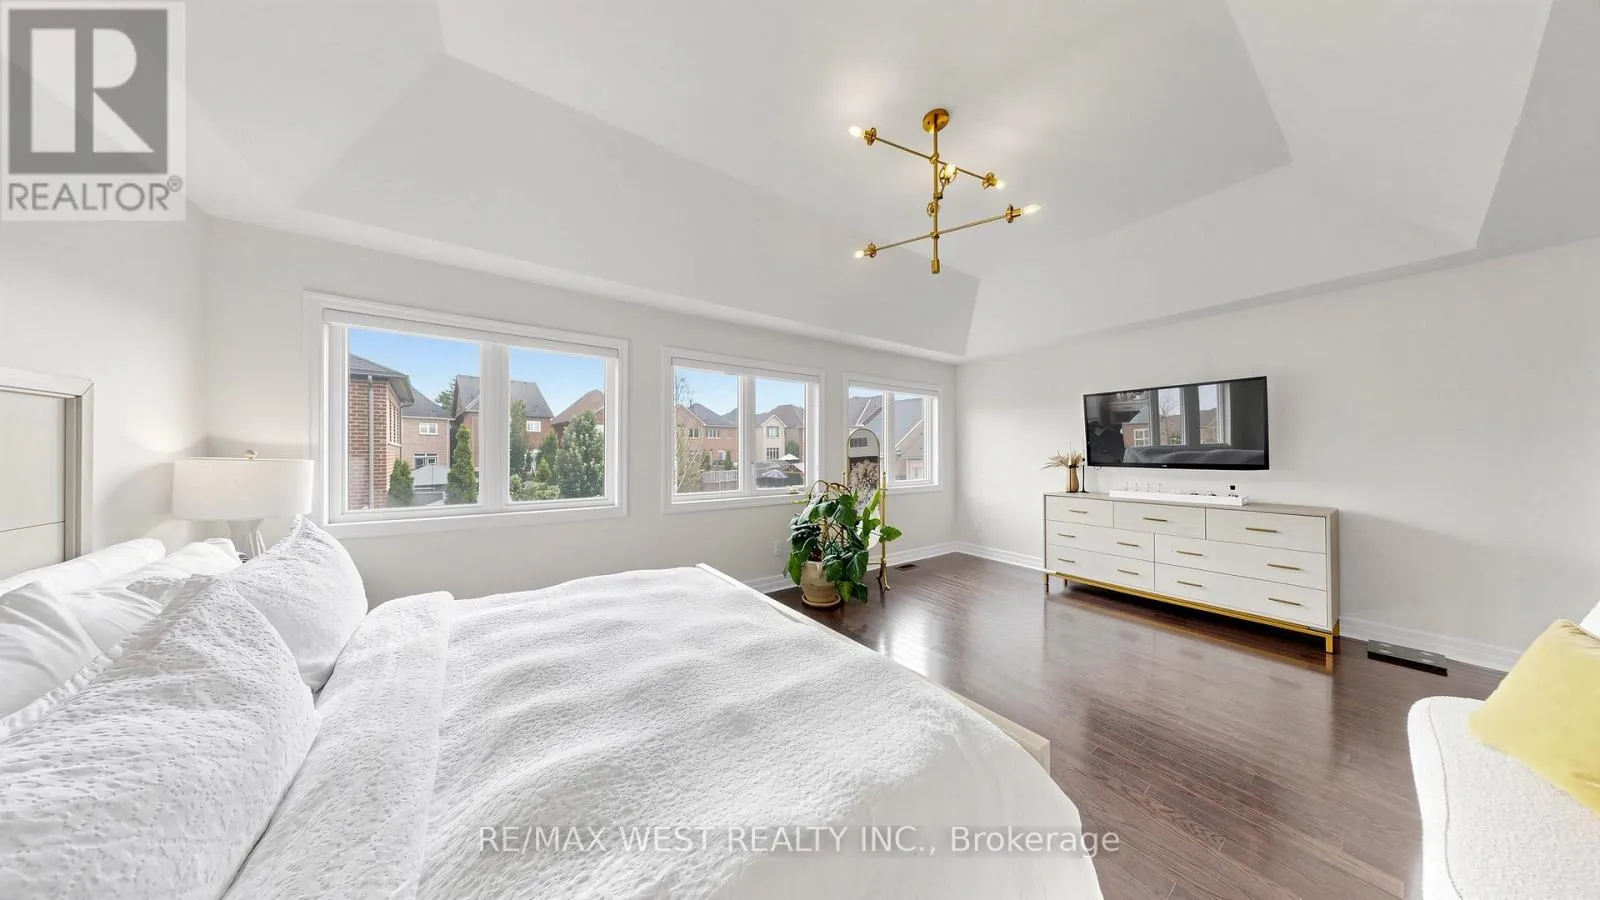
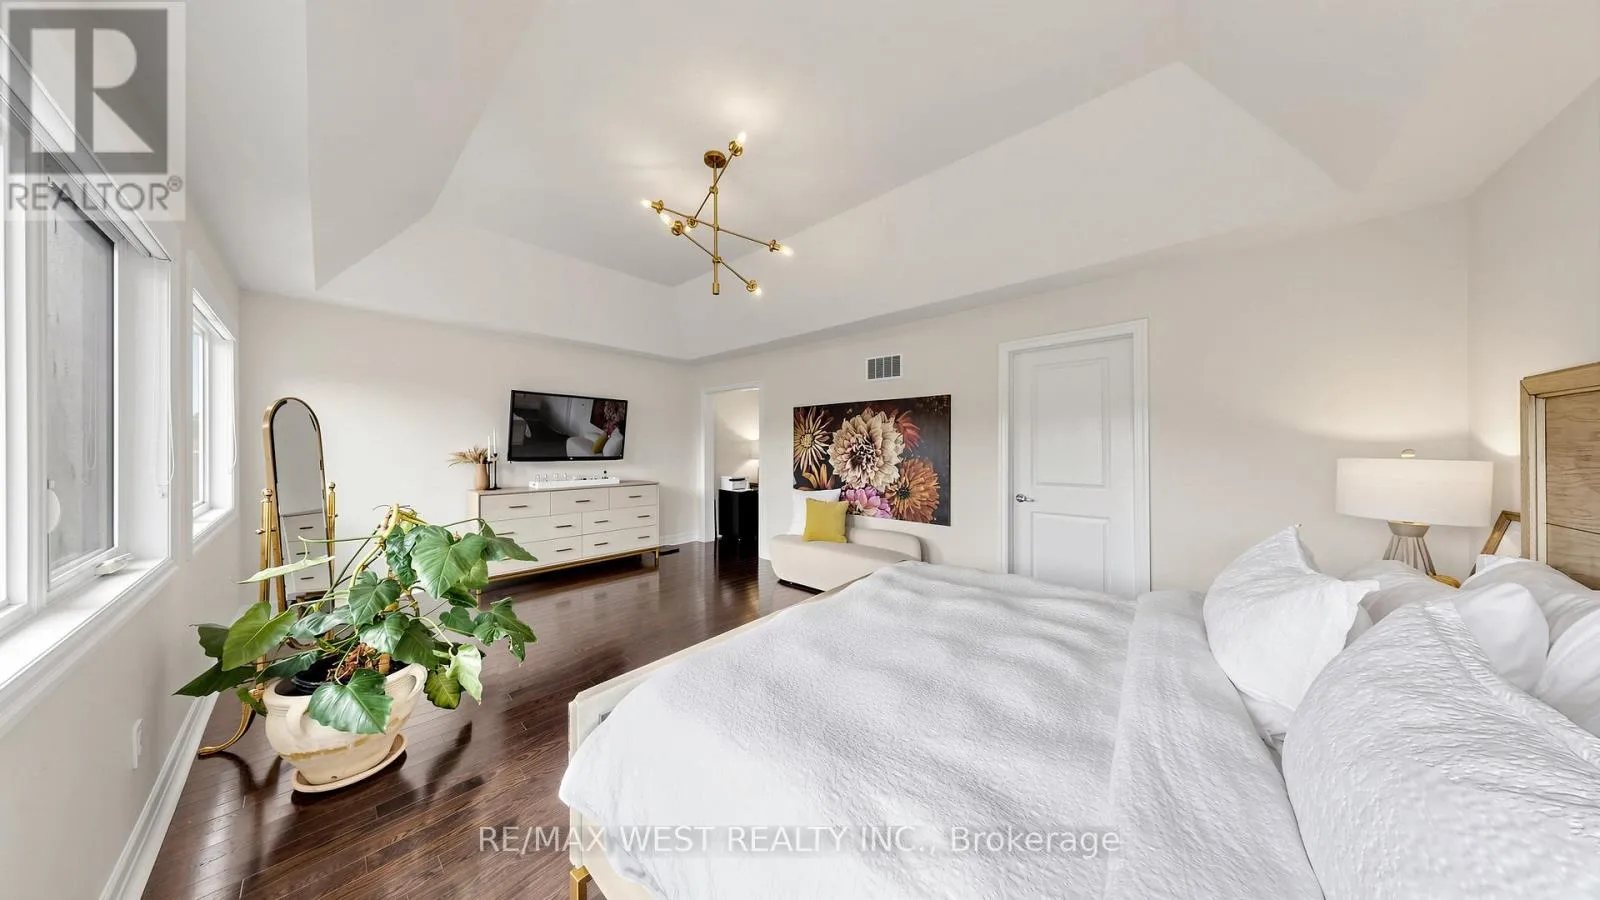
Primary Bedroom
Second level
5.97 m x 3.96 m
Bedroom 3
Second level
3.14 m x 4.27 m
Living room
Main level
6 m x 3.96 m
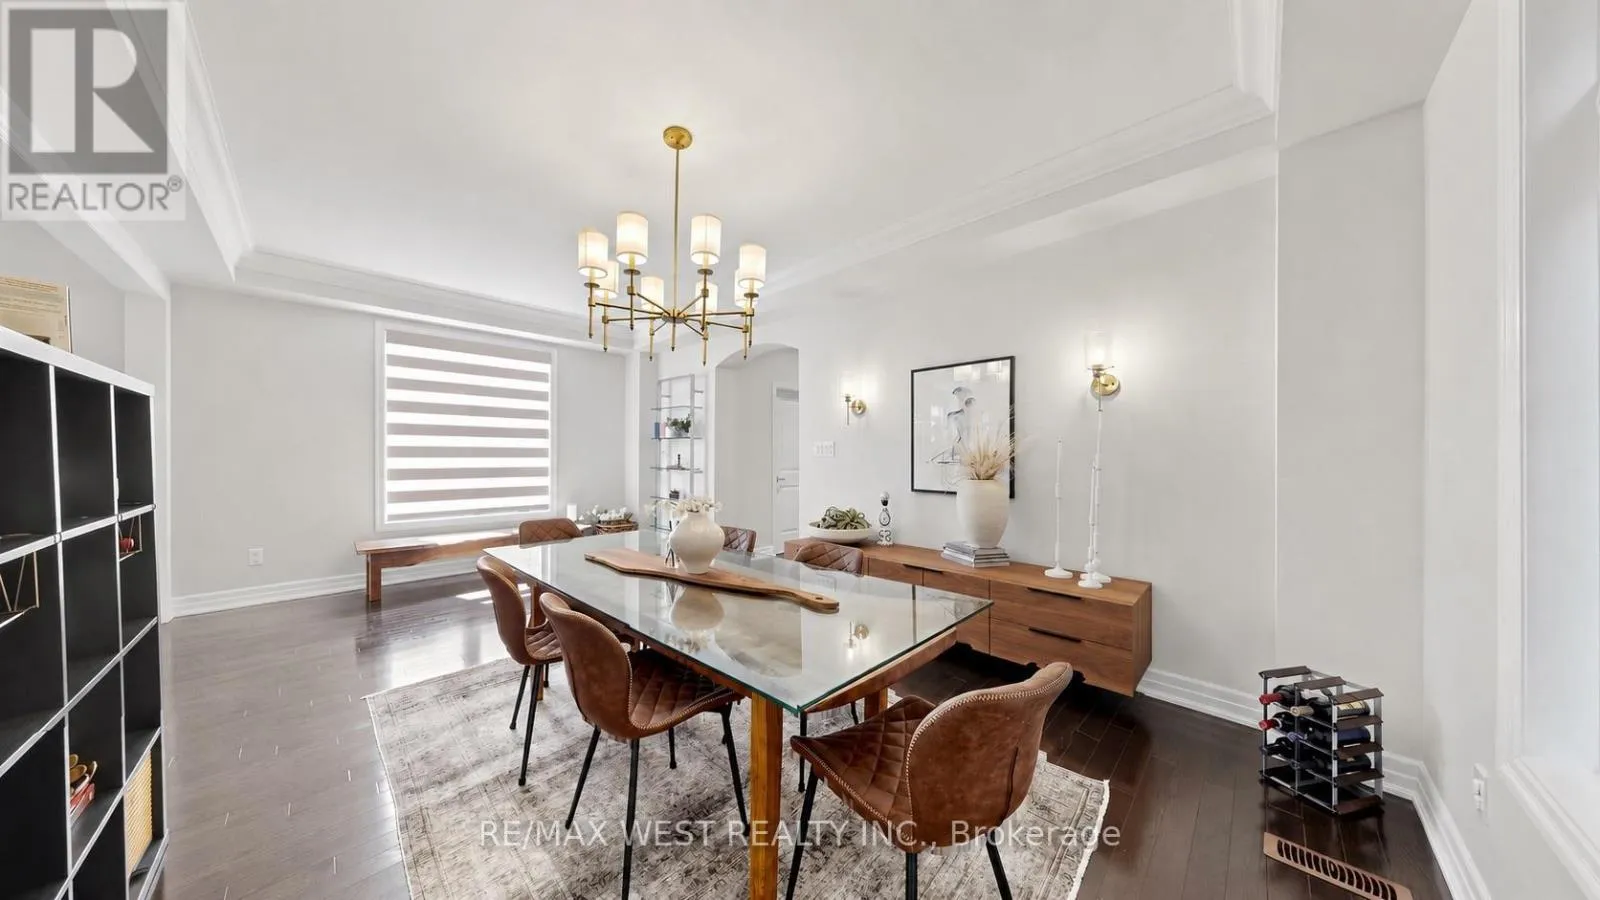
Dining room
Main level
6 m x 3.96 m
Eating area
Main level
6.1 m x 2.9 m
Family room
Main level
5.97 m x 3.66 m
Kitchen
Main level
6.1 m x 2.9 m
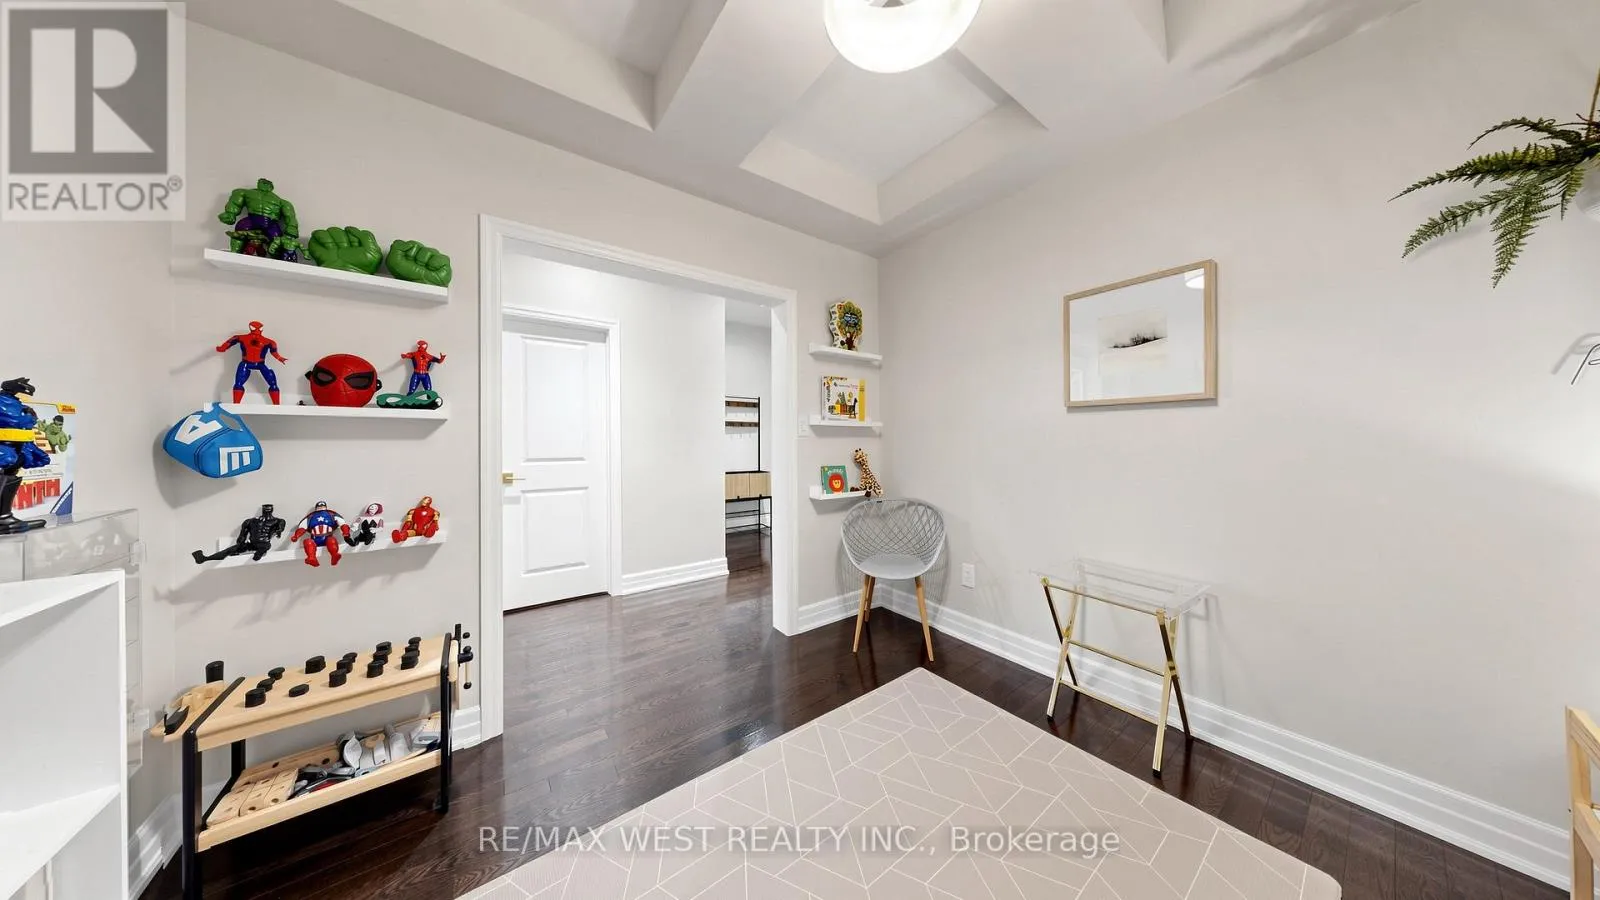
Den
Main level
3.05 m x 3.05 m

Location

Learn more about this property
Listing provided by:
RE/MAX WEST REALTY INC.
MLS® number:
N13798120
Agent:
Daniel Menchella
*Indicates required field
Name is required
Email is required
Please enter a valid phone number (e.g., 416-111-1111).