16175 Jane Street, King, Ontario L7B 0G3

Listed for:
$1,299,900
5 beds
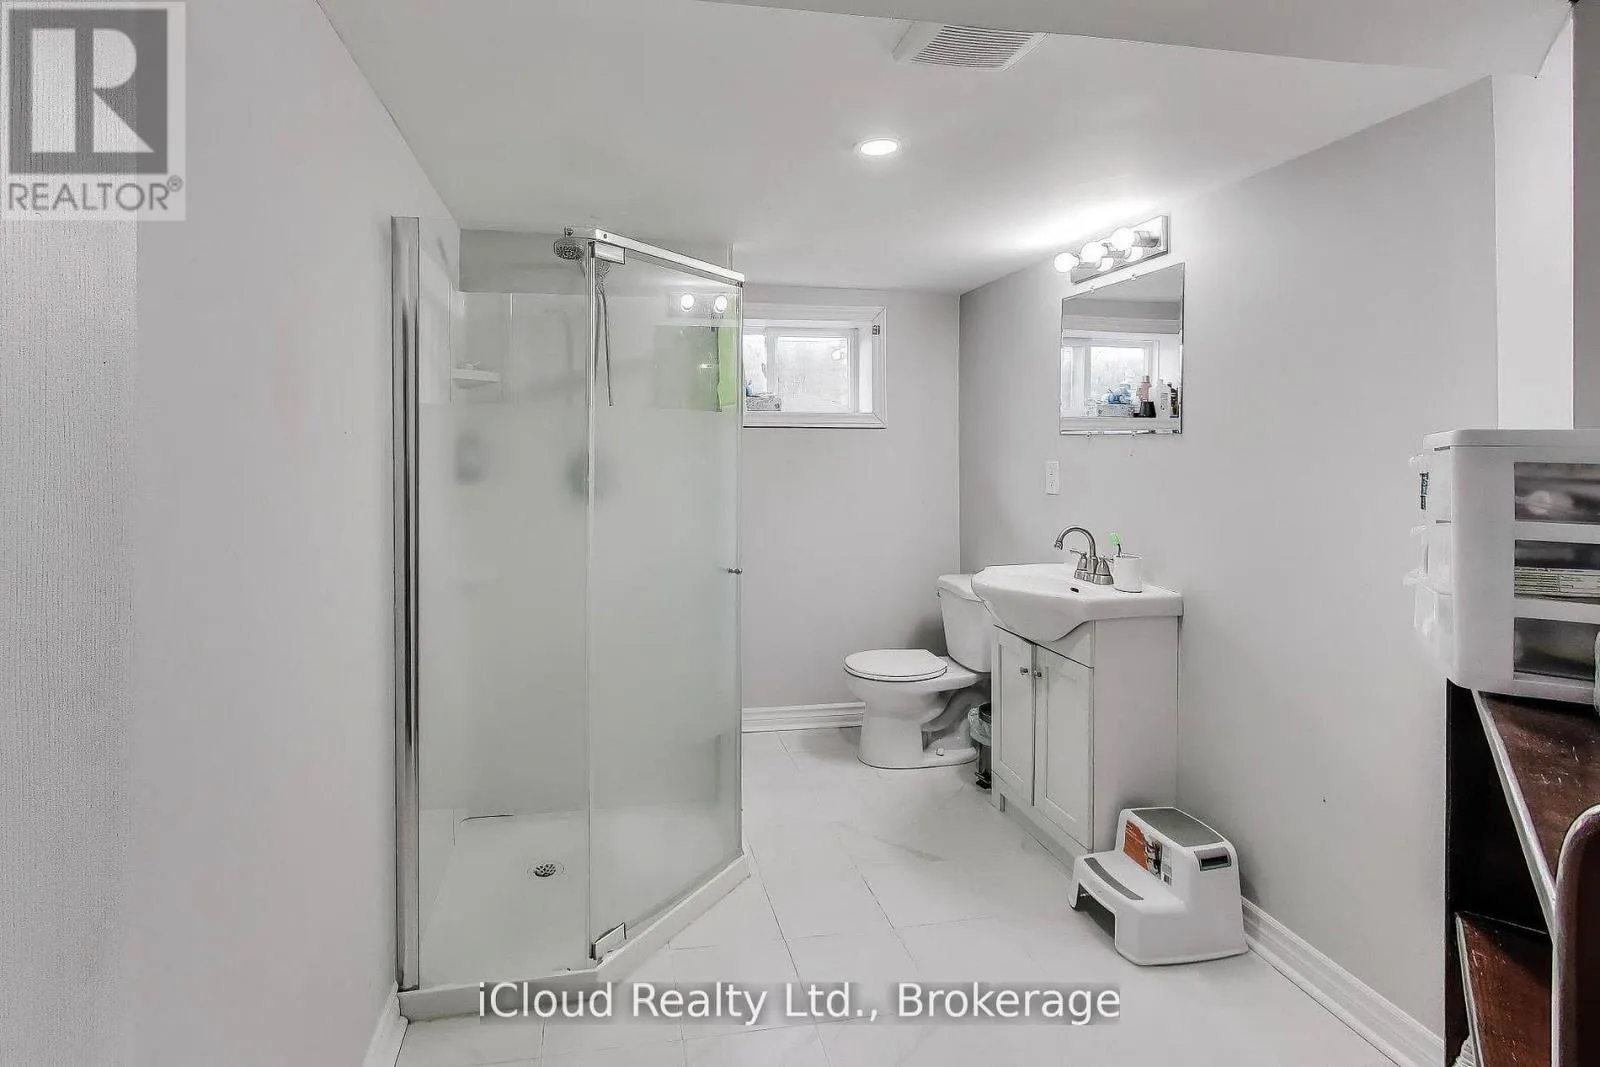
4 baths
Listed 9 days ago
House for rent: 16175 Jane Street, King, Ontario L7B 0G3

View all 50 photos

About

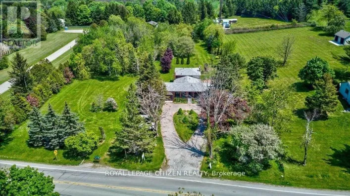
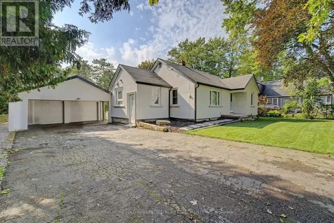
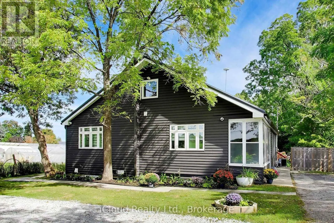
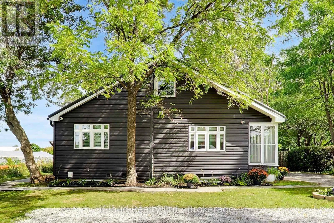
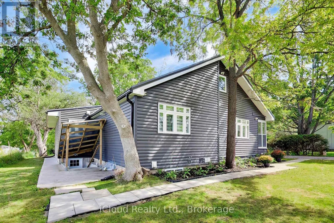
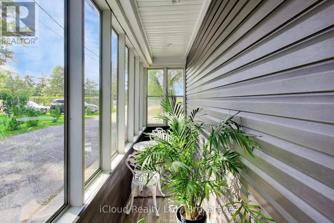
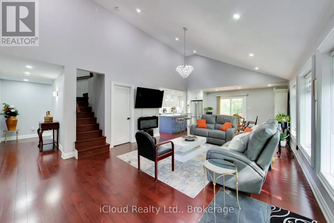
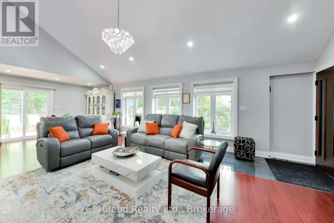
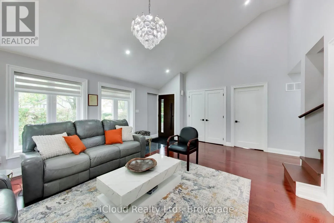
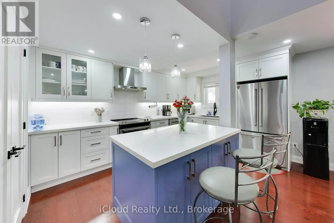
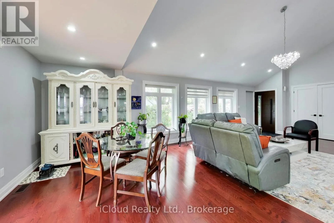
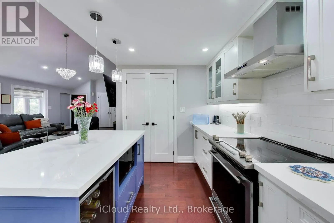
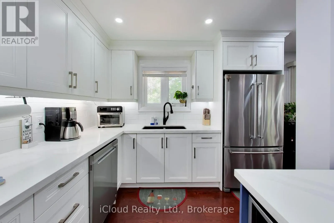
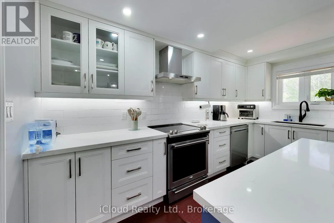
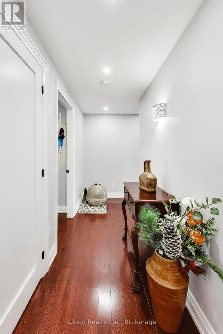
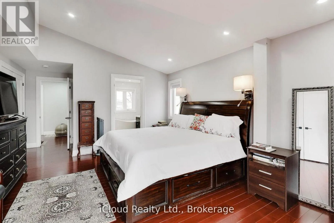
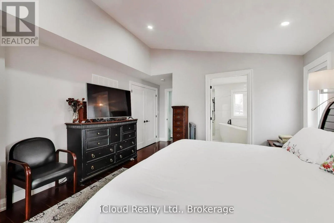
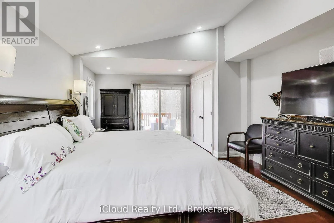
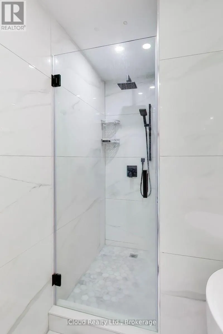
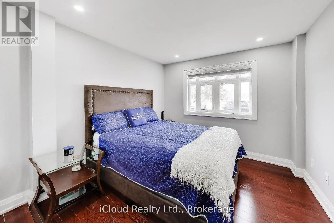
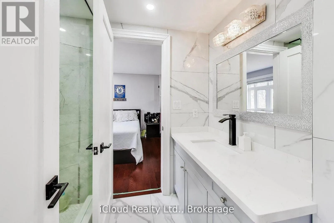
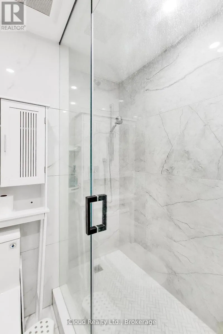
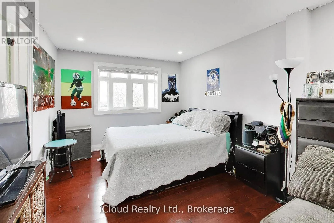
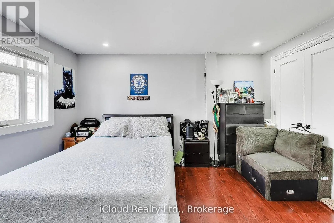
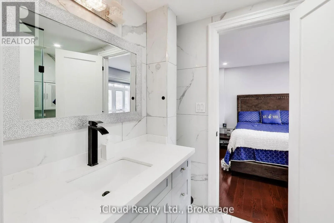
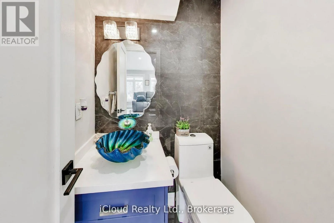
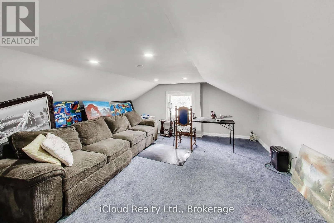
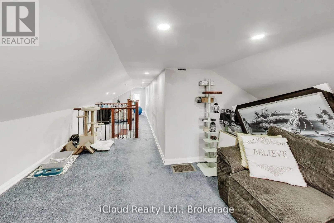
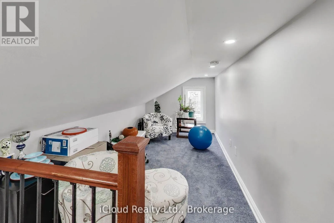
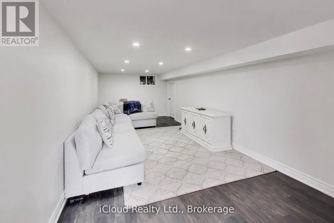
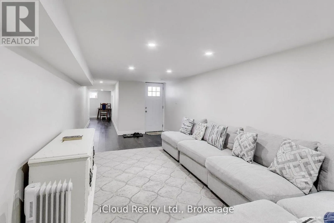
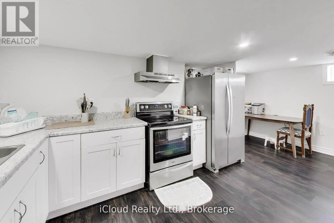
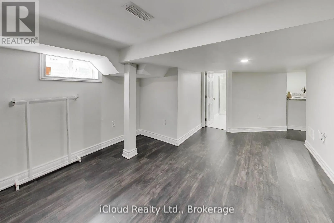
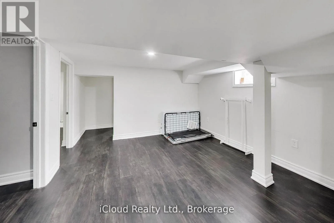
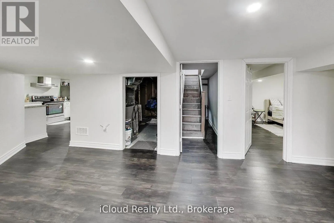
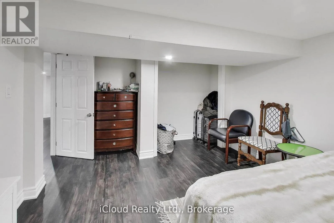
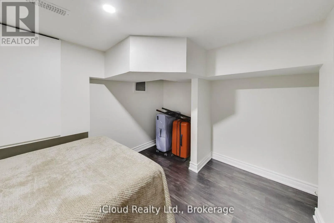
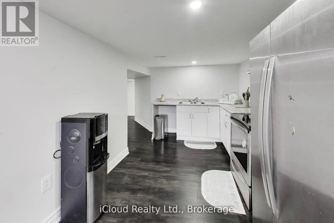
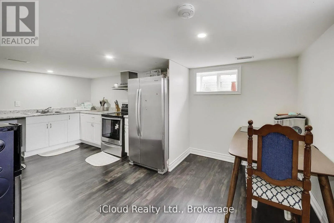
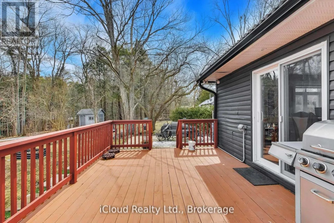
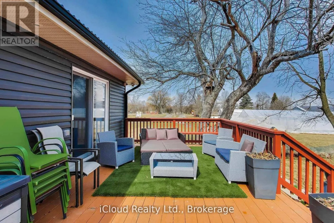
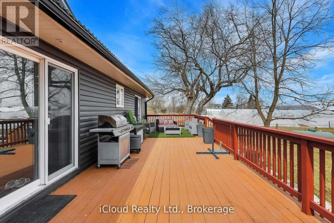
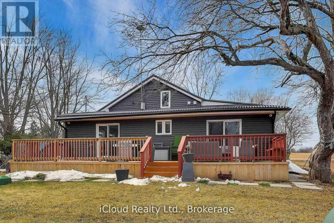
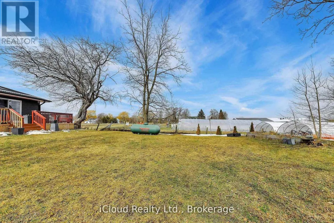
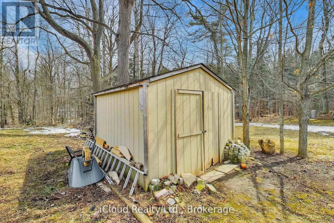
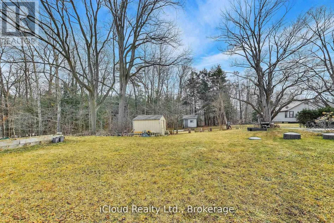
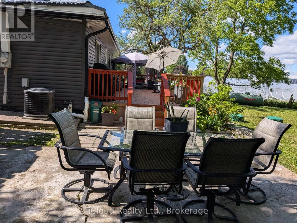
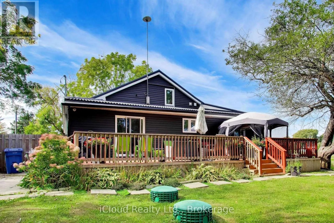
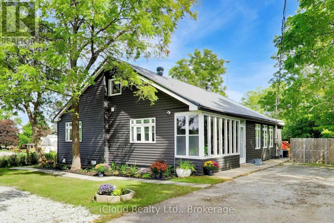
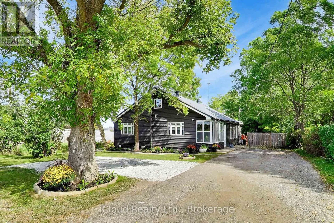
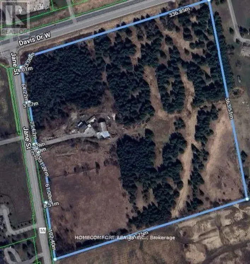
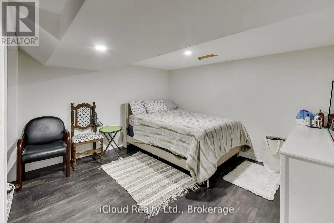
Cross Streets: Jane St. & Lloydtown-Aurora Rd. ** Directions: Aurora Rd & Lloydtown. **BUYER'S DREAM!** Completely renovated from top to bottom in 2020 with quality upgrades and a professional finish throughout. Updates include new siding, windows, flooring, doors, plumbing, and electrical. The main floor features a bright, modern open-concept layout combining the kitchen, dining, and living areas. The stylish kitchen offers exquisite hardwood floors, pot lights, elegant quartz countertops, stainless steel appliances, and a convenient walk-in pantry. The spacious primary bedroom boasts an elegant ensuite, double closets, and a walkout to the massive deck-perfect for enjoying your morning coffee. Bedrooms 2 and 3 share a luxurious4-piece Jack & Jill bathroom. The upper level offers versatile finished space that can be used as a family room, home office, or both. The lower level features a spacious, fully waterproofed finished basement with a separate entrance, ideal for in-laws or a large extended family. Situated on a premium **70' x 247' lot**, this property offers **8-10 parking spaces** and a huge rear deck, providing plenty of space for entertaining, family gathering & outdoor enjoyment. Priced right and truly a must-see! Don't miss this incredible opportunity! (id:27476)

Property Highlights

MLS® Number
N13810274
Type
Single Family
Community Name
Rural King
Ownership Type
Freehold
Land Size
70 x 247.5 FT
Parking Space Total
8

Building

Building Type
House
Storeys
1.50
Square Footage
2000 - 2500 sqft
Bathrooms Total
4
Bedrooms Above Ground
3
Bedrooms Total
5
Amenities
Fireplace(s)
Exterior Finish
Vinyl siding
Fireplace Present
Yes
Basement Type
N/A, N/A
Basement Features
Apartment in basement, Separate entrance
Building Heating Type
Forced air
Heating Fuel
Propane
Building Cooling Type
Central air conditioning, Ventilation system

Utilities

Water
Dug Well
Utility Sewer
Septic System

Room Layout

Bedroom 2
Basement
3.6 m x 3 m
Kitchen
Basement
3.7 m x 2.4 m
Living room
Basement
3 m x 7.1 m
Family room
Basement
3.6 m x 3.2 m
Dining room
Basement
1.9 m x 2.8 m
Office
Basement
2.2 m x 3.8 m
Bedroom
Basement
3.5 m x 3.5 m
Living room
Main level
5.6 m x 4.6 m
Kitchen
Main level
3.2 m x 4.2 m
Dining room
Main level
4.1 m x 3.4 m
Bedroom
Main level
4.1 m x 4.9 m
Bedroom 2
Main level
3.1 m x 4.2 m
Bedroom 3
Main level
3.1 m x 3.1 m
Laundry room
Main level
1.7 m x 1.6 m
Family room
Upper Level
5.2 m x 6.6 m

Location

Learn more about this property
Listing provided by:
iCloud Realty Ltd.
MLS® number:
N13810274
Agent:
Cappucine Grant
*Indicates required field
Name is required
Email is required
Please enter a valid phone number (e.g., 416-111-1111).