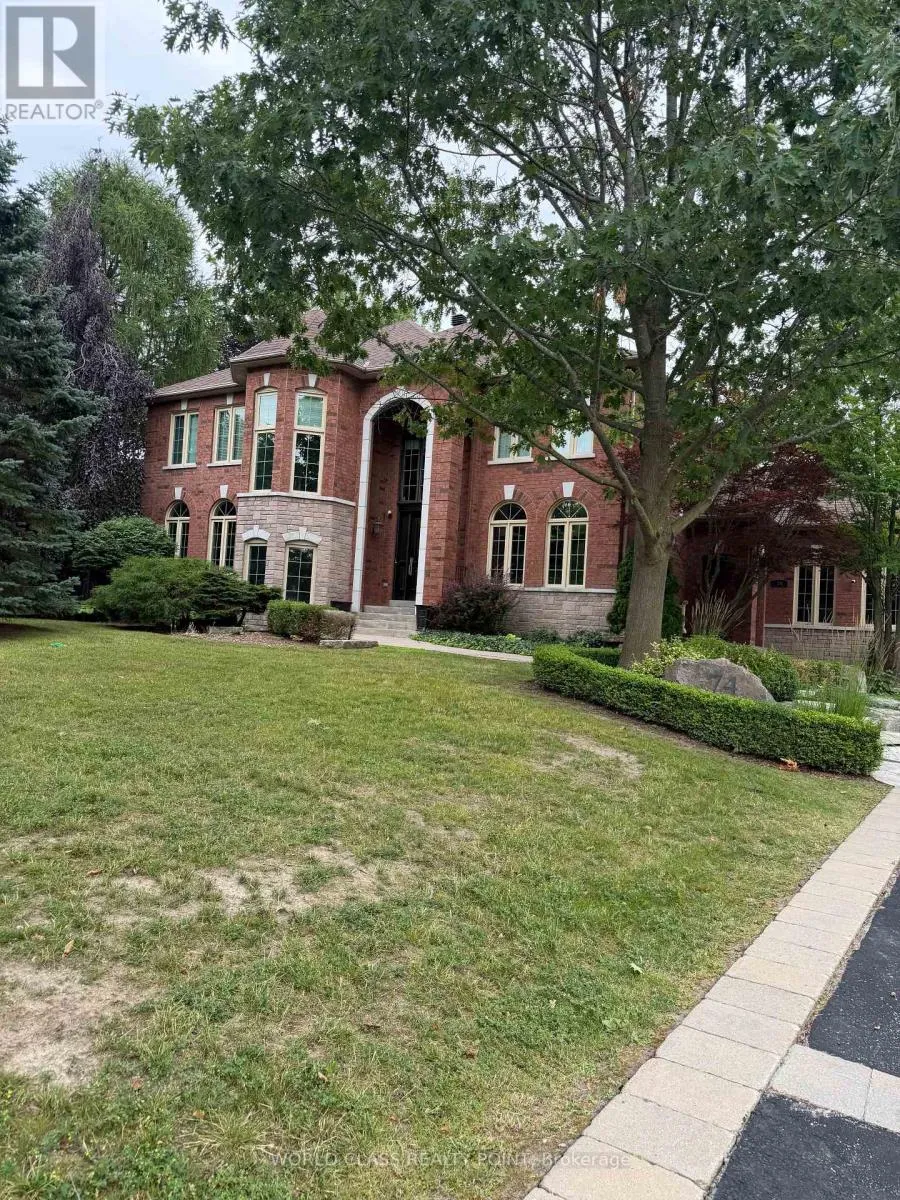
74 Mactaggart Drive, King, Ontario L0G 1N0

Listed for:
$3,100,000
5 beds
5 baths
Listed 5 days ago
House for rent: 74 Mactaggart Drive, King, Ontario L0G 1N0

View all 1 photos

About

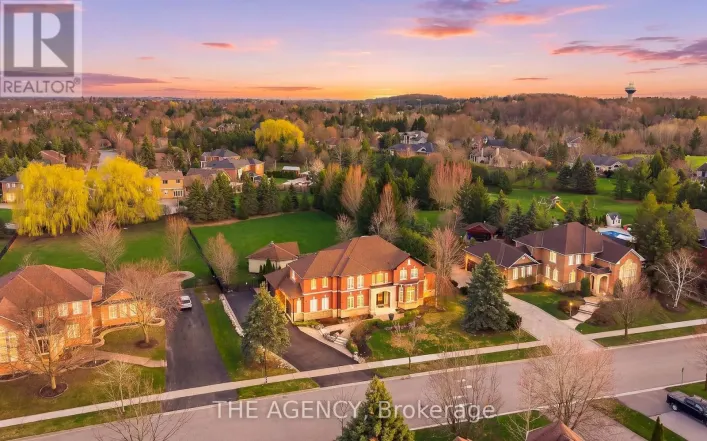
MacTaggart and Highway 27 Nobleton Estates extensively renovated estate offers over 4,300 sq. ft. of refined living space, plus an estimated additional 2,000 sq. ft. of professionally finished walk-up basement.Every detail has been thoughtfully designed, from the custom-crafted millwork and engineered wide-plank flooring throughout, mudroom and laundry room, blending exceptional functionality with luxurious finishes. Luxury Entertainer's Kitchen is truly the heart of the home, showcasing an extra ordinary collection of premium appliances from Miele, Wolf, and Bosch. The finished lower level is designed for both wellness and entertainment, featuring a professional gym with equipment and a private theatre. Private professionally landscaped grounds feature a spectacular in-ground pool and hot tub, creating the perfect setting for relaxation and social gatherings. A truly one-of-a-kind estate offering luxury, sophistication and an unparalleled lifestyle in Nobleton Estates. (id:27476)

Property Highlights

MLS® Number
N13830396
Type
Single Family
Community Name
Nobleton
Ownership Type
Freehold
Land Size
111.3 x 273.2 FT
Parking Space Total
13

Building

Building Type
House
Storeys
2.00
Square Footage
3500 - 5000 sqft
Bathrooms Total
5
Bedrooms Above Ground
5
Bedrooms Total
5
Amenities
Fireplace(s) Golf Nearby, Hospital, Place of Worship
Exterior Finish
Brick
Fireplace Present
Yes
Basement Type
N/A (Finished)
Basement Features
Walk out
Building Heating Type
Forced air
Heating Fuel
Natural gas
Building Cooling Type
Central air conditioning

Utilities

Water
Municipal water
Utility Sewer
Sanitary sewer

Room Layout

Bedroom 5
Second level
4.27 m x 4.19 m
Primary Bedroom
Second level
7.19 m x 3.99 m
Bedroom 2
Second level
1.47 m x 1.1 m
Bedroom 3
Second level
4.67 m x 3.61 m
Bedroom 4
Second level
4.98 m x 4.17 m
Recreational, Games room
Basement
3.41 m x 5.16 m
Media
Basement
4.34 m x 4.01 m
Kitchen
Main level
6.4 m x 5.64 m
Dining room
Main level
4.52 m x 4.17 m
Living room
Main level
4.88 m x 4.29 m
Family room
Main level
7.16 m x 4.22 m
Office
Main level
1.39 m x 0.93 m
Foyer
Main level
2.11 m x 1.59 m

Location

Learn more about this property
Listing provided by:
WORLD CLASS REALTY POINT
MLS® number:
N13830396
Agent:
Joanna Nhouyvanisvong
*Indicates required field
Name is required
Email is required
Please enter a valid phone number (e.g., 416-111-1111).
