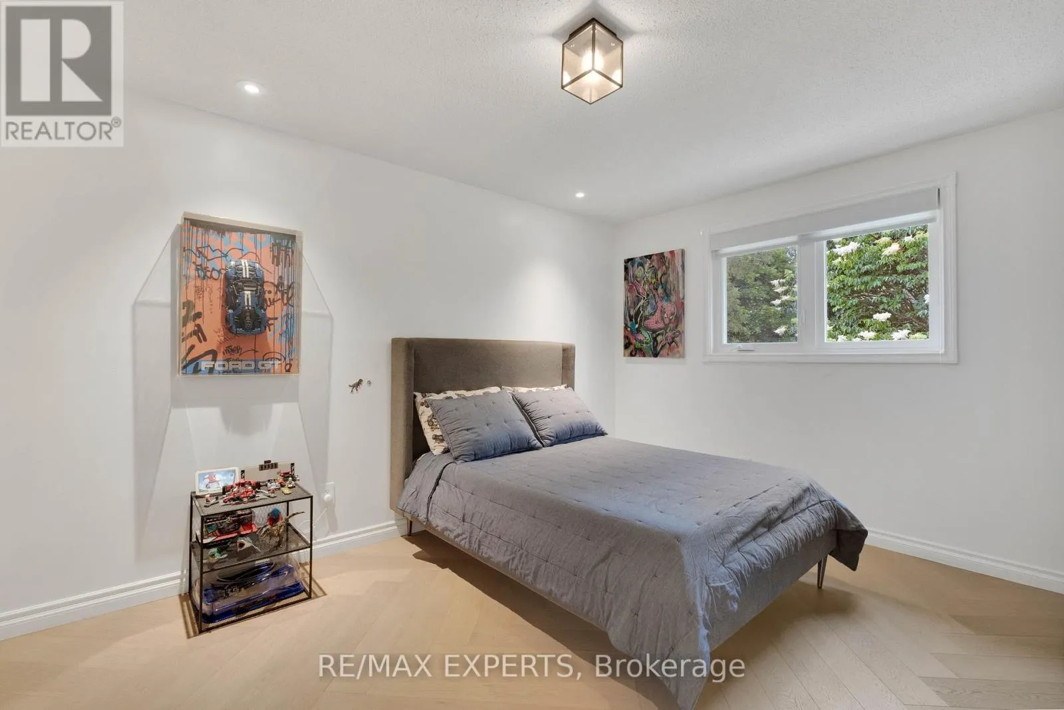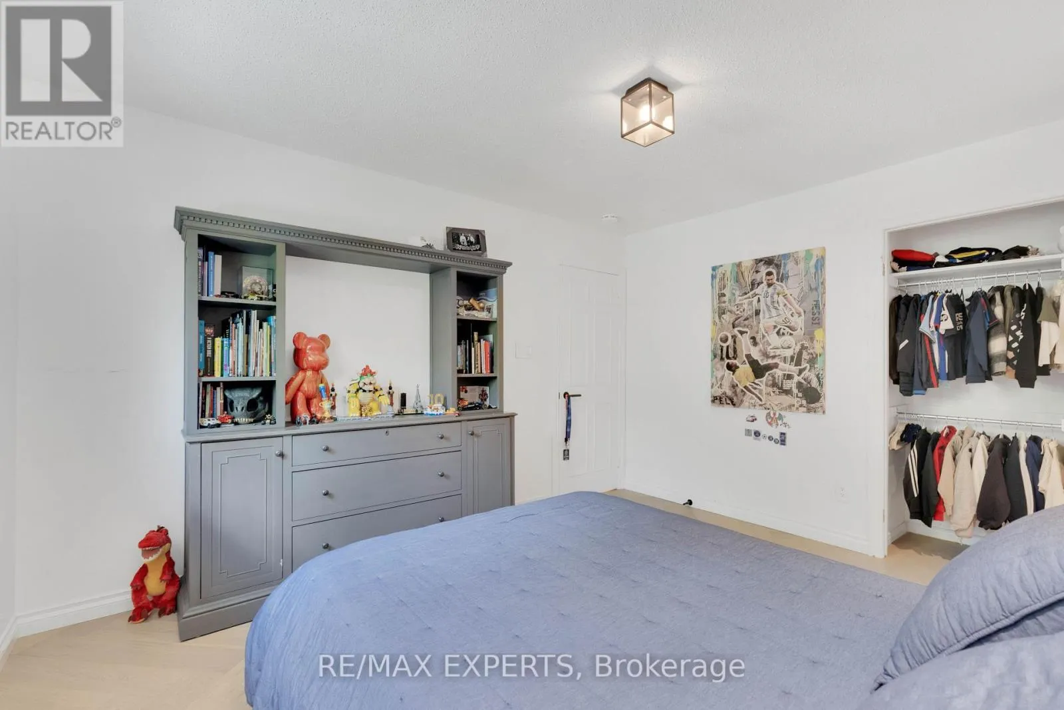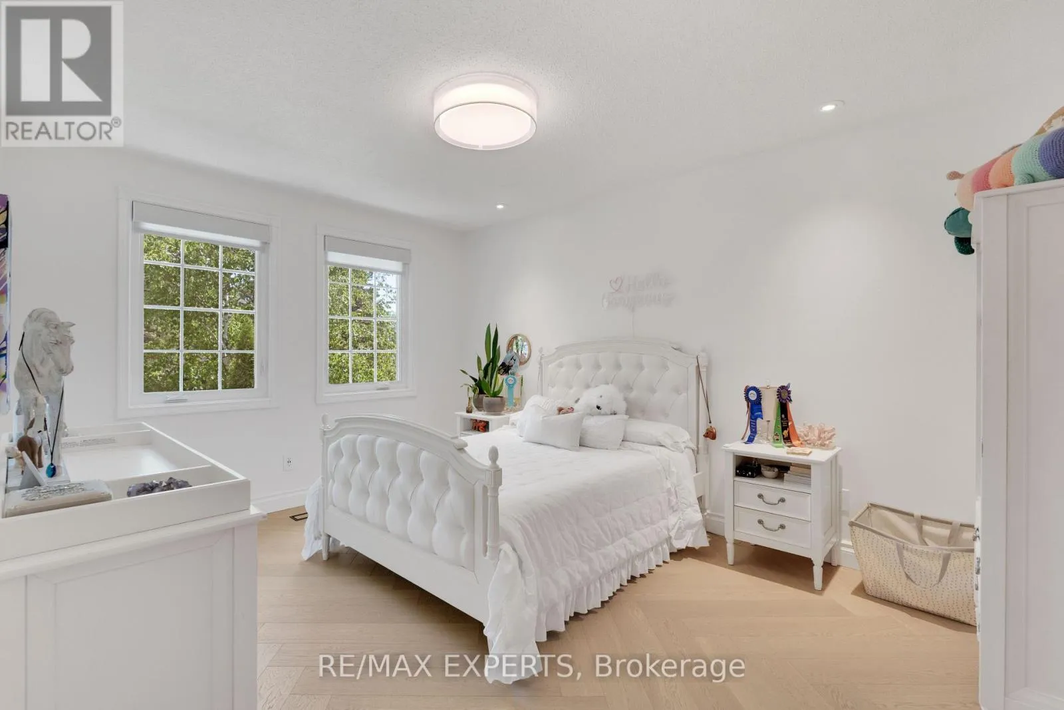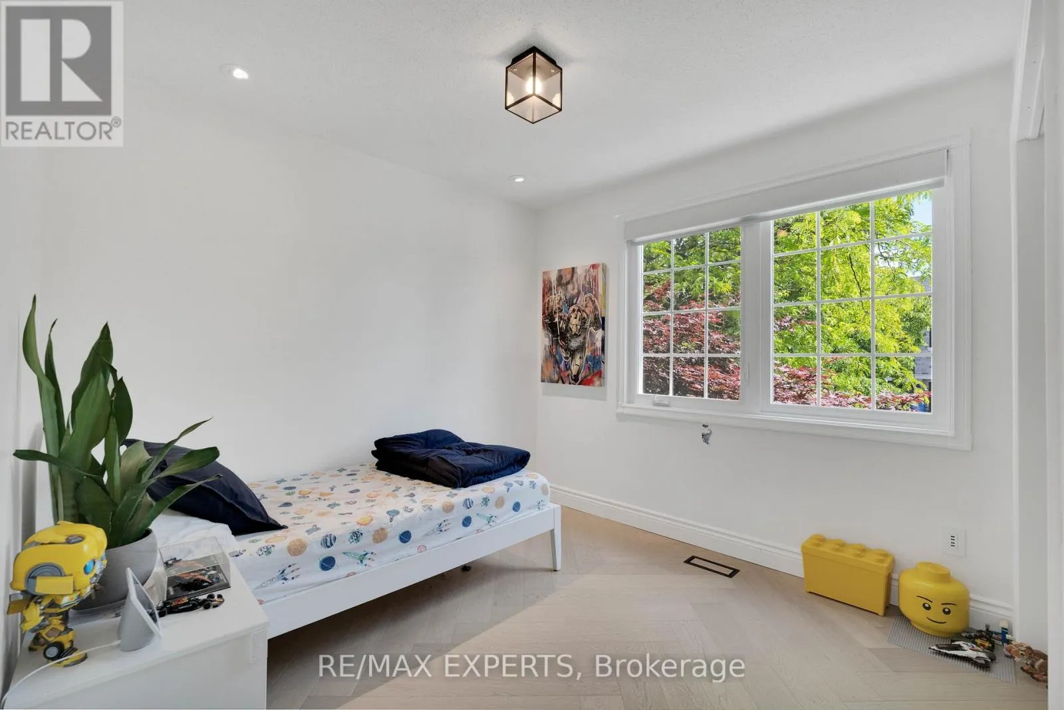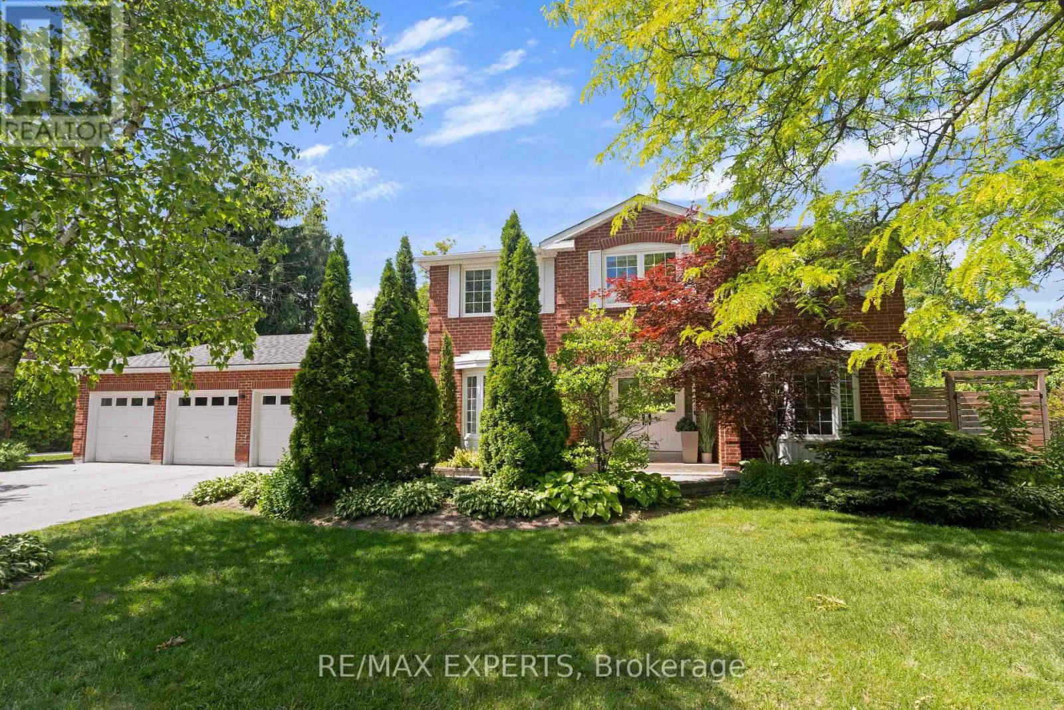
160 Burton Grove, King, Ontario L7B 1C7

Listed for:
$2,838,000
4 beds
4 baths
Listed 53 days ago
House for rent: 160 Burton Grove, King, Ontario L7B 1C7

View all 36 photos

About

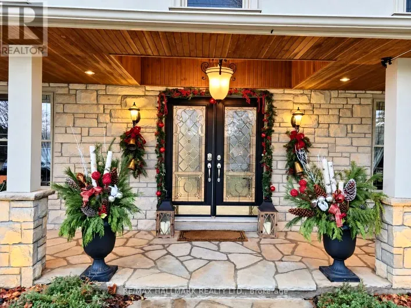
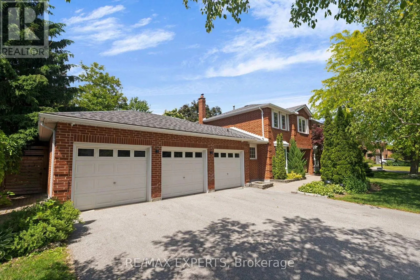
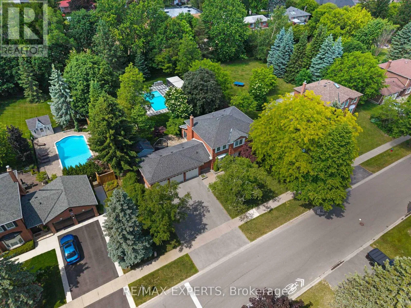
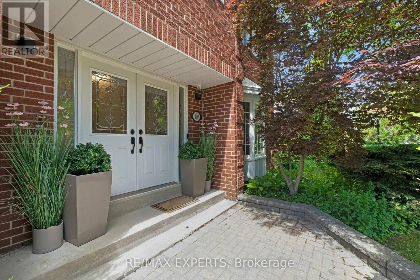
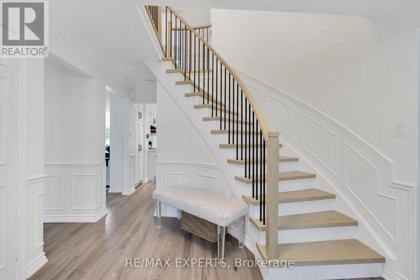
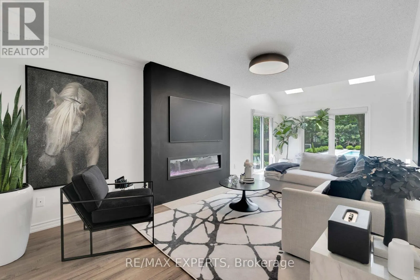
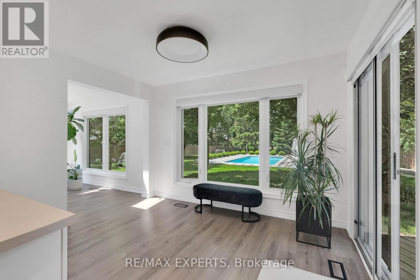
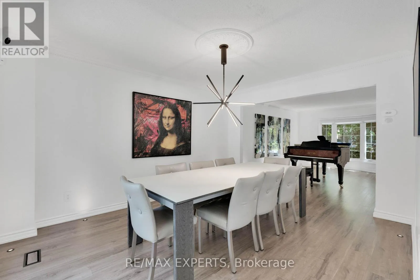
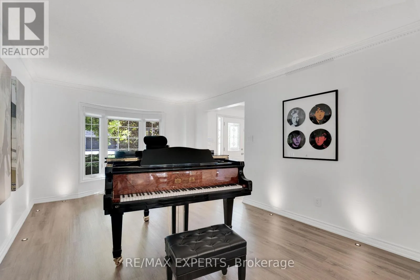
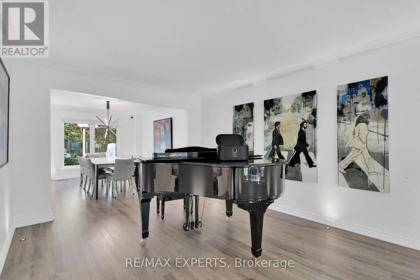
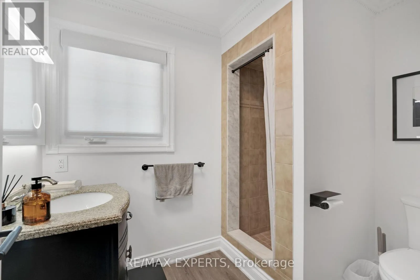
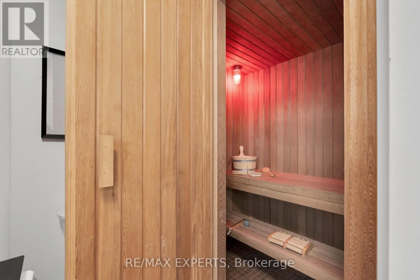
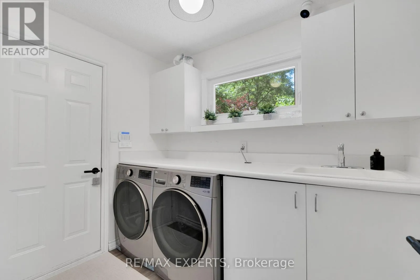
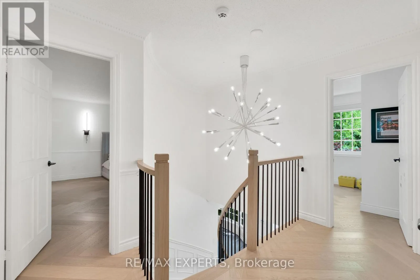
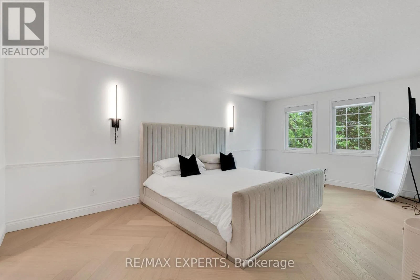
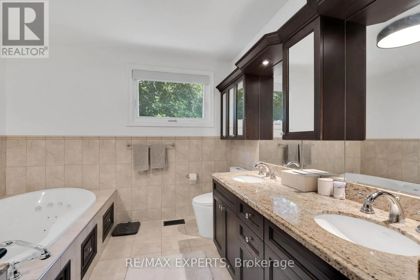
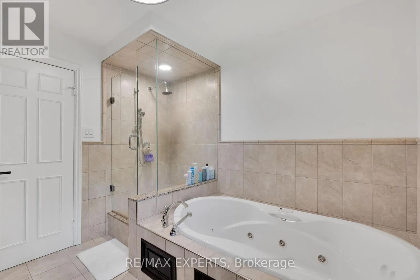
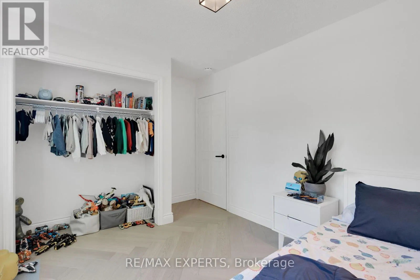
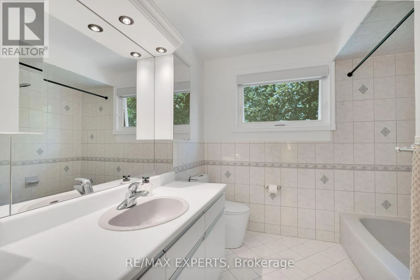
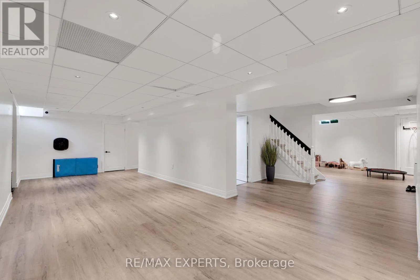
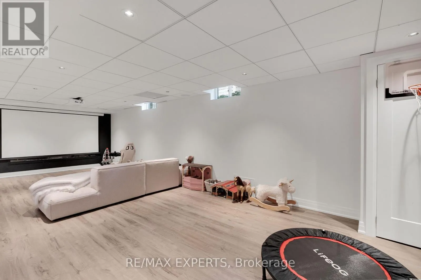
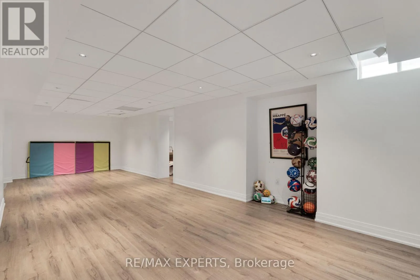
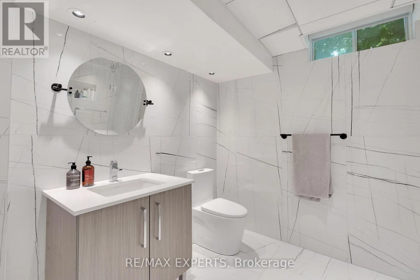
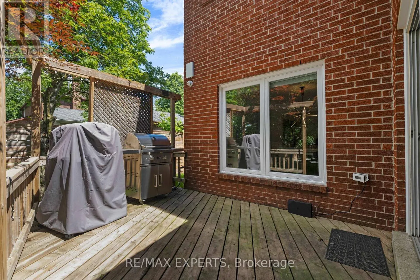
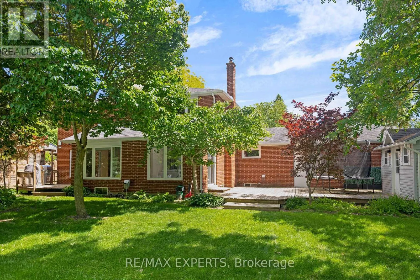
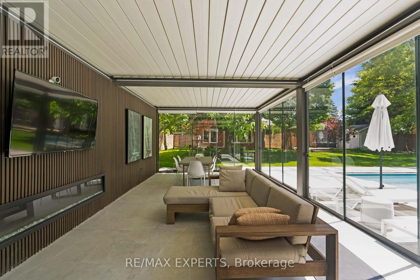
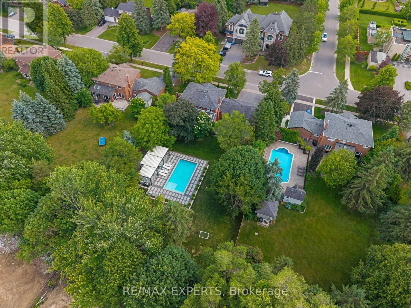
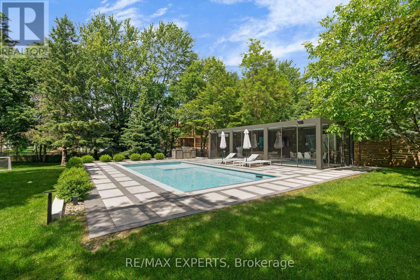
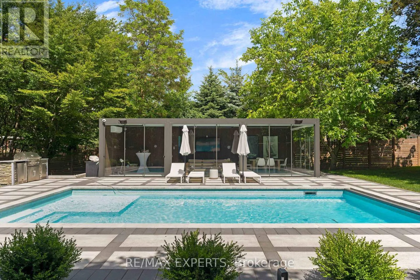
Keele St/ King Rd Privacy, luxury and resort-style living in the heart of King City. Set on a rare half-acre (100 x 213 ft.) framed by mature trees, this home has over $400,000 in upgrades.Outside, enjoy a 15 x 30 ft. concrete pool with automatic cover and a heated pergola with sliding glass doors and automated roof, ideal for entertaining in every season. Outdoor gas, timed lighting and holiday soffit lighting make hosting easy.Inside, four bedrooms and four baths offer space and comfort. Herringbone hardwood, two electric fireplaces, programmable Lutron shades and newly upgraded stairs add warmth and style. Unwind in the main-level sauna, then retreat to the finished lower level with a new heated bath and steam shower.A 20 KW generator, central vacuum, water softener, myQ entry, EV charger and garage wall storage add everyday ease and peace of mind.Minutes from Highway 400 and prestigious private schools, this is a private, elevated way to live in King City. (id:27476)

Property Highlights

MLS® Number
N13842540
Type
Single Family
Community Name
King City
Ownership Type
Freehold
Land Size
99.8 x 213.9 FT ; Slightly Irregular|under 1/2 acre
Parking Space Total
6

Building

Building Type
House
Storeys
2.00
Square Footage
2500 - 3000 sqft
Bathrooms Total
4
Bedrooms Above Ground
4
Bedrooms Total
4
Amenities
Fireplace(s) Park, Place of Worship, Public Transit
Exterior Finish
Brick
Fireplace Present
Yes
Basement Type
N/A (Finished)
Basement Features
Building Heating Type
Forced air
Heating Fuel
Natural gas
Building Cooling Type
Central air conditioning

Utilities

Water
Municipal water
Utility Sewer
Sanitary sewer

Room Layout

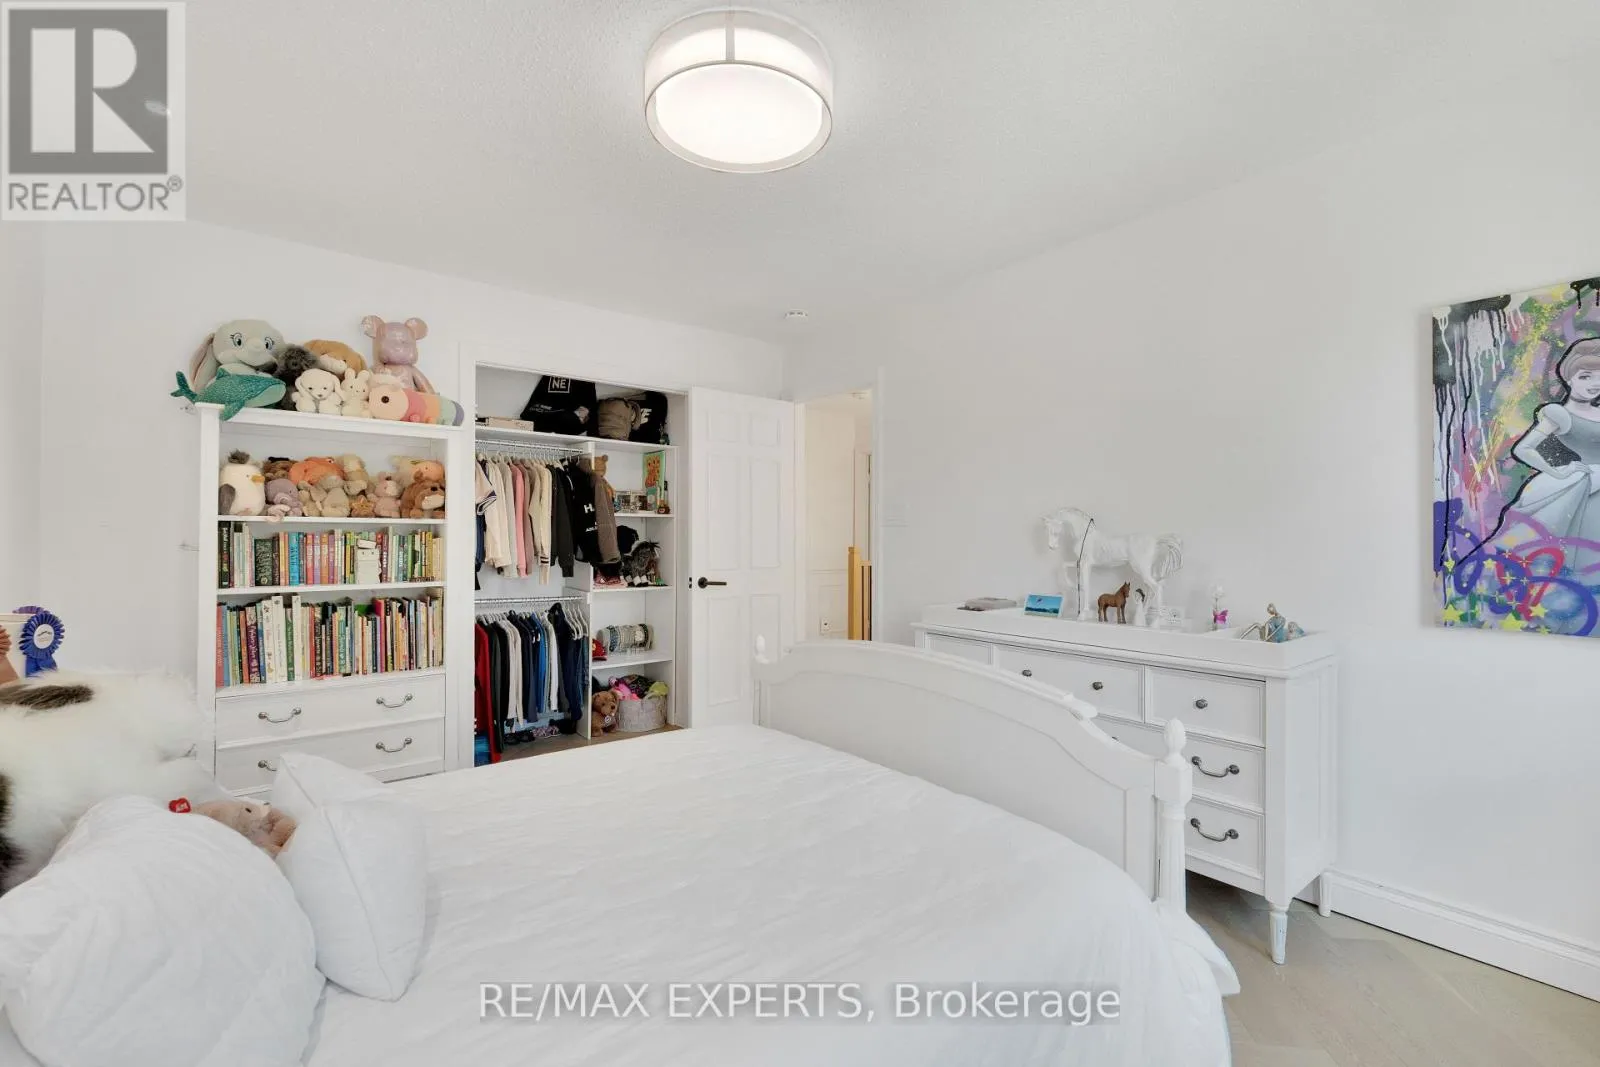
Primary Bedroom
Second level
3.66 m x 6.09 m
Bedroom 2
Second level
2.89 m x 3.58 m
Bedroom 3
Second level
3.41 m x 4.19 m
Bedroom 4
Second level
3.41 m x 4.07 m
Recreational, Games room
Basement
3.2 m x 8.87 m
Media
Basement
3.41 m x 8.87 m
Living room
Main level
3.41 m x 4.78 m
Dining room
Main level
3.41 m x 4.11 m
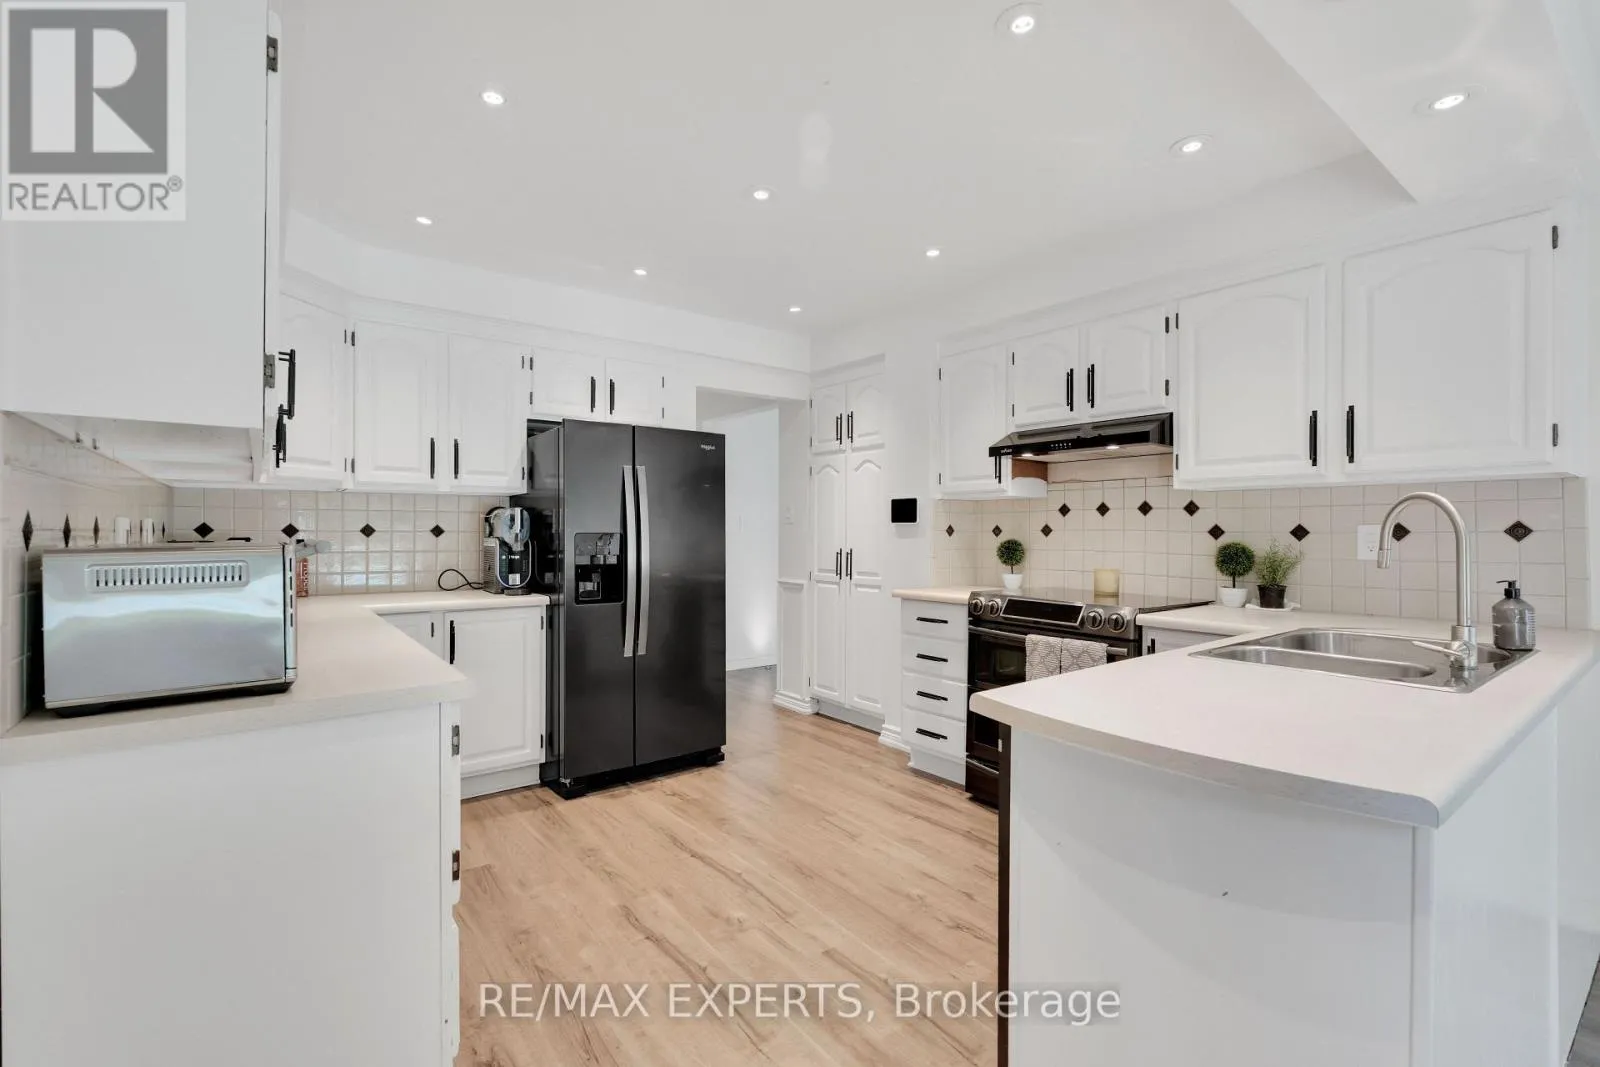
Kitchen
Main level
3.49 m x 3.77 m
Eating area
Main level
2.59 m x 3.49 m
Family room
Main level
3.41 m x 7.92 m
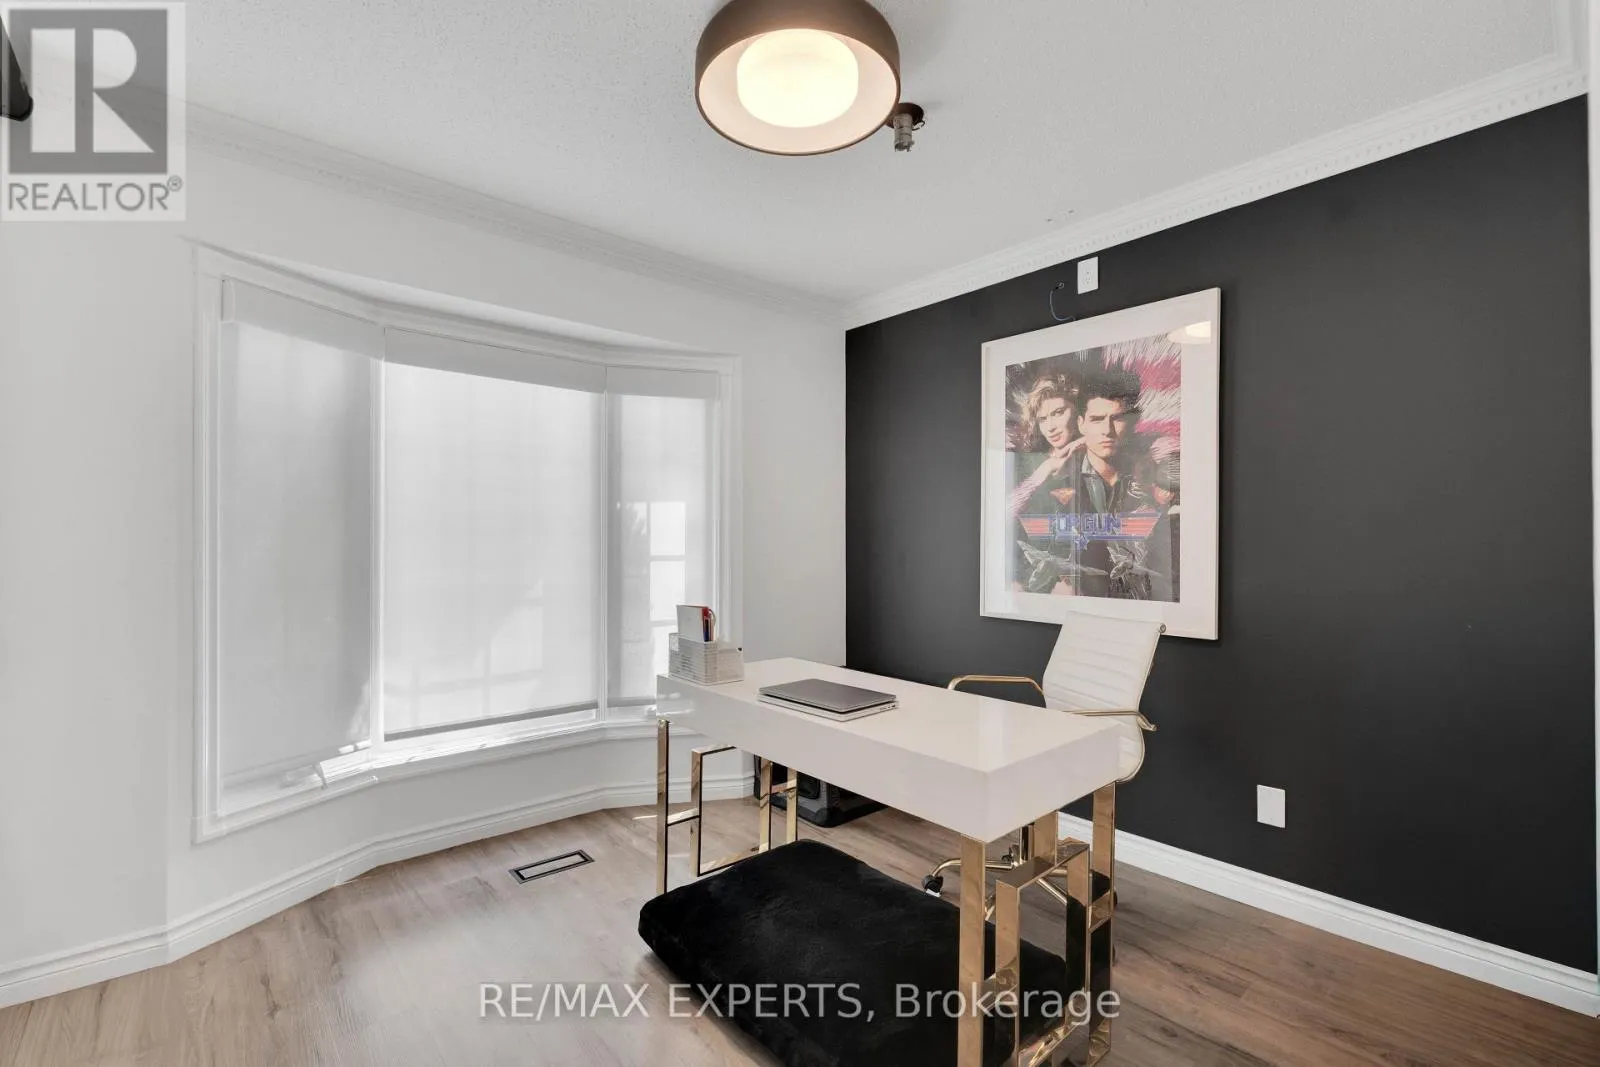
Office
Main level
2.63 m x 3.05 m

Location

Learn more about this property
Listing provided by:
RE/MAX EXPERTS
MLS® number:
N13842540
Agent:
Patricia Teti
*Indicates required field
Name is required
Email is required
Please enter a valid phone number (e.g., 416-111-1111).

Community Spotlight: Homes For sale in Your Neighborhood