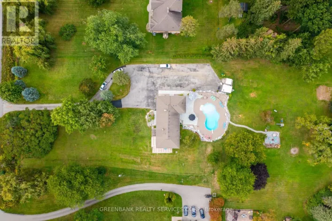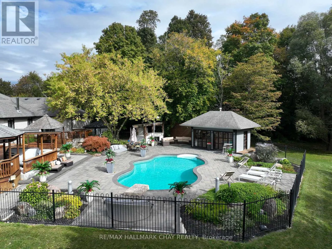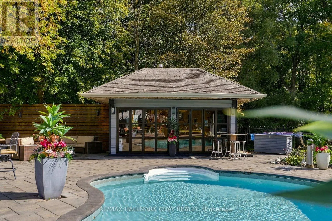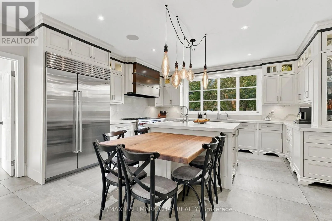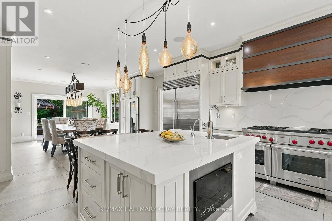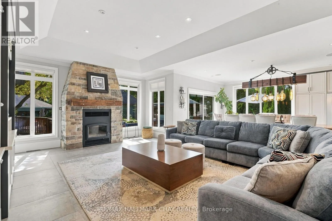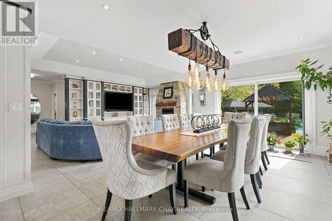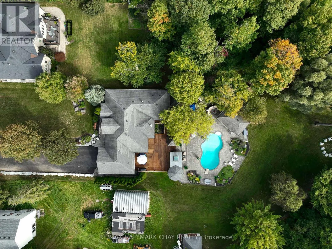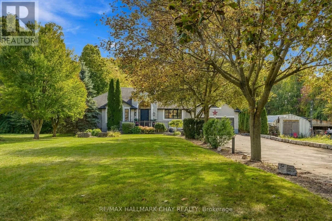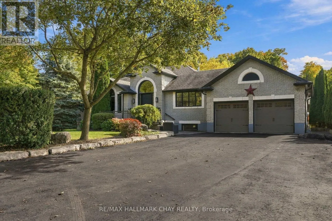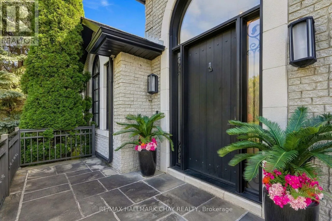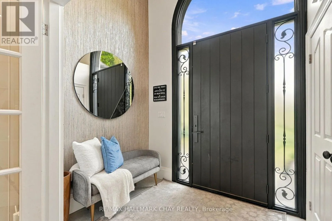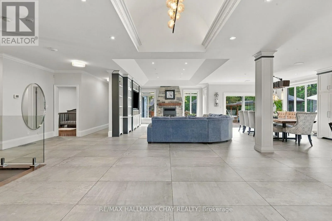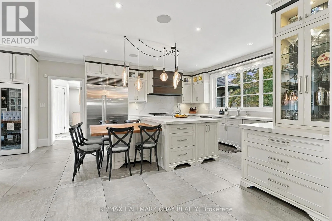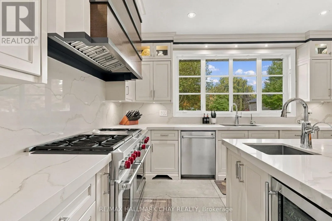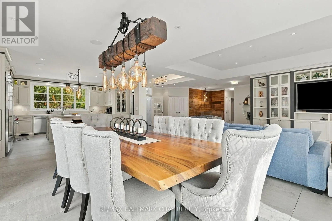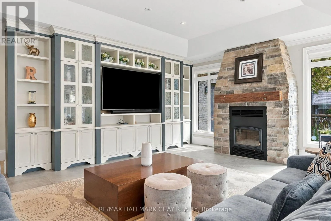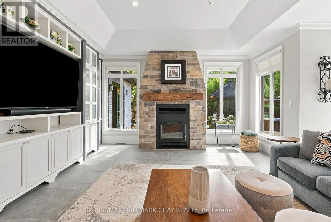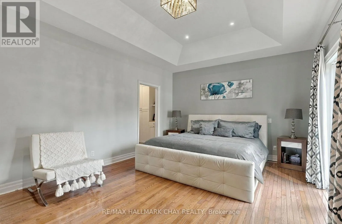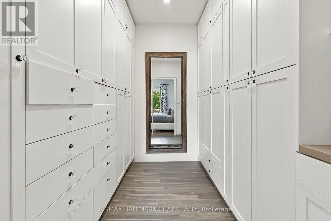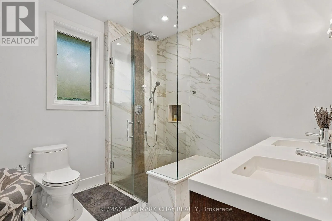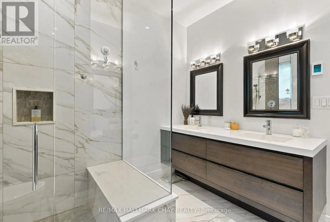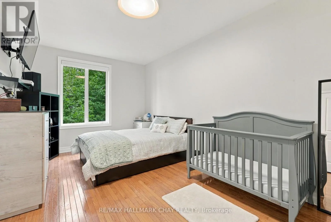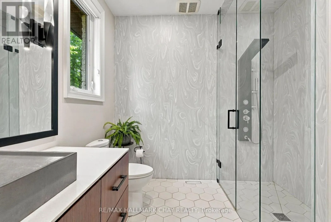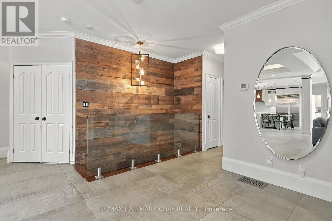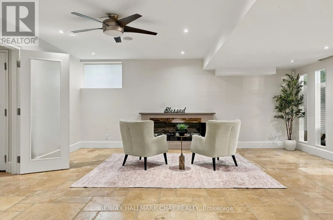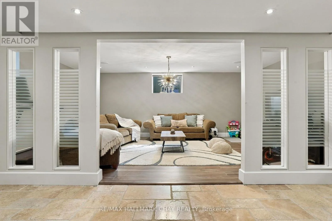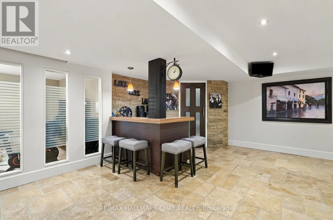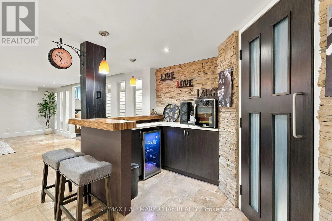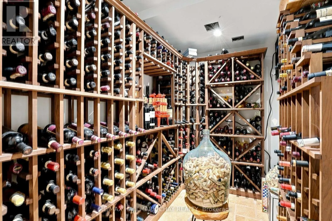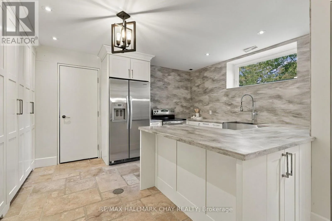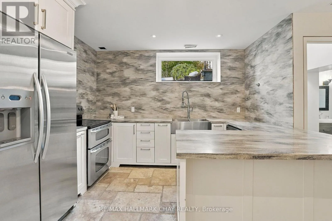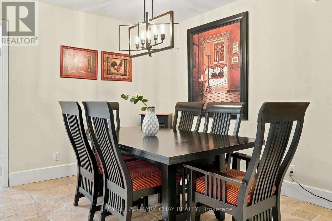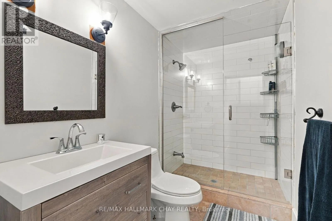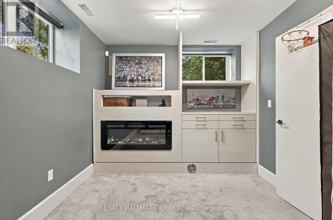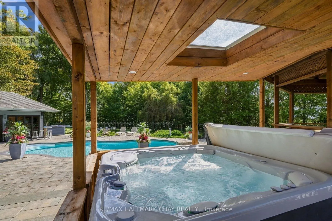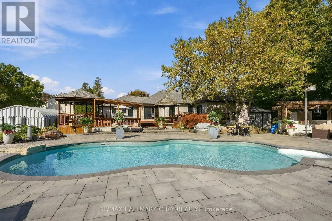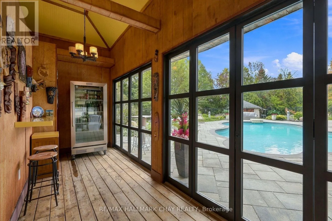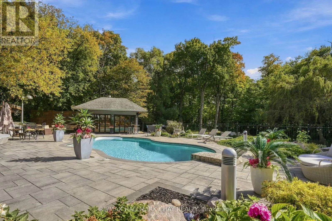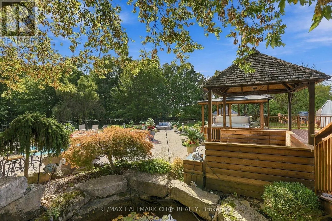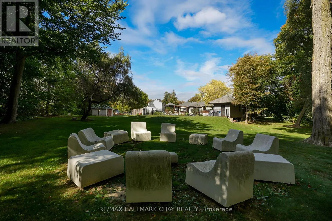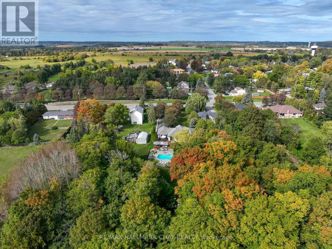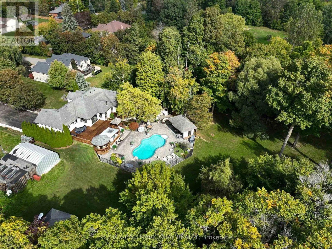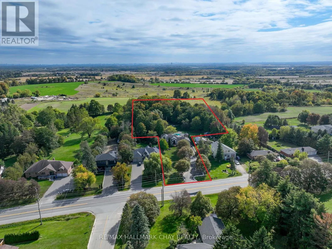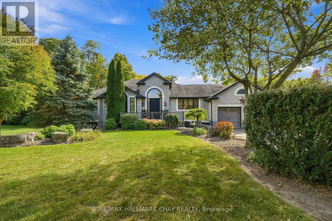
Cross Streets: King Road and 10th Concession. ** Directions: King Rd west of Hwy 27. Custom-built and thoughtfully designed, this exceptional bungalow sits on 3 private acres and offers over 5,000 sq ft of finished living space. An incredible setting for everyday living, and year-round entertaining. A grand open-concept main floor features soaring ceilings, a stunning great room with stone fireplace and built-ins, and a chef-inspired kitchen with Wolf gas range, Sub-Zero fridge, oversized island with seating, built-in microwave and bar fridge, plus generous pantry space and a full-height wine fridge. The primary retreat offers a walkout to a private deck, custom walk-in closet and spa-like ensuite with oversized shower, double vanity and makeup station. A convenient mud/laundry room provides direct garage access just steps from the kitchen. Downstairs, the expansive lower level is perfectly suited to guests or extended family, complete with a full kitchen, bedroom with walk-through closet and built-ins, 3-pc bath, additional living and dining areas, bar and wine cellar. Outside is your own private resort: an in-ground saltwater pool, covered hot tub, pond with waterfall, expansive deck, cabana with water and hydro, pizza oven, outdoor washroom/change room, firepit and multiple spaces to dine, lounge and gather. With driveway parking for up to 20 vehicles, this is a home designed for hosting unforgettable celebrations-and enjoying the quiet moments in between. (id:27476)