122 Hill Farm Road, King, Ontario L0G 1N0

Listed for:
$1,478,000
4 beds
3 baths
Listed 25 days ago
House for rent: 122 Hill Farm Road, King, Ontario L0G 1N0

View all 31 photos

About

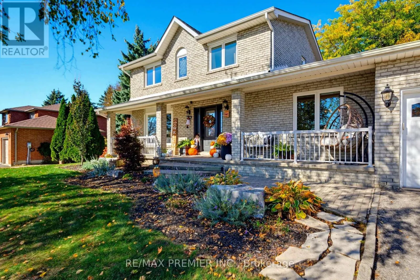
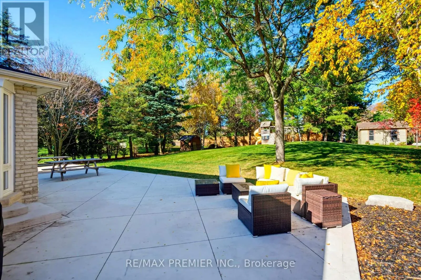
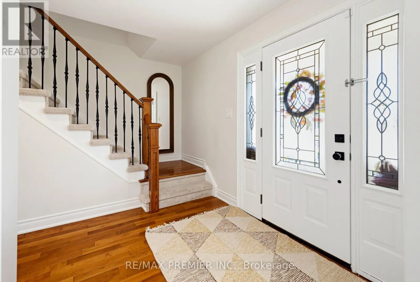
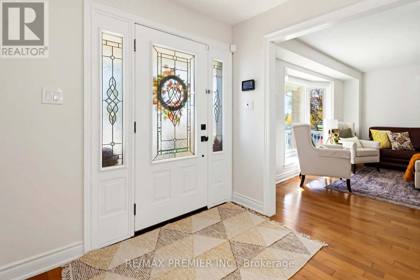
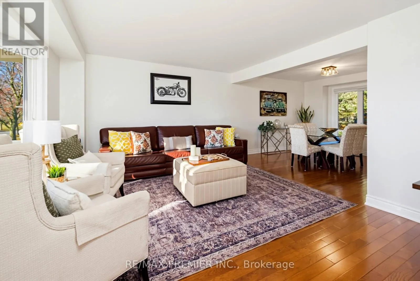
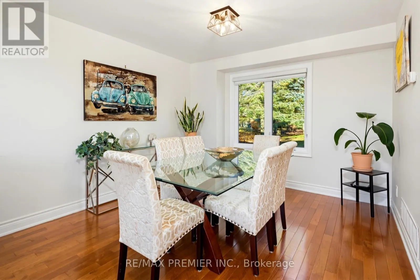
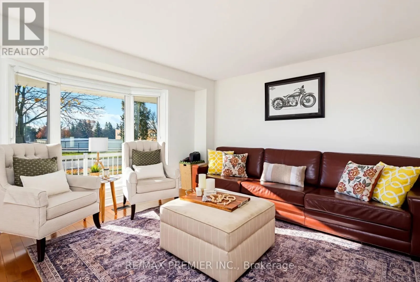
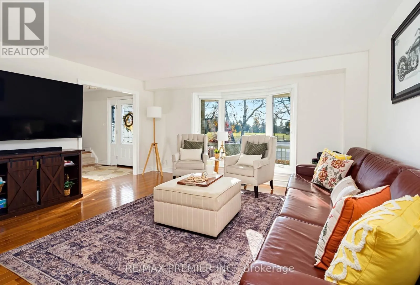
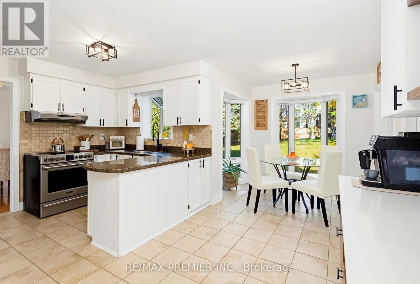
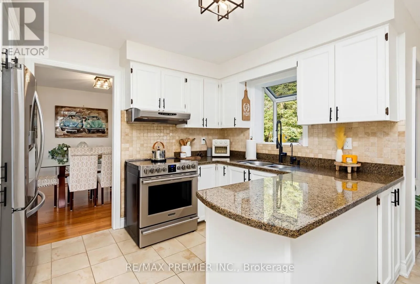
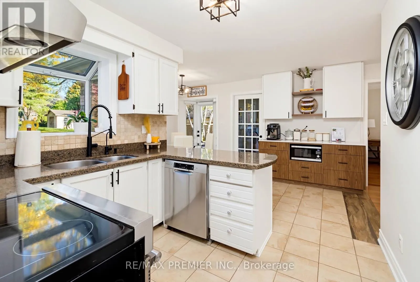
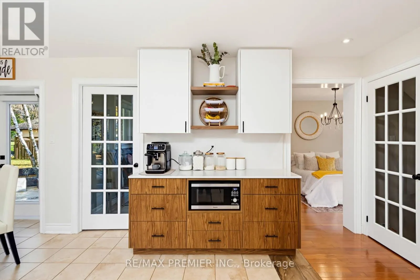
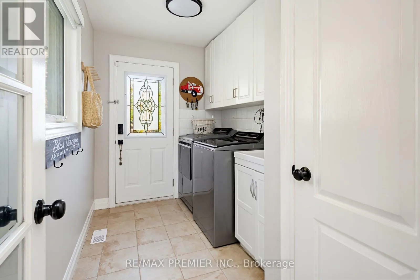
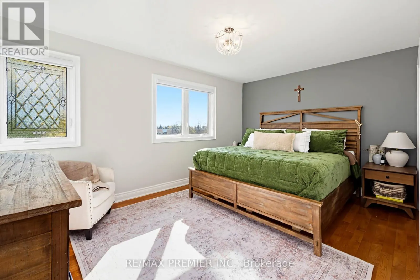
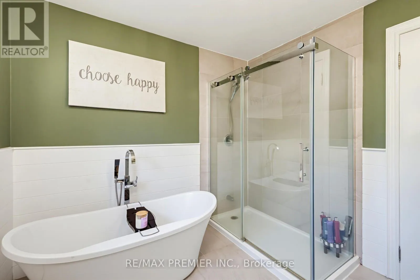
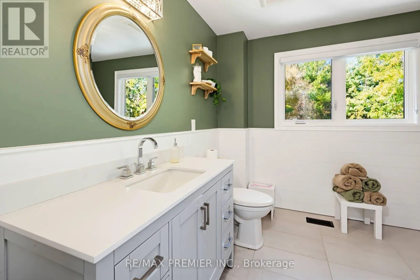
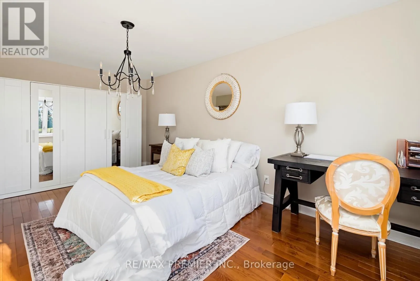
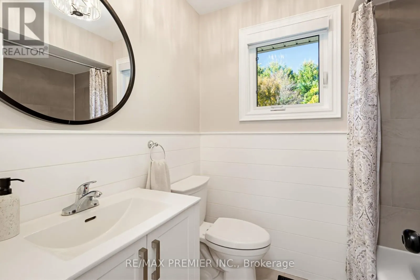
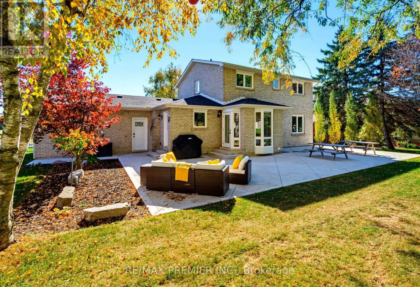
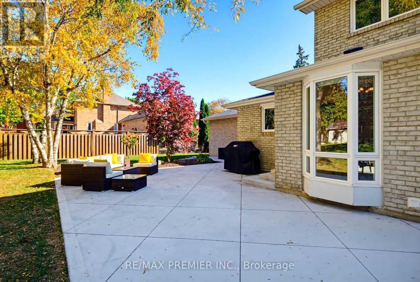
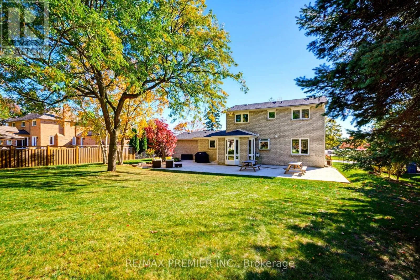
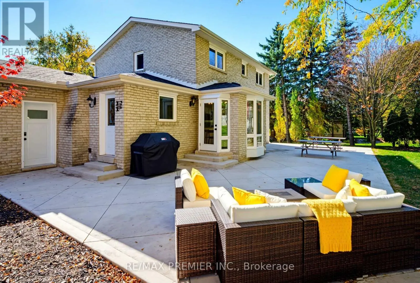
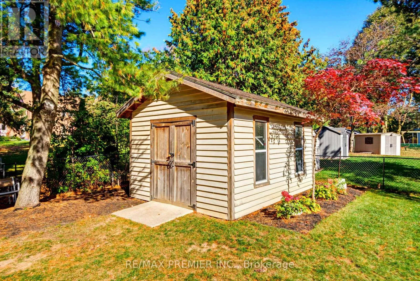
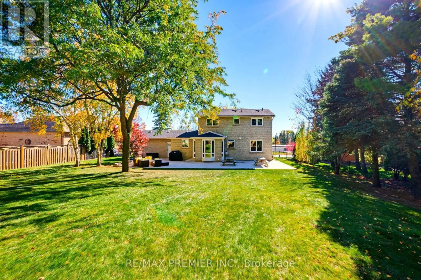
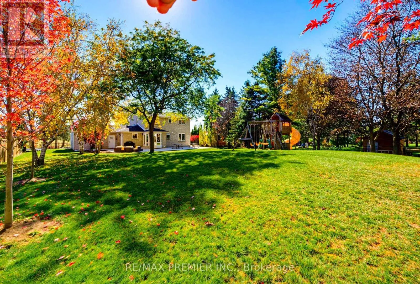
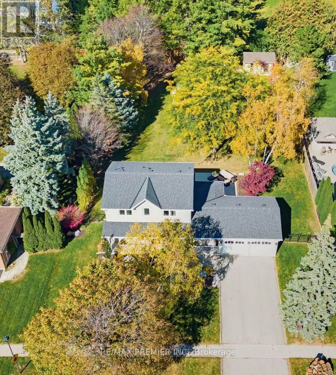
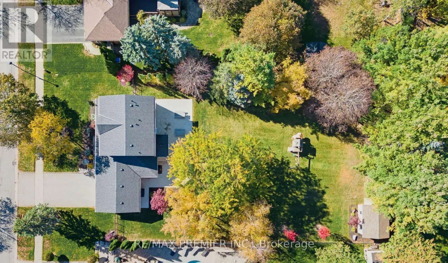
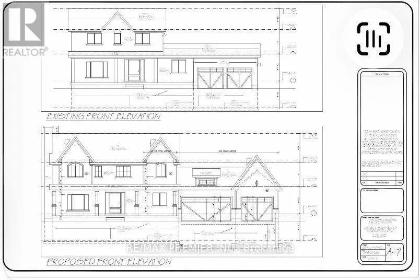
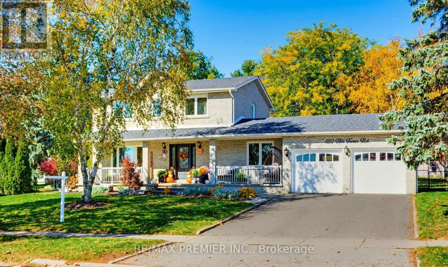
Cross Streets: Highway 27 & King Rd. ** Directions: Hwy 27, Just North of King Rd. Incredible 1/2 acre property in the heart of Nobleton! This impeccably maintained home is nestled on a 100' x 200' lot framed by mature trees that offer a cottage-like setting. Brimming with character and potential, it's an inviting setting to create the private oasis you've always imagined. It features hardwood floors and smooth ceilings throughout, a spacious living/dining room, a bright eat-in kitchen with Ss appliances, and granite countertop. The main floor offers a 4th bedroom/office and a convenient laundry room with walkout to a massive 21' x 53' concrete patio. Upstairs, the primary bedroom boasts a spa-like 4-pc ensuite and walk-in closet. Car lovers will appreciate the oversized 2-car garage, tall enough for a car lift. Step outside to a fully fenced backyard with mature trees, with huge wrap around patio and 2 BBQ hook-ups for summer entertaining, plus a 16' x 12' garden shed roughed-in for electrical. With nearly half acre to work with, imagine the possibilities! Steps to schools, parks, trails and amenities, with quick access to Hwy 400 and 427. (id:27476)

Property Highlights

MLS® Number
N14108312
Type
Single Family
Community Name
Nobleton
Ownership Type
Freehold
Land Size
100 x 200 FT
Parking Space Total
6

Building

Building Type
House
Storeys
2.00
Square Footage
2000 - 2500 sqft
Bathrooms Total
3
Bedrooms Above Ground
4
Bedrooms Total
4
Exterior Finish
Brick
Fireplace Present
No
Basement Type
Full
Basement Features
Building Heating Type
Forced air
Heating Fuel
Natural gas
Building Cooling Type
Central air conditioning

Utilities

Water
Municipal water
Utility Sewer
Sanitary sewer

Room Layout

Primary Bedroom
Second level
4.57 m x 3.3 m
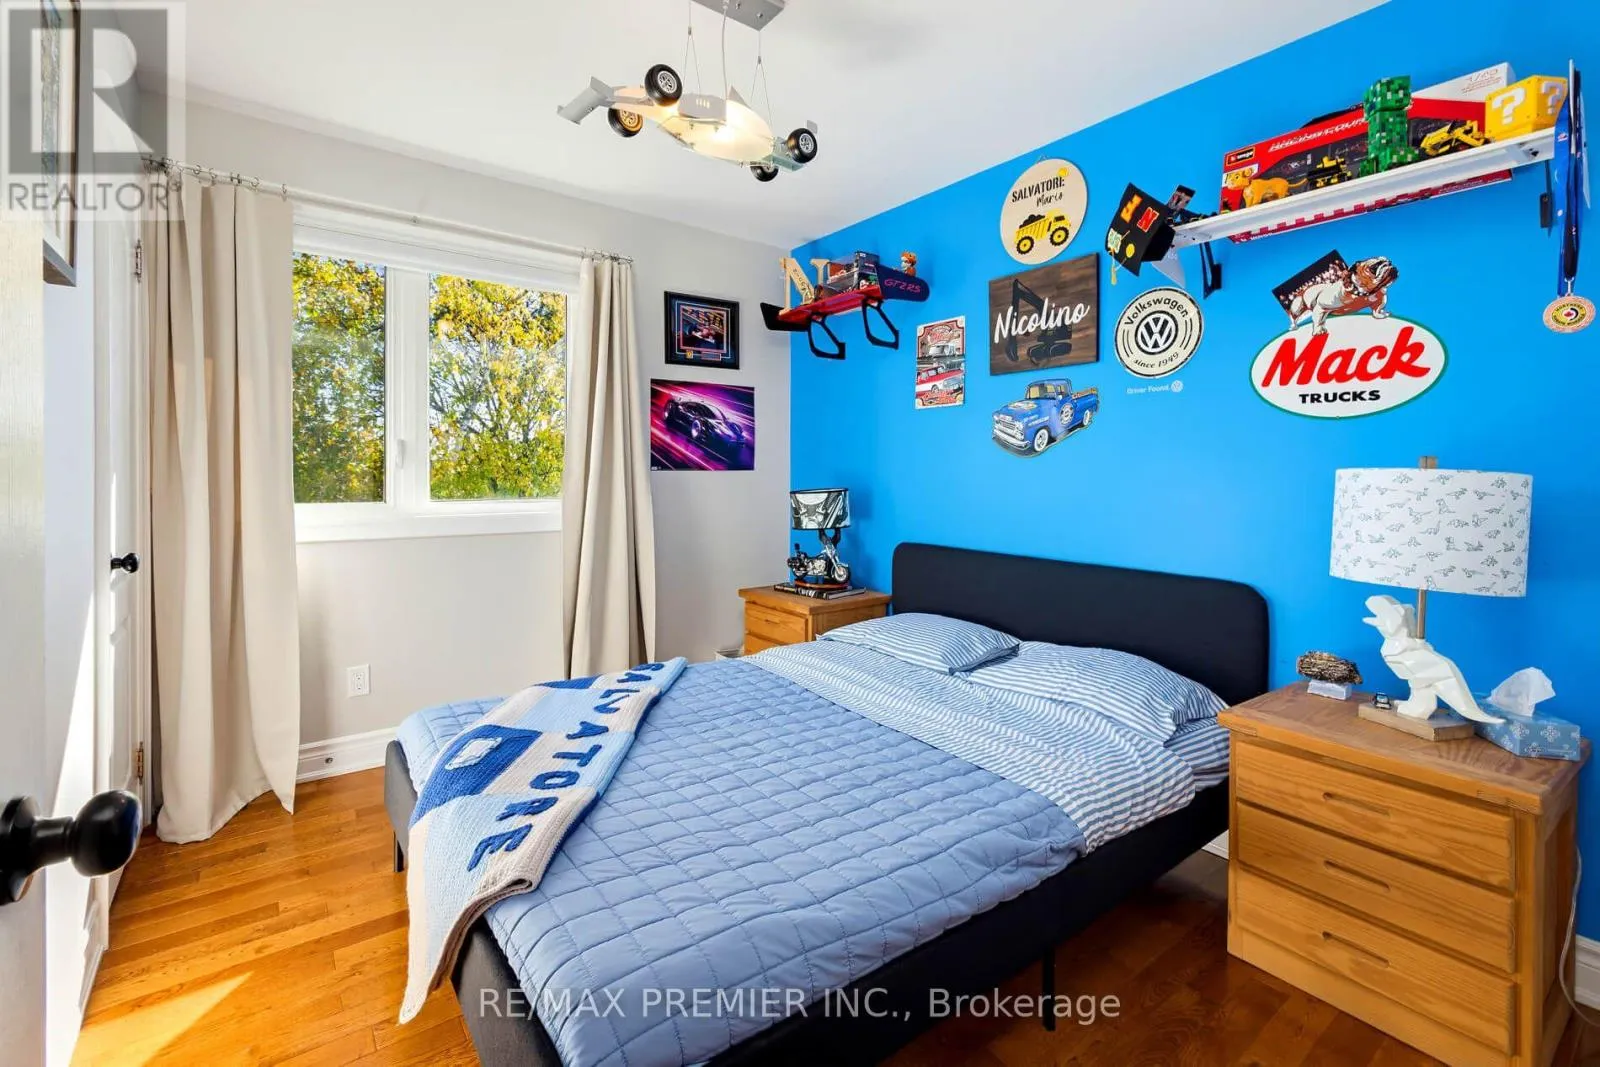
Bedroom 2
Second level
3.07 m x 3.07 m
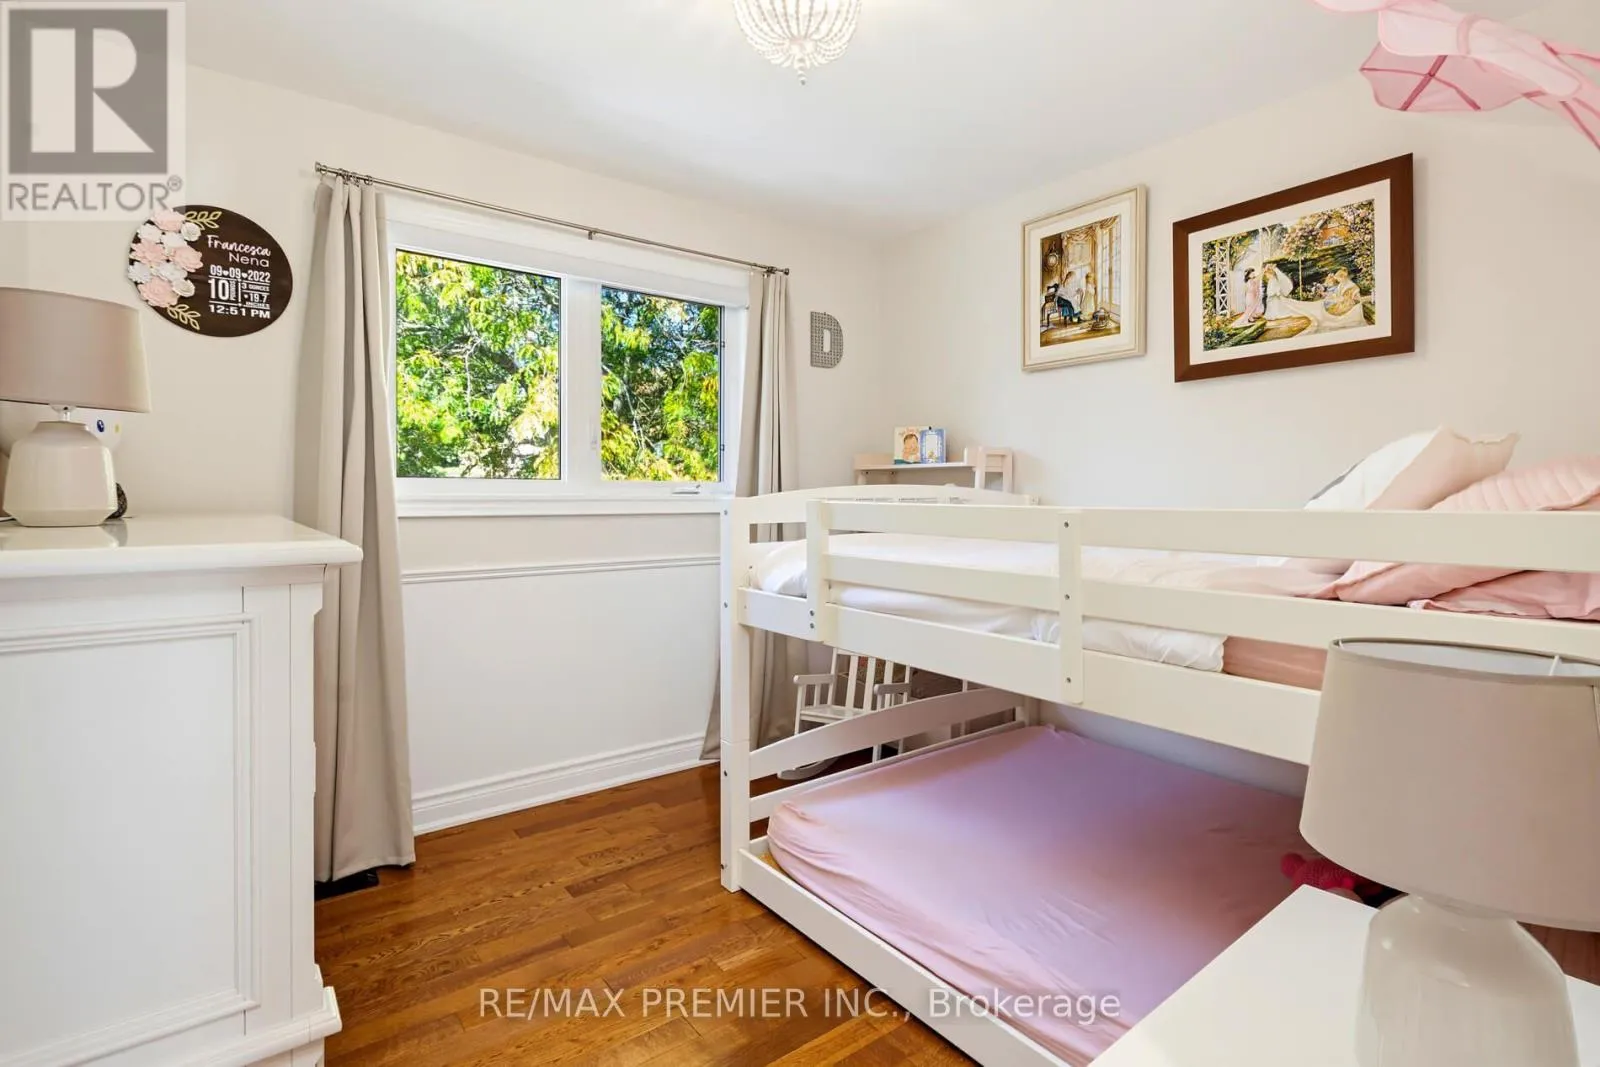
Bedroom 3
Second level
3.28 m x 2.7 m
Living room
Main level
4.75 m x 3.86 m
Dining room
Main level
3.4 m x 3.33 m
Kitchen
Main level
3 m x 2.08 m
Eating area
Main level
4.8 m x 2.5 m
Bedroom 4
Main level
5.49 m x 3.15 m
Laundry room
Main level
3.4 m x 1.93 m

Location

Learn more about this property
Listing provided by:
RE/MAX PREMIER INC.
MLS® number:
N14108312
Agent:
Maria Guadagnolo
*Indicates required field
Name is required
Email is required
Please enter a valid phone number (e.g., 416-111-1111).