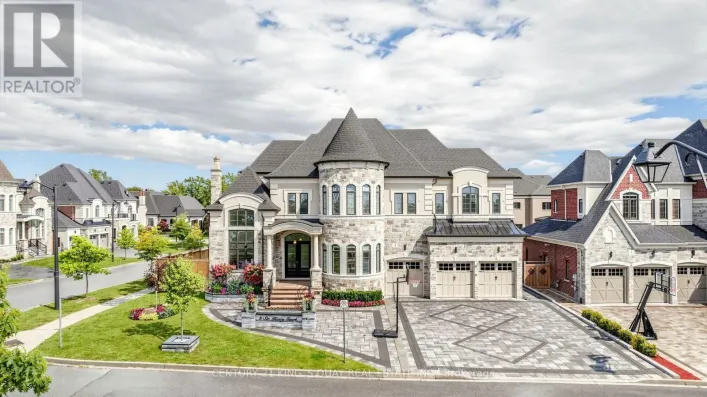
56 Sir Henry Court, King, Ontario L7B 0P5

Listed for:
$2,498,000
5 beds
6 baths
Listed 22 days ago
House for rent: 56 Sir Henry Court, King, Ontario L7B 0P5

View all 39 photos

About

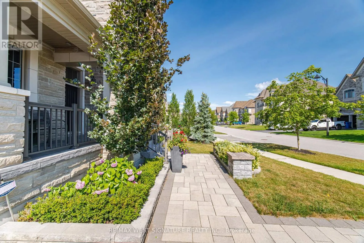
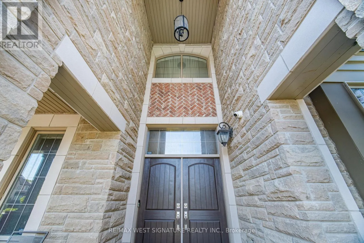
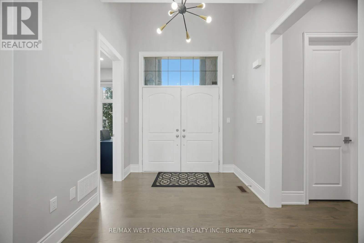
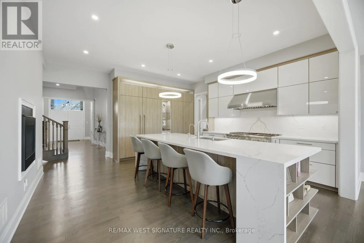
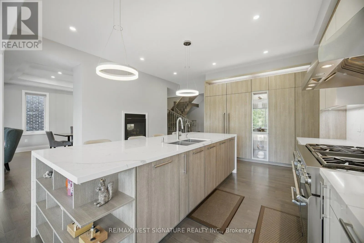
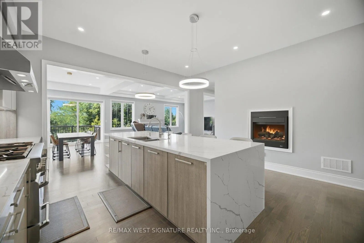
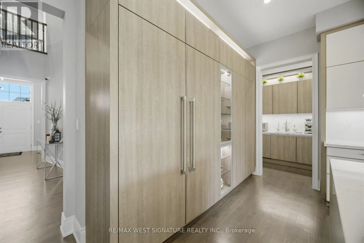
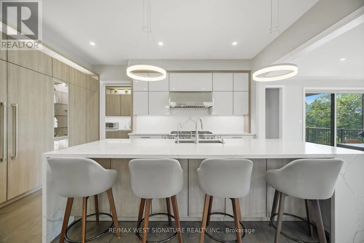
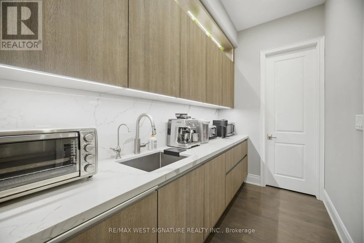
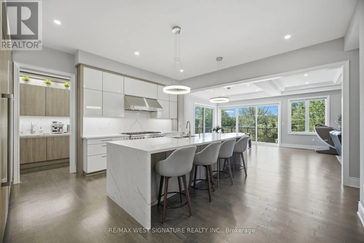
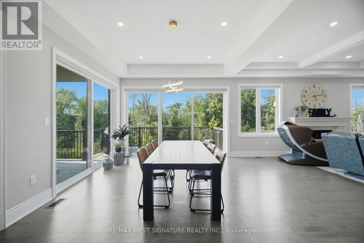
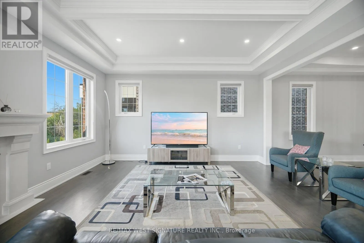
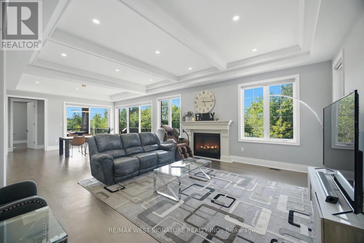
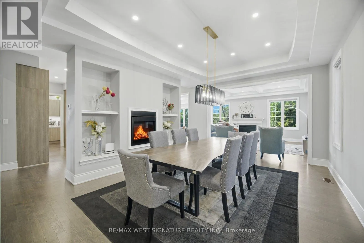
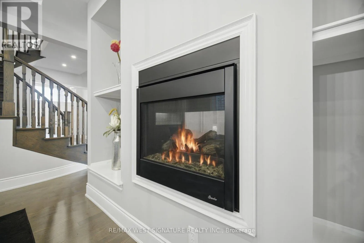
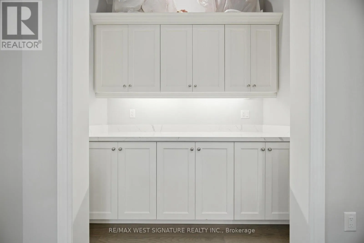
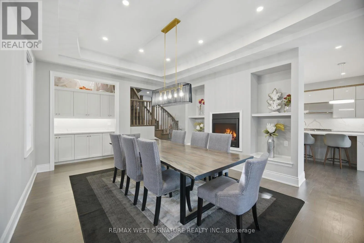
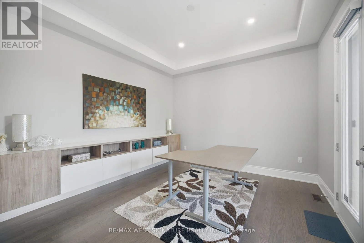
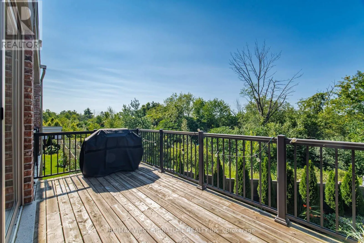
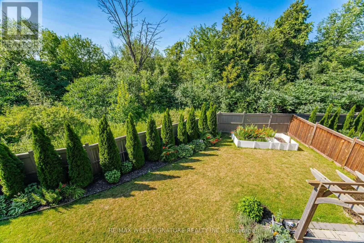
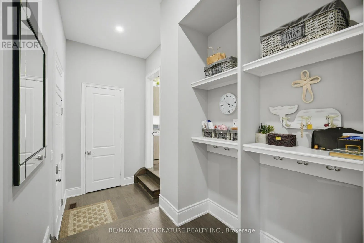
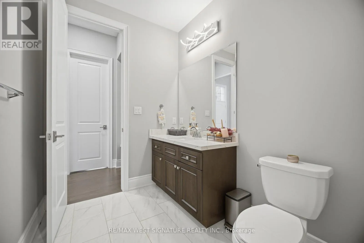
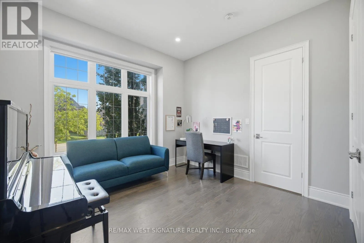
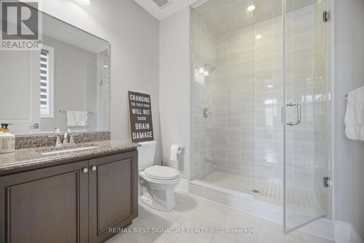
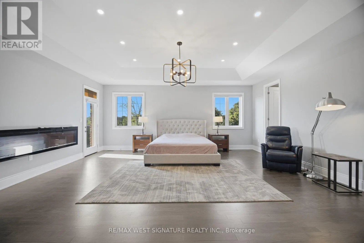
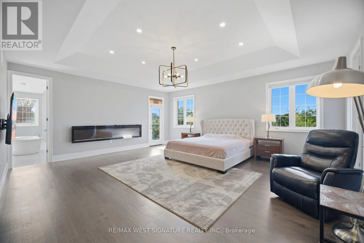
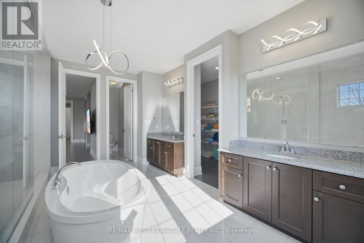
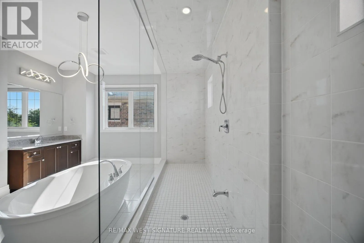
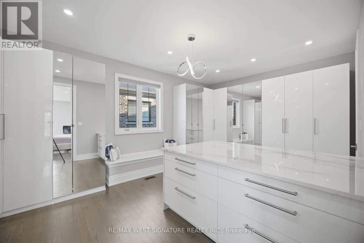
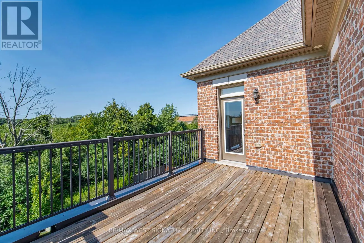
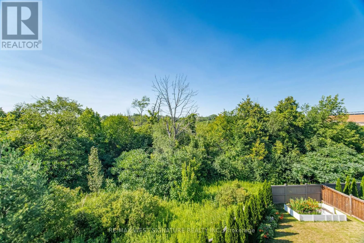
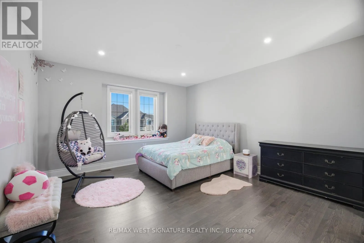
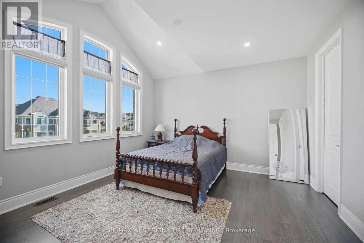
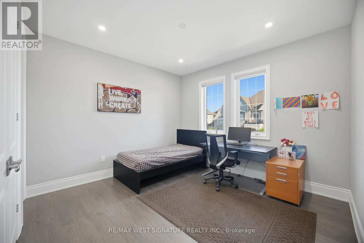
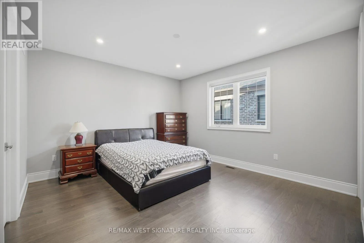
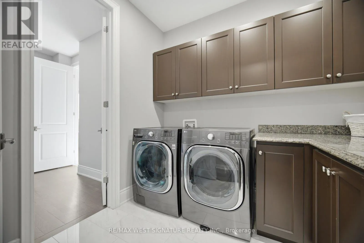
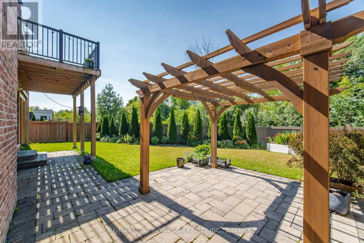
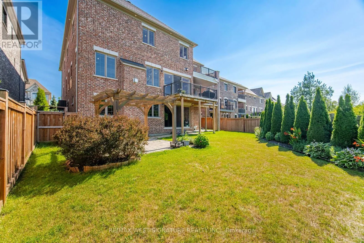
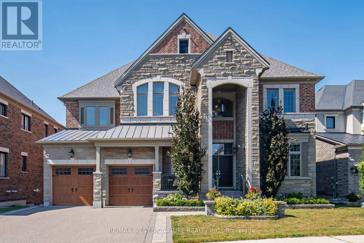
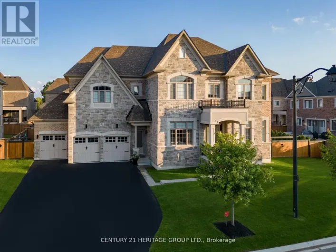
Cross Streets: KEELE/ 15TH SDRD. ** Directions: KEELE /15TH SDRD. Welcome to 56 Sir Henry Court! Over 5,000 SF of sheer opulence on a premium lot in one of King City's most sought-after locations!! This home has a superb floor plan with 5 bedrooms, 6 baths and is loaded with premium upgrades/extras! 3 fireplaces, 10 ft ceilings, solid 8-ft doors, chef-inspired kitchen with custom cabinetry, stone island/breakfast bar, top-of-the-line appliances, full panelled fridge/freezer, walk-in servery/pantry, large eating area and walk-out to wrap-around deck overlooking green space! Open concept dining room, huge great room, main floor office/den/bedroom with 3-piece ensuite-perfect for aging parents or a nanny. The second level has 4 spacious bedrooms, all with ensuites and ample closets. The primary bedroom is an oasis with a walk in dressing room featuring custom millwork & island, 5-piece ensuite with a stand-alone tub and a 15-ft shower. The large open basement has high ceilings and a walk-out to a professionally landscaped yard with privacy, mature trees and greenspace. Great location, close to Villanova College, Country Day School and award-winning Zancor Centre. Priced to sell! Must see! (id:27476)

Property Highlights

MLS® Number
N14110062
Type
Single Family
Community Name
King City
Ownership Type
Freehold
Land Size
67.5 x 132.2 FT ; irregular
Parking Space Total
7

Building

Building Type
House
Storeys
2.00
Square Footage
5000 - 100000 sqft
Bathrooms Total
6
Bedrooms Above Ground
5
Bedrooms Total
5
Amenities
Park, Schools, Place of Worship
Exterior Finish
Brick, Stone
Fireplace Present
Yes
Basement Type
N/A
Basement Features
Walk out
Building Heating Type
Forced air
Heating Fuel
Natural gas
Building Cooling Type
Central air conditioning

Utilities

Water
Municipal water
Utility Sewer
Sanitary sewer

Room Layout

Loft
Second level
4 m x 3.66 m
Primary Bedroom
Second level
6.4 m x 5.64 m
Bedroom 2
Second level
4.72 m x 4.36 m
Bedroom 3
Second level
4.5 m x 4.26 m
Bedroom 4
Second level
4.69 m x 4.02 m
Living room
Main level
4.2 m x 3.66 m
Dining room
Main level
5.48 m x 3.96 m
Great room
Main level
6.7 m x 5.3 m
Kitchen
Main level
5.3 m x 5.1 m
Eating area
Main level
5.02 m x 3.5 m
Den
Main level
3.96 m x 3.66 m

Location

Learn more about this property
Listing provided by:
RE/MAX WEST SIGNATURE REALTY INC.
MLS® number:
N14110062
Agent:
Joe Saraceni
*Indicates required field
Name is required
Email is required
Please enter a valid phone number (e.g., 416-111-1111).