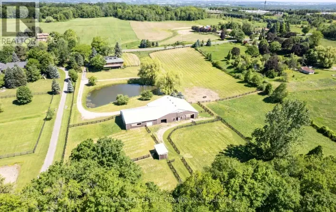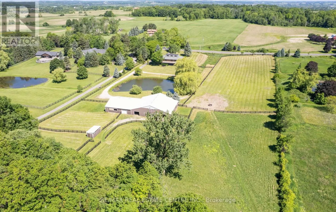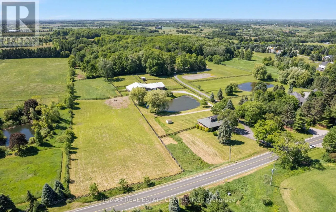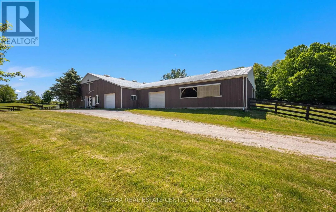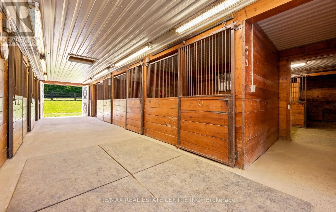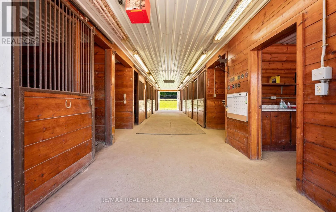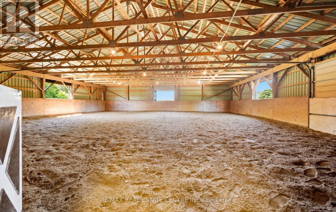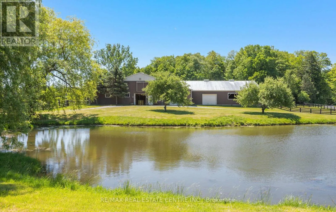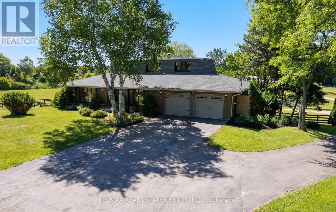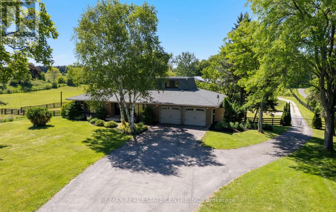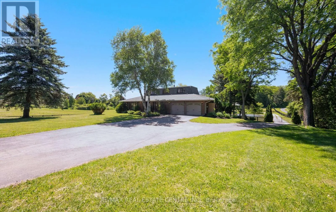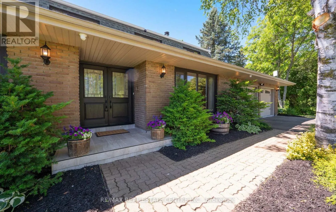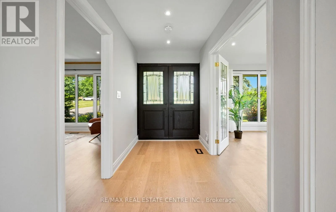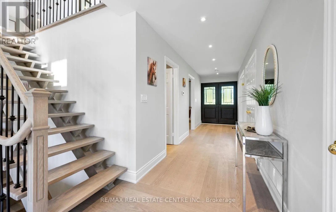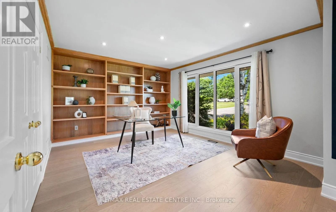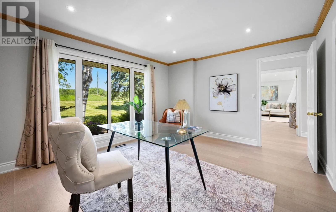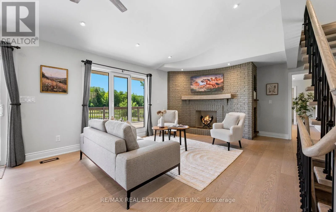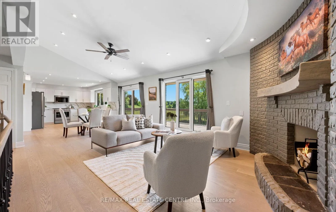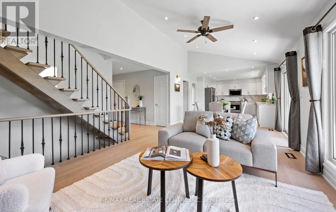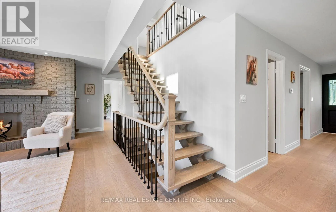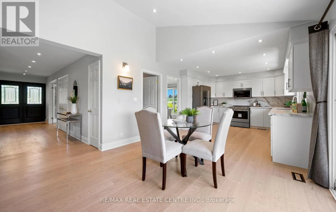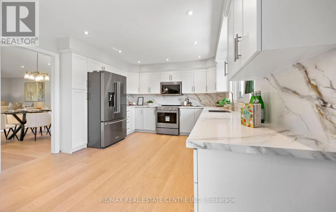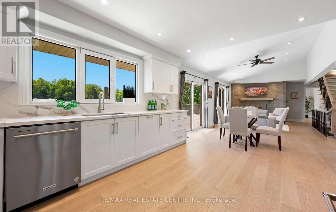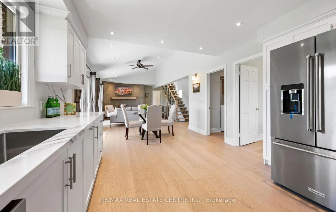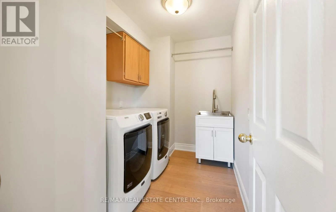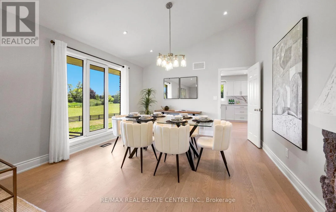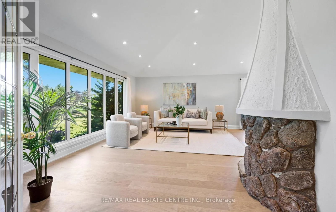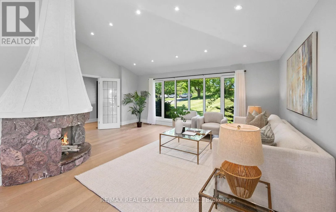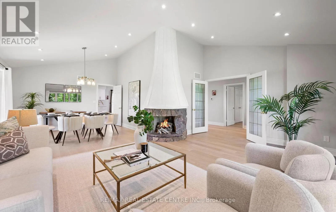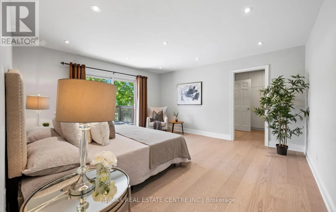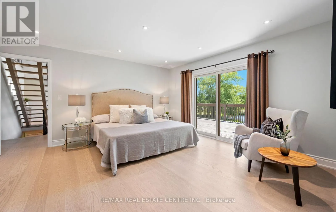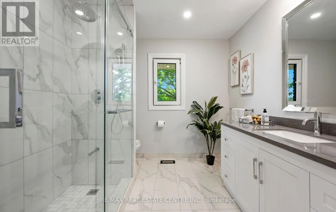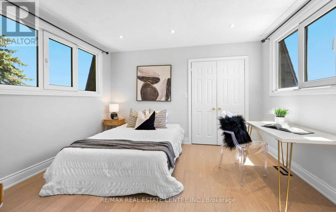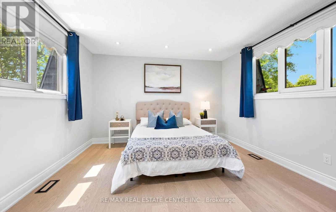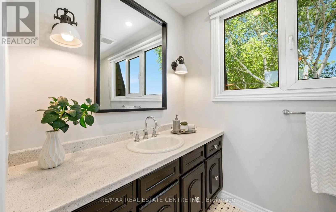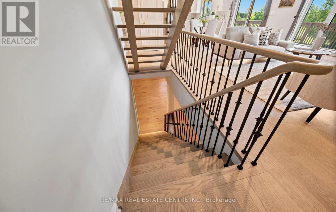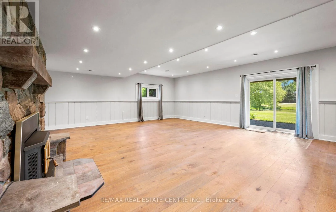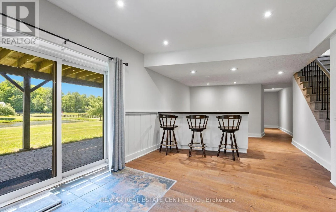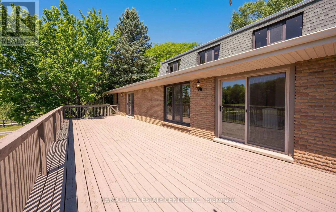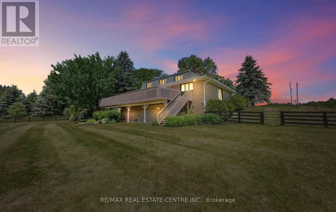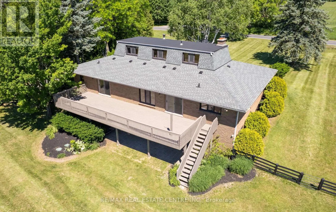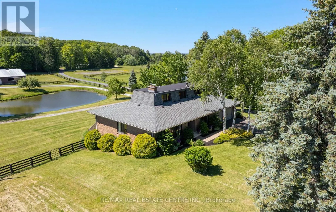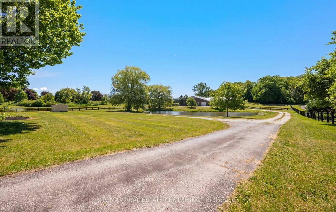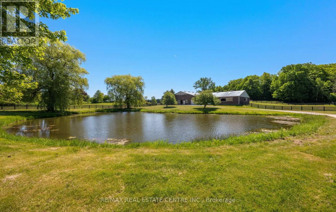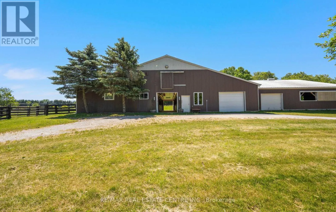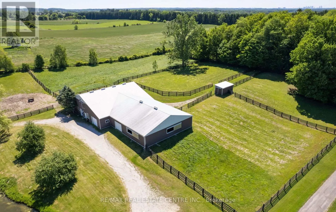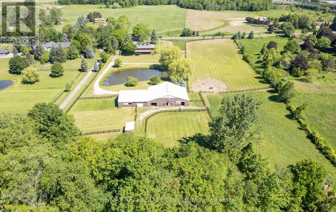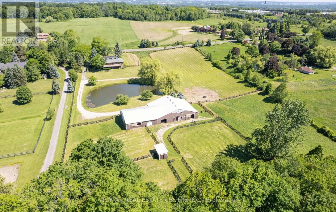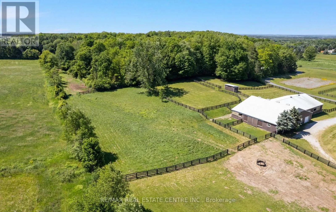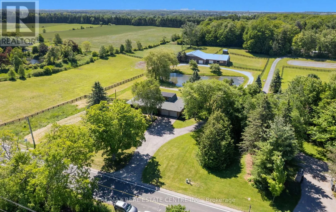
Cross Streets: HWY 27 & 17th Sideroad. ** Directions: From HWY 27 turn West on 17th Sideroad. **EQUESTRIAN LIFESTYLE PROPERTY | 11.54 ACRES | RENOVATED 3-BEDROOM RESIDENCE | 12 STALLS | INDOOR LUNGING RING | KING TOWNSHIP. Experience the unique combination of country living and established equestrian facilities on 11.54 acres in prestigious King Township. This distinctive property offers a renovated 3-bedroom residence, extensive open grounds and an interconnected barn complex designed to support a range of equestrian pursuits. The approximately 6,100 sq. ft. barn complex includes an approximately 1,800 sq. ft. insulated main barn with 12 stalls, a 50' x 50' indoor lunging ring, tack room, feed storage, office, hay loft with bale conveyor and hay storage. Fenced paddocks, a run-in shelter and outdoor riding/work areas provide practical space for horse care, exercise and training. The renovated residence offers comfortable on-site living, with the convenience of having the equestrian facilities just steps away. A picturesque pond and expansive grounds add to the property's rural appeal, creating a setting for those who value space, privacy and an equestrian-focused lifestyle. Conveniently located with access to Nobleton, Schomberg, King City, Vaughan and the Greater Toronto Area, this is an opportunity to enjoy country living while remaining connected to surrounding communities. A compelling offering for horse owners, riders and equestrian enthusiasts seeking a residence with substantial existing equestrian infrastructure in King Township. (id:27476)