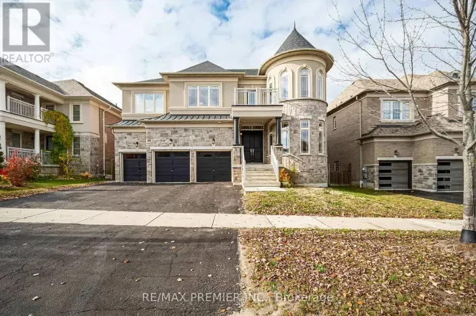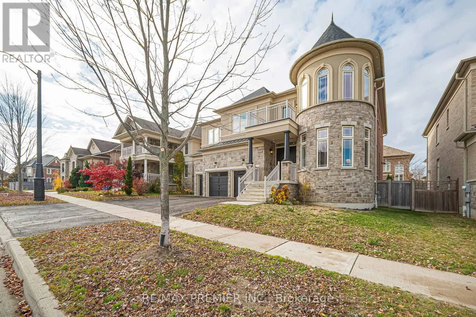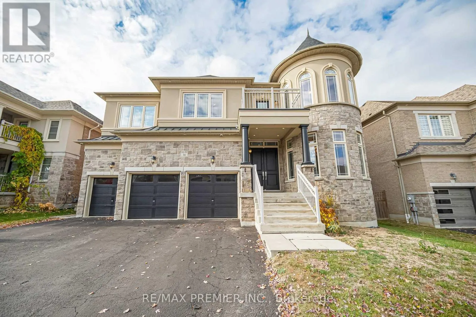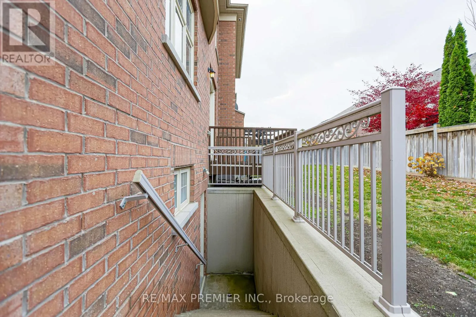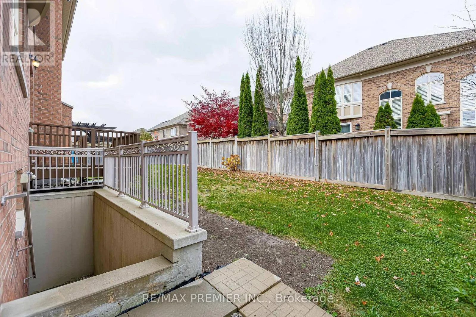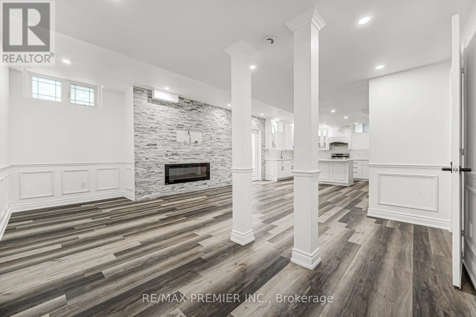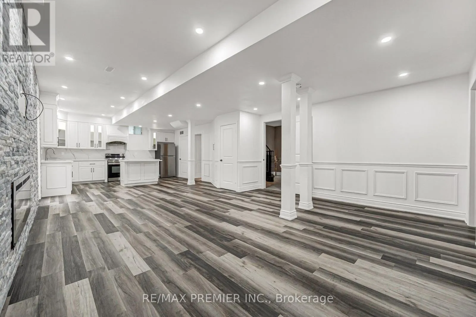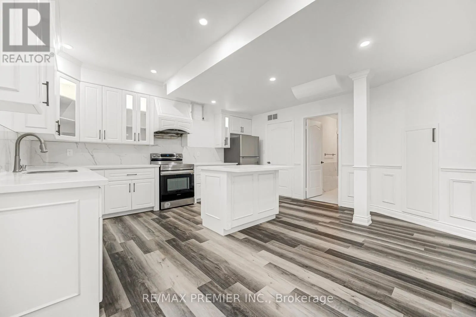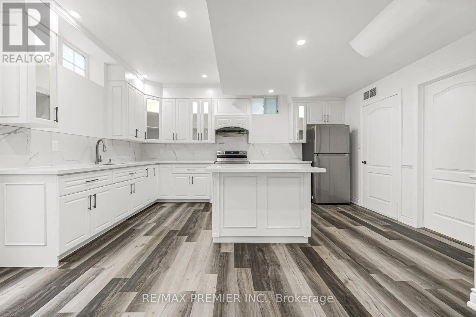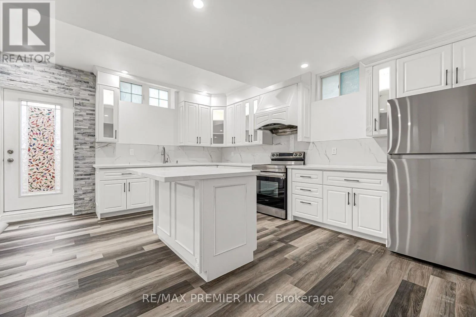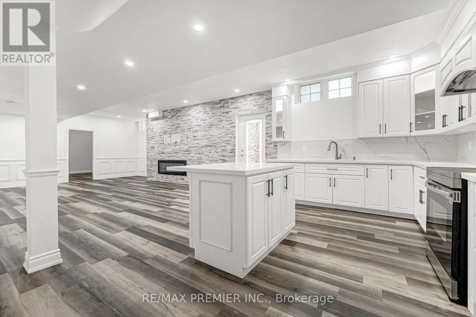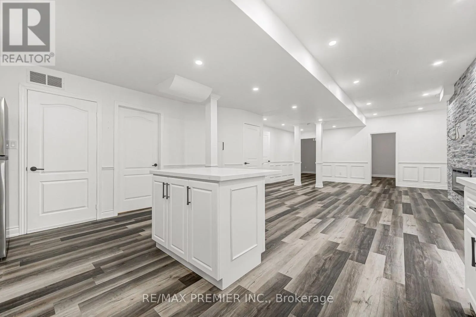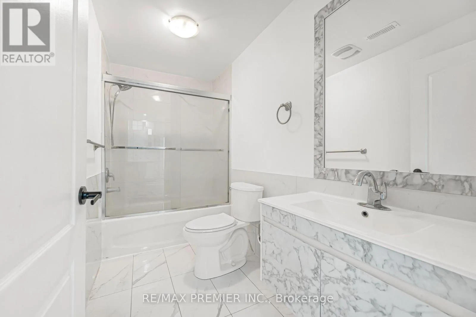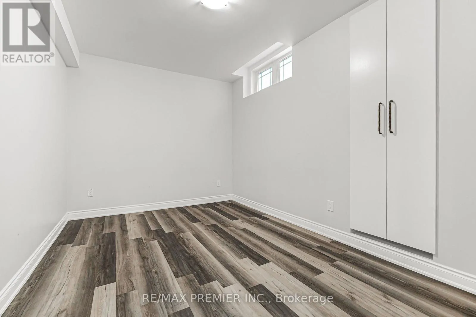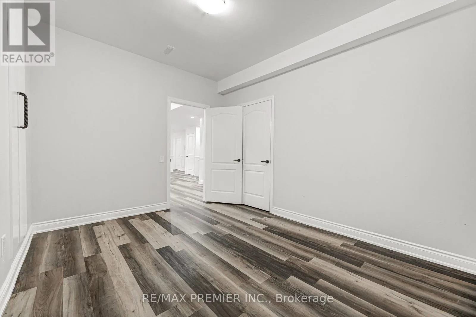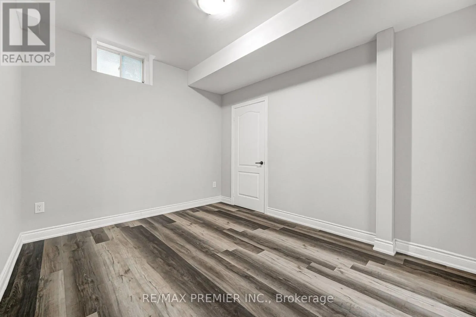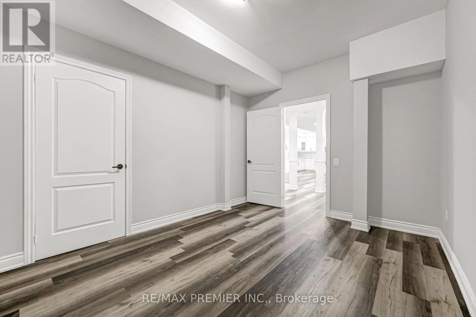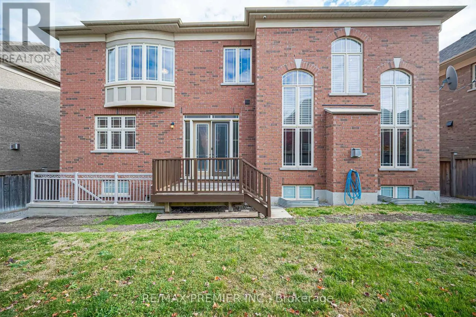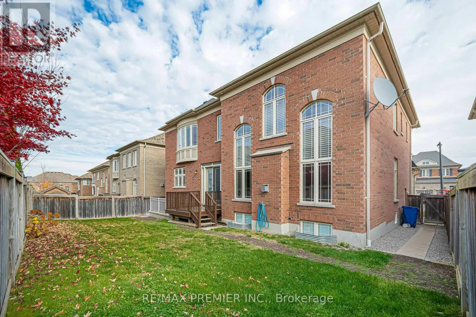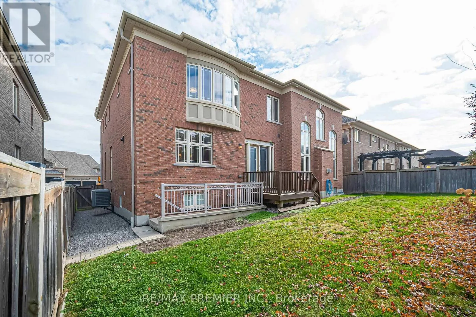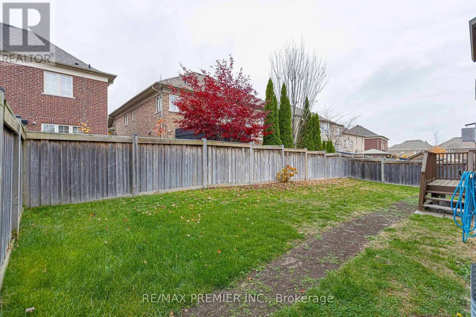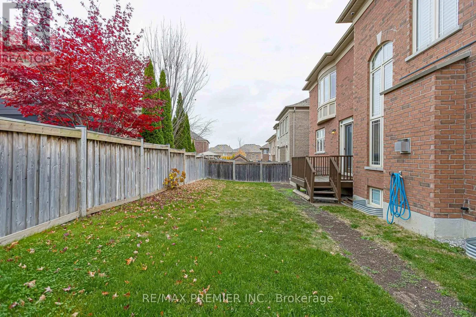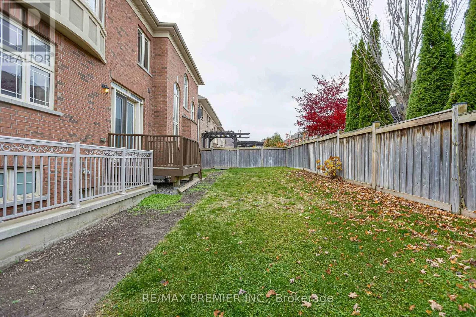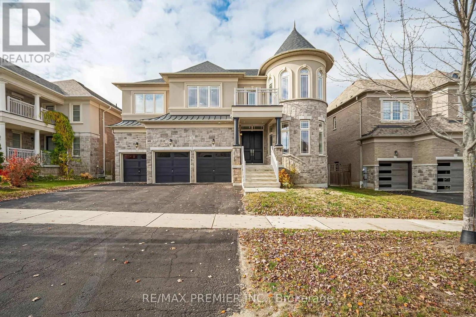
Hwy 27 & Fairmont Ridge Welcome to 36 West Coast Tr, with a bright, newly finished lower-level apartment on a quiet street in sought-after Nobleton. This spacious unit has its own private entrance and a modern open-concept layout with pot lights and laminate flooring -throughout. The full kitchen has white shaker cabinetry, a center island, stainless steel appliances and plenty of storage, and it flows into a generous living and rec area. That area is anchored by a striking stacked-stone feature wall with an electric fireplace and has elegant wainscoting. The bedrooms are well-sized, with closets and above-grade windows. The bathroom has a marble-look vanity, a tub/shower combination, and porcelain flooring. A private in-suite stacked washer and dryer, a walk-in storage closet and large linen closets add everyday convenience. Steps to Sobeys, No Frills, schools, parks and Nobleton Village shops, with easy access tp Hwy 27, Hwy 400 and King City. Ideal for a professional couple or small family looking for quality living in one of king City. Ideal for a professional couple or small family looking for quality living in one of King Township's most desirable communities. Tenant to provide rental application, credit report, employment letter, references and first and last month's rent. Book your showing today! (id:27476)