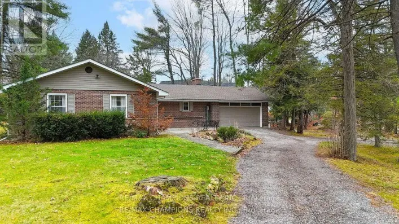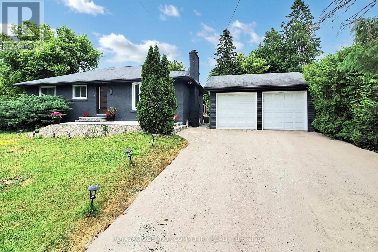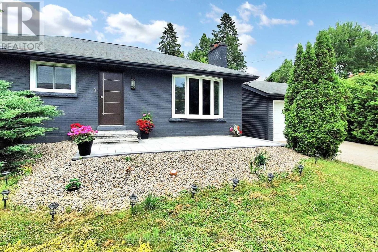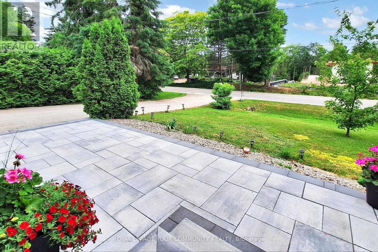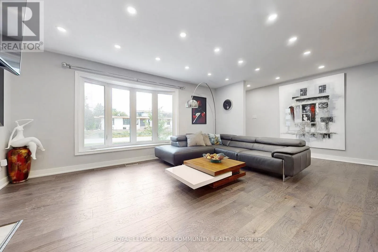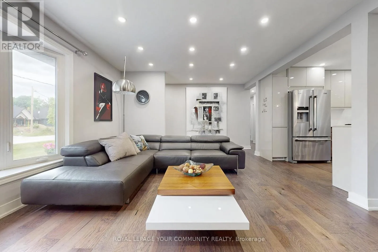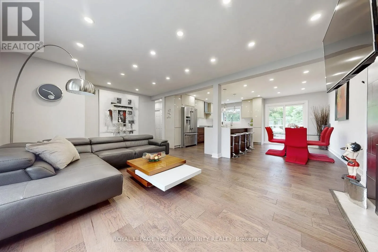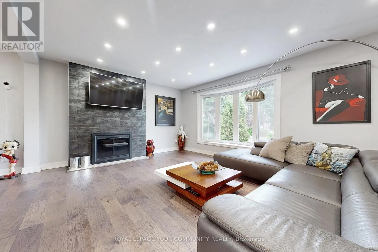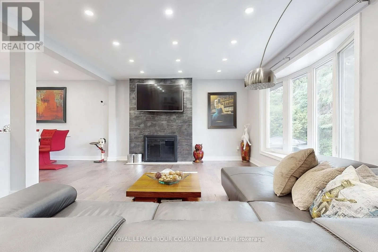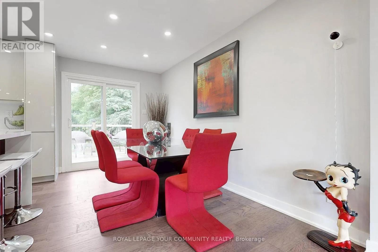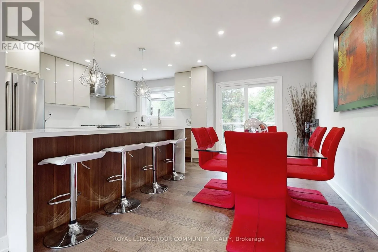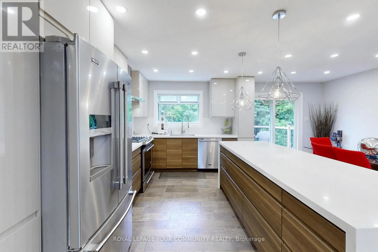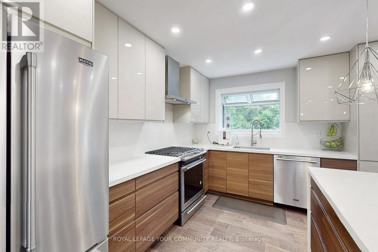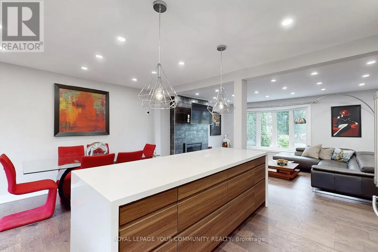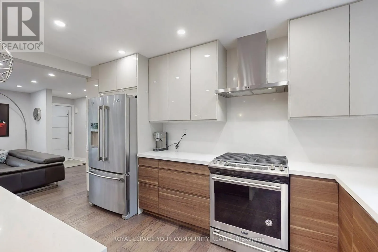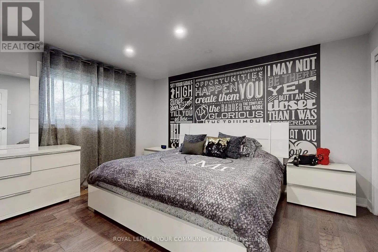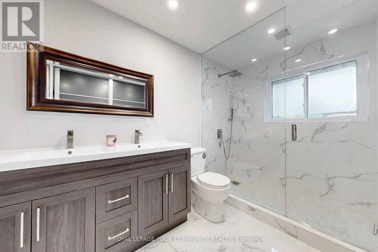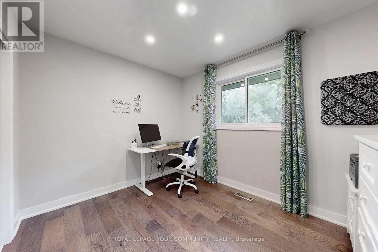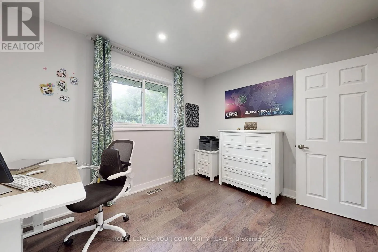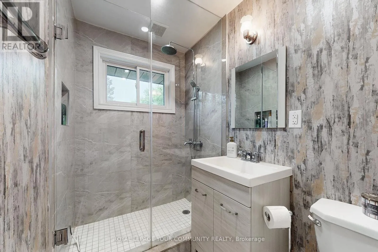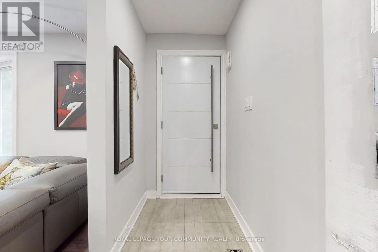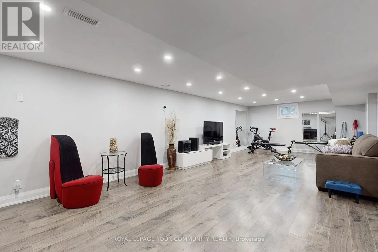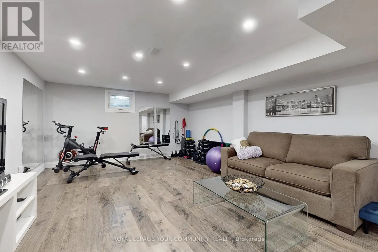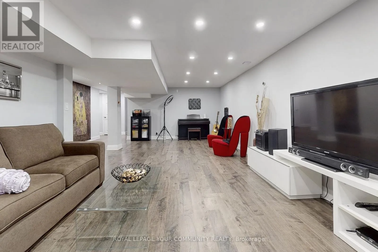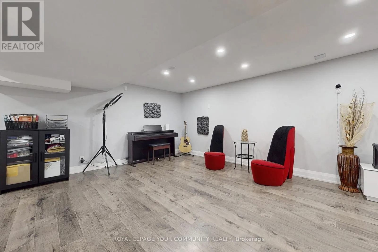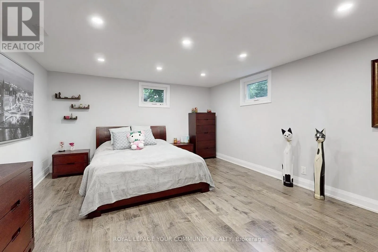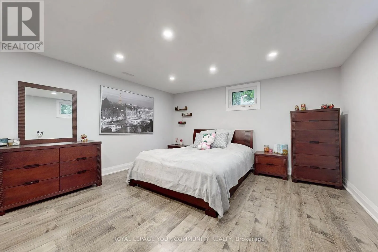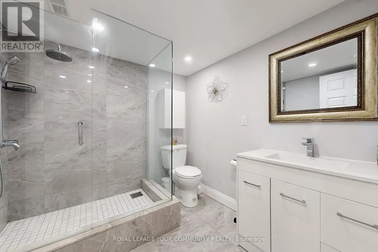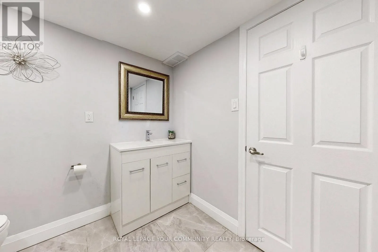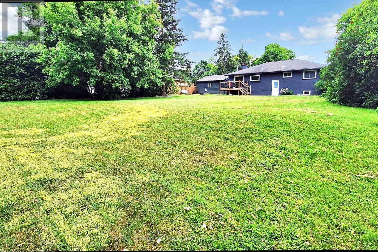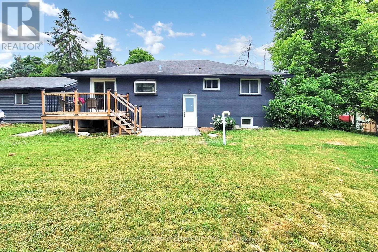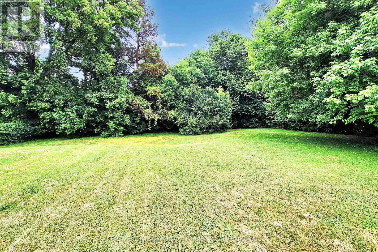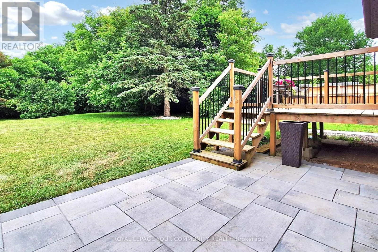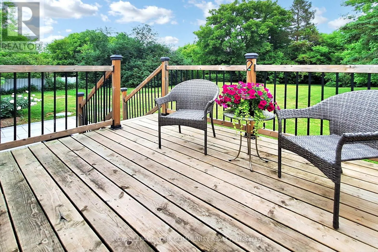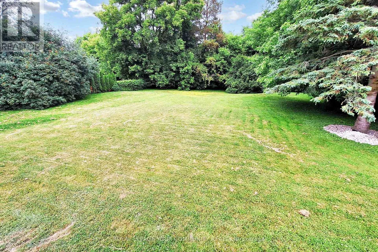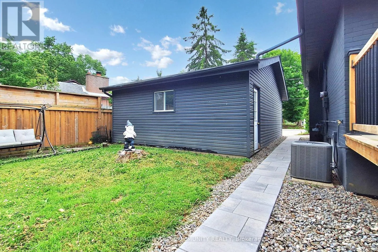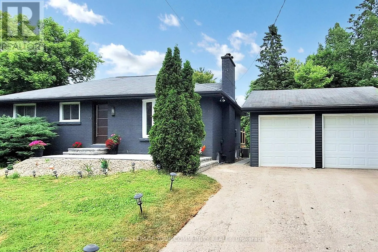
Lloydtown-Aurora Rd/7th Concession Rd Renovated Bungalow Living with Room to Spread Out in Prestigious Pottageville! Discover the comfort of main-floor living without compromising on space, privacy or lifestyle. Nestled on a massive private lot surrounded by multi-million-dollar homes, this beautifully renovated detached bungalow offers the perfect blend of modern luxury and peaceful country charm. Enjoy the convenience of having your bedrooms, kitchen and principal living areas all on one level,with no need to move into a condo! The bright, open-concept main floor features a stunning custom kitchen with quartz countertops, matching backsplash, oversized island, ample cabinetry and premium stainless steel appliances, including a gas stove. The sun-filled family room welcomes you with a large bay window and cozy fireplace. Two spacious bedrooms, beautifully updated bathrooms and elegant engineered hardwood flooring complete the main level. Need more room? The professionally finished lower level with a separate entrance offers incredible flexibility, featuring a generous recreation room, home gym, additional bedroom and full bathroom, ideal for visiting family, overnight guests, working from home or pursuing your hobbies. Step outside to your own private retreat with an expansive backyard, detached two-car garage with extra storage, brand-new interlock and parking for 6+ vehicles. Extensively renovated and move-in ready, this home allows you to spend less time on projects and more time enjoying life. Just minutes from Highway 400, shopping and scenic trails. A rare opportunity to enjoy the simplicity of bungalow living with the space and privacy of a country property!seller is open to negotiating the inclusion of most furniture. (id:27476)