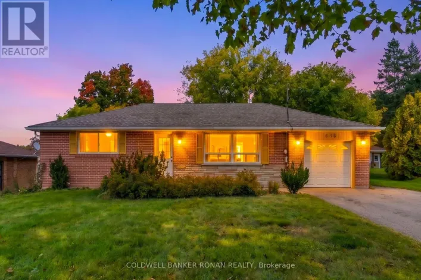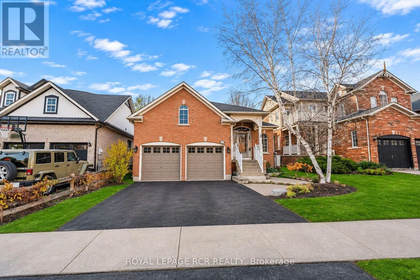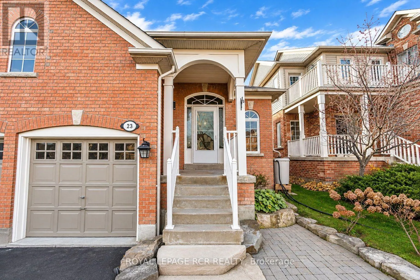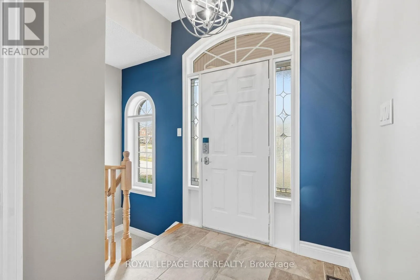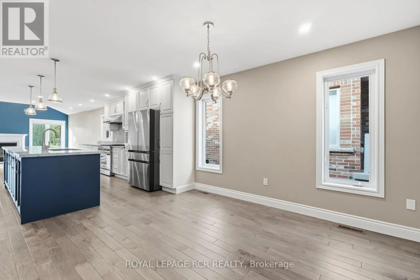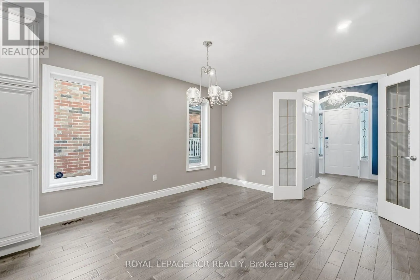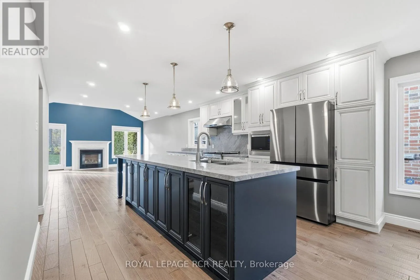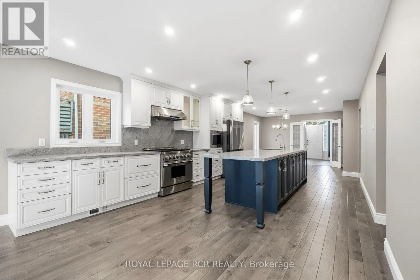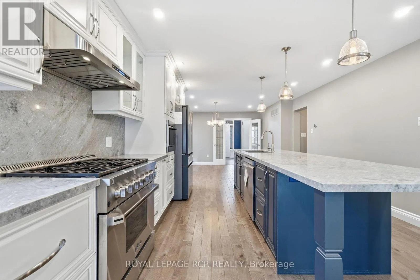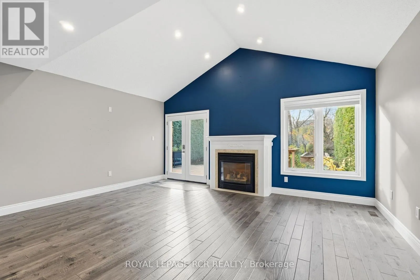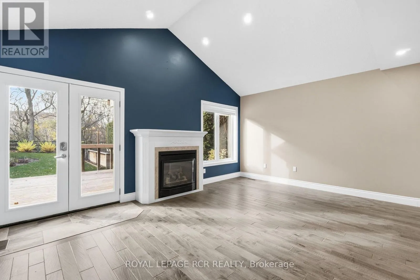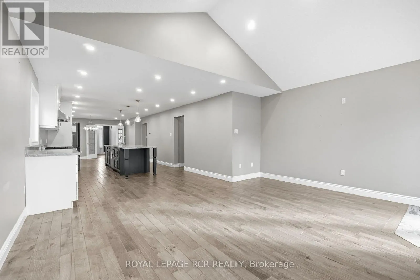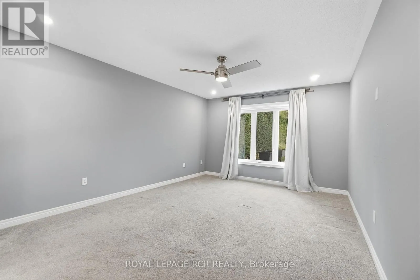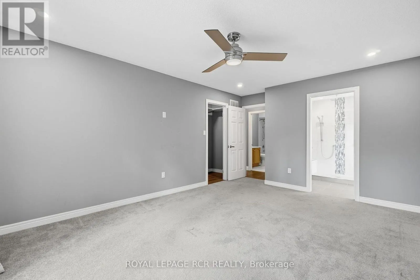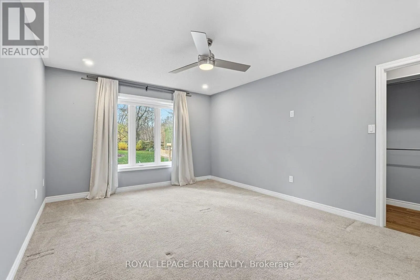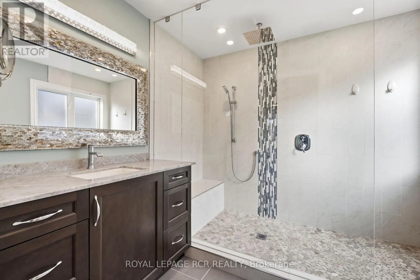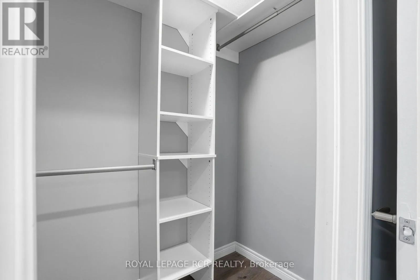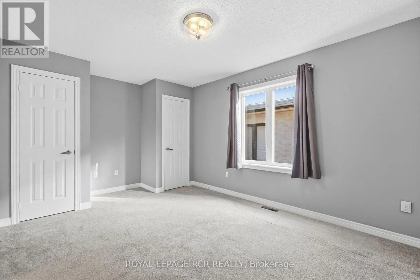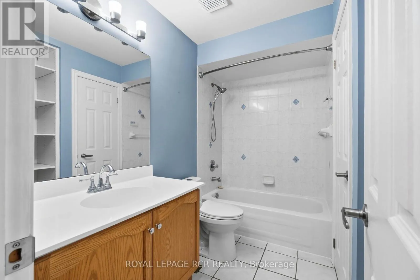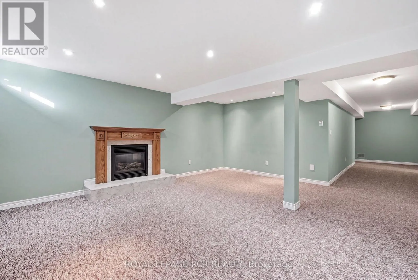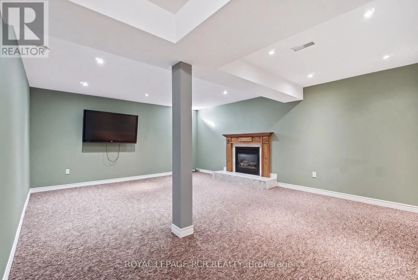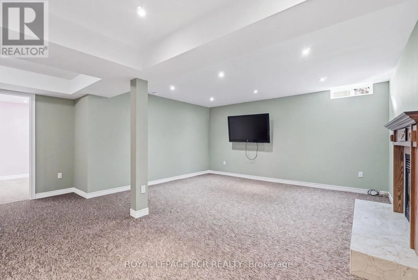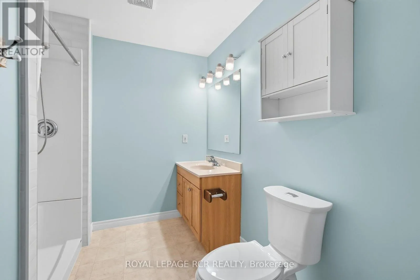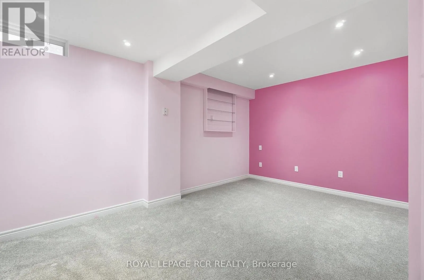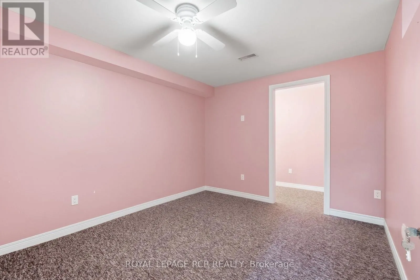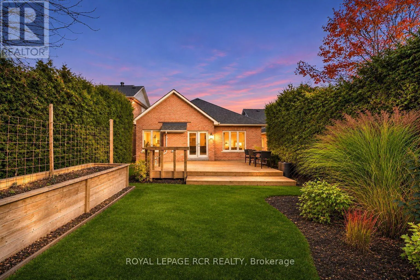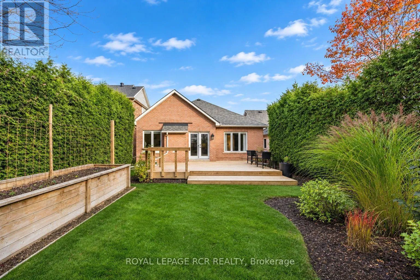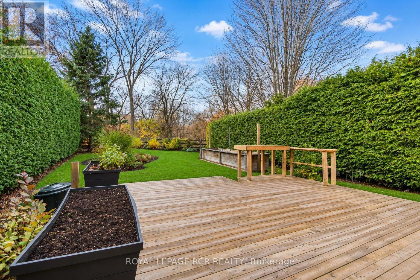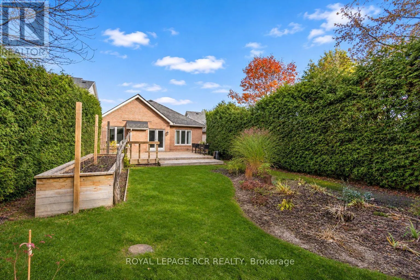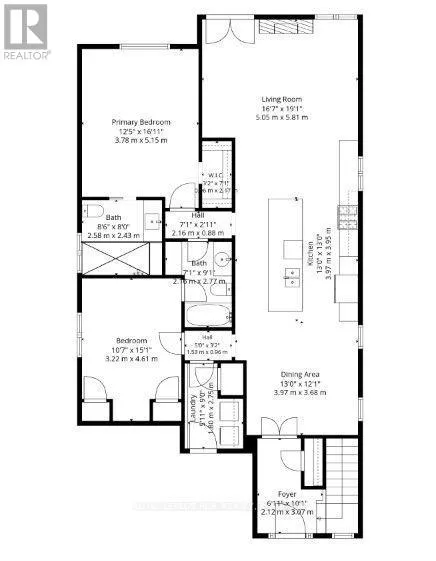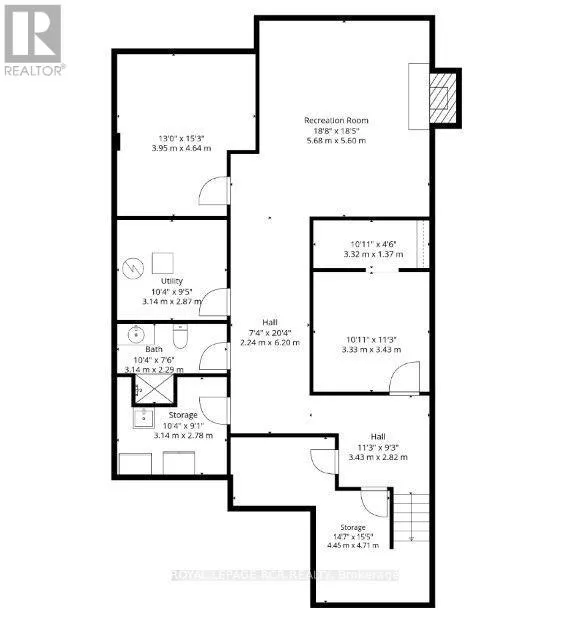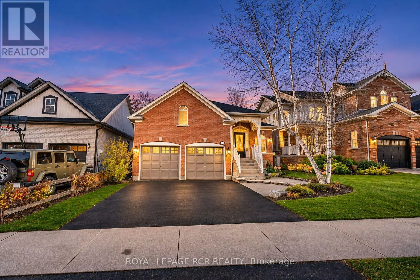
Cross Streets: Main St & Hwy 27. ** Directions: Main St-Moore Park -Roselena -Mill Dam Crt. Welcome to this beautifully maintained bungalow for lease, nestled on a quiet cul-de-sac in the heart of Schomberg! Backing onto a picturesque ravine and walking trail, this exceptional property offers privacy, mature trees, raised garden beds and a peaceful setting, all within walking distance to Main Street's charming restaurants, cafés, shops and amenities. The bright, open-concept main floor features a stunning custom kitchen with a large centre island, stainless steel appliances, 6-burner gas range and stylish lighting, flowing seamlessly into the dining area. The inviting living room boasts a vaulted ceiling, cozy gas fireplace and walkout to a private deck overlooking the lush backyard. The spacious primary suite features a walk-in closet and beautifully appointed 3-piece ensuite with an oversized walk-in shower. A second bedroom and full bathroom complete the main level. The fully finished lower level provides exceptional additional living space, den/craft room, a 3-piece bathroom, generous family room with a second gas fireplace and ample storage. Complete with a double-car garage offering direct interior access. Enjoy the comfort of a spacious, meticulously cared-for home surrounded by nature, while remaining just steps from everything that makes Schomberg such a desirable community. A rare leasing opportunity offering the perfect blend of space, privacy and small-town charm! (id:27476)