1 - 949 Blossom Street, Kingston, Ontario K7P 0N2

Listed for:
$2,350
3 beds
3 baths
Listed 31 days ago
Row / Townhouse for rent: 1 - 949 Blossom Street, Kingston, Ontario K7P 0N2

View all 33 photos

About

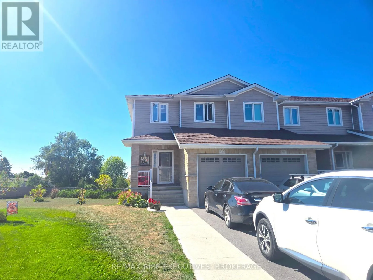
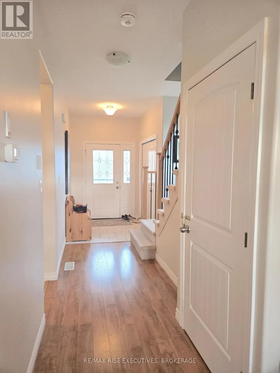
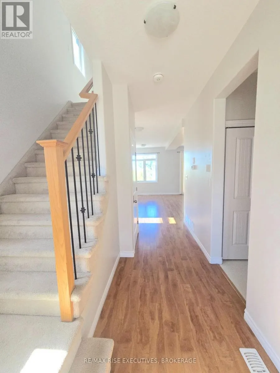
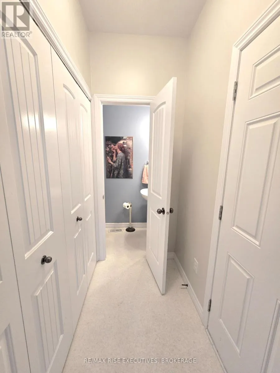
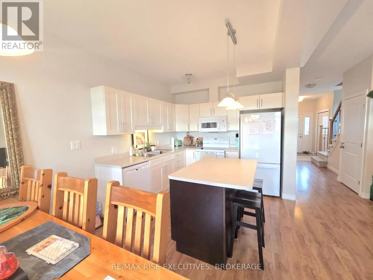
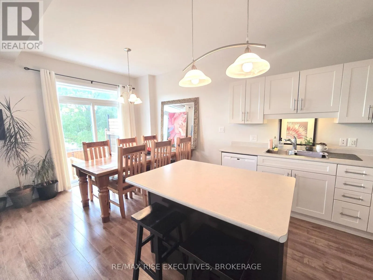
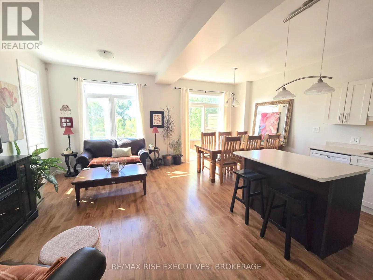
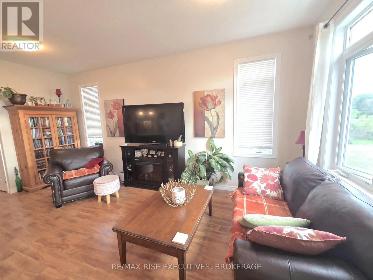
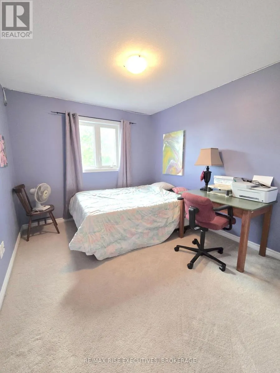
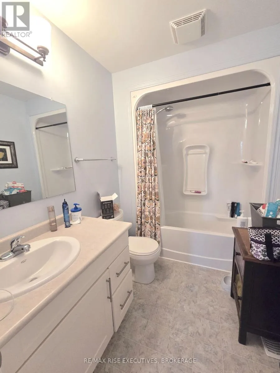
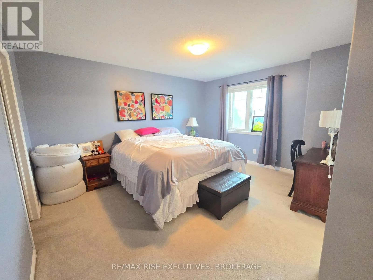
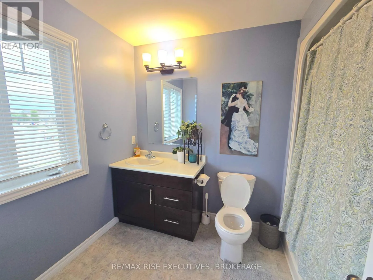
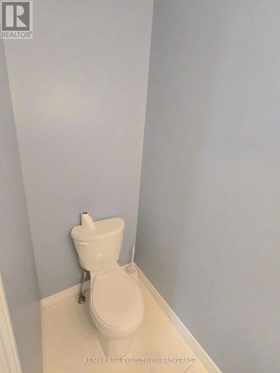
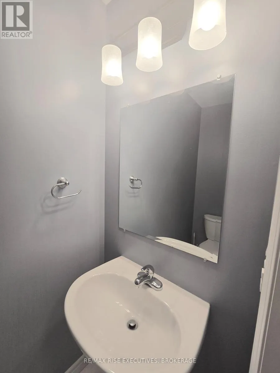
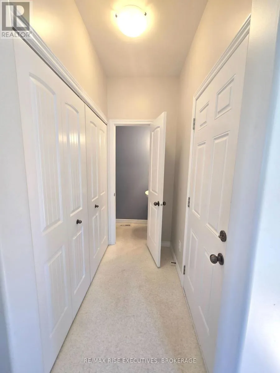
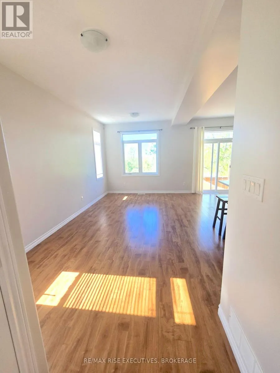
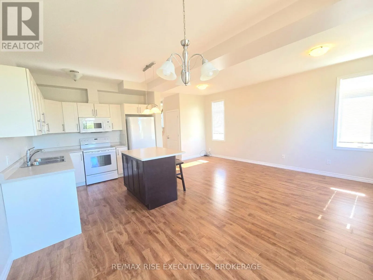
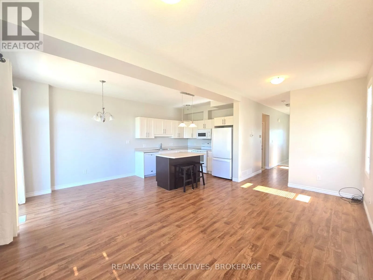
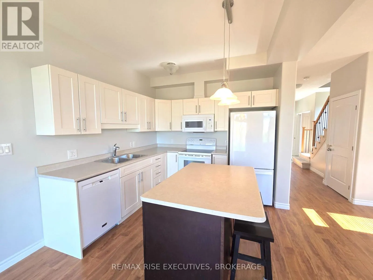
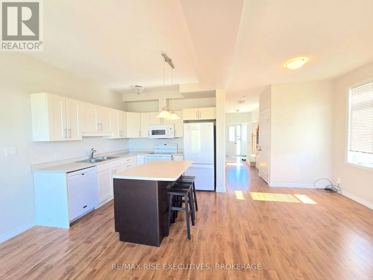
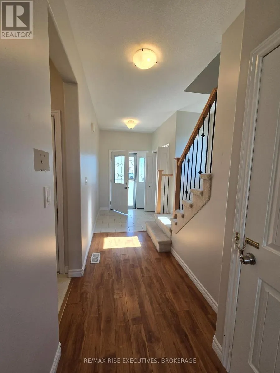
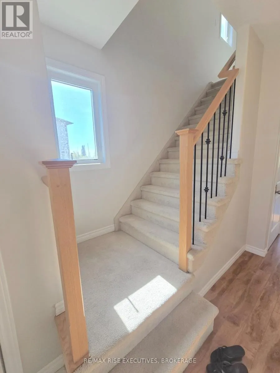
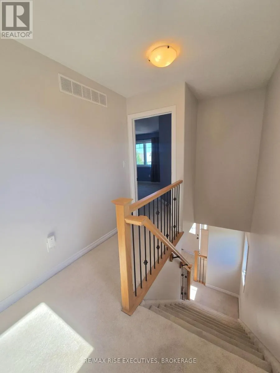
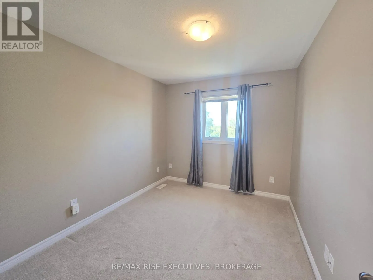
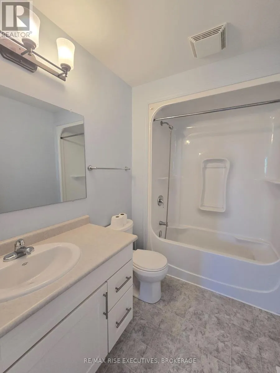
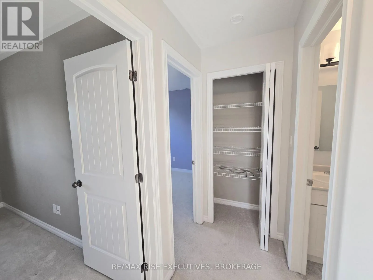
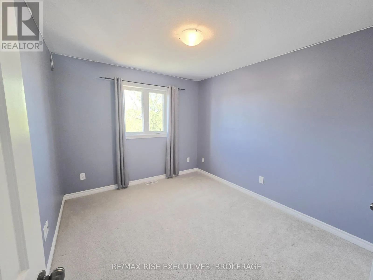
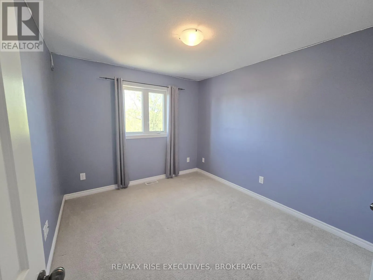
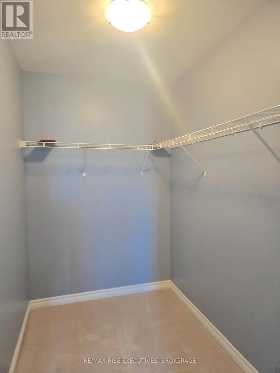
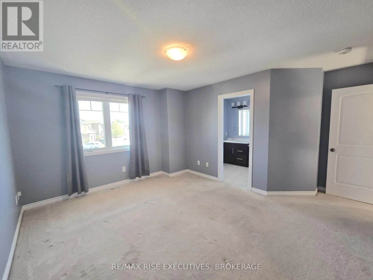
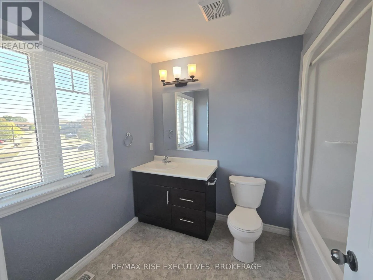
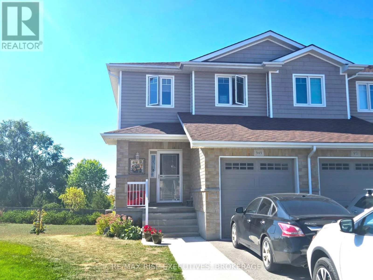
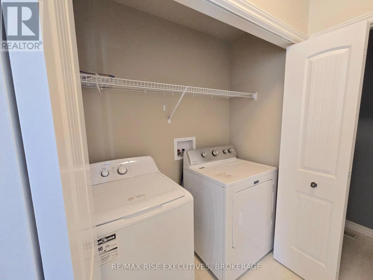
Cross Streets: Princess St and Rossana St. ** Directions: Princess Street to Rosanna Avenue, Left on Blossom Street. Welcome to this spacious upper-level rental in a modern end-unit townhouse, perfectly located in a newer subdivision with no direct rear neighbours. This bright and inviting home offers plenty of space and comfort, featuring 3 bedrooms and 2.5 bathrooms across two levels. The main floor boasts an open-concept layout with 9 ft ceilings, laminate flooring, and large windows that fill the living, dining, and kitchen areas with natural light. The stylish kitchen comes equipped with ample cabinetry, modern fixtures, and a movable island with seating - perfect for cooking and entertaining. For added convenience, the main level also includes in-unit laundry, a 2-piece bathroom, and direct garage access. Upstairs, the primary bedroom offers a walk-in closet and a spacious 4-piece ensuite. Two additional bedrooms and another full bathroom complete this level, providing plenty of room for family or guests. This rental is for the upper-level unit only. Enjoy the oversized lot, extended driveway, and convenient location close to amenities, schools, and transit. (id:27476)

Property Highlights

MLS® Number
X13577198
Type
Single Family
Community Name
42 - City Northwest
Ownership Type
Freehold
Parking Space Total
2

Building

Building Type
Row / Townhouse
Storeys
2.00
Square Footage
1100 - 1500 sqft
Bathrooms Total
3
Bedrooms Above Ground
3
Bedrooms Total
3
Exterior Finish
Stone, Vinyl siding
Fireplace Present
No
Basement Type
N/A (Other, See Remarks)
Basement Features
Building Heating Type
Forced air
Heating Fuel
Natural gas
Building Cooling Type
Central air conditioning

Utilities

Water
Municipal water
Utility Sewer
Sanitary sewer

Room Layout

Bathroom
Second level
2.13 m x 2.9 m
Primary Bedroom
Second level
4.6 m x 4.37 m
Bedroom
Second level
3 m x 3.48 m
Bedroom
Second level
2.77 m x 3.48 m
Bathroom
Second level
2.13 m x 2.9 m
Foyer
Main level
4.47 m x 4.04 m
Living room
Main level
2.95 m x 5.64 m
Dining room
Main level
2.92 m x 2.95 m
Bathroom
Main level
0.94 m x 1.98 m

Location

Learn more about this property
Listing provided by:
RE/MAX RISE EXECUTIVES, BROKERAGE
MLS® number:
X13577198
Agent:
Amal Bukhari
*Indicates required field
Name is required
Email is required
Please enter a valid phone number (e.g., 416-111-1111).

Community Spotlight: Homes For rent in Your Neighborhood