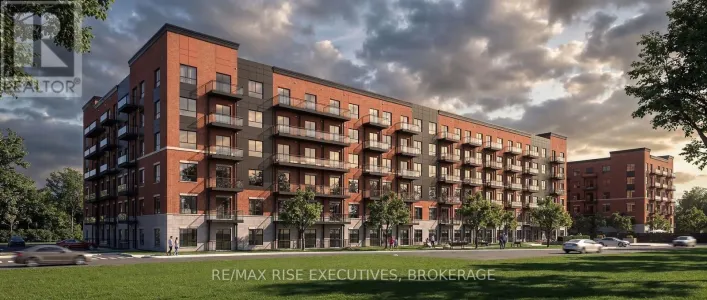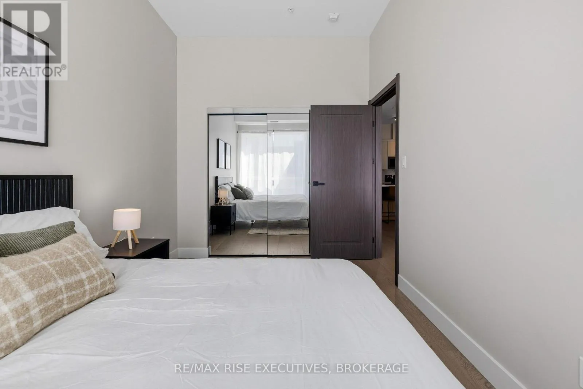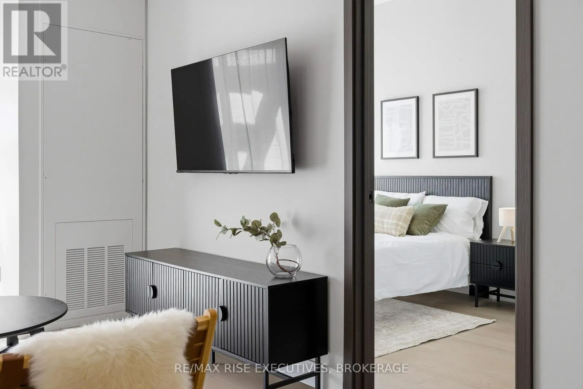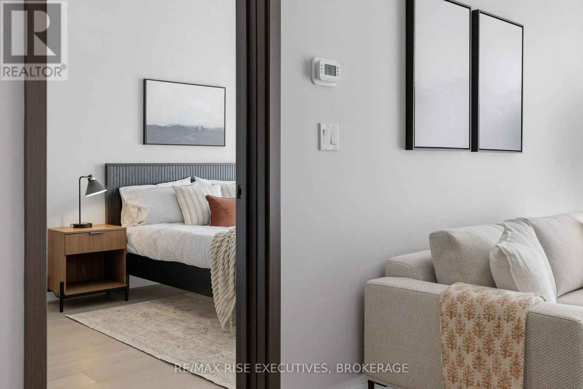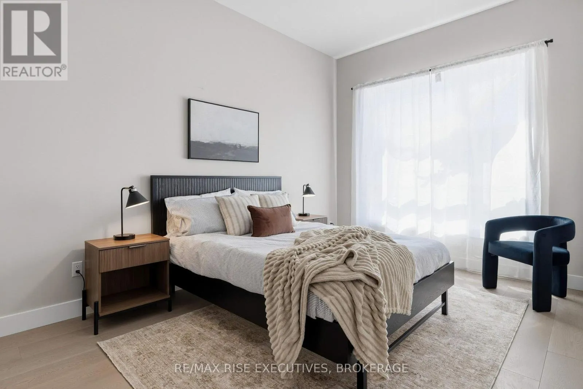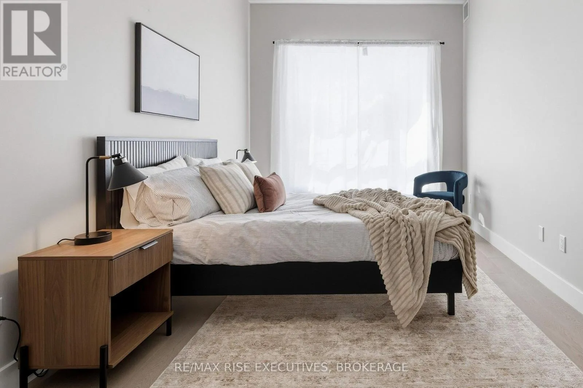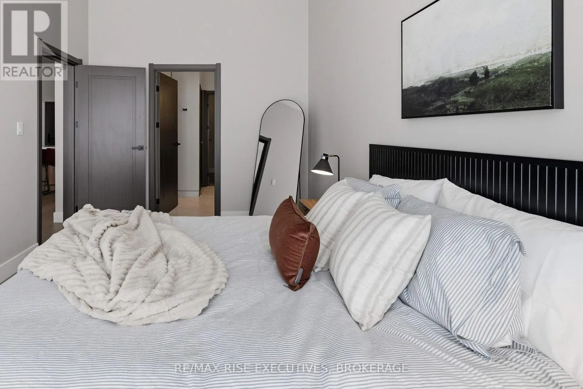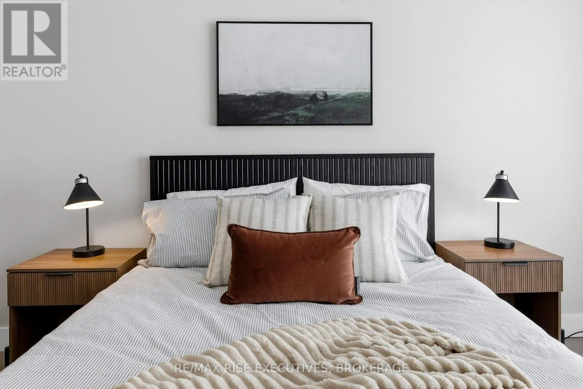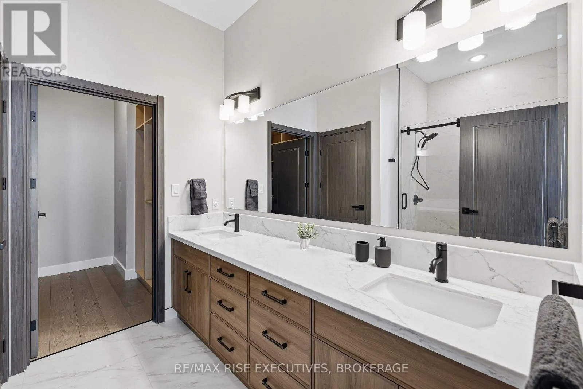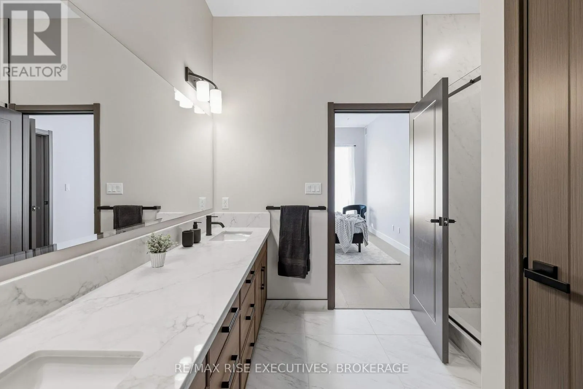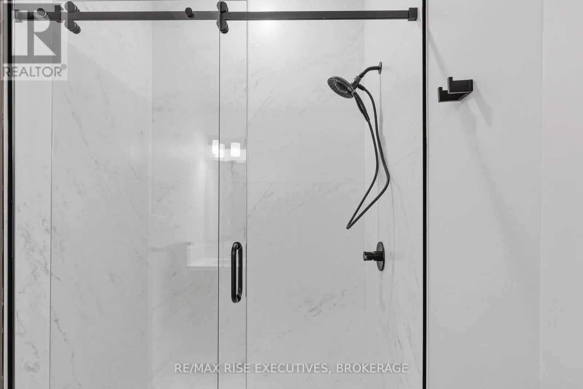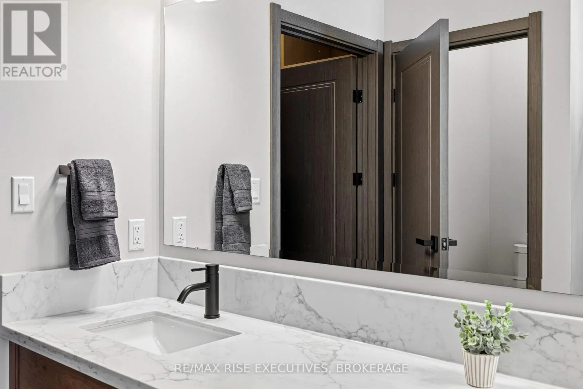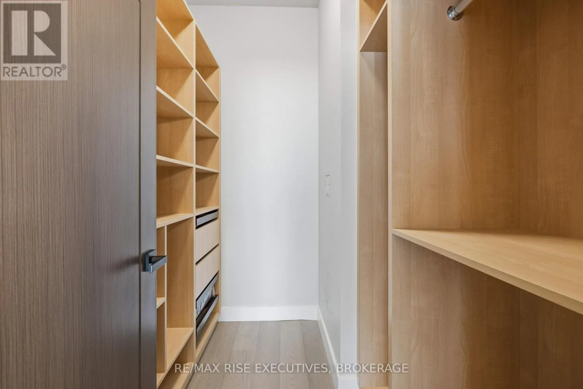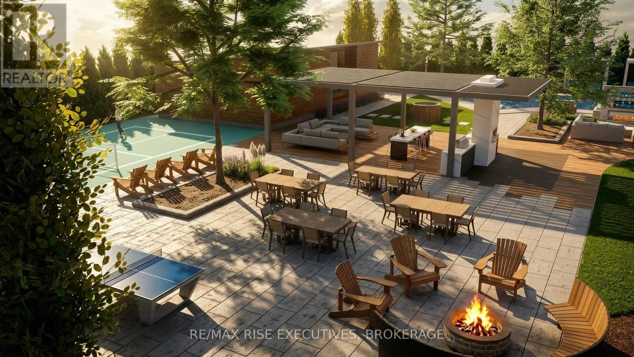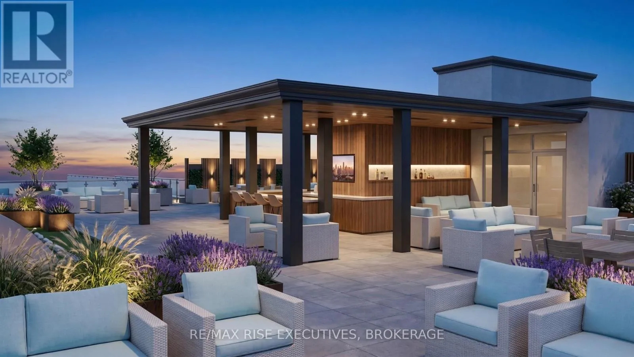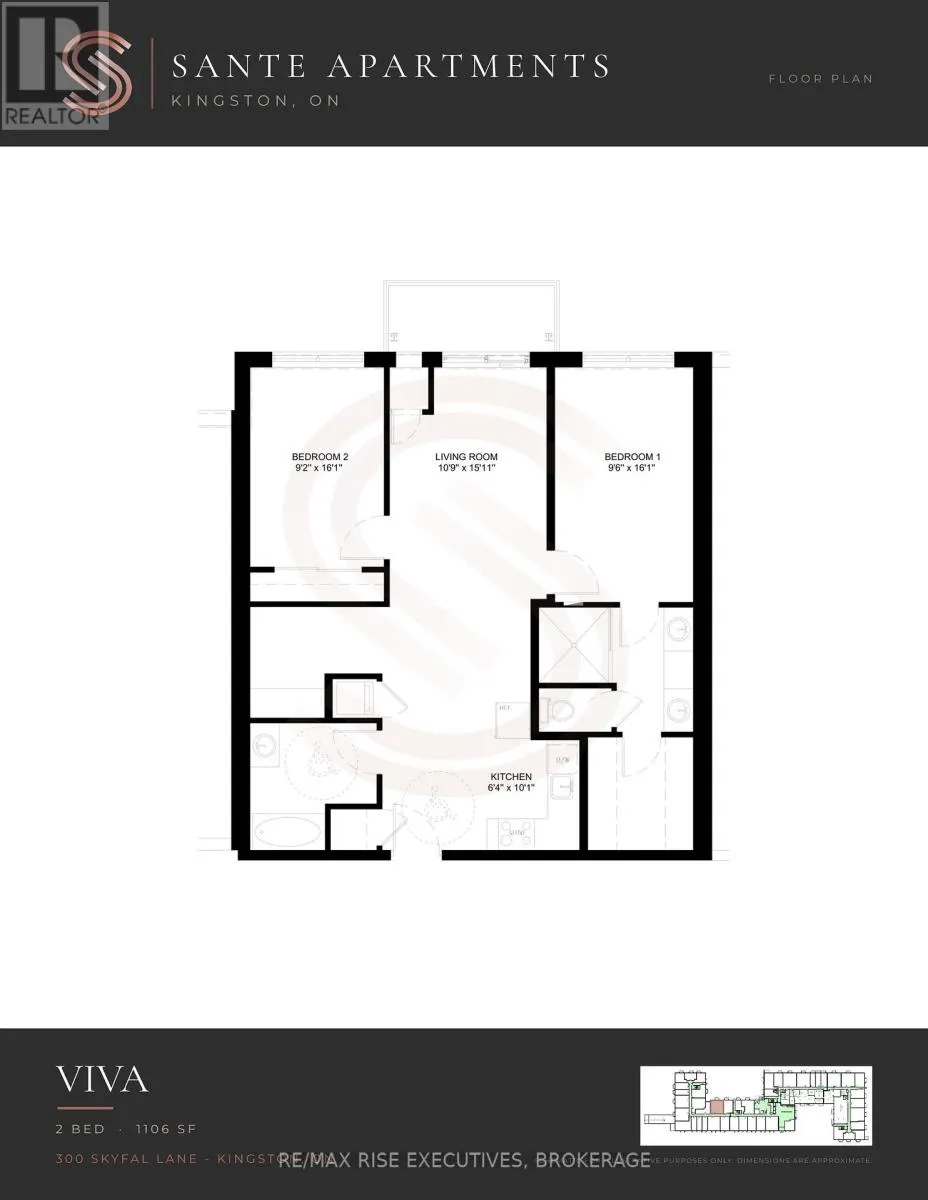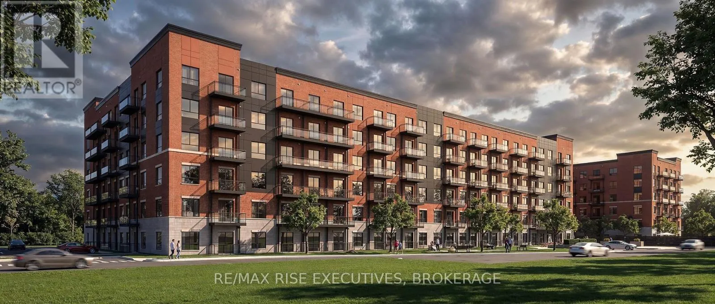
Cross Streets: Centennial Dr. ** Directions: Bath Rd to Centennial Dr to Skyfal Lane. Welcome to Santé Apartments, a one-of-a-kind rental community located at 300 Skyfal Lane in Kingston's west end. Designed to offer more than simply a place to live, Santé combines modern suites, resort-style amenities and thoughtfully designed community spaces. Santé offers studio, one-bedroom, one-bedroom-plus-den and two-bedroom suites. Each apartment features 10-foot ceilings, expansive windows, hardwood flooring and a bright, open-concept layout. Modern kitchens include quartz countertops, stylish cabinetry, ample storage and premium finishes, while spacious living areas are designed for relaxing, entertaining or working from home. Residents enjoy 19 signature amenities and more than 43,000 square feet of indoor and outdoor space. Stay active in the fully equipped fitness centre, unwind in the sauna or cold-plunge therapy pool, or relax by the resort-style outdoor swimming pool with loungers and private cabanas.Additional amenities include a rooftop lounge and bar, golf and multi-sport simulator, speakeasy-style social lounge, games room, private dining room and resident clubhouse with a full kitchen and feature fireplace. The building also offers a business centre, co-working space, guest suite and children's playroom.Outdoor spaces include courts for tennis, basketball and pickleball, an outdoor kitchen and grill station, a fireside lounge and several areas for gathering and relaxing.Residents also benefit from a concierge-style lobby, secure parcel storage and underground or surface parking. This pet-friendly community is conveniently located near the Cataraqui Centre, RioCan Power Centre, Lemoine Point Conservation Area, Highway 401 and the shops, restaurants and services along Princess Street. At Santé Apartments, luxury living extends beyond your suite. Explore the available floor plans and arrange a private tour today. (id:27476)