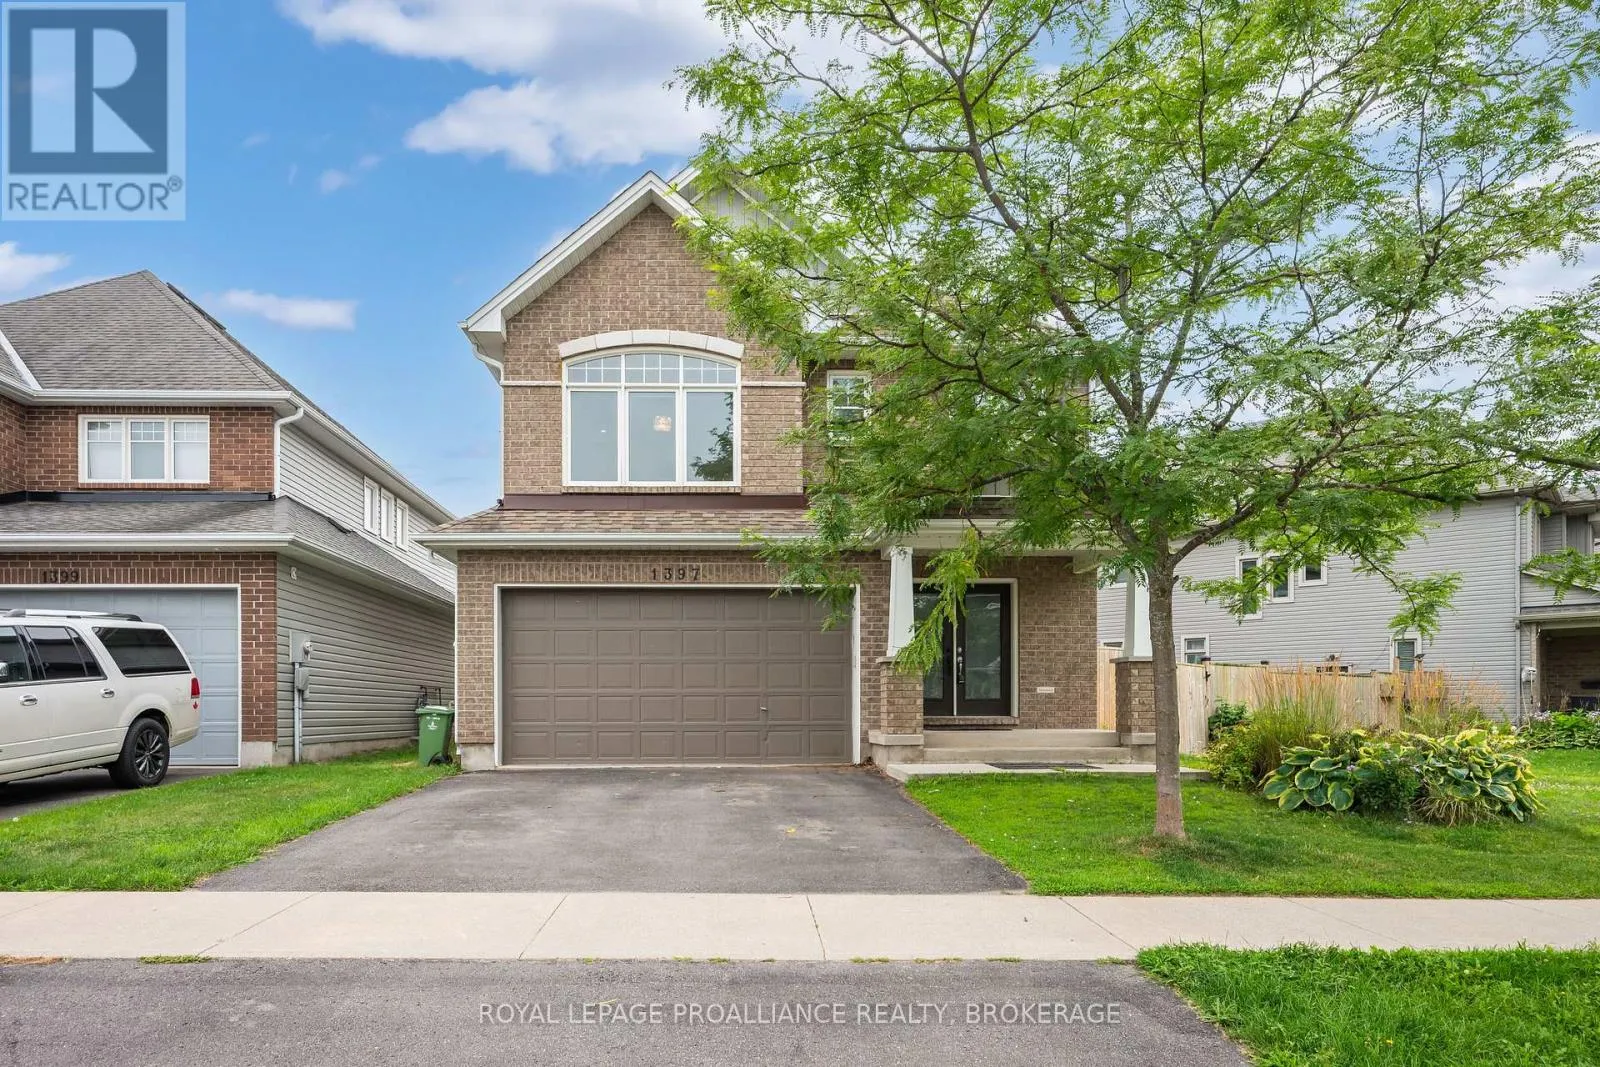
1397 Waterside Way, Kingston), Ontario K7K 0E9

Listed for:
$3,500
4 beds
4 baths
Listed 2 days ago
House for rent: 1397 Waterside Way, Kingston), Ontario K7K 0E9

View all 50 photos

About

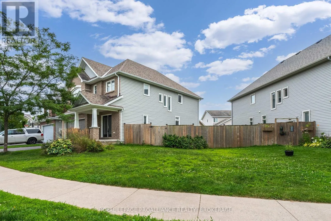
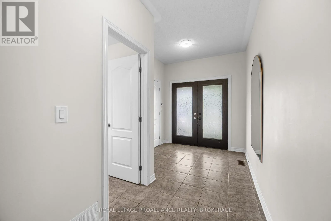
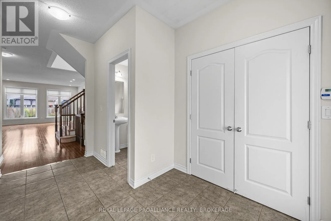
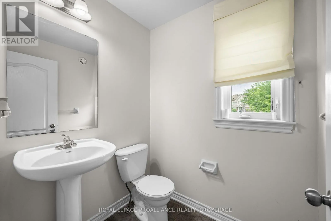
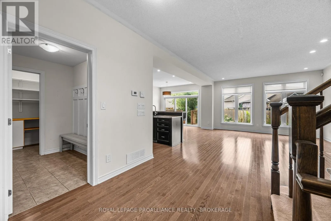
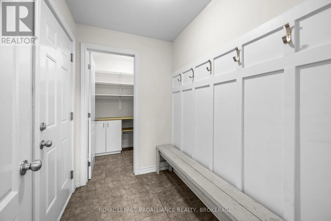
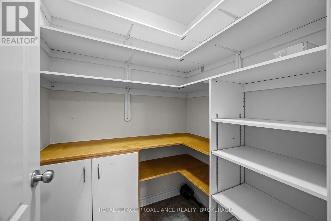
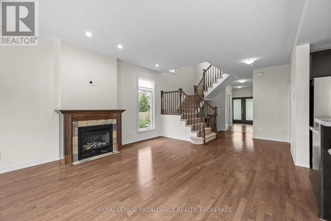
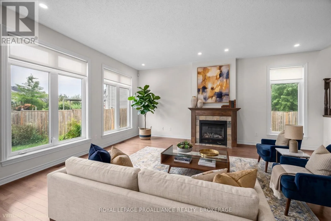
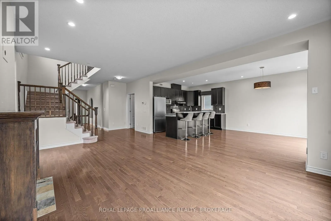
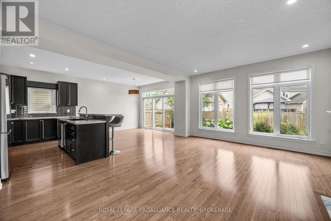
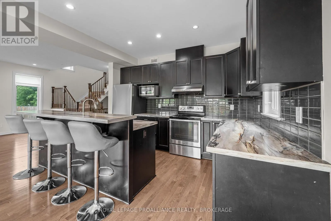
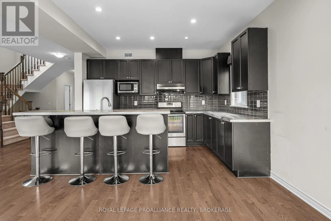
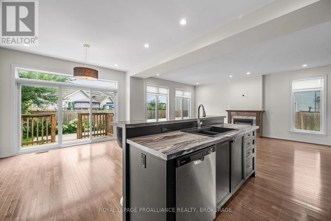
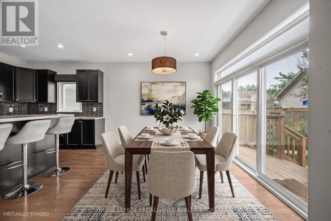
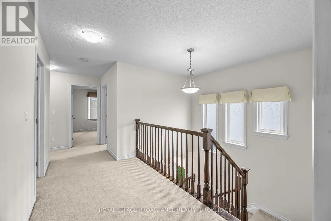
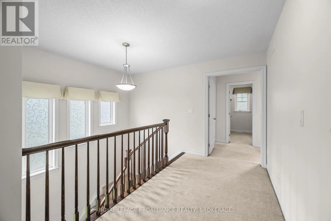
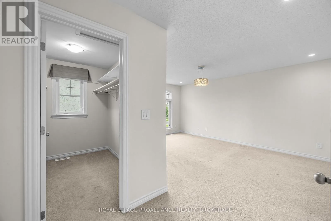
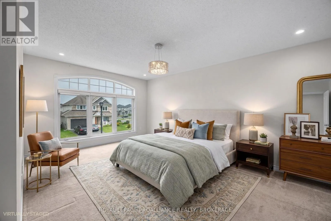
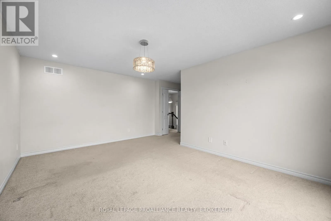
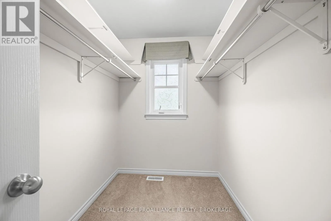
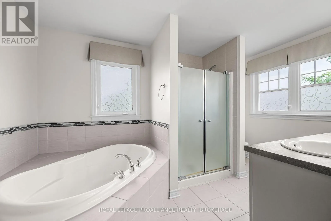
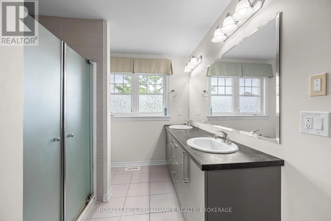
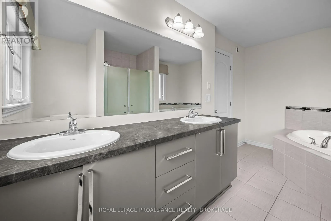
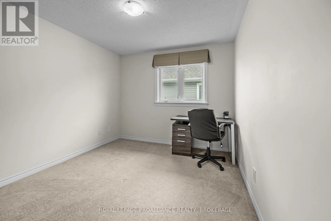
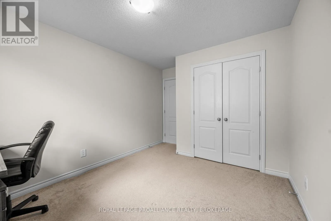
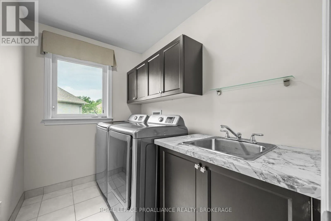
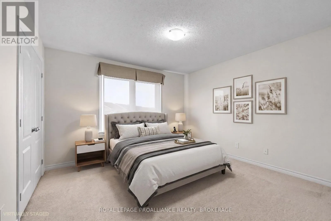
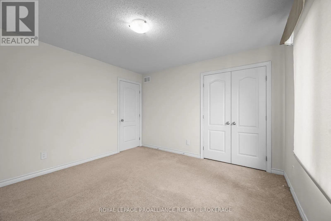
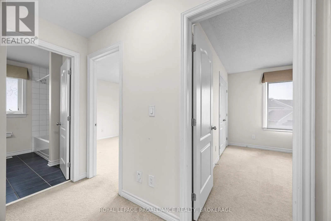
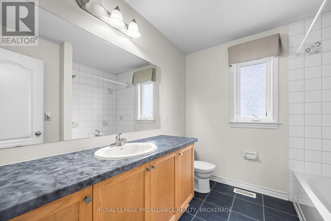
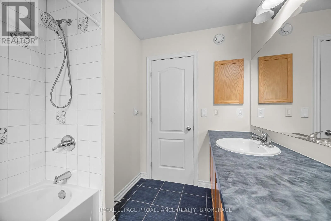
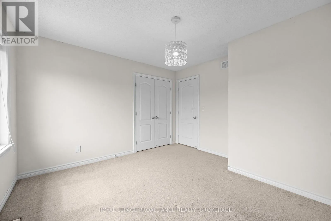
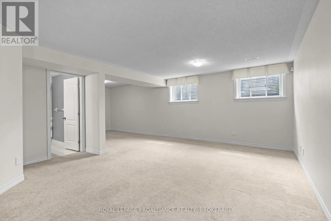
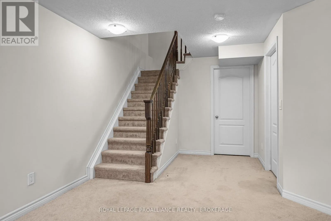
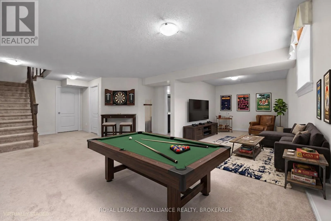
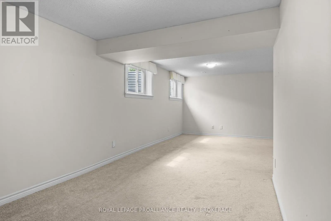
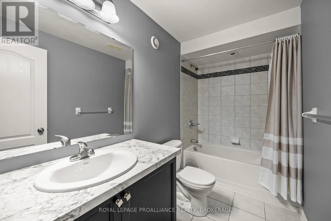
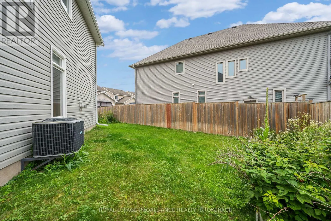
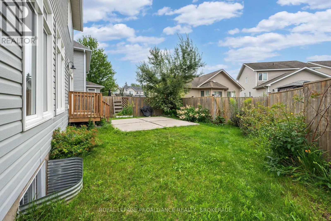
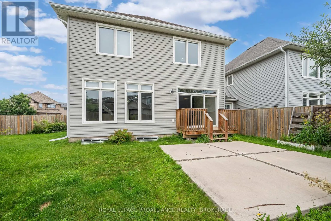
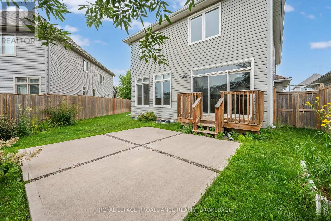
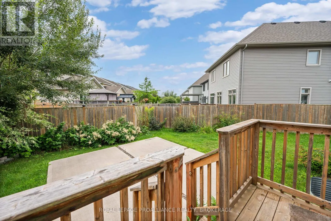
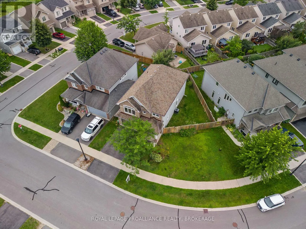
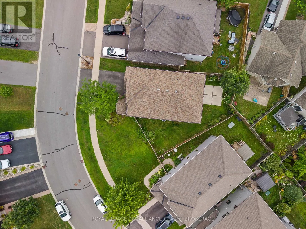
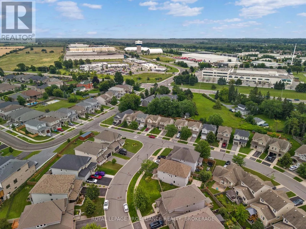
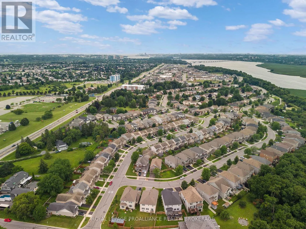
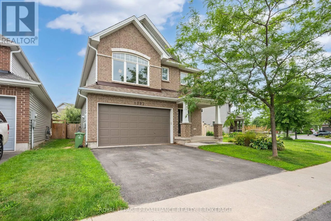
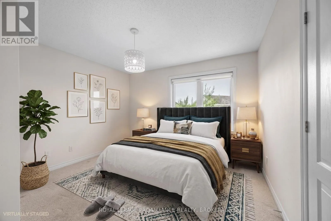
Cross Streets: WATERSIDE WAY & REGINALD BART DRIVE. ** Directions: HWY 15 TO PAULINE TOM AVENUE TO WATERSIDE WAY. Welcome to this beautifully finished 2-storey detached Tamarack home in Kingston's sought-after East end. The main floor hosts a spacious foyer, a 2pc powder room, an open concept living & dining room, a well equipped kitchen with patio doors leading out to the fully fenced backyard and inside entry to the double car garage. Upstairs hosts a spacious primary bedroom with a 5pc ensuite and large walk-in closet, 3 additional well-sized bedrooms, a laundry room and another full 4pc bathroom. The lower level features an expansive rec room, office nook, a full bathroom and ample storage space. The fully fenced backyard with a large patio area offers the perfect spot to relax. Located a short distance from amenities, trails, parks, CFB Kingston, Highway 401, KGH & Queen's University. (id:27476)

Property Highlights

MLS® Number
X13834868
Type
Single Family
Community Name
13 - Kingston East (Incl Barret Crt)
Ownership Type
Freehold
Land Size
86.2 x 98.8 FT
Parking Space Total
4

Building

Building Type
House
Storeys
2.00
Square Footage
2000 - 2500 sqft
Bathrooms Total
4
Bedrooms Above Ground
4
Bedrooms Total
4
Amenities
Park, Public Transit, Schools
Exterior Finish
Brick, Vinyl siding
Fireplace Present
Yes
Basement Type
Full (Finished)
Basement Features
Building Heating Type
Forced air
Heating Fuel
Natural gas
Building Cooling Type
Central air conditioning

Utilities

Water
Municipal water
Utility Sewer
Sanitary sewer

Room Layout

Bathroom
Second level
2.57 m x 2.33 m
Bathroom
Second level
2.55 m x 2.33 m
Bedroom
Second level
3.68 m x 3.65 m
Bedroom 2
Second level
3.7 m x 3.65 m
Bedroom 3
Second level
4.06 m x 3.04 m
Primary Bedroom
Second level
5.51 m x 5.19 m
Bathroom
Basement
3.01 m x 1.49 m
Recreational, Games room
Basement
7.87 m x 7.78 m
Utility room
Basement
4.92 m x 2.96 m
Bathroom
Main level
1.48 m x 1.72 m
Dining room
Main level
3.97 m x 3.18 m
Kitchen
Main level
3.97 m x 2.99 m
Living room
Main level
4.2 m x 5.75 m

Location

Learn more about this property
Listing provided by:
ROYAL LEPAGE PROALLIANCE REALTY, BROKERAGE
MLS® number:
X13834868
Agent:
Krishan Nathan
*Indicates required field
Name is required
Email is required
Please enter a valid phone number (e.g., 416-111-1111).