2055 Hickory Lane, Kingsville, Ontario N9Y 2X9

Listed for:
$3,150,000
5 beds
5 baths
Listed 85 days ago
House for rent: 2055 Hickory Lane, Kingsville, Ontario N9Y 2X9

View all 50 photos

About

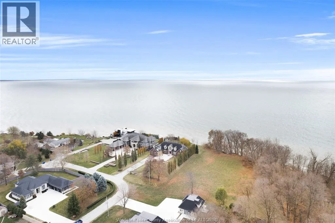
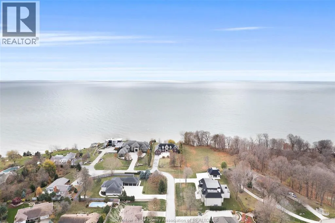
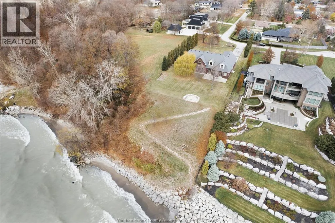
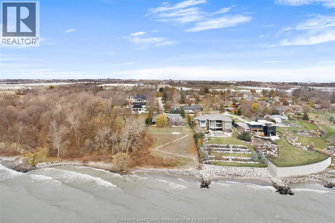
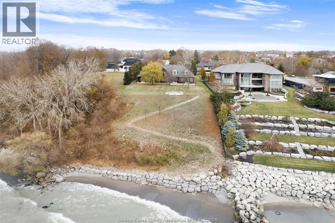
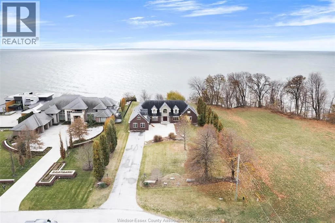
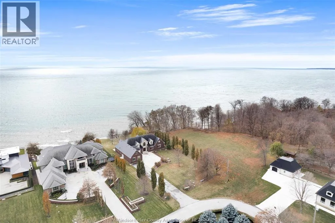
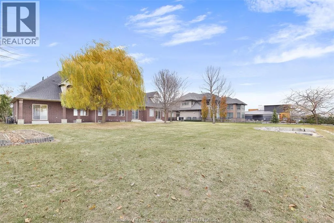
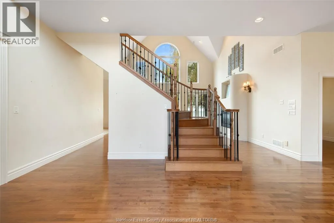
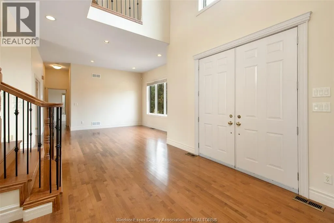
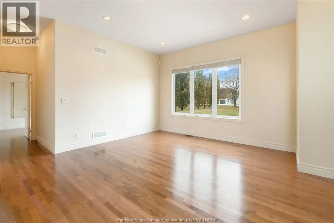
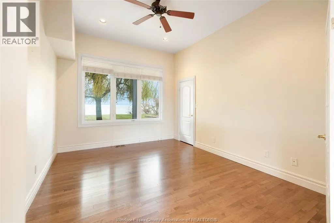
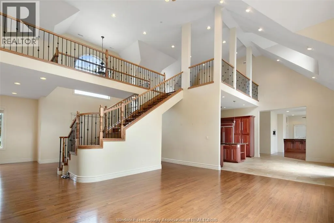
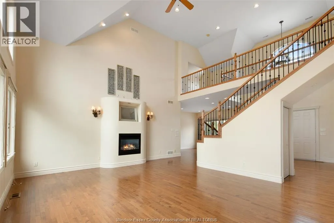
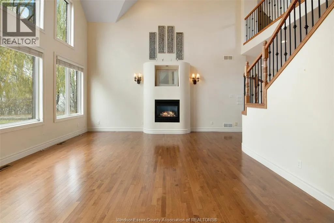
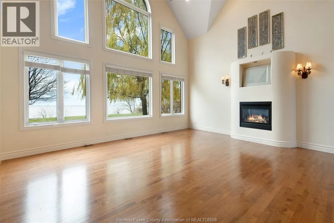
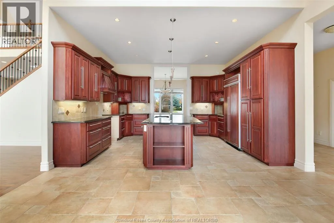
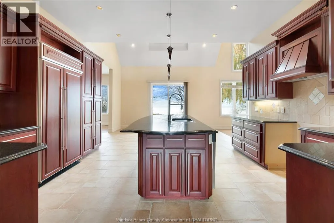
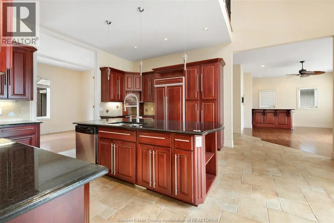
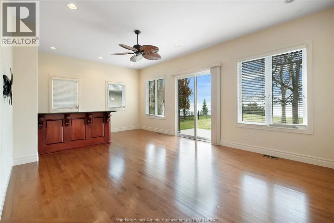
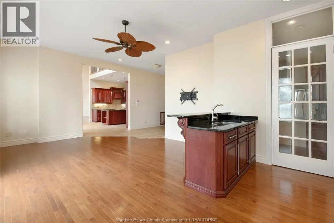
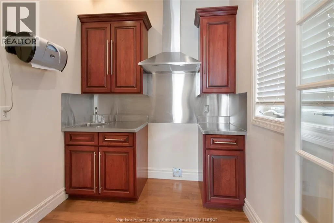
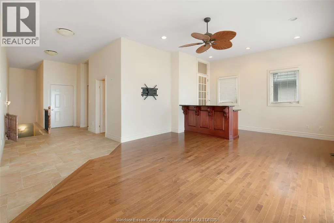
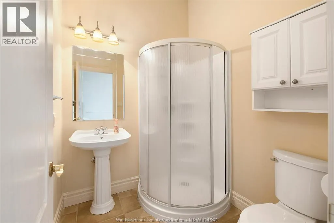
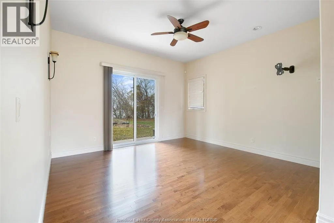
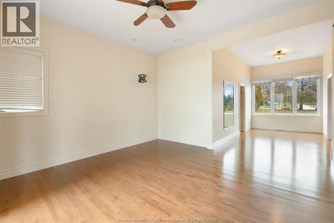
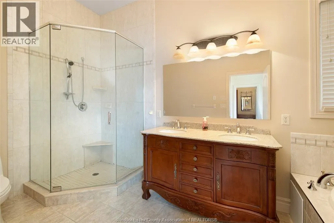
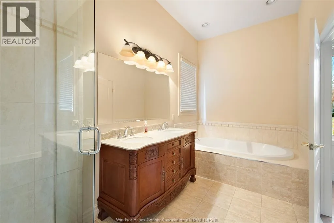
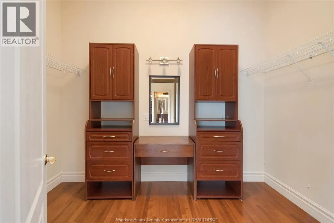
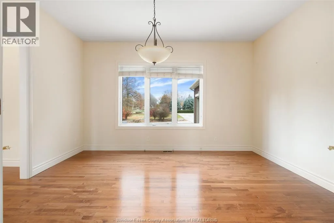
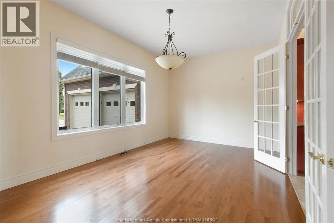
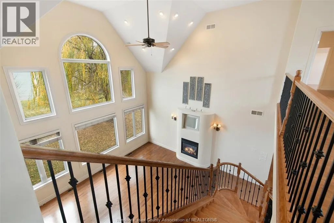
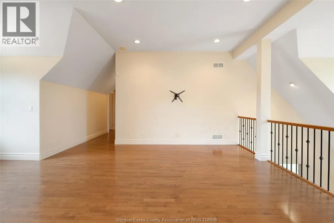
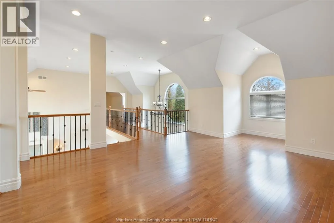
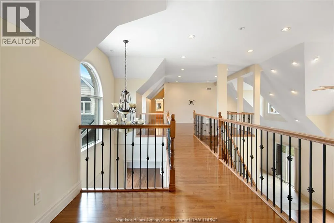
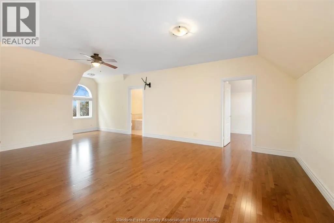
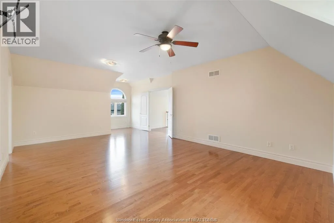
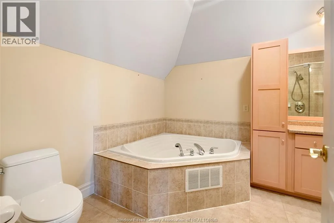
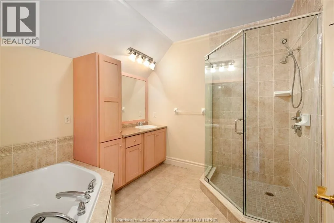
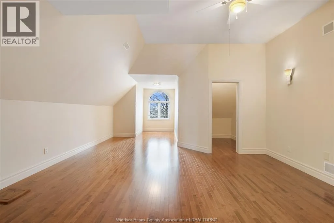
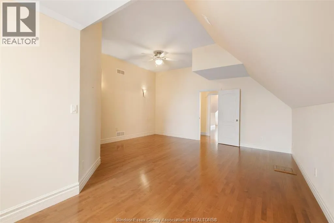
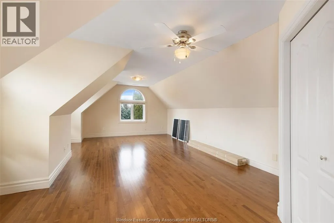
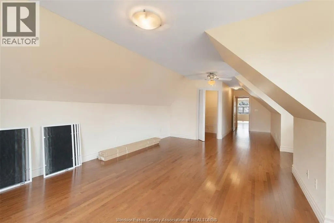
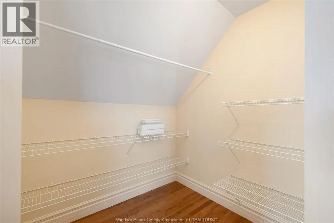
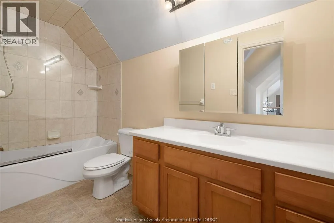
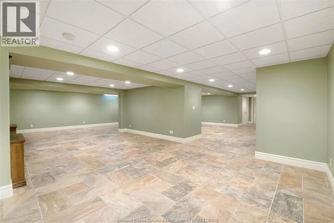
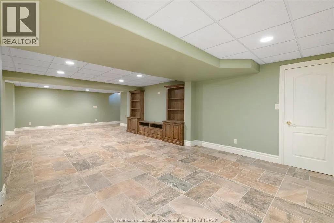
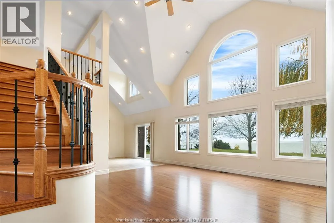
Spectacular 1 3/4-story luxury waterfront home sited on 2.67 acres with breathtaking panoramic views of Lake Erie. This exceptional residence offers 4 bedrooms and 4.5 bathrooms, including two ensuites. The expansive living room features a fireplace and abundant natural light, while the formal dining room with server area and glass doors opens to stunning lake vistas. The gorgeous cherrywood kitchen includes a large island and premium finishes. The primary suite includes a 5-piece ensuite and direct access to a covered patio. Three additional spacious bedrooms are located on the second level. Hardwood and ceramic flooring flow throughout. Additional highlights: double car garage, utility garage, full partially finished basement. A must-see luxury property. (id:27476)


Property Highlights

MLS® Number
26008917
Type
Single Family
Ownership Type
Freehold
Land Size
124.44 X 935.14 / 2.671 AC|2 - 3.99 acres

Building

Building Type
House
Storeys
1.75
Square Footage
5513 sqft
Bathrooms Total
5
Bedrooms Above Ground
4
Bedrooms Total
5
Exterior Finish
Brick
Fireplace Present
Yes
Basement Type
Basement Features
Building Heating Type
Forced air, Furnace
Heating Fuel
Natural gas
Building Cooling Type
Central air conditioning

Utilities

Utility Sewer
Septic System

Room Layout

4pc Bathroom
Second level
Measurements not available
4pc Ensuite bath
Second level
Measurements not available
Other
Second level
Measurements not available
Bedroom
Second level
Measurements not available
Bedroom
Second level
Measurements not available
Bedroom
Second level
Measurements not available
Other
Basement
Measurements not available
Recreation room
Basement
Measurements not available
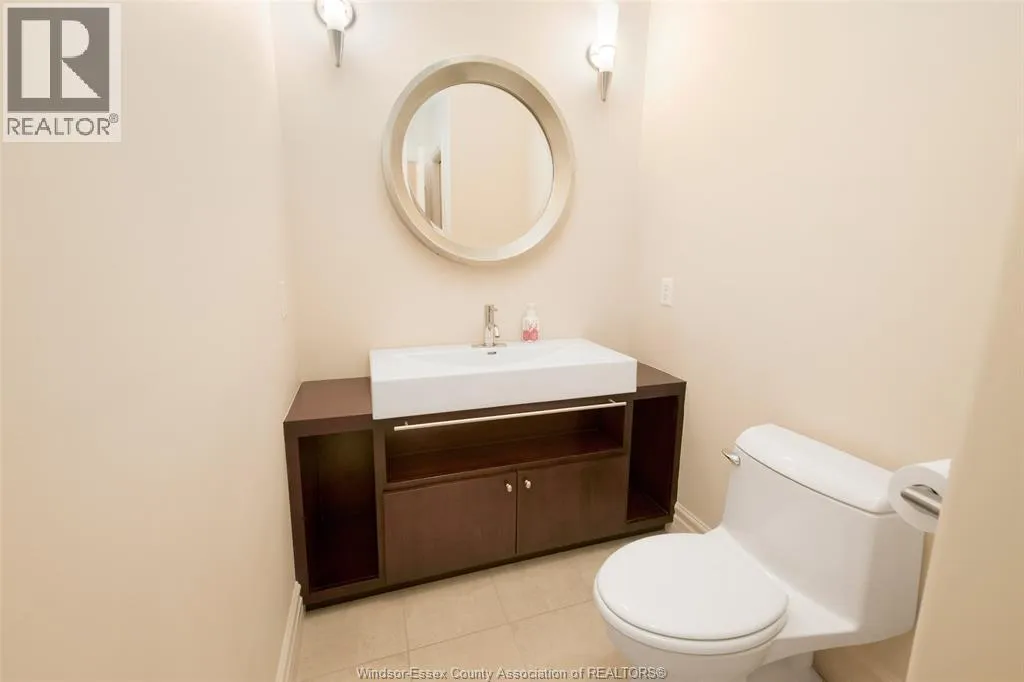
2pc Bathroom
Main level
Measurements not available
3pc Bathroom
Main level
Measurements not available
5pc Ensuite bath
Main level
Measurements not available
Mud room
Main level
Measurements not available
Primary Bedroom
Main level
Measurements not available
Den
Main level
Measurements not available
Office
Main level
Measurements not available
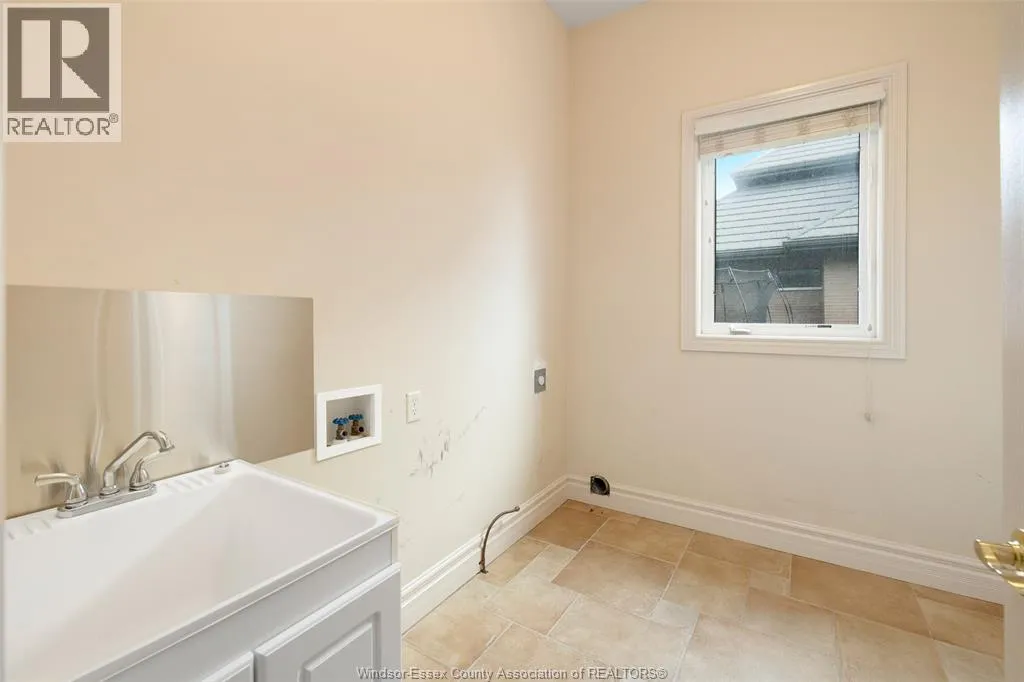
Laundry room
Main level
Measurements not available
Family room/Fireplace
Main level
Measurements not available
Dining room
Main level
Measurements not available
Eating area
Main level
Measurements not available
Kitchen
Main level
Measurements not available

Location

Learn more about this property
Listing provided by:
REMAX PREFERRED REALTY LTD. - 586
MLS® number:
26008917
Agent:
Brady Thrasher
*Indicates required field
Name is required
Email is required
Please enter a valid phone number (e.g., 416-111-1111).