383 South Talbot Road, Kingsville, Ontario N8M 2X5

Listed for:
$2,900,000
4 beds
4 baths
Listed 4 days ago
House for rent: 383 South Talbot Road, Kingsville, Ontario N8M 2X5

View all 50 photos

About

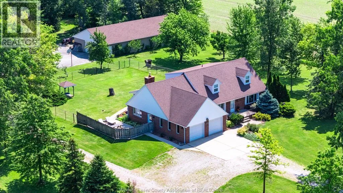
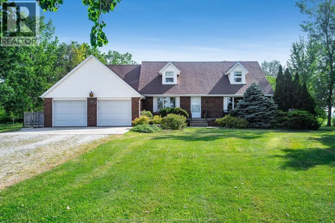
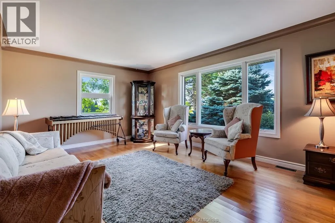
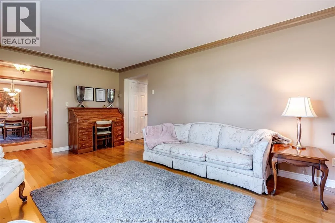
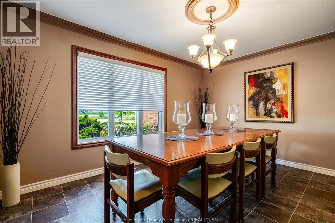
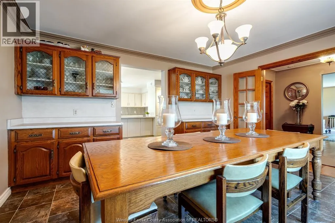
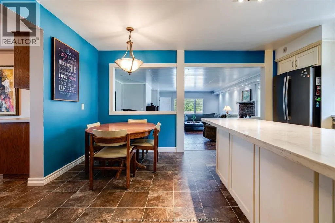
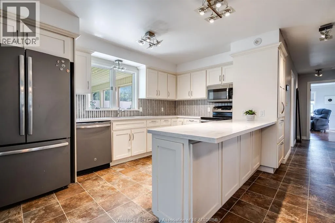
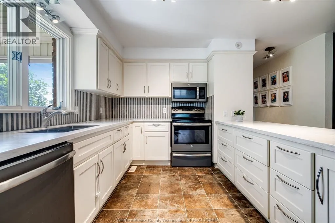
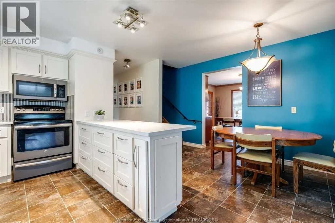
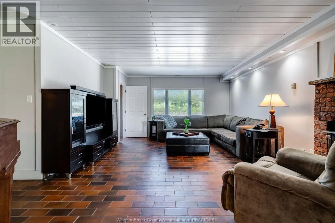
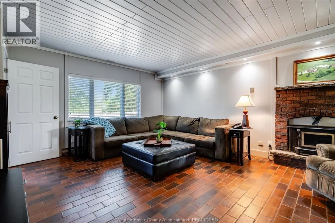
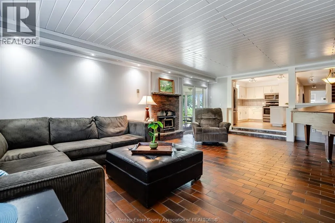
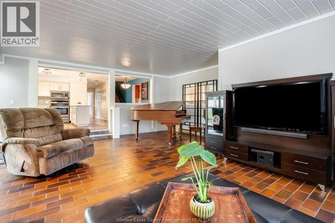
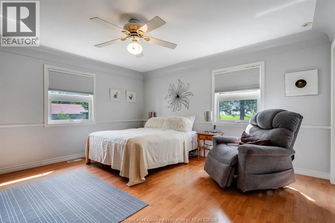
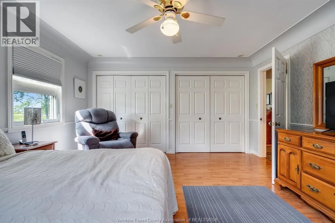
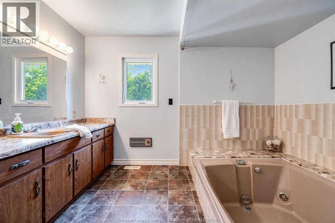
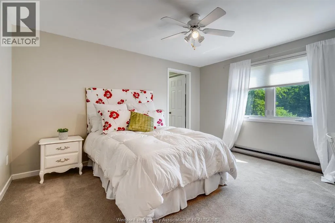
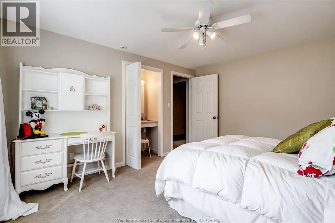
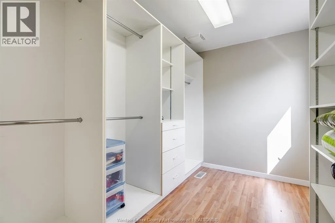
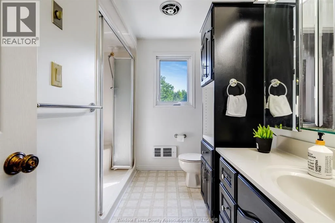
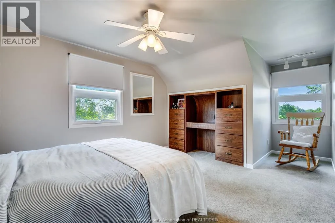
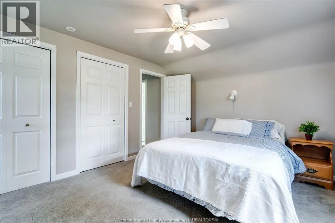
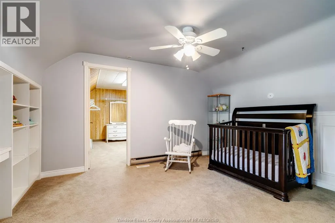
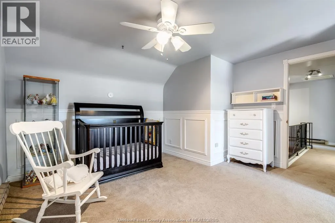
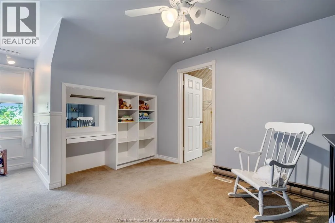
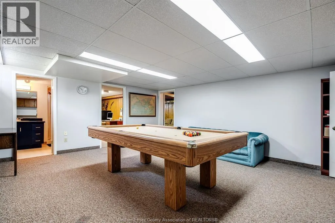
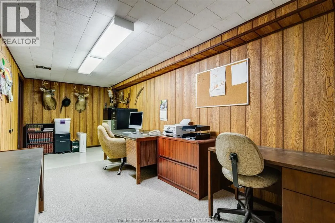
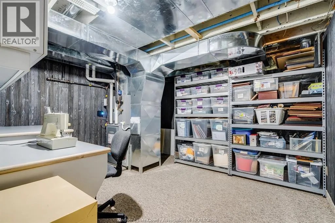
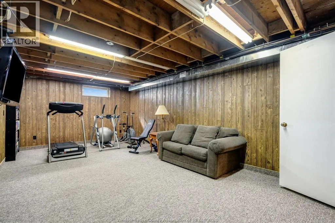
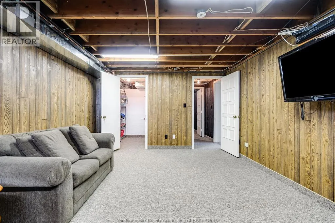
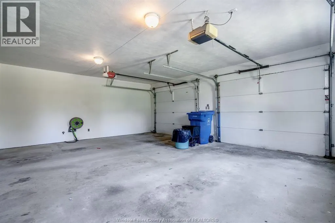
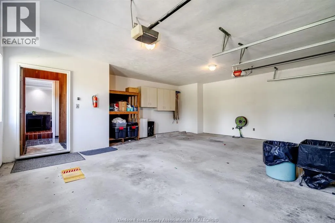
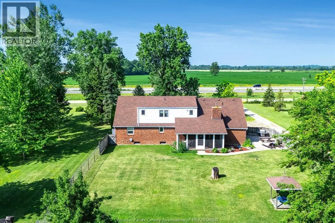
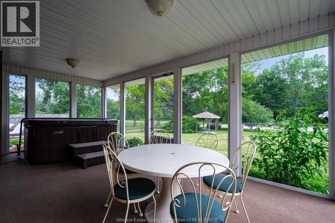
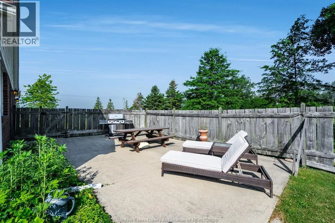
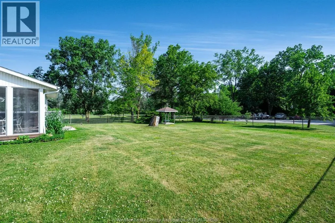
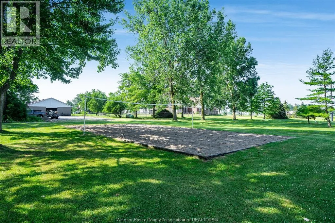
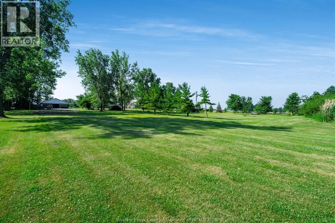
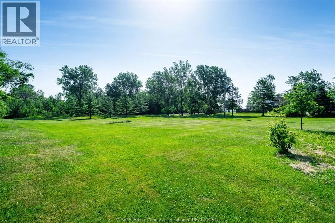
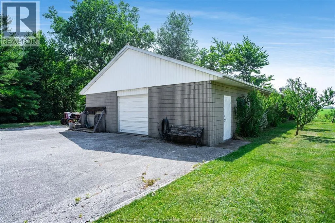
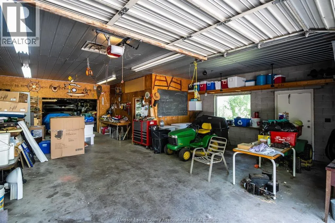
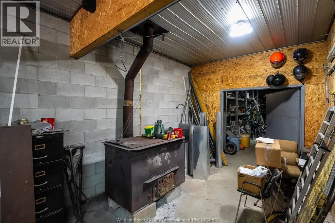
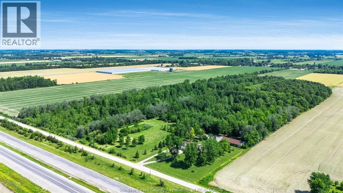
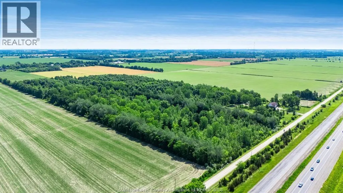
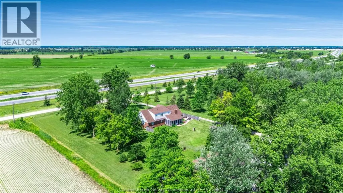
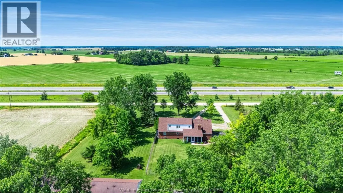
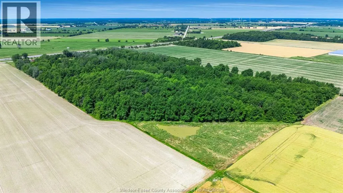
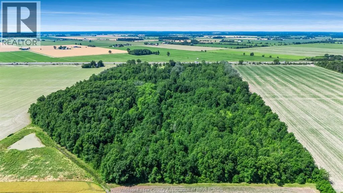
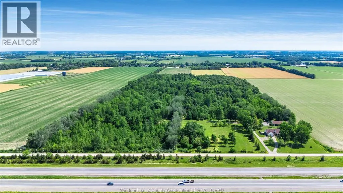
Here's your once in a lifetime opportunity to own just under 52 acres (51.78) of private, picturesque land with approx. 48 acres of provincially managed forest, miles of scenic groomed trails and abundant wildlife. Located just off Hwy 3 for easy access across Essex County and Windsor, you'll find this well-designed 1 3/4-storey, 4-bed, 3-bath home with primary bedroom, an open-concept family room and kitchen, formal living and dining rooms on the main floor. 3 bedrooms upstairs feature massive walk-in closets, extra storage space and even a powder area with sink. The finished basement showcases a large rec room, home office, gym/playroom, and space for sewing or crafting. Enjoy the covered rear porch w/ hot tub and sitting area. The 36x80 ft partially heated workshop w/ half bath, allows for storage of vehicles, plenty of room for projects, and a paved parking lot that could be perfect for your home business. Don't miss the shallow pond with pump house for skating, the beach volleyball court, or the golf practice green. Several fruit trees on the property bring the wildlife right to your back door. Opportunity awaits! (id:27476)


Property Highlights

MLS® Number
26015913
Type
Single Family
Ownership Type
Freehold
Land Size
1081 X / 51.78 AC|51 - 100.99 acres

Building

Building Type
House
Storeys
1.75
Bathrooms Total
4
Bedrooms Above Ground
4
Bedrooms Total
4
Exterior Finish
Aluminum/Vinyl, Brick
Fireplace Present
Yes
Basement Type
Basement Features
Building Heating Type
Forced air, Furnace, Heat Pump
Heating Fuel
Electric, Propane
Building Cooling Type
Central air conditioning, Heat Pump

Utilities

Utility Sewer
Septic System

Room Layout

Bedroom
Second level
Measurements not available
3pc Bathroom
Second level
Measurements not available
Bedroom
Second level
Measurements not available
Bedroom
Second level
Measurements not available
Hobby room
Basement
Measurements not available
Laundry room
Basement
Measurements not available
3pc Bathroom
Basement
Measurements not available
Recreation room
Basement
Measurements not available
Family room/Fireplace
Main level
Measurements not available
Primary Bedroom
Main level
Measurements not available
Kitchen/Dining room
Main level
Measurements not available
Dining room
Main level
Measurements not available
Mud room
Main level
Measurements not available
3pc Bathroom
Main level
Measurements not available
Living room
Main level
Measurements not available

Location

Learn more about this property
Listing provided by:
CENTURY 21 LOCAL HOME TEAM REALTY INC.
MLS® number:
26015913
Agent:
Joel Robinet
*Indicates required field
Name is required
Email is required
Please enter a valid phone number (e.g., 416-111-1111).