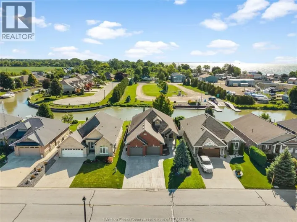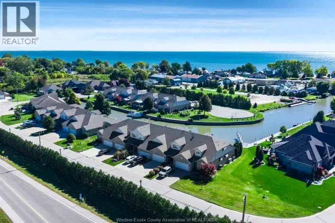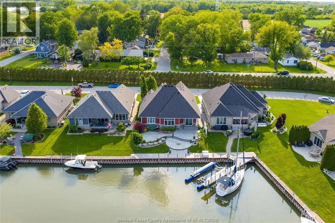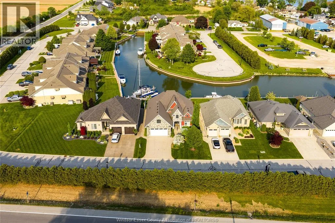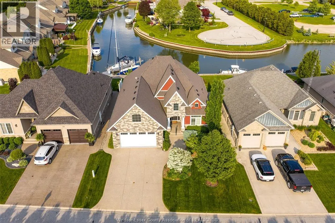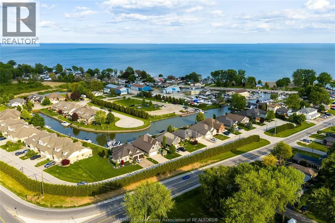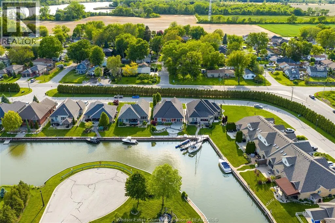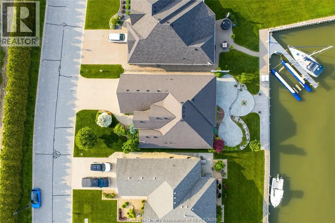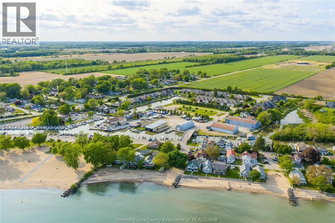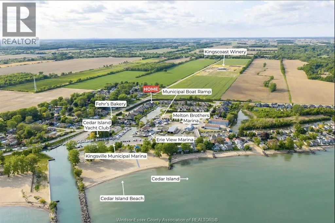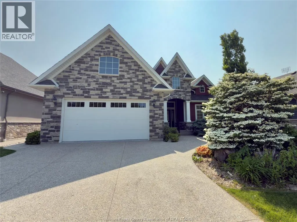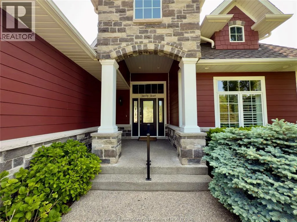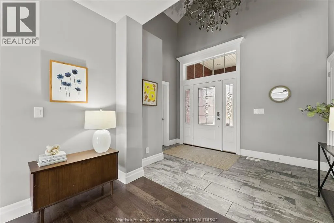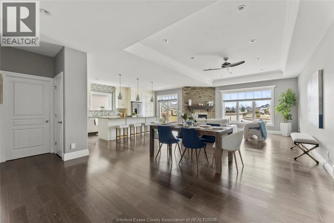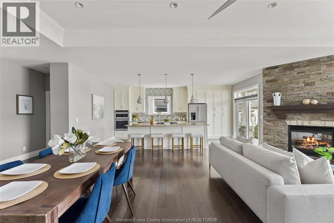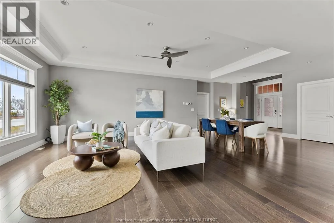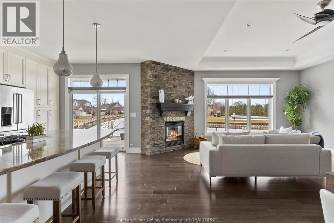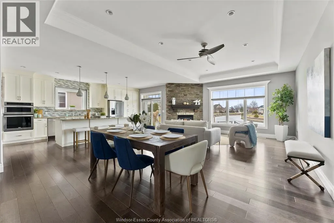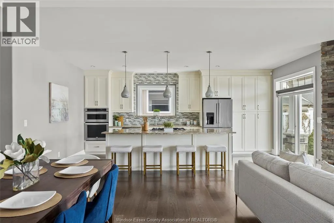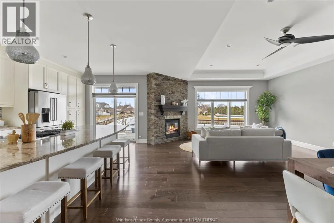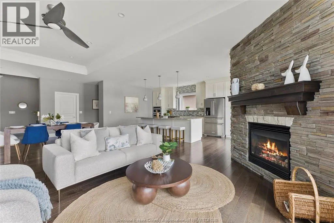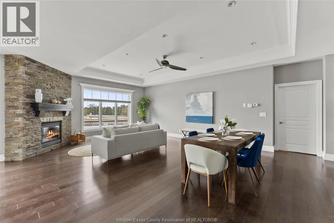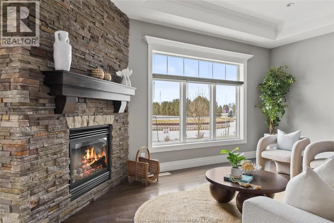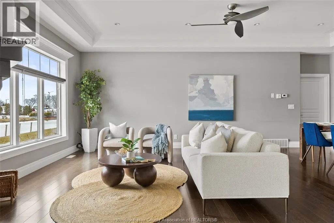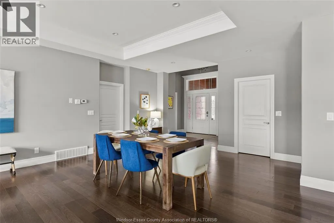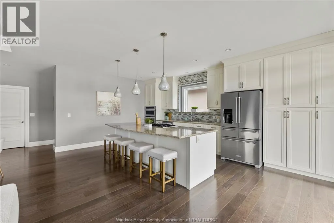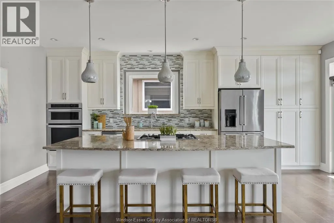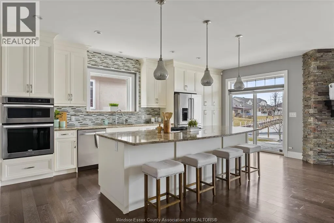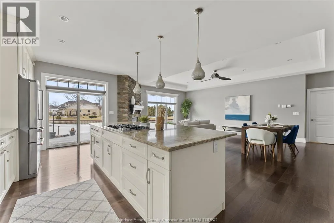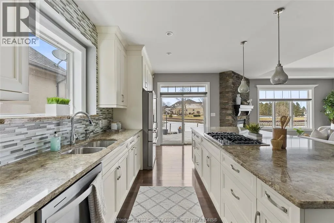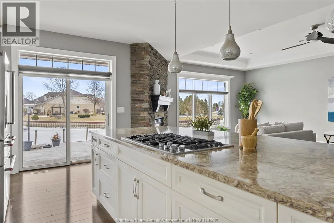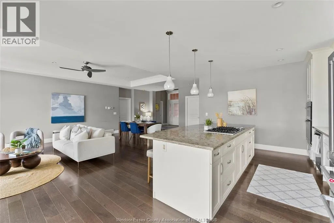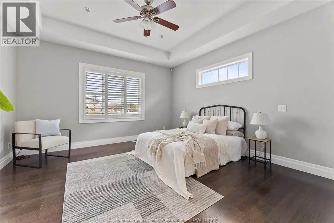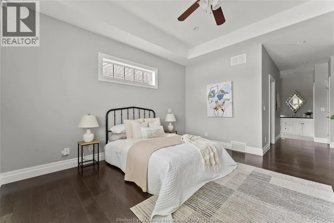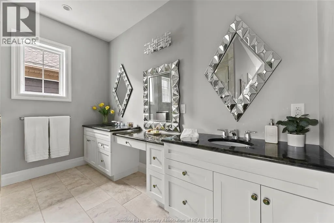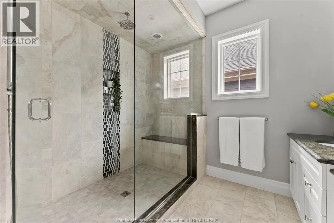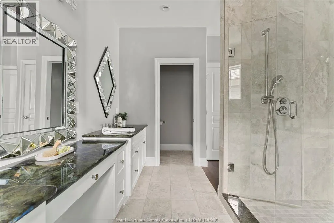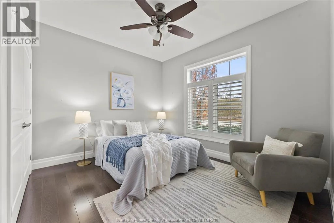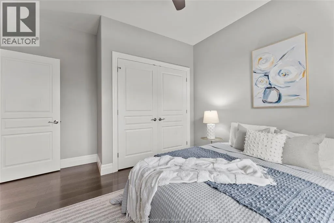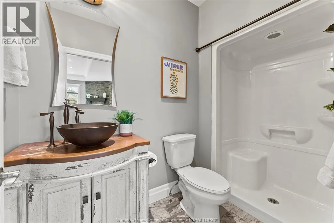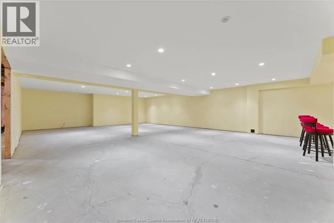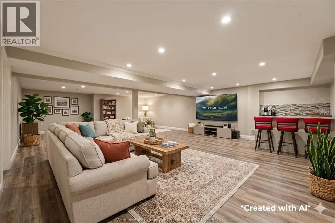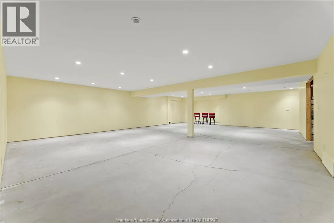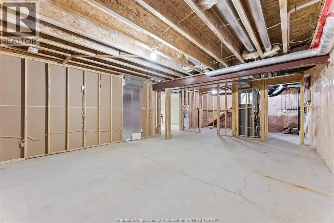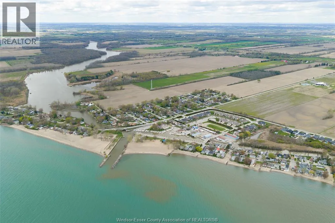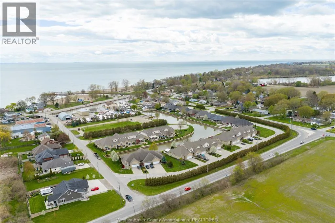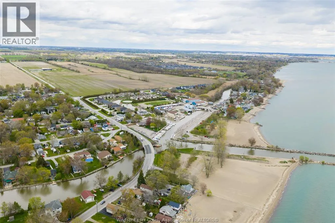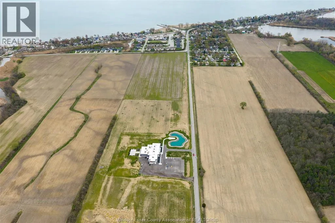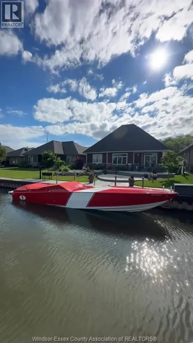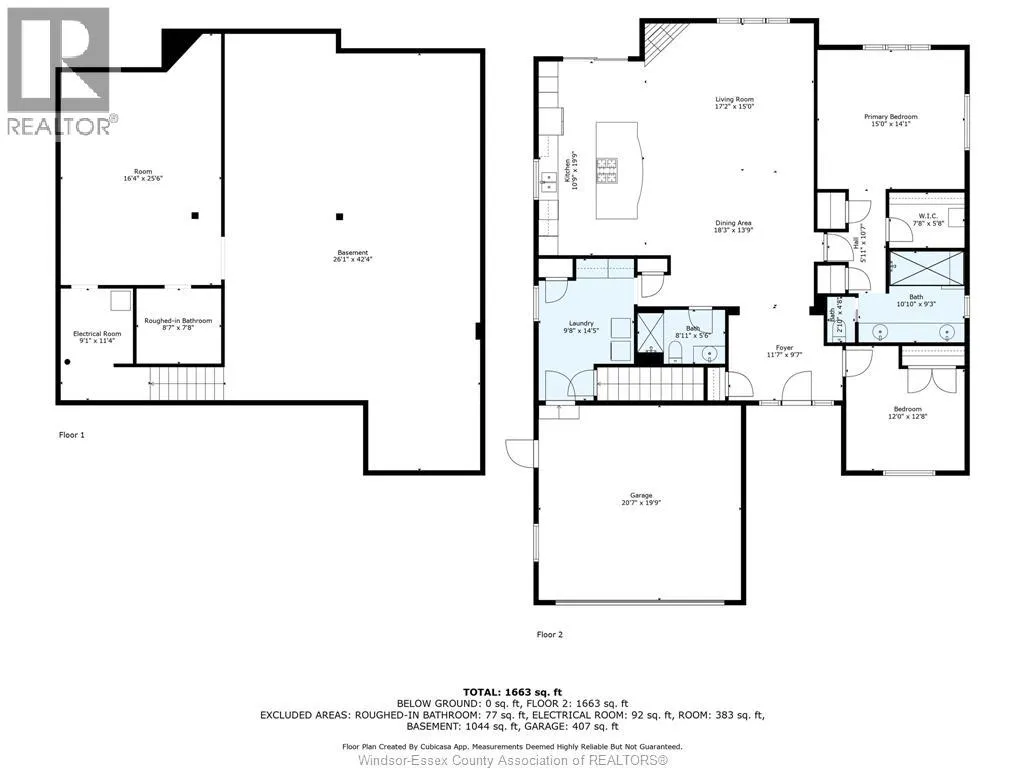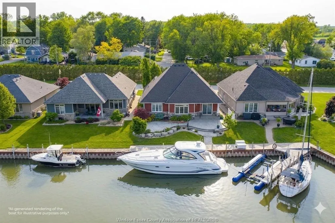
Turn off Heritage Rd onto Montego Bay Cres For the boater who wants their boat at their back door. The down-sizer ready to simplify. The retiree who's earned this. The family craving lake life without the lake price tag. Welcome to Catalina Cove Estates, Kingsville's best-kept secret and its most sought-after private canal community, quietly tucked along the shores of Cedar Island. Built in 2014, this fully custom ranch was designed for one thing: easy, elevated one-floor living. Step inside to an open-concept space where nothing was an afterthought — Cambria quartz counters, custom Windmill cabinetry, stainless appliances, engineered hardwood, tray ceilings, a gas fireplace, and a primary suite with a walk-in closet and full en-suite. But the real magic happens outside. Over 40 feet of deeded breakwall puts your boat steps from your back door, with direct passage out to Lake Erie. Pour your coffee, walk out to the stamped concrete patio, and watch the sun turn the canal into glass, there's nowhere else you'll want to be. This isn't just a home, it's a community. Cedar Island beaches, Kingscoast Winery, the marina, the bakery, Cedar Creek, and the Yacht Club are all a short stroll away. The kind of place where neighbours become friends and summers become the stories you tell for years. Downstairs, a full unfinished basement with rough-in bath is a blank canvas ready for your home gym, theatre, or extra bedrooms. James Hardie siding, central vac, a full alarm system, and an epoxy garage floor complete this thoughtfully built package. Waterfront opportunities like this don't sit around long. Privacy, community, and single-floor living all in one address. Here, every day feels like a getaway. Call today to book your private tour. (id:27476)