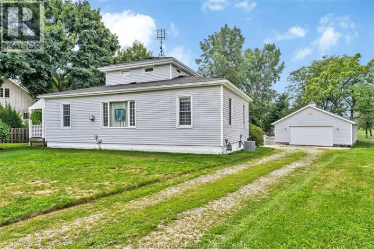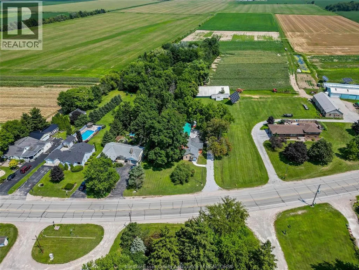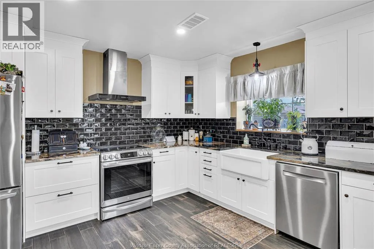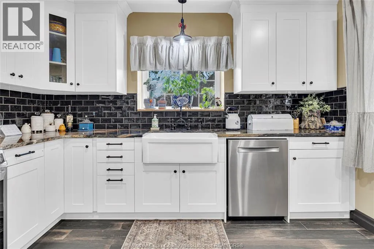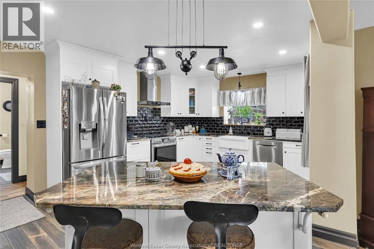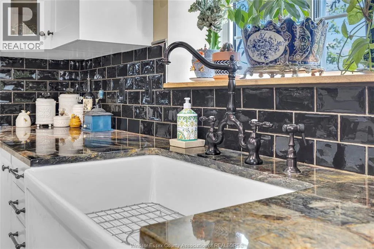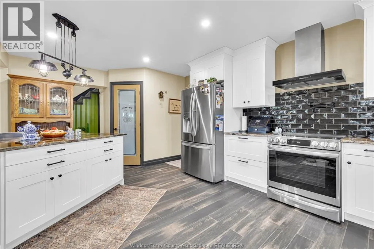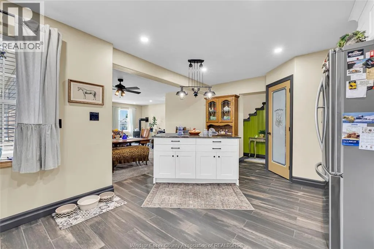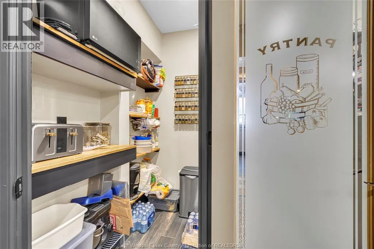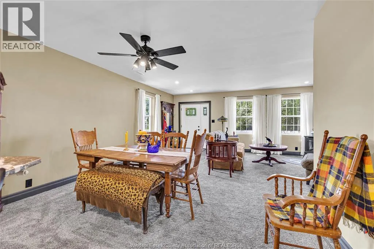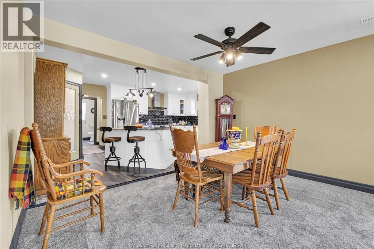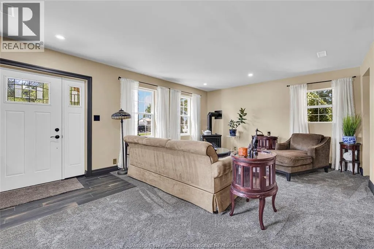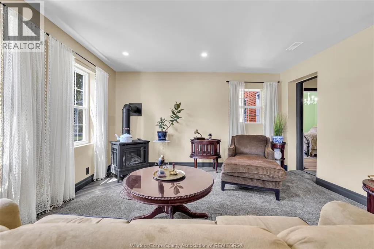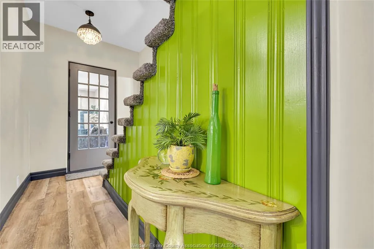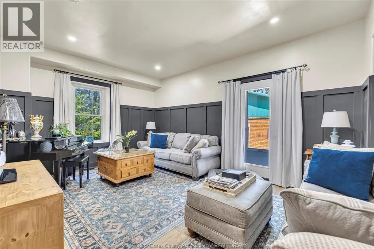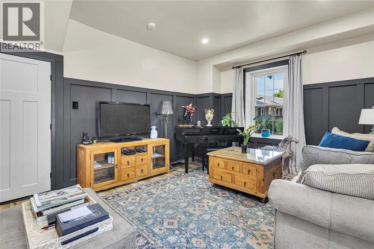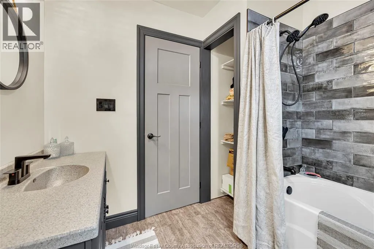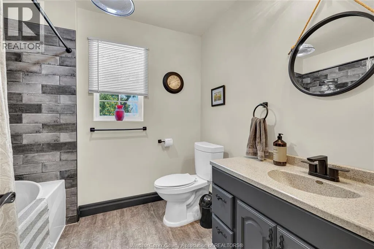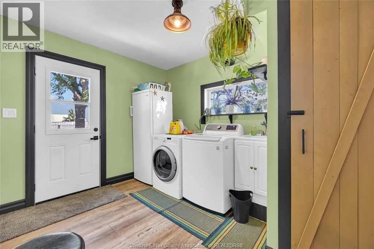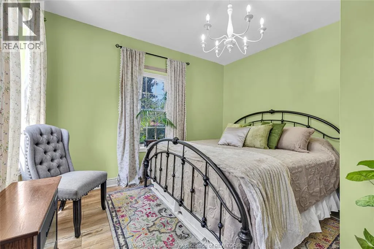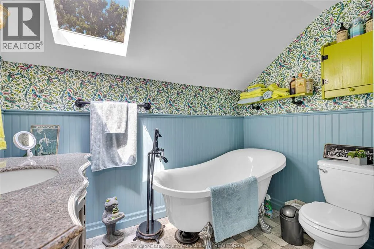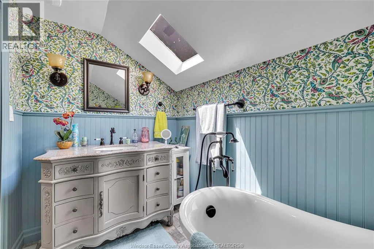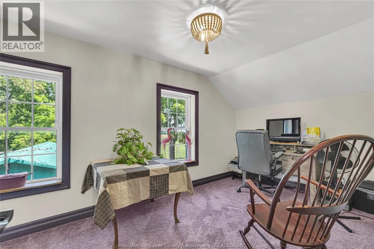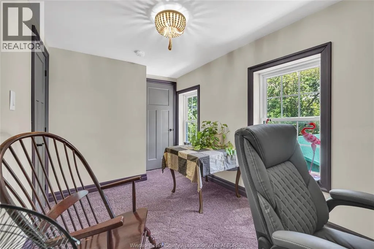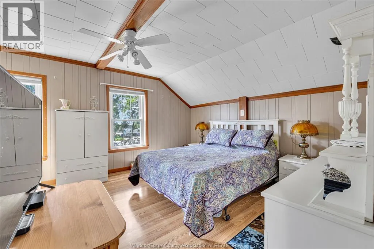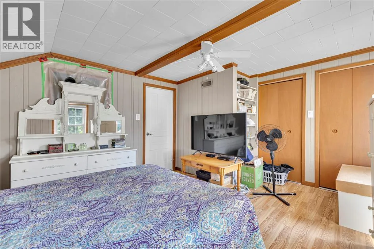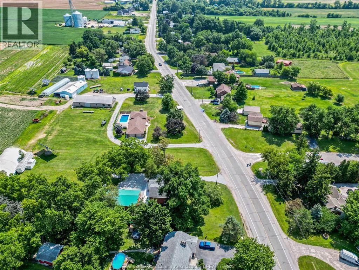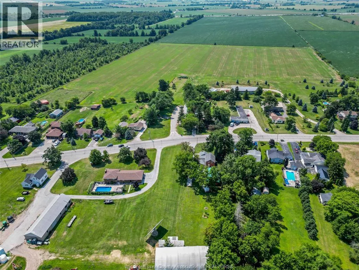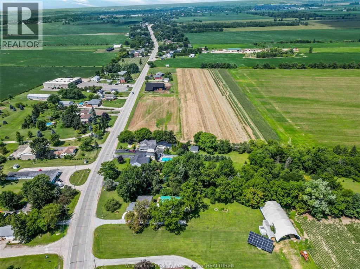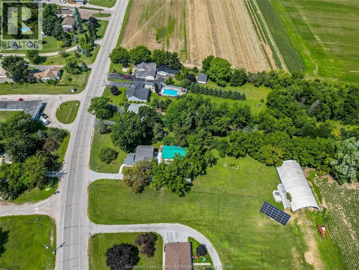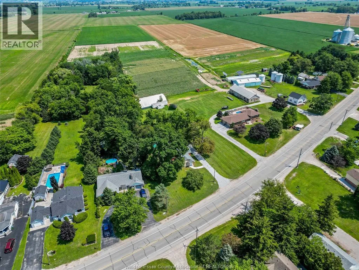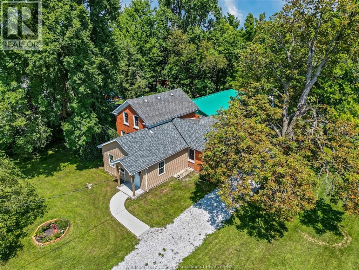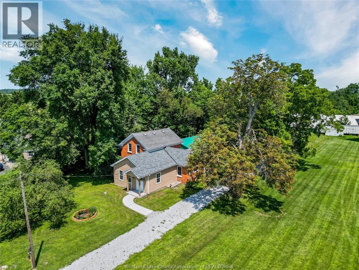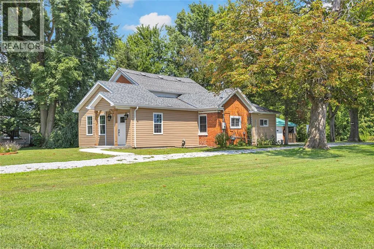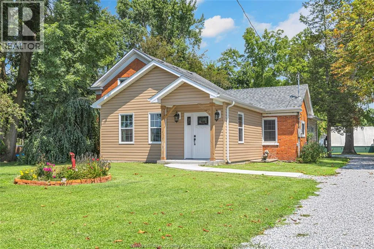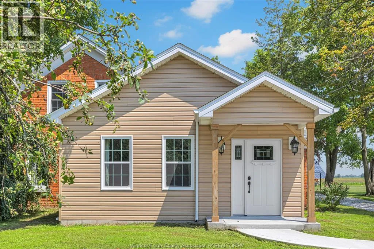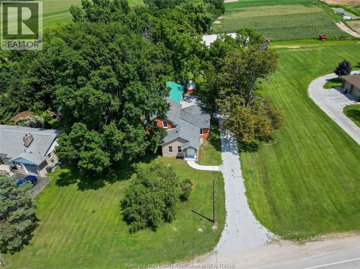
New Price! Welcome to 458 County Rd 34 W., a charming country property offering the perfect blend of character, modern updates and room to enjoy the outdoors. Set on approximately 0.6 acres with no rear neighbours, this beautifully updated 3-bedroom, 2-bath home offers a peaceful setting just minutes from the amenities of Essex /Kingsville and surrounding communities. Inside, the bright and inviting main level features an open-concept living and dining area highlighted by a stunning three-sided gas fireplace, creating a warm and welcoming space to gather. The updated kitchen is both stylish and functional, featuring beautiful lava granite countertops, a generous centre island and newer appliances. The back living area provides a flexible living space that can be used as a family room, home office or quiet retreat, or 4th bedroom with a walkout to the patio and backyard. A bedroom, convenient mudroom and laundry area complete the main level, while two beautifully updated bathrooms and newer flooring throughout add to the move-in-ready appeal. Upstairs, you’ll find 2 comfortable bedrooms and a bath. Outside is where this property truly shines. Enjoy the privacy of a generous country lot with no rear neighbours, landscaped grounds, patio space and an impressive detached 4-bay garage—perfect for the hobbyist, tradesperson, collector or anyone needing exceptional storage and workspace. With extensive updates including a new septic system, updated plumbing and wiring, on-demand hot water and more, this is an opportunity to enjoy country living without taking on a renovation project. (id:27476)