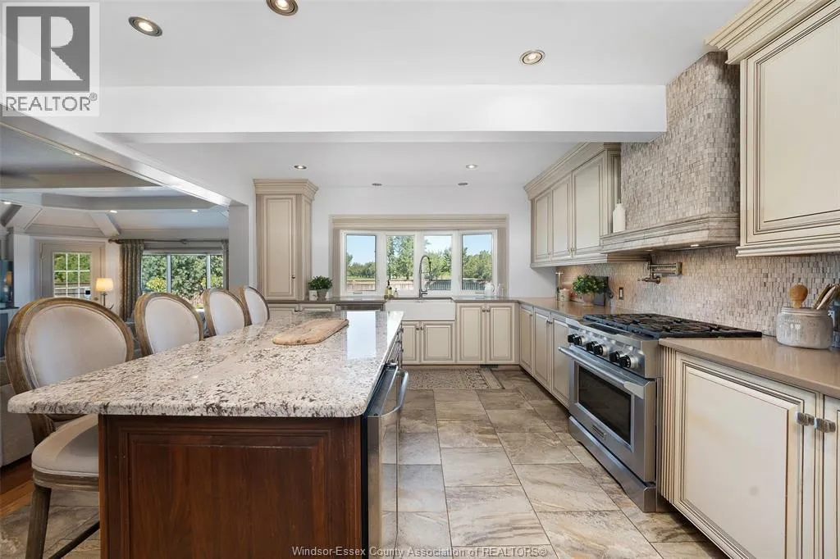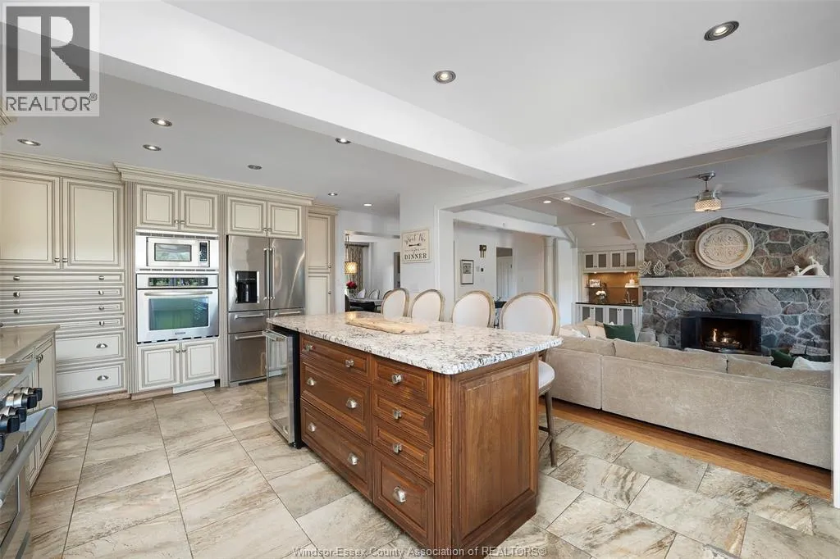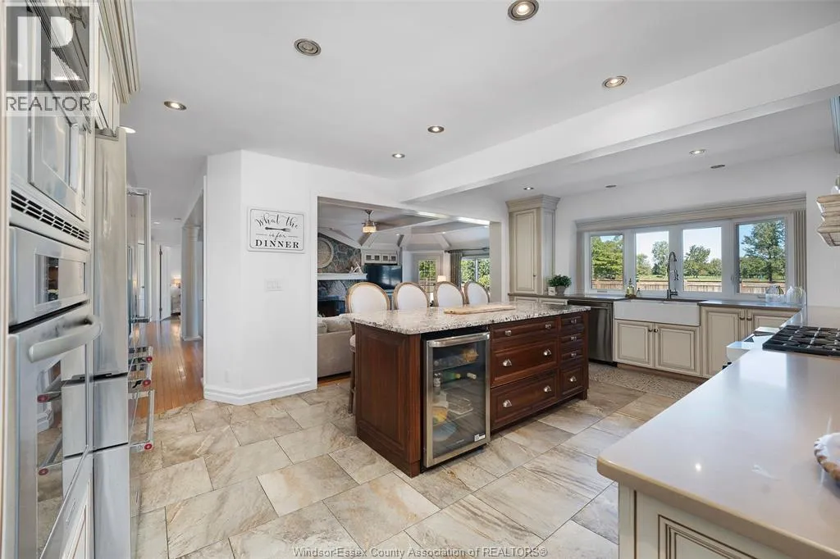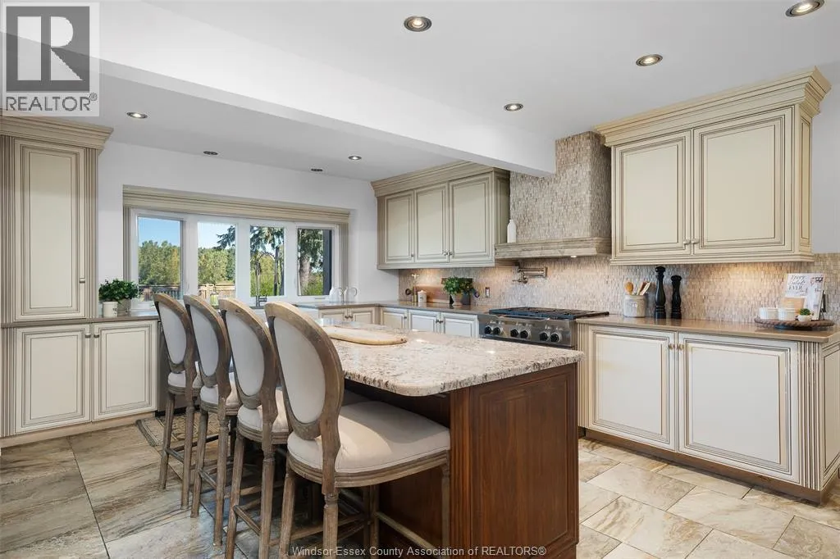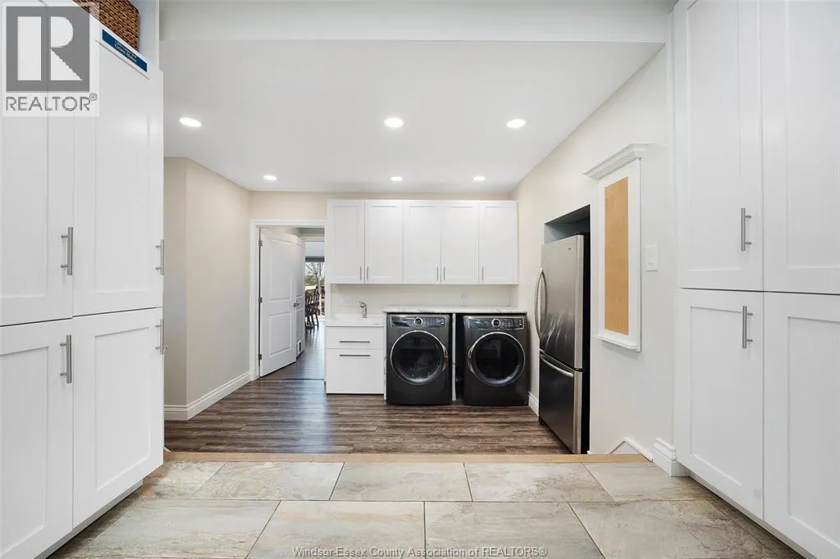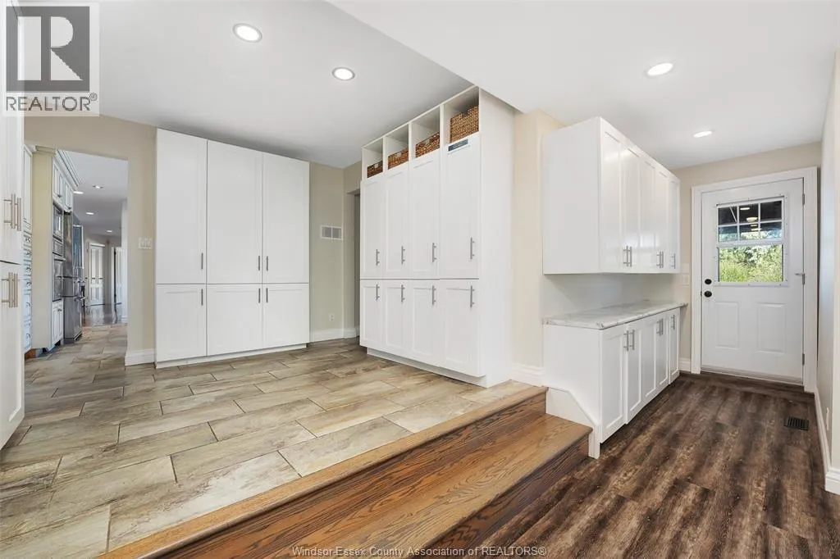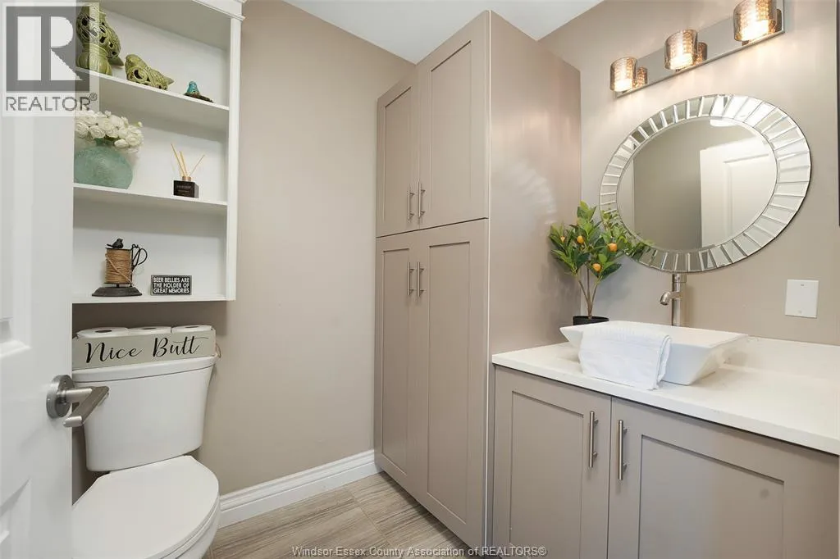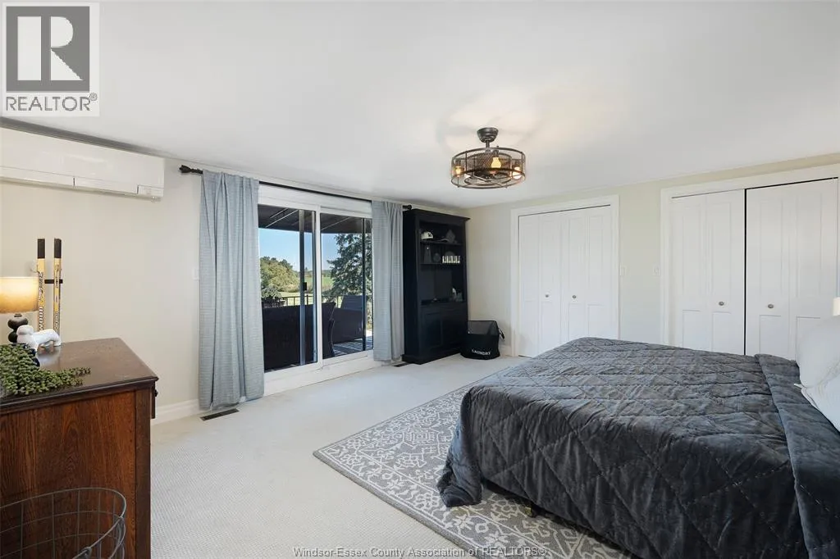
269 Road 11 East, Kingsville, Ontario N0R 1V0

Listed for:
$1,595,000
4 beds
4 baths
Listed Today
House for rent: 269 Road 11 East, Kingsville, Ontario N0R 1V0

View all 50 photos

About

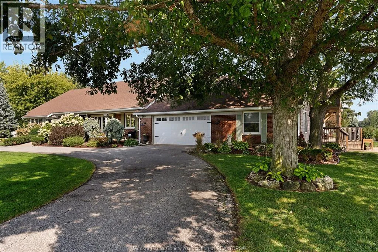
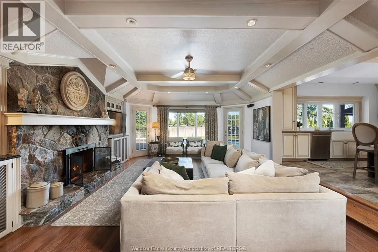
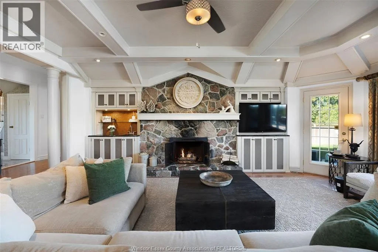
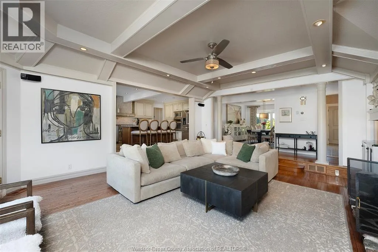
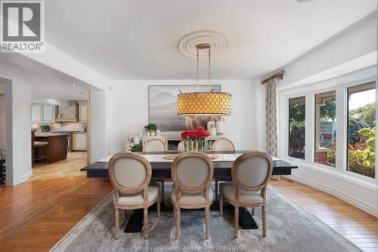
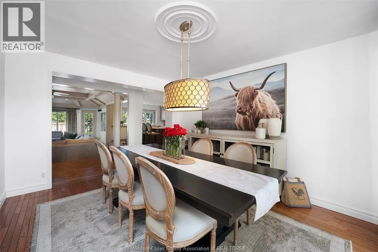
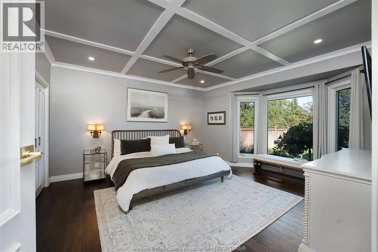
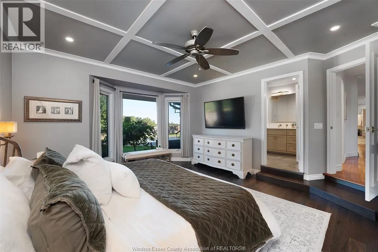
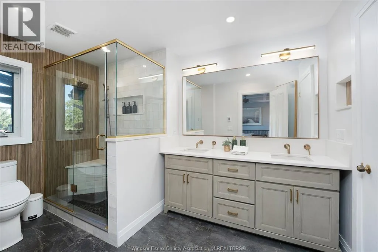
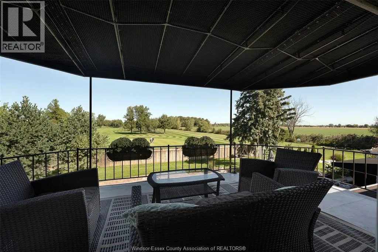
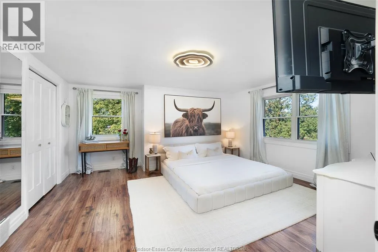
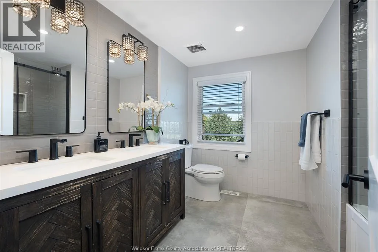
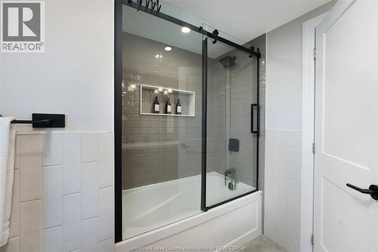
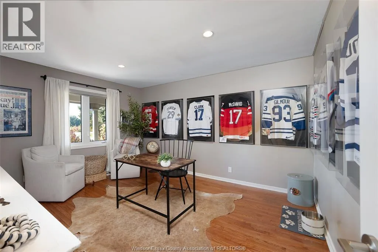
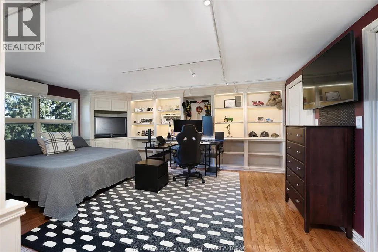
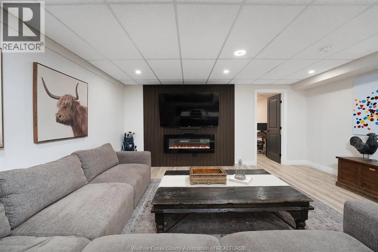
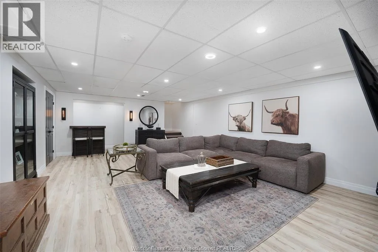
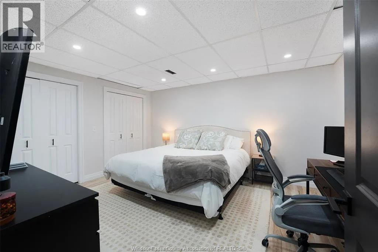
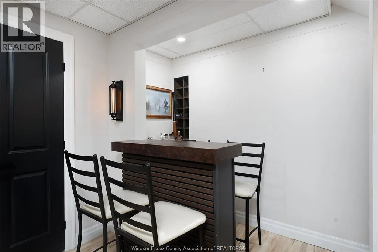
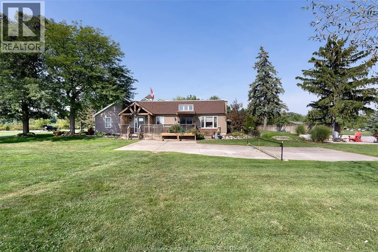
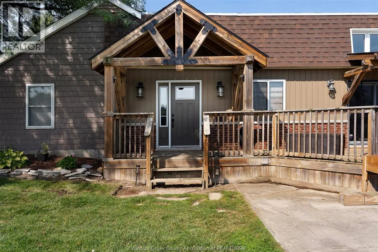
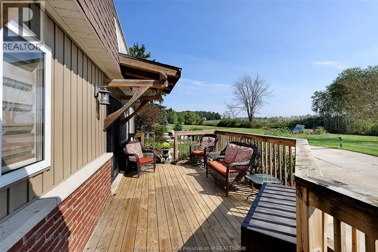
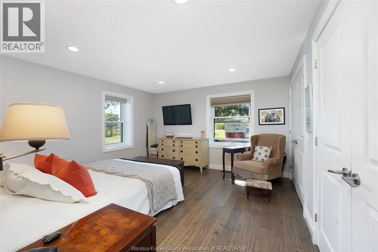
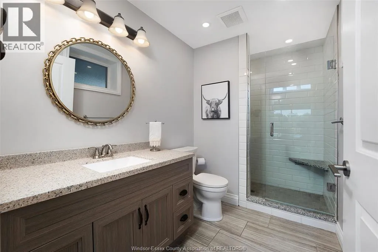
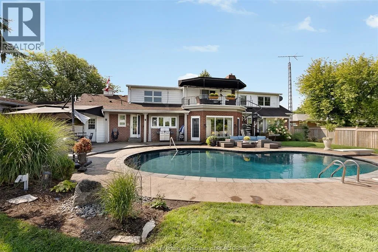
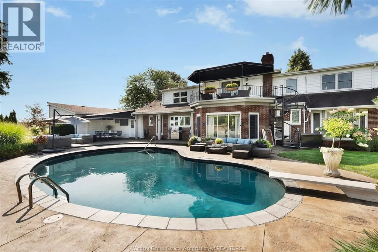
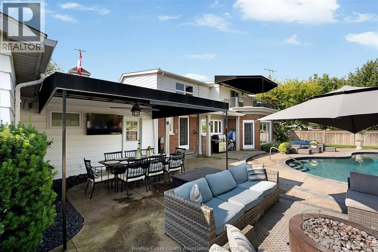
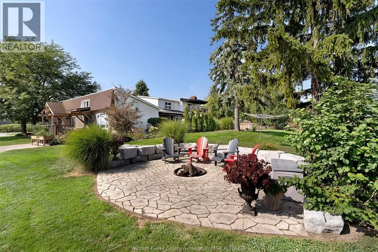
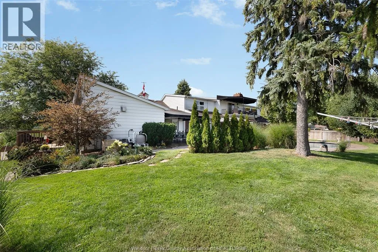
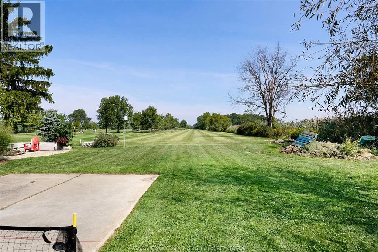
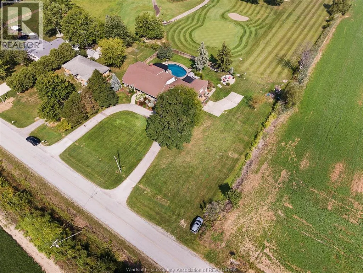
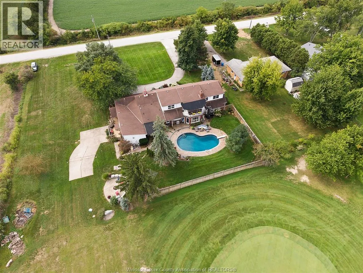
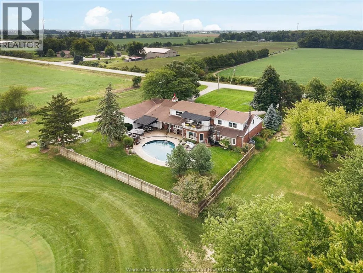
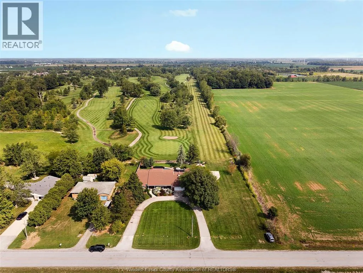
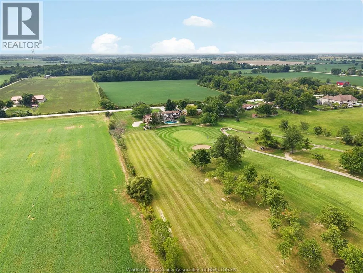
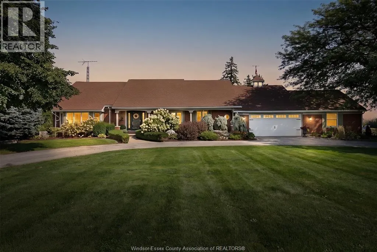
TAKE COUNTY RD 8 TO COUNTY RD 27(BELLE RIVER RD) TURN SOUTH TO ROAD 11, TURN EAST Welcome to this beautiful 5-bedroom, 3-bathroom home perfectly situated with a golf course directly behind the property. Offering a fantastic blend of comfort, space, and privacy, this home is ideal for families, entertainers, or anyone looking to enjoy a relaxed lifestyle with a scenic backdrop. The spacious layout features 5 bedrooms and 3 full bathrooms, providing plenty of room for family and guests. A standout feature is the in-law suite, offering added flexibility for extended family, guests, or a private living space. Step outside and enjoy your own backyard retreat featuring a sparkling in-ground pool, perfect for summer entertaining, relaxing, and making memories with family and friends. With the golf course behind the home, the backyard offers a beautiful open setting and a peaceful atmosphere.With generous living space, a desirable golf-course backdrop, in-ground pool, and versatile in-law suite, this property offers a rare combination of lifestyle and functionality. Sellers require 24 hours notice before showings. (id:27476)


Property Highlights

MLS® Number
26024249
Type
Single Family
Ownership Type
Freehold
Land Size
0 X / 4.196 AC|4 - 5.99 acres

Building

Building Type
House
Storeys
1.50
Bathrooms Total
4
Bedrooms Above Ground
4
Bedrooms Total
4
Exterior Finish
Brick
Fireplace Present
Yes
Basement Type
Basement Features
Building Heating Type
Forced air, Heat Pump
Heating Fuel
Electric
Building Cooling Type
Central air conditioning, Heat Pump

Utilities

Utility Sewer
Septic System

Room Layout

4pc Bathroom
Second level
Measurements not available
Other
Second level
Measurements not available
Bedroom
Second level
Measurements not available
Bedroom
Second level
Measurements not available
Bedroom
Second level
Measurements not available
Storage
Basement
Measurements not available
Recreation room
Basement
Measurements not available
4pc Ensuite bath
Main level
Measurements not available
3pc Bathroom
Main level
Measurements not available
Laundry room
Main level
Measurements not available
Primary Bedroom
Main level
Measurements not available
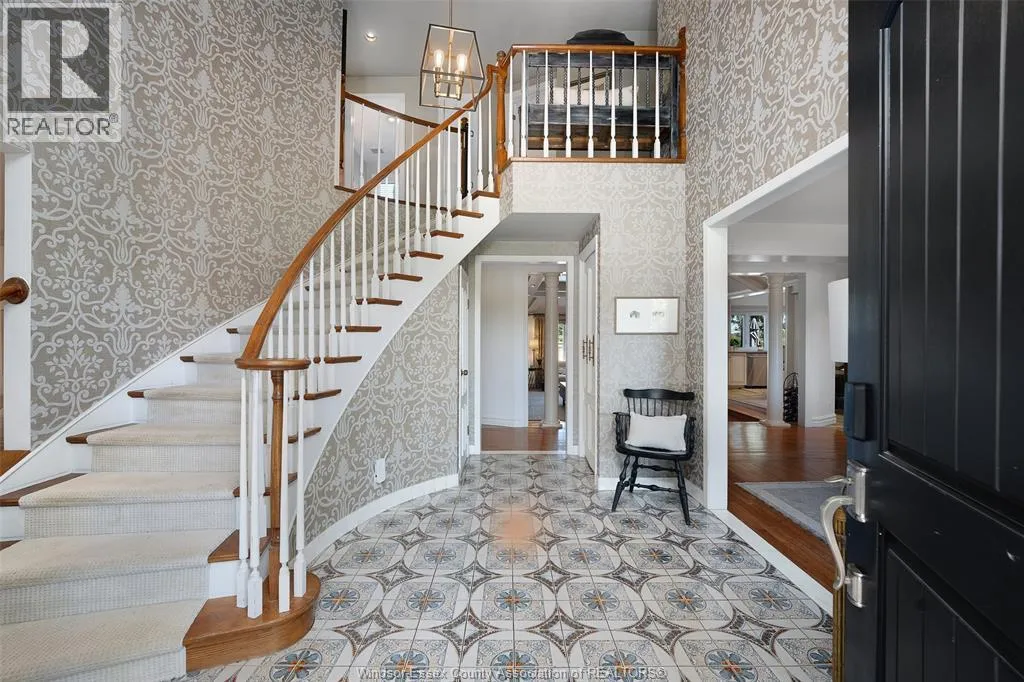
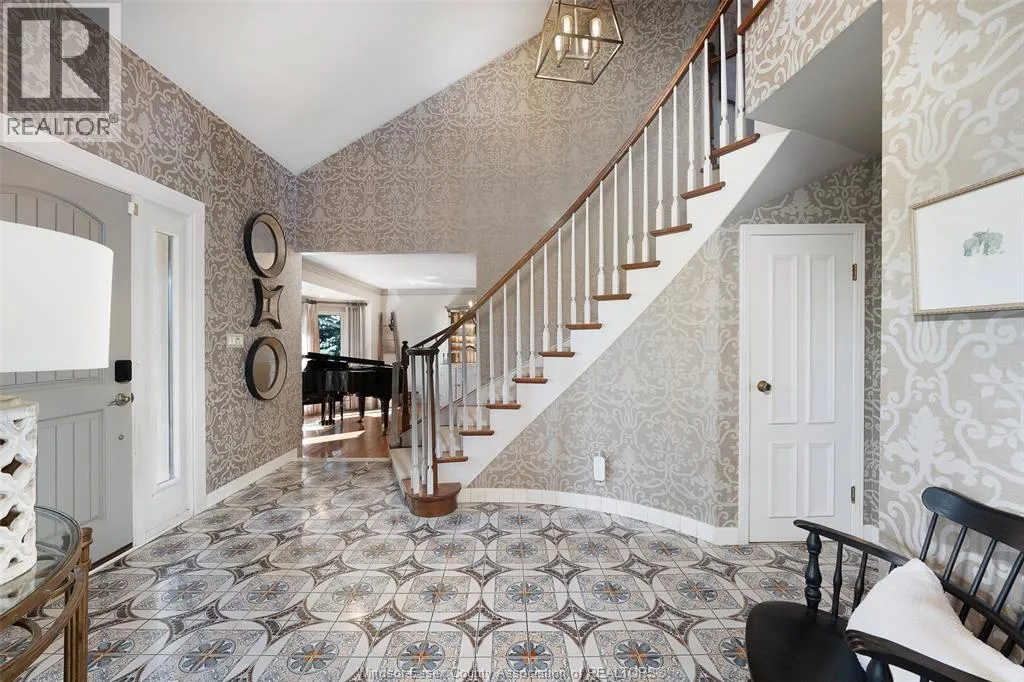
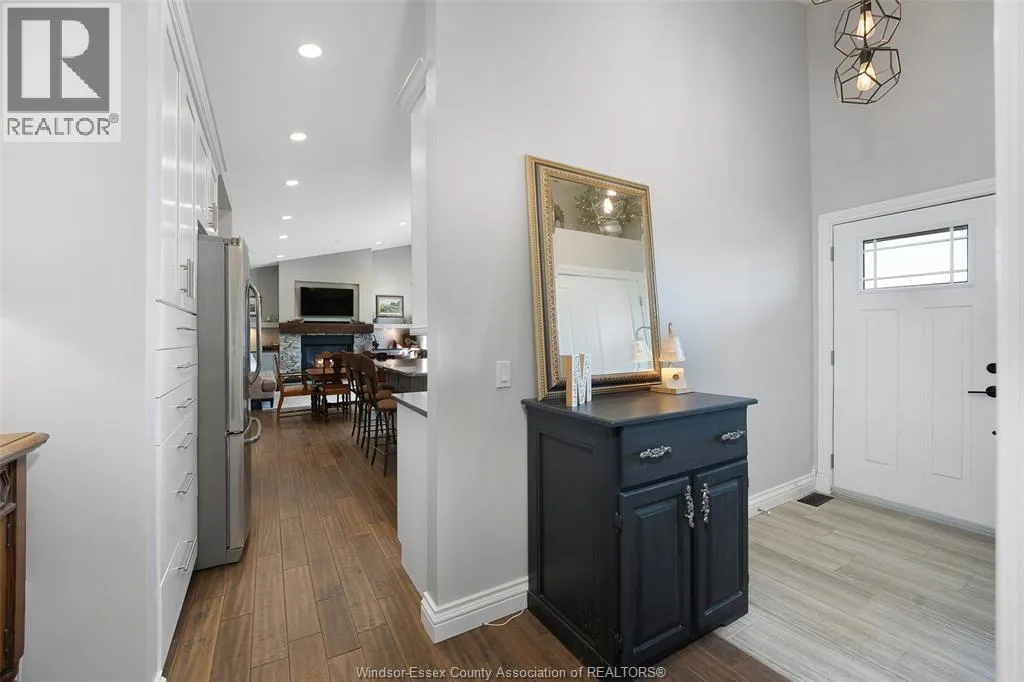
Foyer
Main level
Measurements not available
Office
Main level
Measurements not available
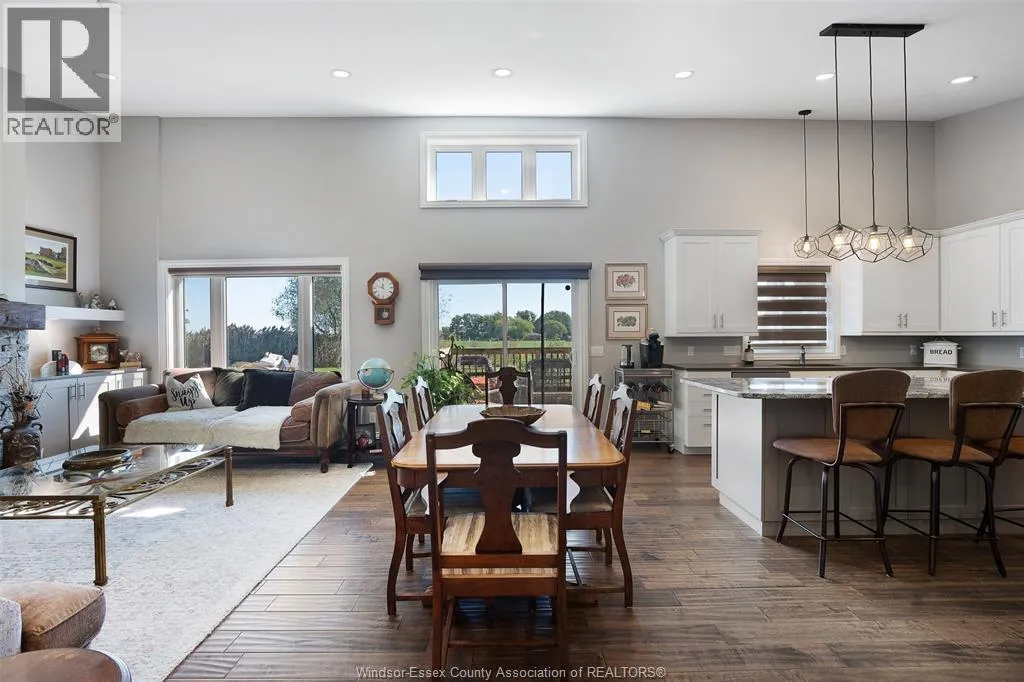
Family room/Fireplace
Main level
Measurements not available
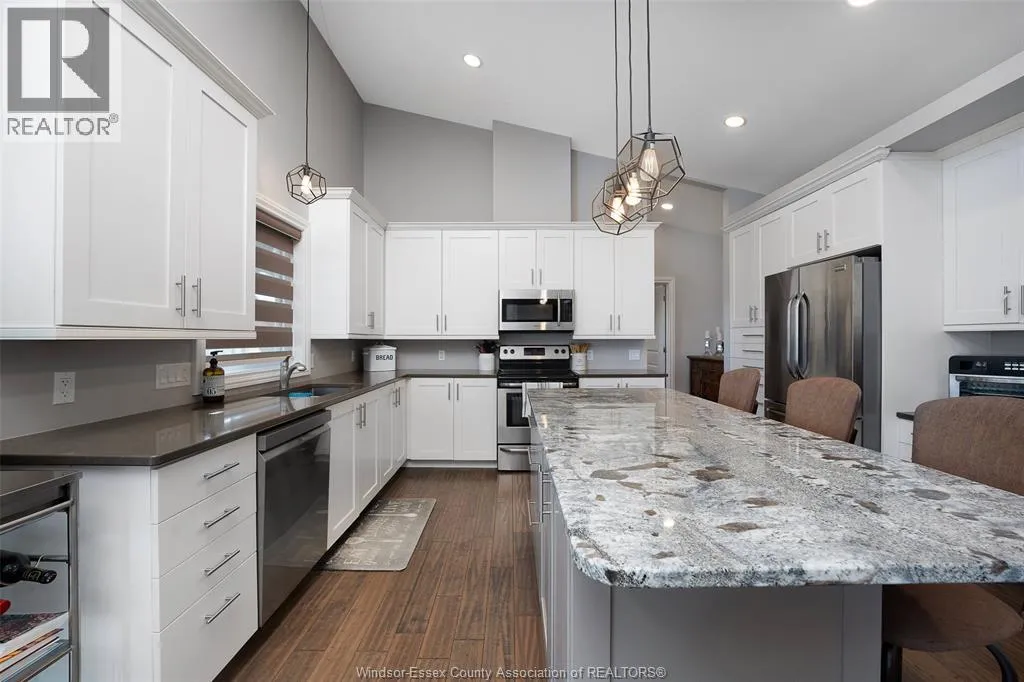
Kitchen
Main level
Measurements not available
Dining room
Main level
Measurements not available
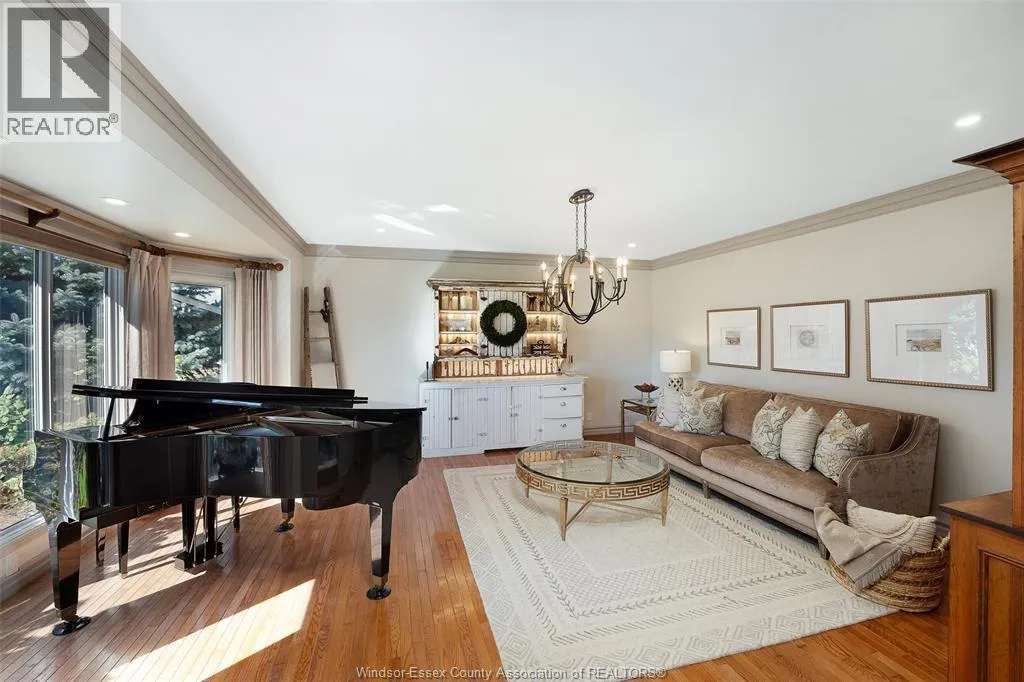
Living room
Main level
Measurements not available

Location

Learn more about this property
Listing provided by:
JUMP REALTY INC.
MLS® number:
26024249
Agent:
Holly Baker
Phone:
*Indicates required field
Name is required
Email is required
Please enter a valid phone number (e.g., 416-111-1111).