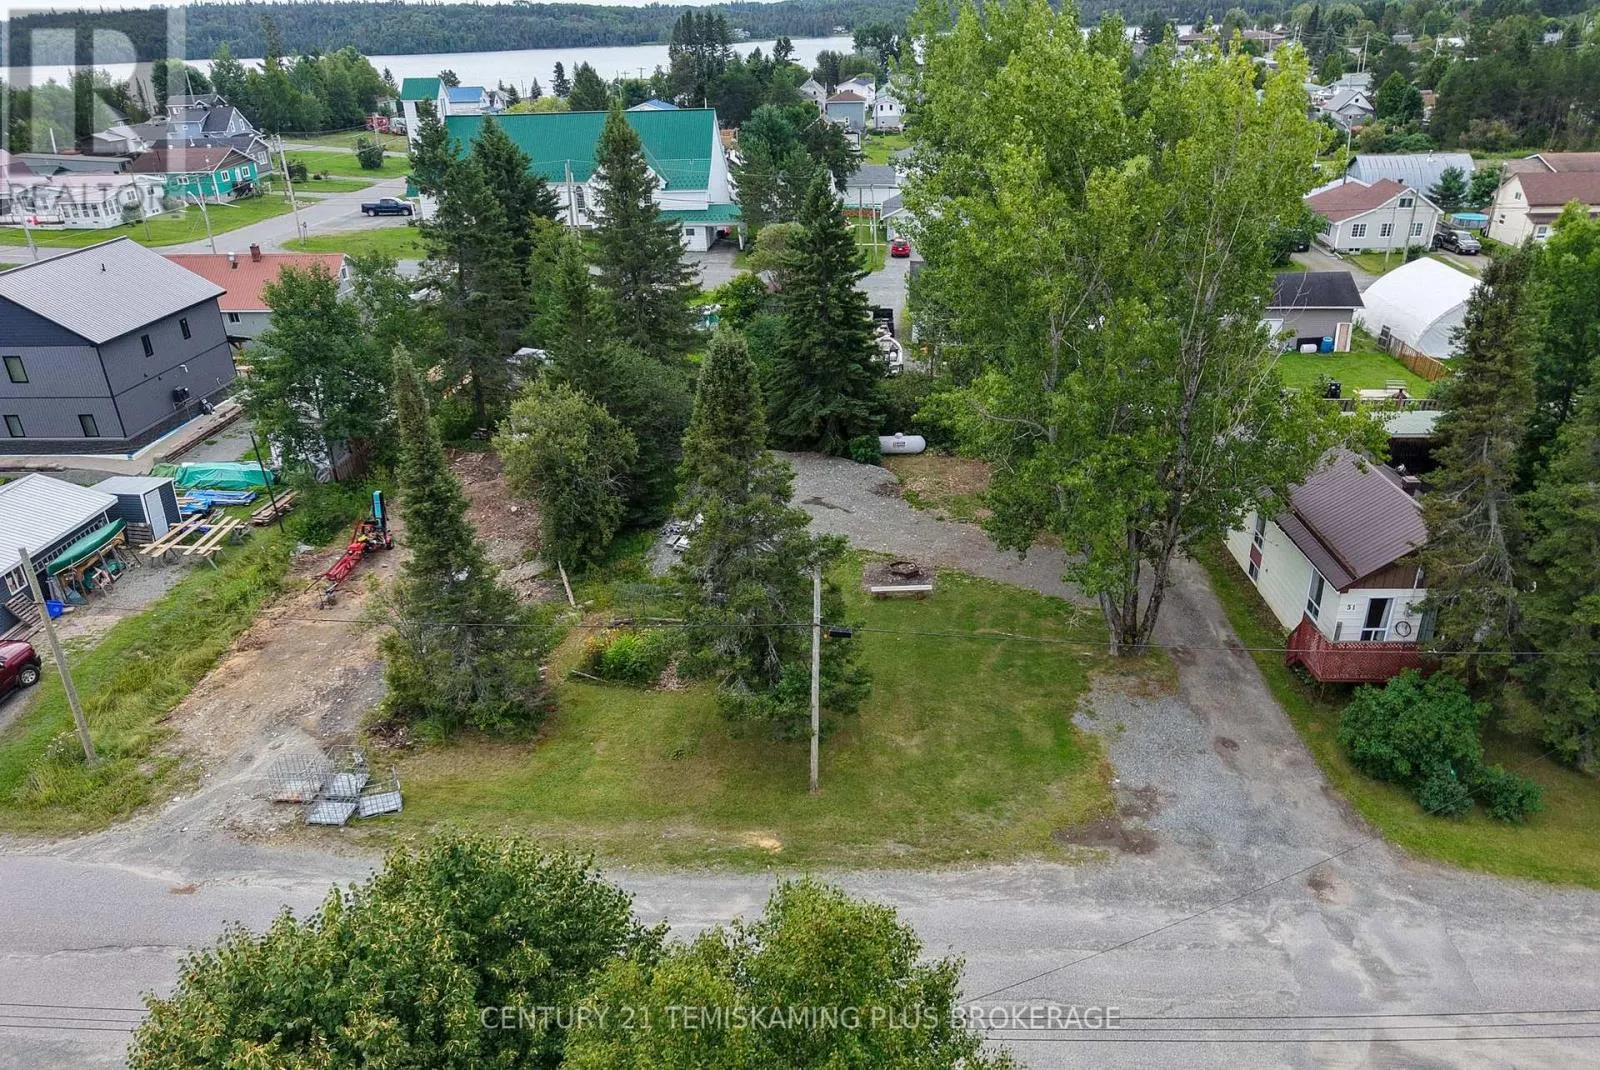
51 Third Avenue, Kirkland Lake, Ontario P0K 1L0

Listed for:
$169,900
3 beds
1 baths
Listed 1 day ago
House for rent: 51 Third Avenue, Kirkland Lake, Ontario P0K 1L0

View all 38 photos

About

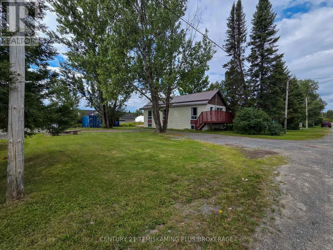
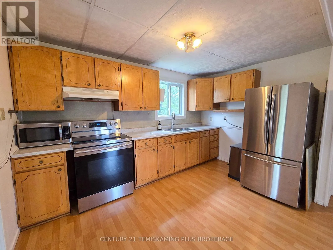
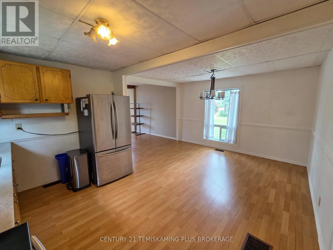
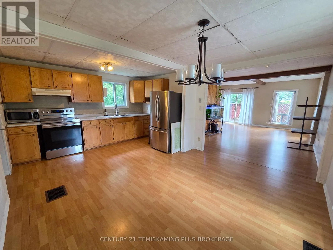
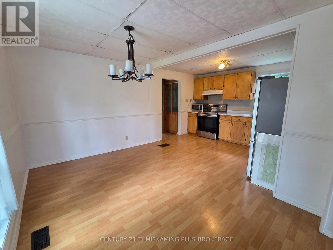
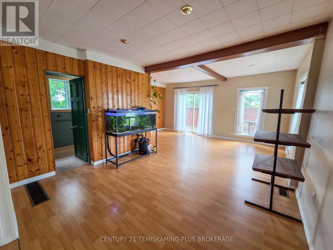
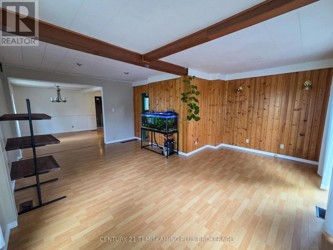
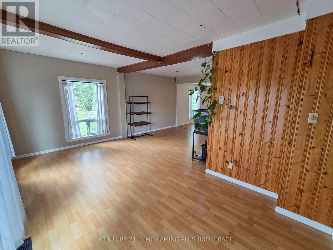
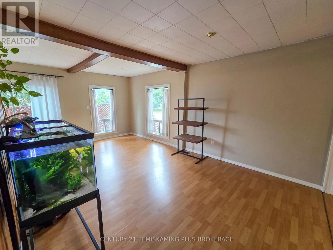
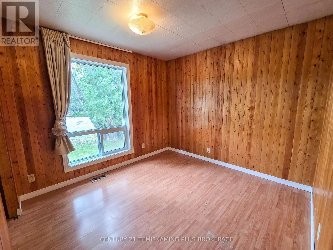
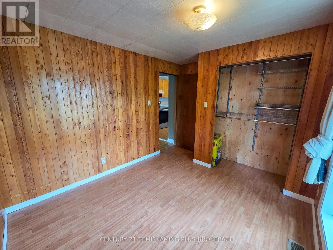
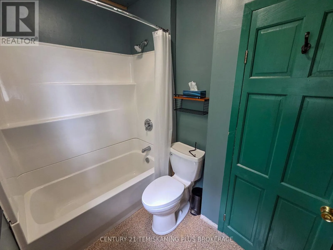
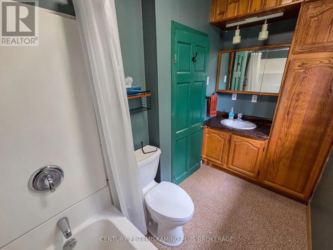
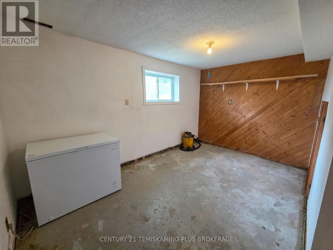
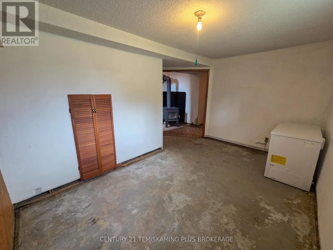
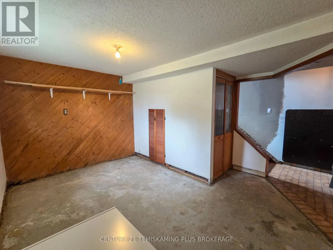
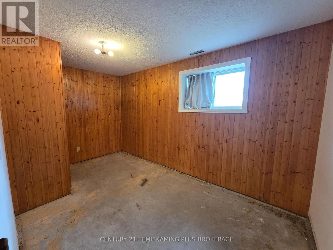
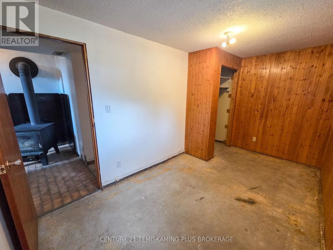
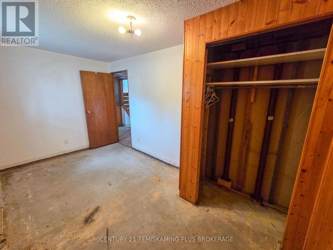
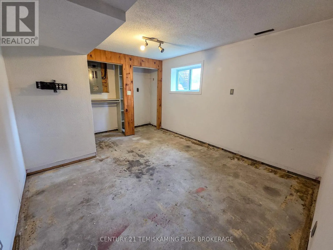
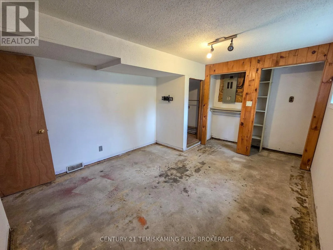
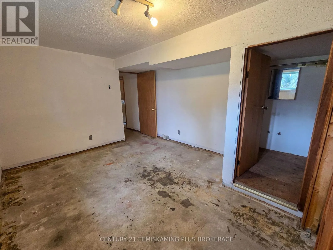
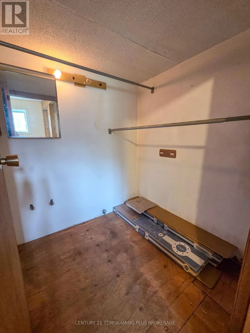
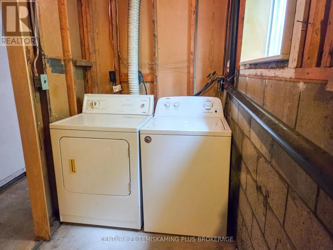
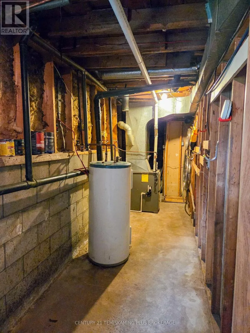
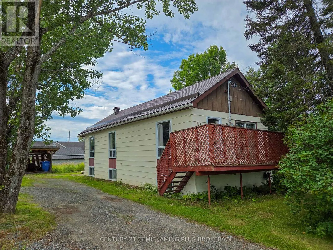
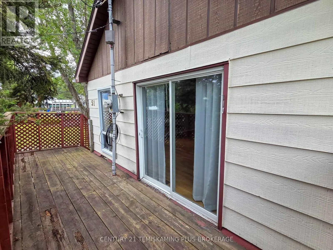
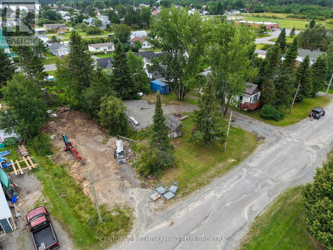
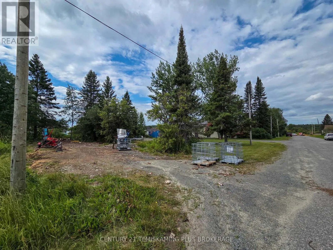
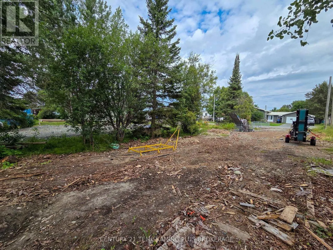
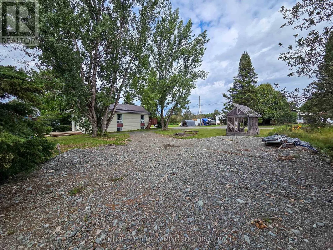
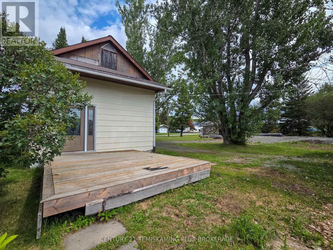
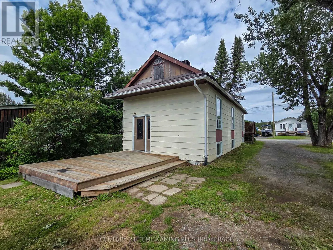
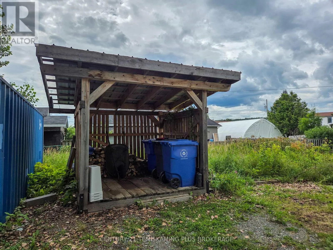
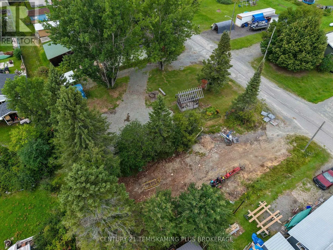
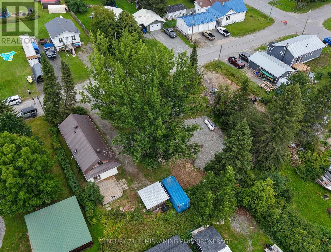
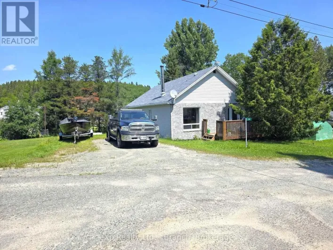
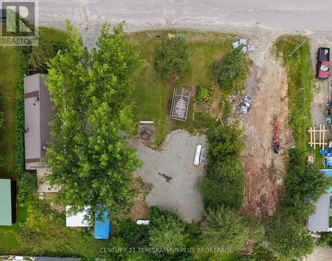
Cross Streets: 3rd Ave & Commissioner St. ** Directions: Heading Eastbound on Highway 66 turn right (South) onto Ontario St/Hwy 624 turn left (East) onto 3rd Ave house will be on your right (South) Side of the road. Welcome to this lovely 1+2 bedroom home situated on an impressive 160' x 99' lot in Larder Lake! The main floor features a spacious primary bedroom and a bright, open-concept living, dining, and kitchen area-an ideal layout for everyday living and entertaining. A full 4-piece bathroom completes the main level. The partially finished lower level provides additional living space, featuring two more bedrooms, including one with a roughed-in bathroom, a comfortable recreation room, and a convenient laundry and utility area. Additional features include newer windows and a 2016 propane furnace and blue skin on part of the basement (no seepage issues since). This solid home offers a great opportunity for buyers looking to add their own personal touches and make it truly their own. With a generous lot and flexible living space, this property is worth a look! (id:27476)

Property Highlights

MLS® Number
T13670310
Type
Single Family
Community Name
Larder Lake
Ownership Type
Freehold
Land Size
160 x 99 FT
Parking Space Total
6

Building

Building Type
House
Storeys
1.00
Square Footage
700 - 1100 sqft
Bathrooms Total
1
Bedrooms Above Ground
1
Bedrooms Total
3
Amenities
Fireplace(s)
Exterior Finish
Vinyl siding
Fireplace Present
Yes
Basement Type
Full (Partially finished)
Basement Features
Building Heating Type
Forced air
Heating Fuel
Propane
Building Cooling Type
None

Utilities

Water
Municipal water
Utility Sewer
Sanitary sewer

Room Layout

Recreational, Games room
Basement
4.23 m x 2.697 m
Bedroom 2
Basement
4.228 m x 2.379 m
Bedroom 3
Basement
4.756 m x 3.416 m
Other
Basement
1.546 m x 1.571 m
Laundry room
Basement
6.592 m x 1.589 m
Kitchen
Main level
3.797 m x 2.542 m
Dining room
Main level
3.8 m x 2.7 m
Living room
Main level
5.926 m x 3.696 m
Bedroom
Main level
2.85 m x 3.506 m
Bathroom
Main level
1.441 m x 2.845 m

Location

Learn more about this property
Listing provided by:
CENTURY 21 TEMISKAMING PLUS BROKERAGE
MLS® number:
T13670310
Agent:
Jaime Roach
*Indicates required field
Name is required
Email is required
Please enter a valid phone number (e.g., 416-111-1111).