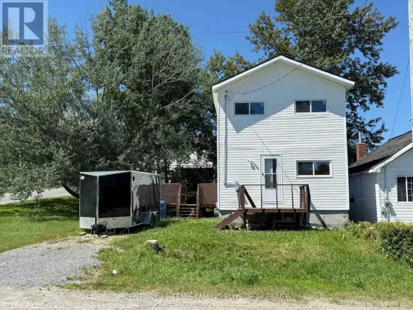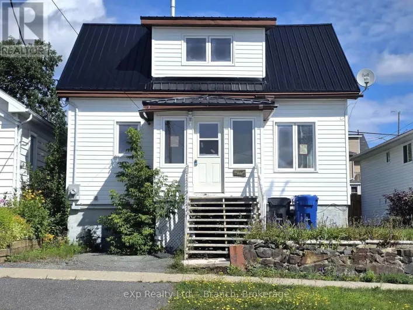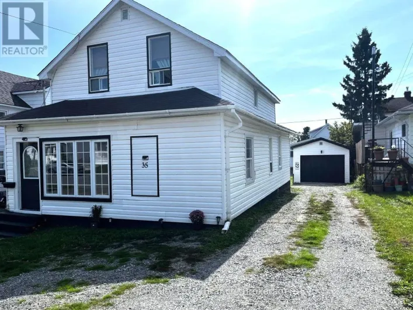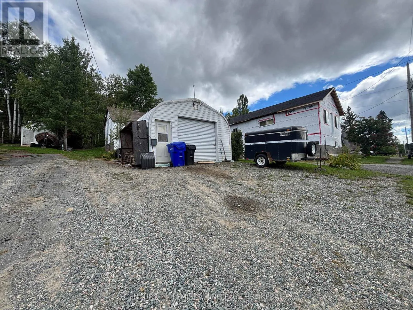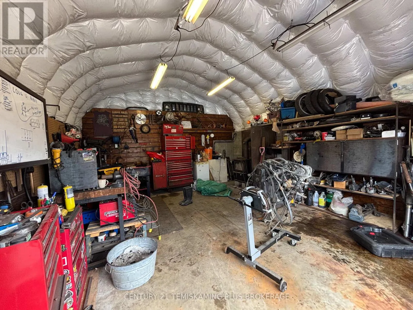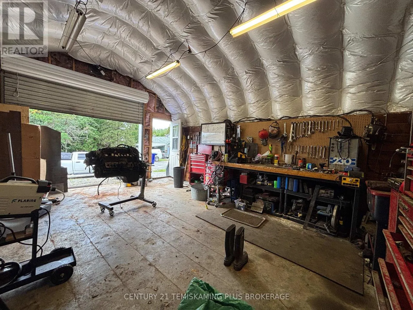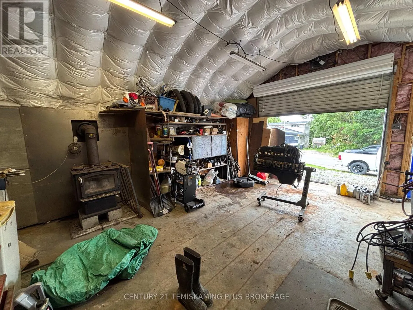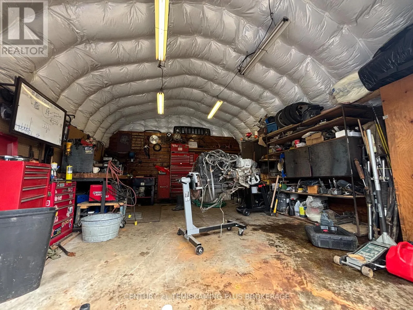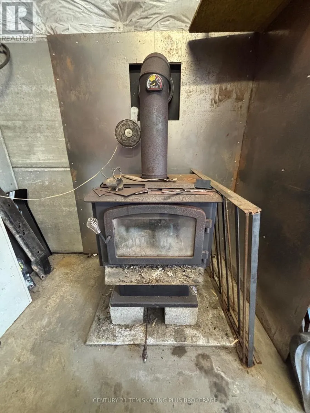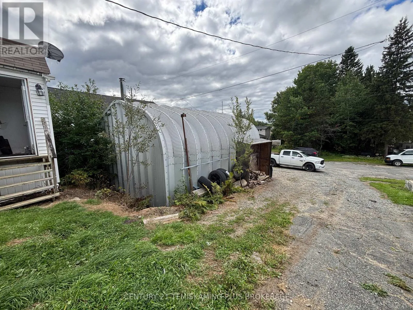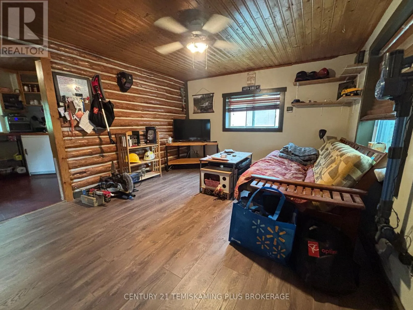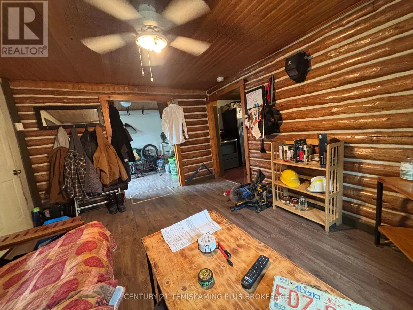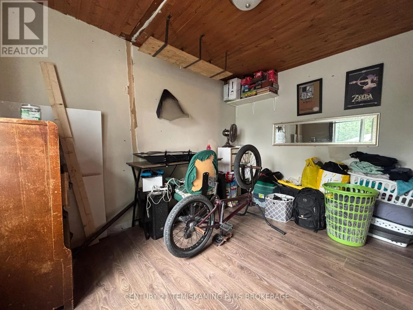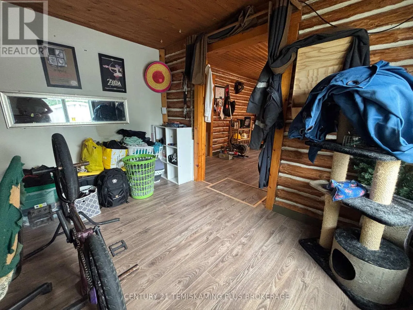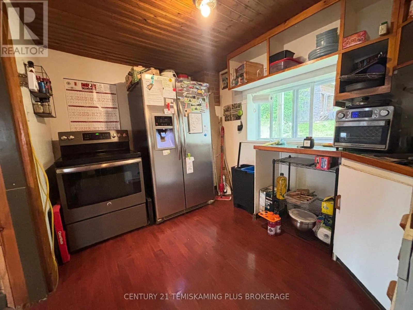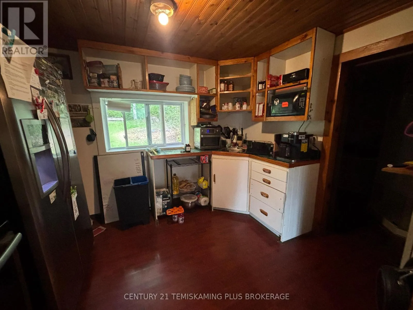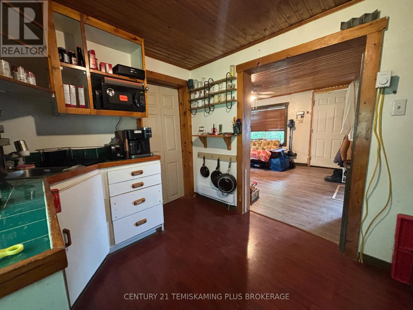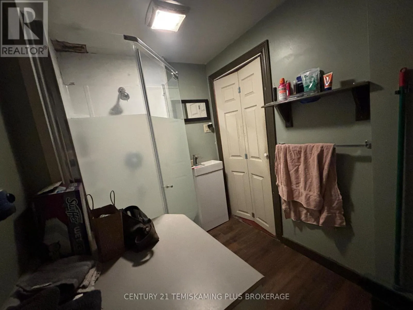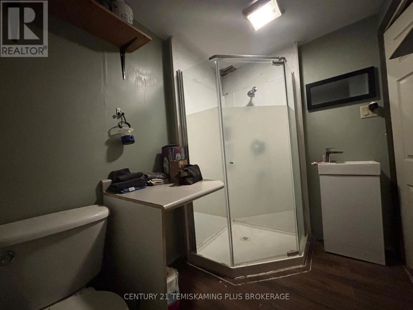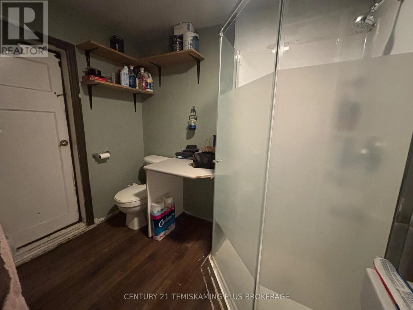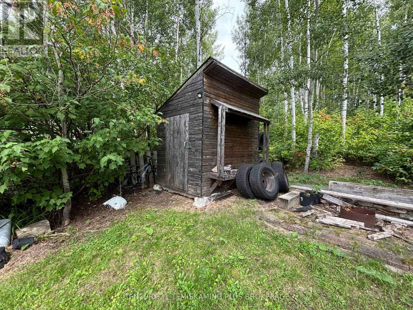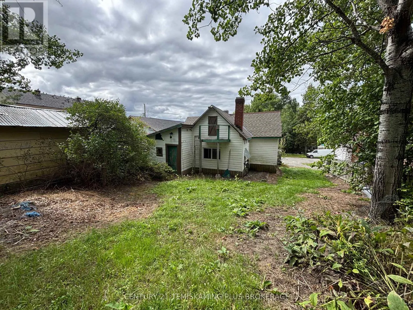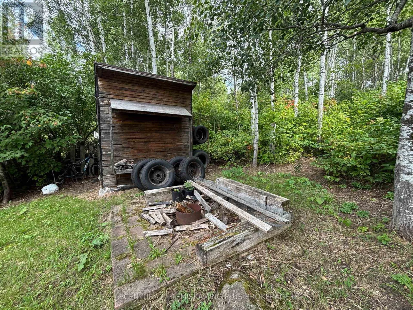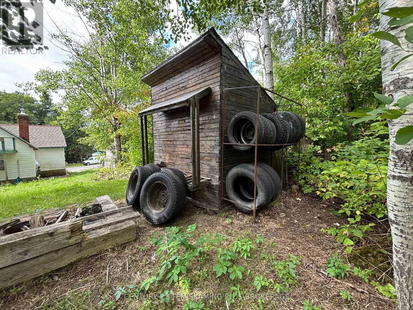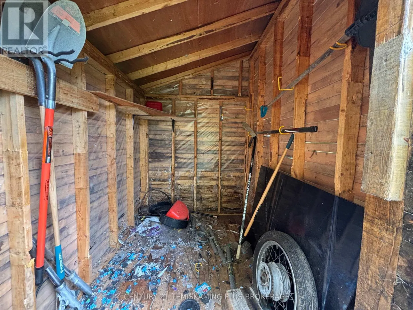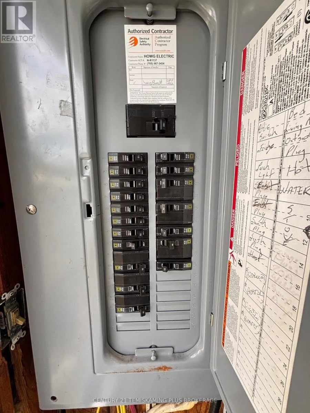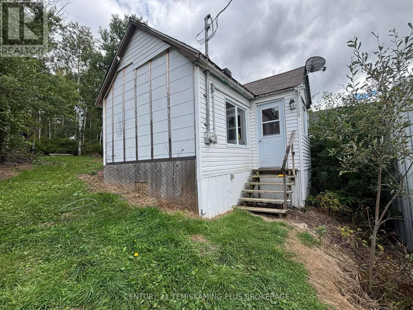
Cross Streets: Federal St. ** Directions: Heading East on Government Rd, Turn Left onto Tweedsmuire Rd, Tweedsmuire turns into Day Ave, Property is in your right. Opportunity Awaits! This 1-bedroom home needs some work, but offers a great opportunity for someone looking for an affordable property with plenty of potential. With some updates and personal touches, this home could be transformed into a comfortable place to call your own. One of the standout features is the insulated and heated garage, complete with a woodstove for comfortable year-round use. The garage also has plumbing installed in the concrete for future in-floor heating, along with a 240V hookup for a welder, making it an excellent space for a hobbyist, tradesperson, or anyone looking for a functional workshop. The home features newer appliances and a practical layout. There is currently no laundry in the home, providing an opportunity for a future owner to determine the best setup for their needs. Outside, enjoy a nice backyard backing onto trees, offering a peaceful setting and plenty of room to enjoy the outdoors. A small storage shed provides additional space for tools, lawn equipment, and seasonal items. With a great garage, useful infrastructure already in place, and a backyard backing onto trees, this property offers plenty of potential for the right buyer willing to put in some work. (id:27476)