76 Seventh Avenue, Kirkland Lake, Ontario P0K 1L0

Listed for:
$249,500
3 beds
2 baths
Listed 20 days ago
House for rent: 76 Seventh Avenue, Kirkland Lake, Ontario P0K 1L0

View all 45 photos

About

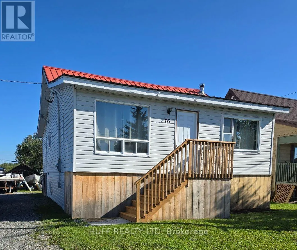
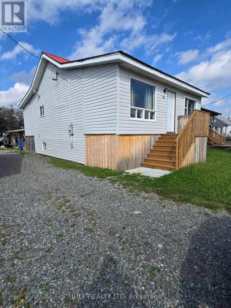
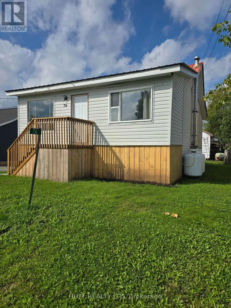
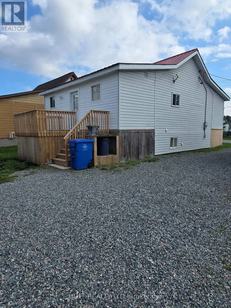
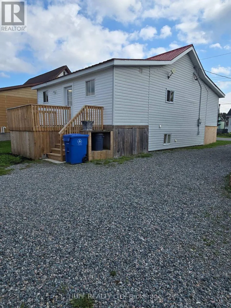
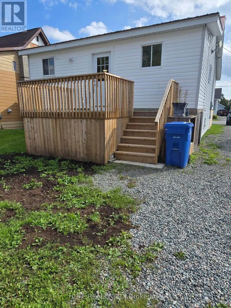
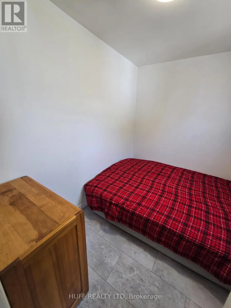
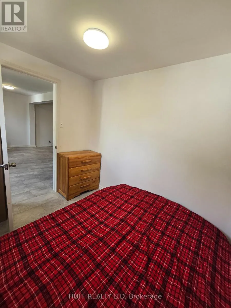
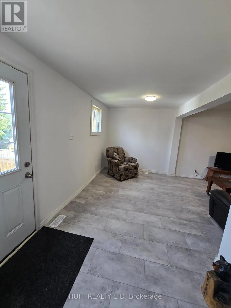
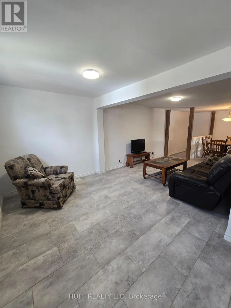
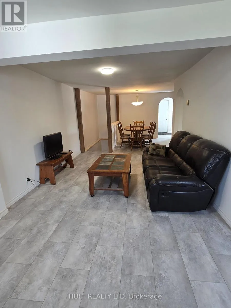
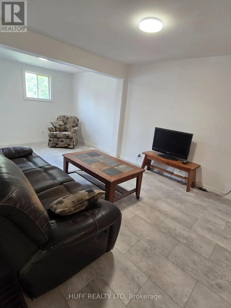
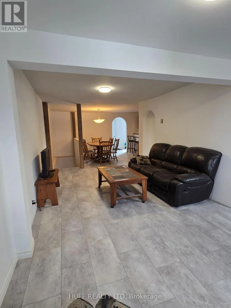
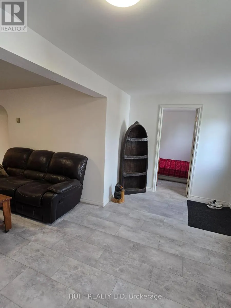
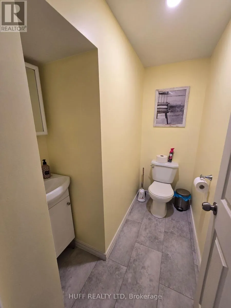
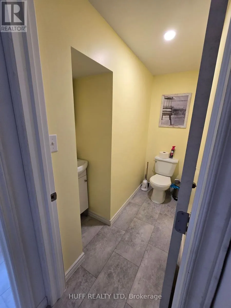
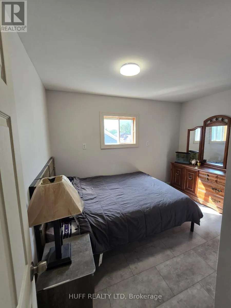
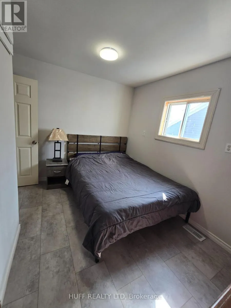
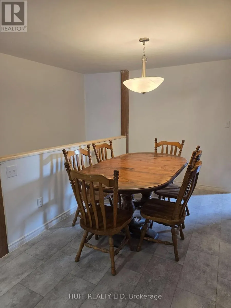
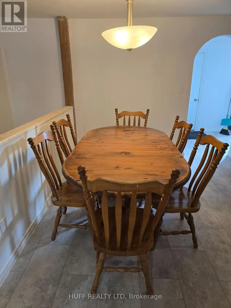
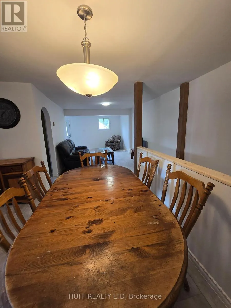
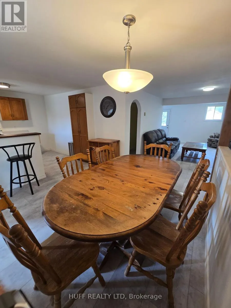
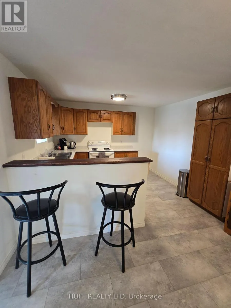
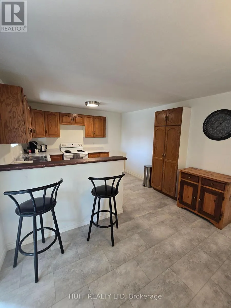
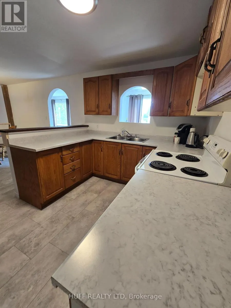
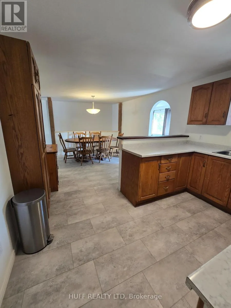
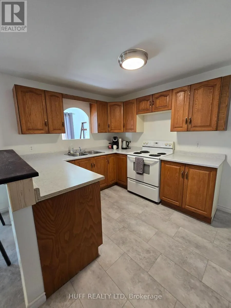
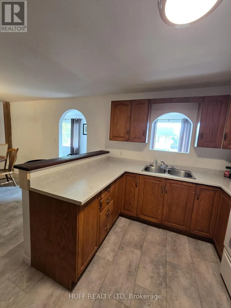
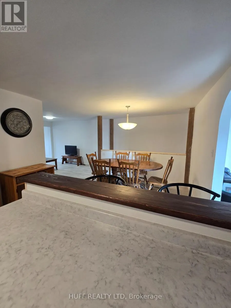
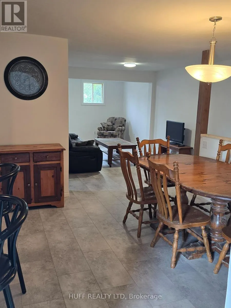
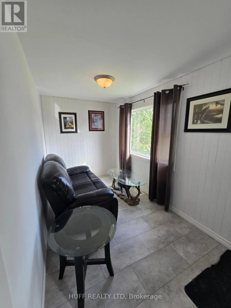
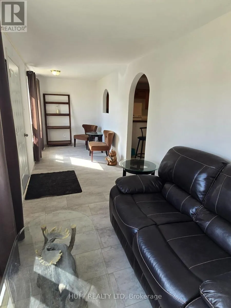
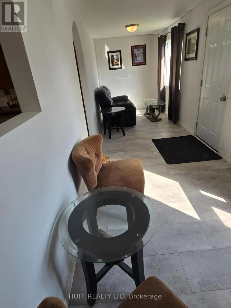
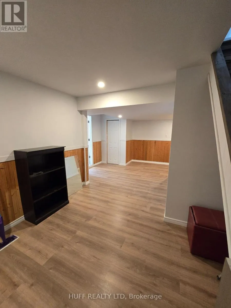
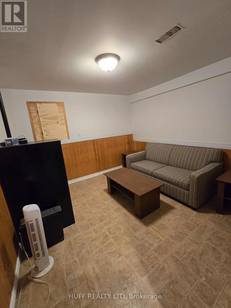
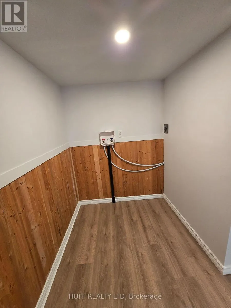
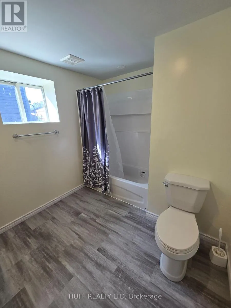
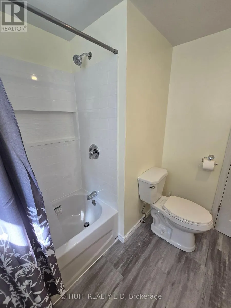
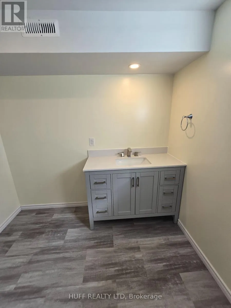
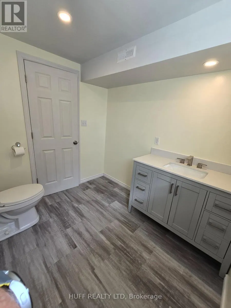
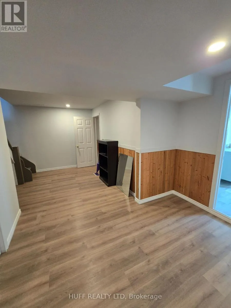
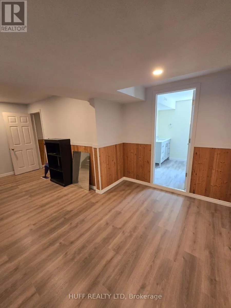
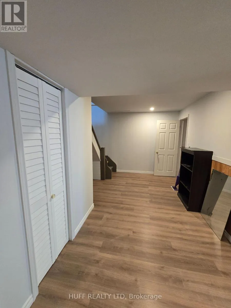
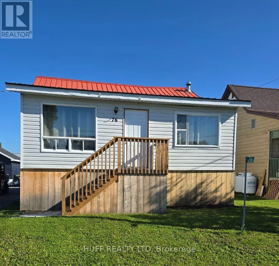
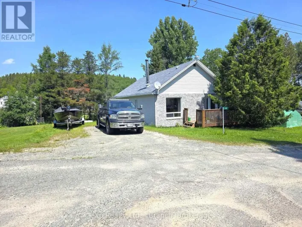
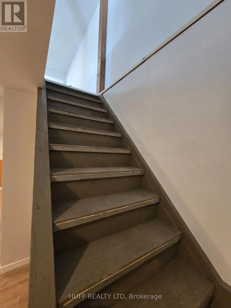
Cross Streets: Manitoba Street and Seventh Avenue. ** Directions: Ontario Street (Hwy 624) turn West onto 7th Avenue home is on the right had side. Welcome to this updated home located on Seventh Avenue, Larder Lake. This inviting residence offers a perfect blend of comfort and functionality, ideal for families or anyone seeking a cozy yet spacious living space. Step into the main floor where the kitchen seamlessly opens to an open-concept dining and living area, creating a bright and airy atmosphere perfect for entertaining or relaxing with loved ones. The main floor also features two comfortable bedrooms and a charming sunroom at the front of the house, providing a peaceful spot to enjoy your morning coffee or unwind at the end of the day. Completing the main level is a convenient 2-piece bathroom. Downstairs, you'll find a generously sized recreation room, an additional bedroom, and a full 4-piece bathroom, offering extra space for guests, family, or a home office. Has a new 10'x16' shed with attached carport, rear deck. Driveway is sharded. Don't miss the opportunity to make this well-maintained and thoughtfully updated home yours. (id:27476)

Property Highlights

MLS® Number
T13766668
Type
Single Family
Community Name
Larder Lake
Ownership Type
Freehold
Land Size
40 x 106.5 FT|under 1/2 acre
Parking Space Total
1

Building

Building Type
House
Storeys
1.00
Square Footage
700 - 1100 sqft
Bathrooms Total
2
Bedrooms Above Ground
2
Bedrooms Total
3
Exterior Finish
Vinyl siding
Fireplace Present
No
Basement Type
Partial (Finished)
Basement Features
Building Heating Type
Forced air
Heating Fuel
Propane
Building Cooling Type
None

Utilities

Water
Municipal water
Utility Sewer
Sanitary sewer

Room Layout

Recreational, Games room
Basement
6.68 m x 3.11 m
Bedroom 3
Basement
3.42 m x 3.29 m
Bathroom
Basement
2.41 m x 3.06 m
Kitchen
Main level
2.77 m x 3.47 m
Dining room
Main level
3.4 m x 3.15 m
Living room
Main level
6.41 m x 3.28 m
Sunroom
Main level
2.1 m x 7.36 m
Bedroom
Main level
2.97 m x 3.44 m
Bedroom 2
Main level
2.36 m x 2.68 m
Bathroom
Main level
2.19 m x 0.89 m

Location

Learn more about this property
Listing provided by:
HUFF REALTY LTD
MLS® number:
T13766668
Agent:
Jim Huff
*Indicates required field
Name is required
Email is required
Please enter a valid phone number (e.g., 416-111-1111).