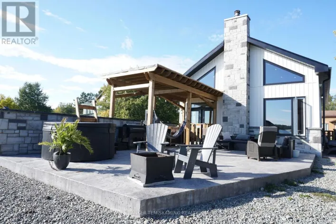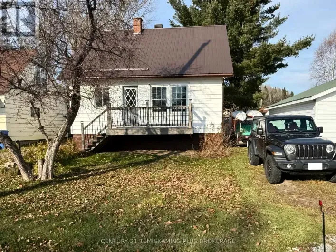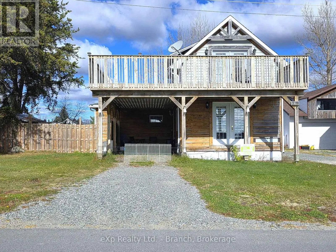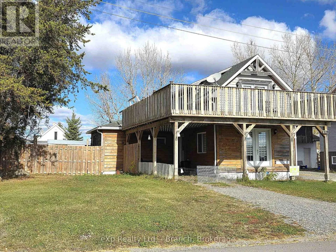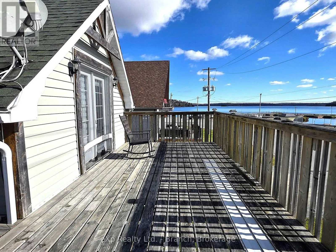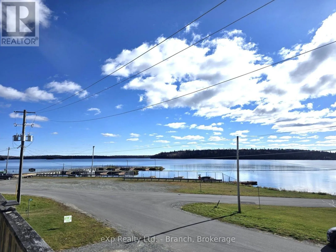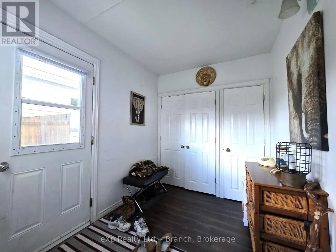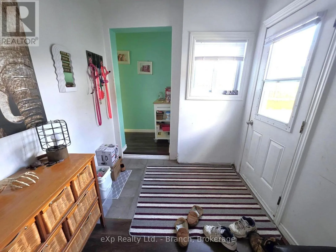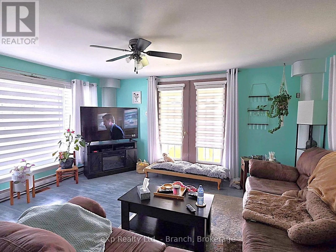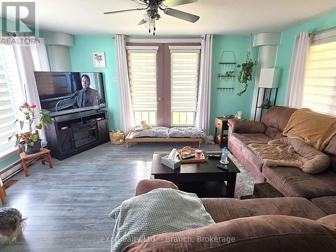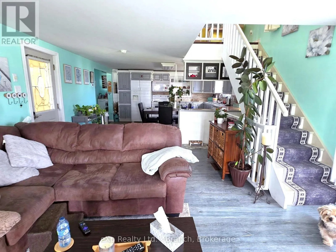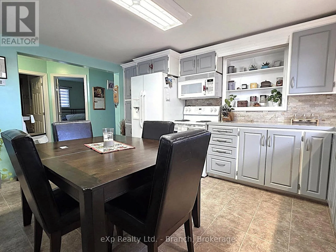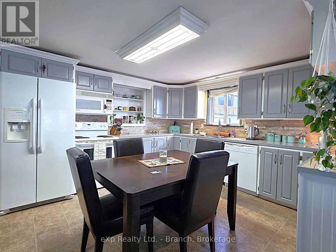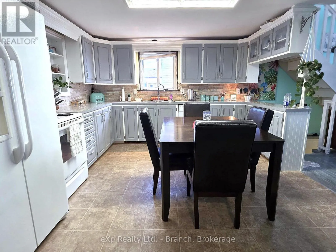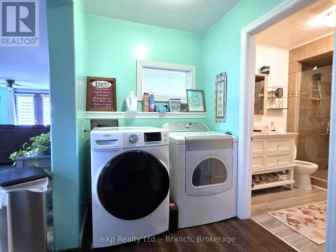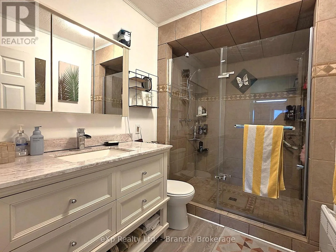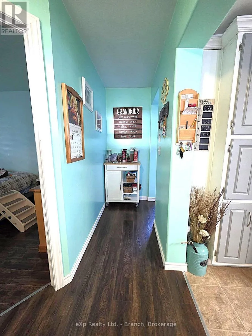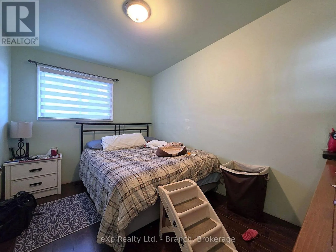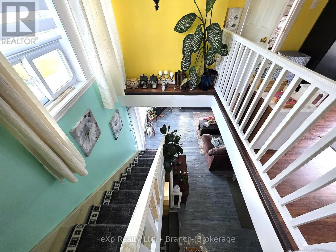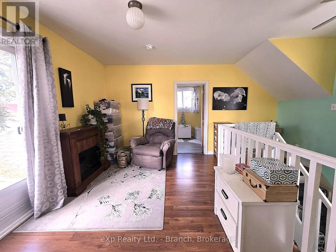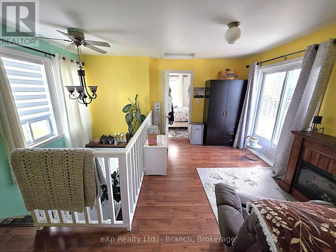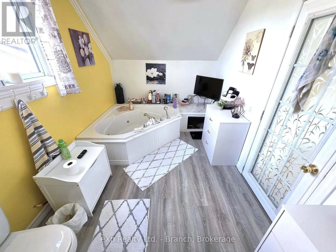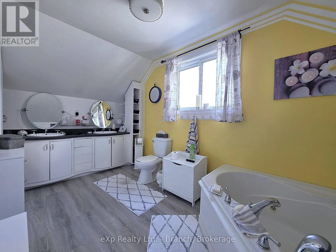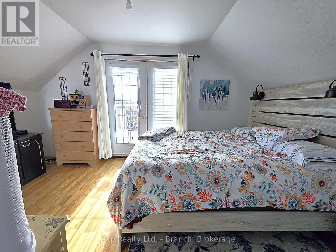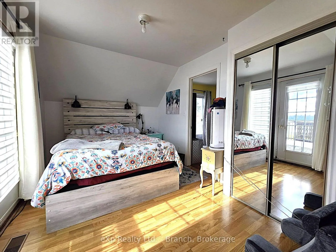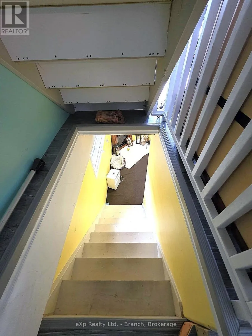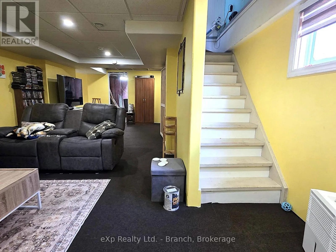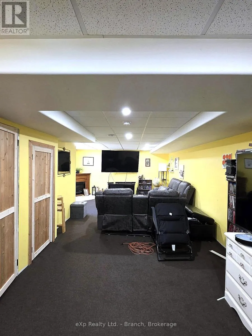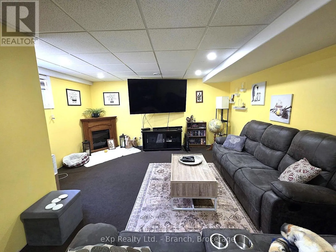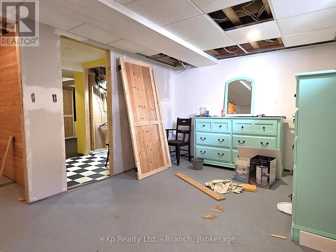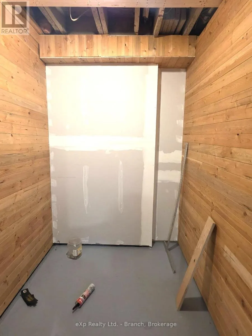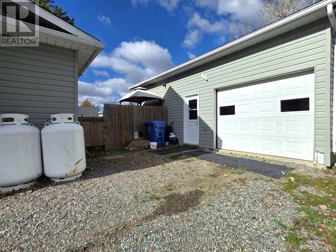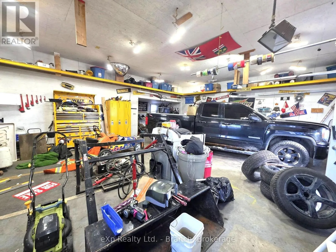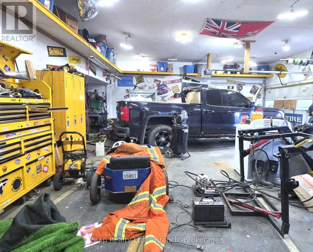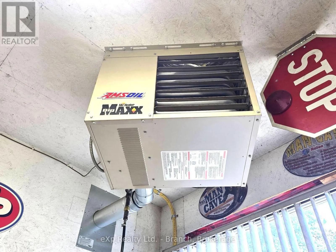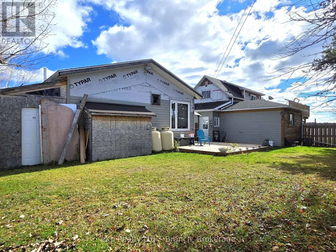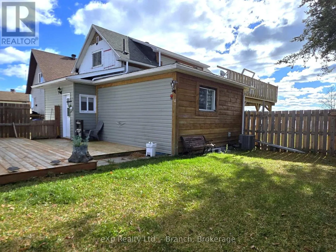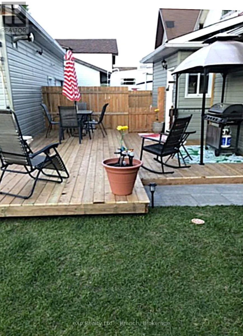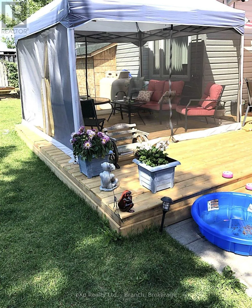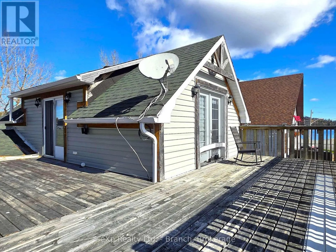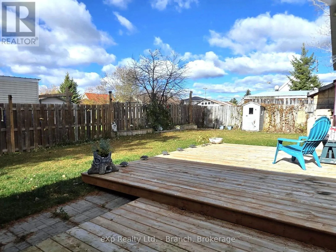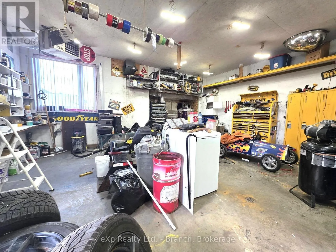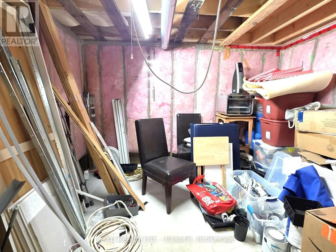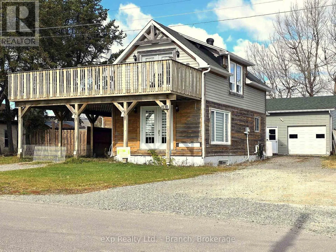
Cross Streets: CLOSE TO LAKESHORE RD. ** Directions: NINTH AVE. This lovely family home offers the perfect blend of comfort, style, and breathtaking scenery from almost every room. Main Floor : Step into a light-filled open concept layout flooded with natural light. The eat-in kitchen flows seamlessly into the living areas - perfect for family gatherings and entertaining. This level also features a custom walk-in shower, convenient main floor laundry, an oversized mud room to keep everything organized, and a comfortable main floor bedroom - ideal for guests. Upper Level - Private Loft Oasis: Upstairs you'll find a bright and cozy loft feel. Unwind in the spa-like bathroom featuring his/hers sinks and a relaxing Jacuzzi tub. Enjoy your morning coffee in the lovely sitting area or retreat to the bedroom - both with a walkout to the wraparound deck where you can soak in the stunning waterfront views. Partially Finished Basement - Space For Everyone: The lower level offers even more versatile living space with a spacious family room, dedicated office, third bedroom with walk-in closet (partially finished), plus abundant storage. Outdoor Living At Its Best: Outside, enjoy a fully fenced yard with patio - perfect for summer BBQs, kids, and pets. Plus a detached heated & wired 24' x 30' garage for all your toys, workshop, and storage needs. (id:27476)