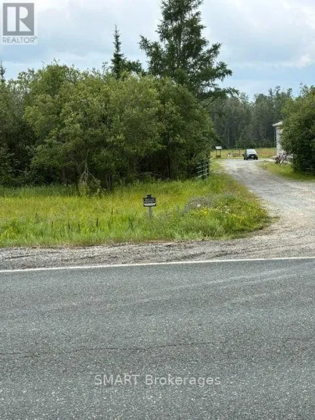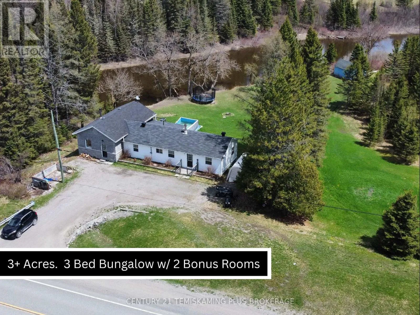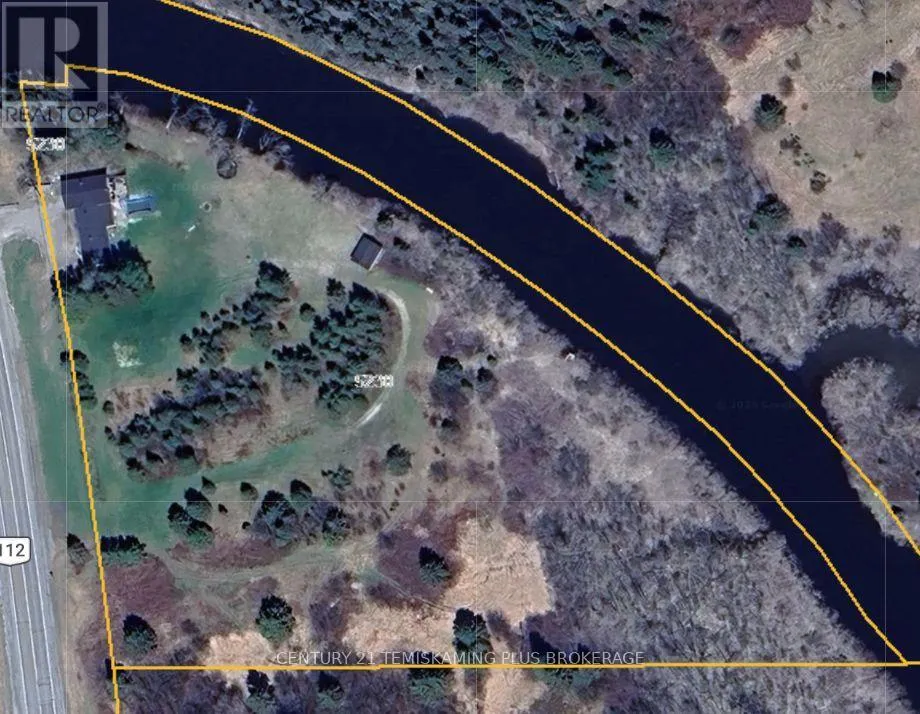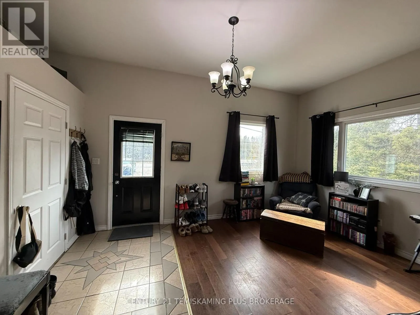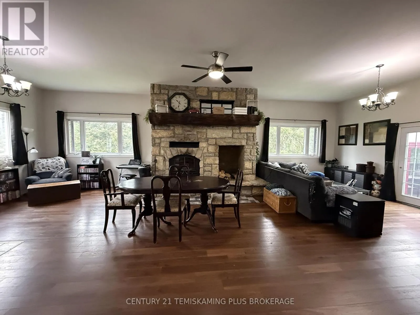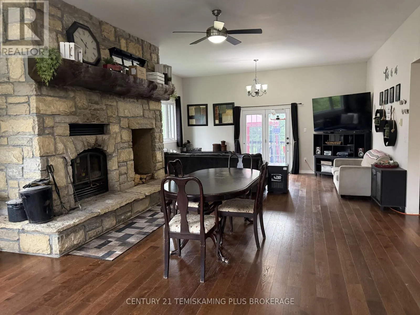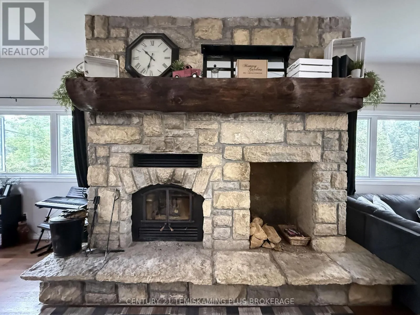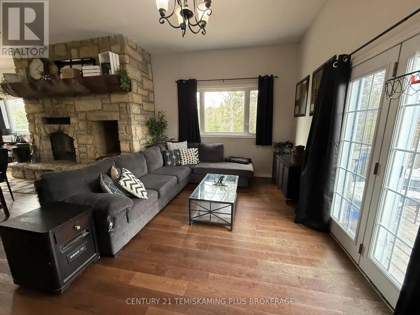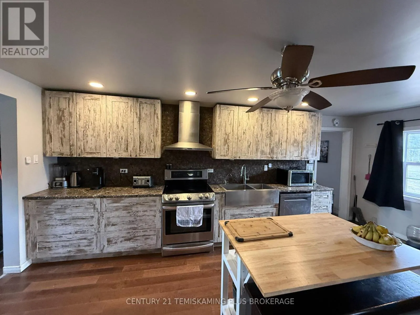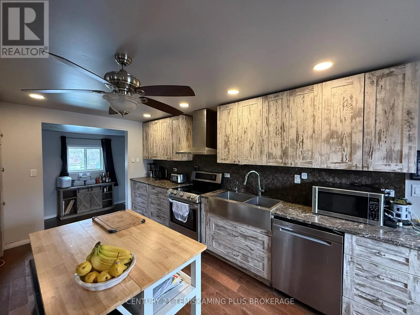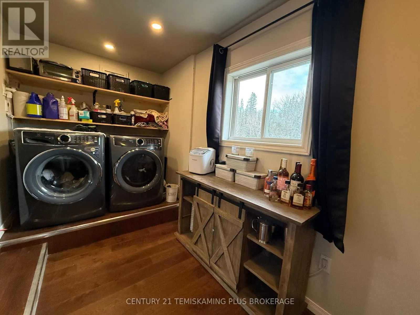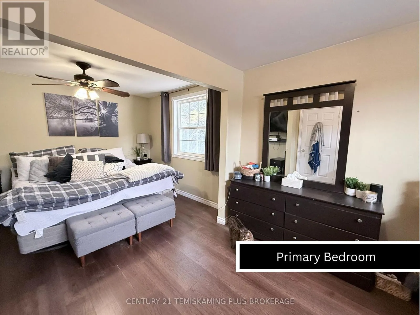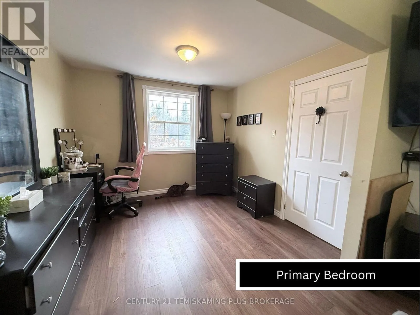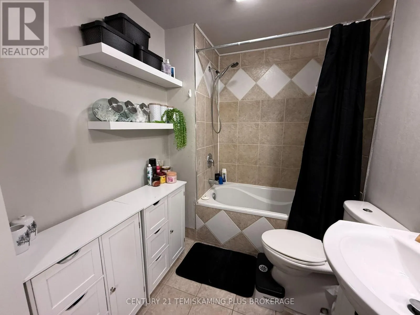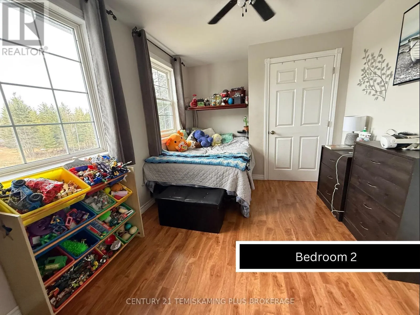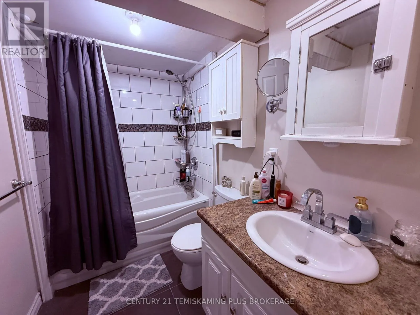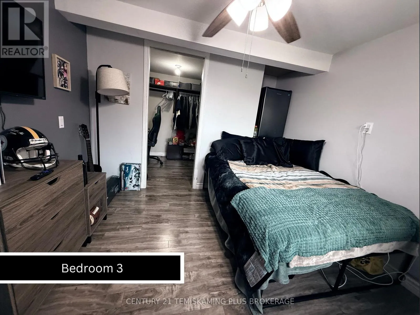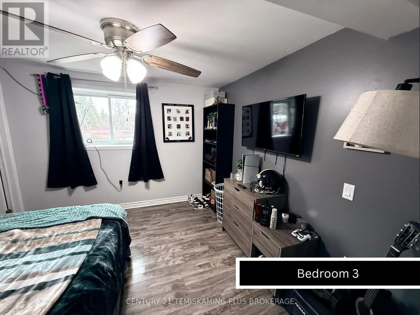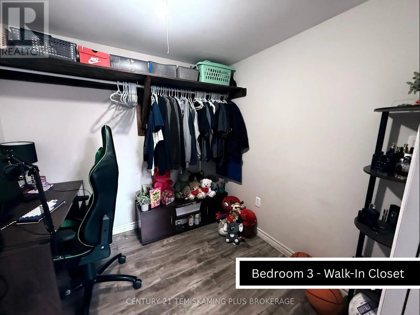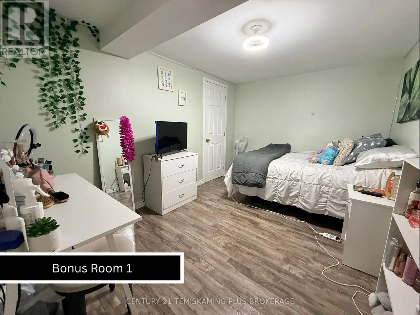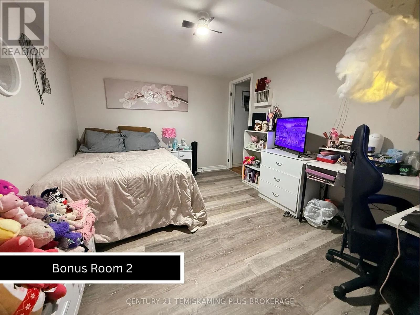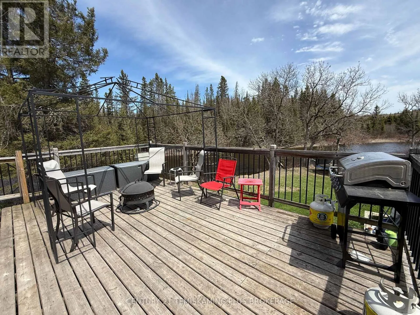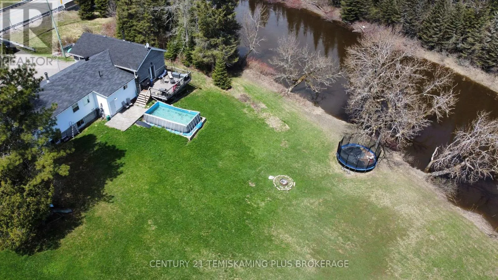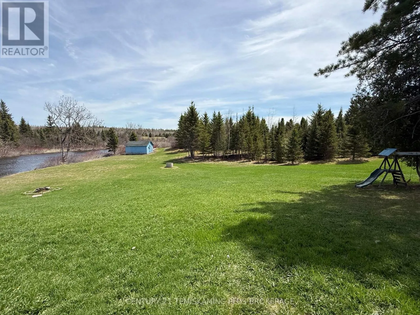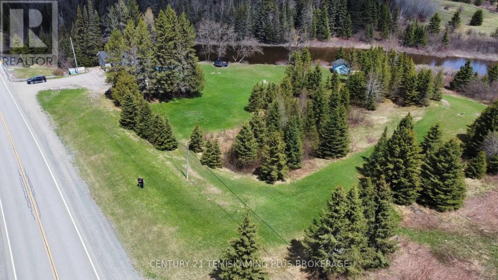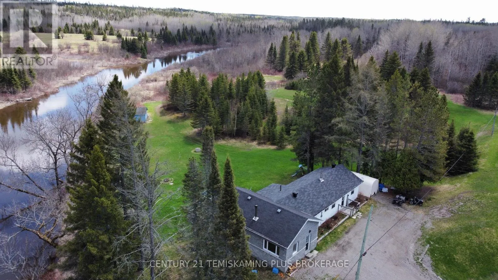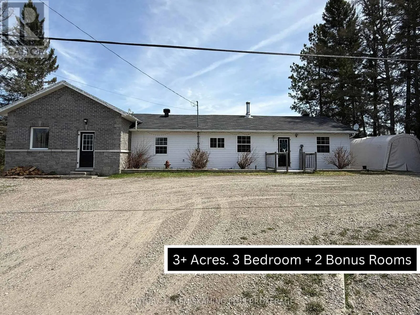
Cross Streets: Hwy 112/Swans Cove. ** Directions: From Hwy 66 turn South on Hwy 112, property on the left, past Swans Cove, just after bridge. If travelling North on Hwy 112, the property is on the right just a short distance after Brannys Rd. Spacious Bungalow nestled on 3 acres of land by the Blanche River. Ideal location in an Unorganized township with convenient access to Highways 11 and 66, and only 15 minutes from the towns of Kirkland lake and Englehart. The home boasts a large Living Area with a floor to ceiling fireplace creating a beautiful focal point and patio doors leading out to the deck where you can enjoy the Blanche River views. The Kitchen features modern rustic cabinets, and plenty of space for extra pantry/shelf storage. Off to the side of the kitchen is the laundry area, conveniently located between the main floor and basement. Off from the other side of the kitchen you walk in to a large bonus room with wood stove, with closet space and exterior door this also could be your main foyer area. The Primary Bedroom has ample space plus closet, and the windows provide plenty of natural light. The Second Bedroom is another large room with plenty of natural light. Completing the main level is the 4 piece bathroom. The basement currently has a third Bedroom with large walk-in closet, 2 Bonus Rooms and a 4 piece bathroom, but offers space/potential for additional bedrooms, hobby rooms or you could re-configure in to a large Rec. room with plenty of space to entertain. (id:27476)