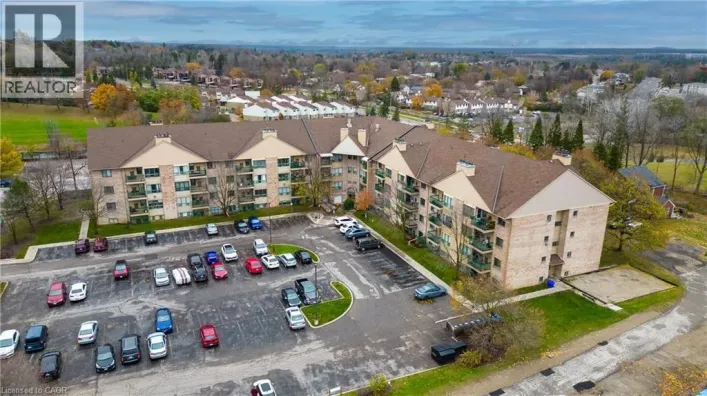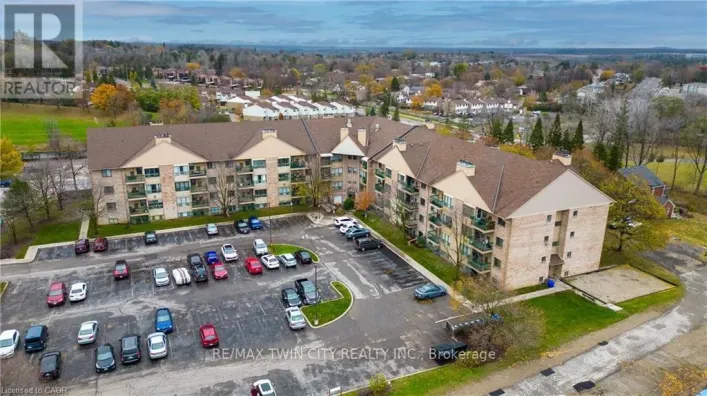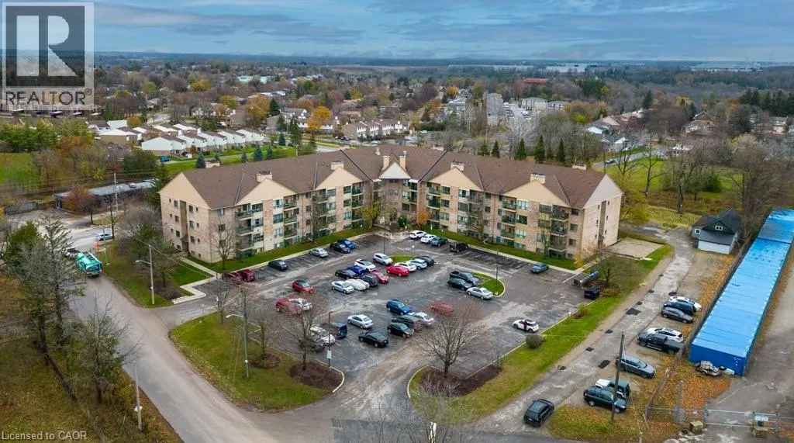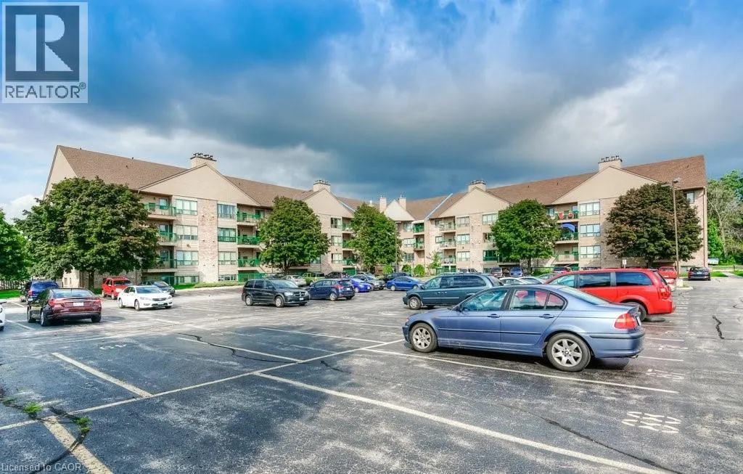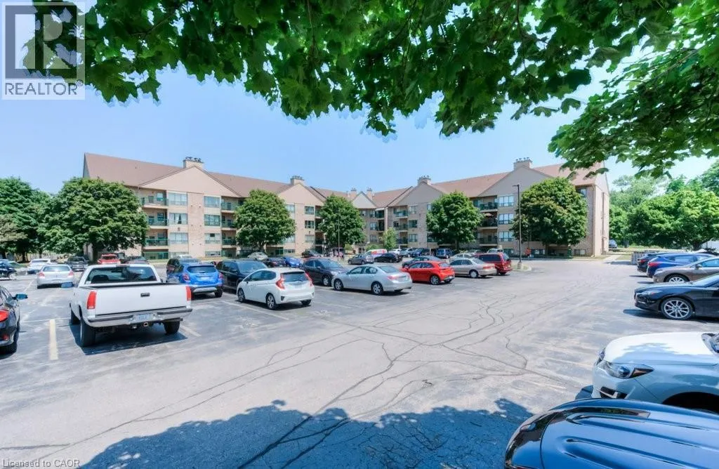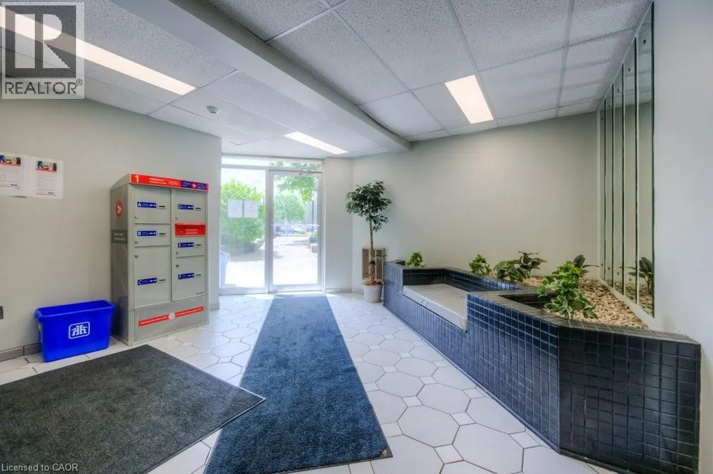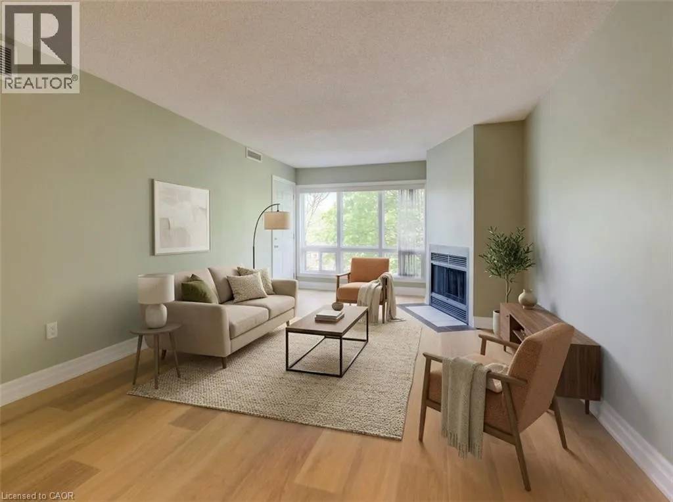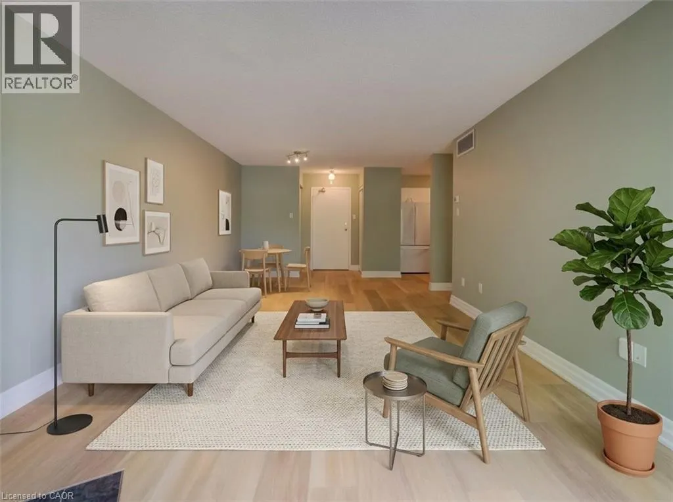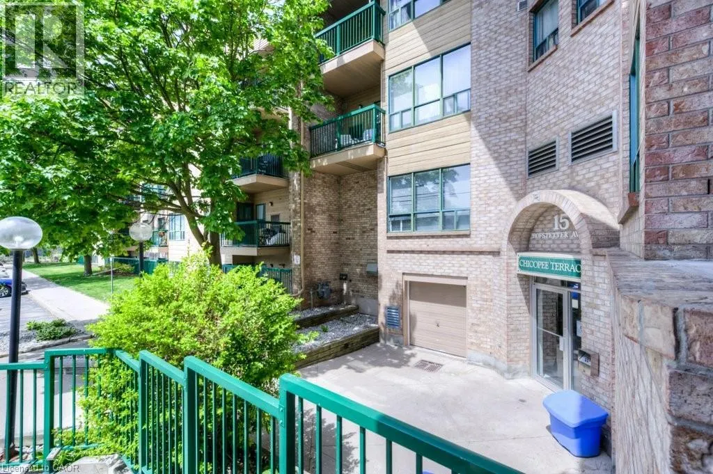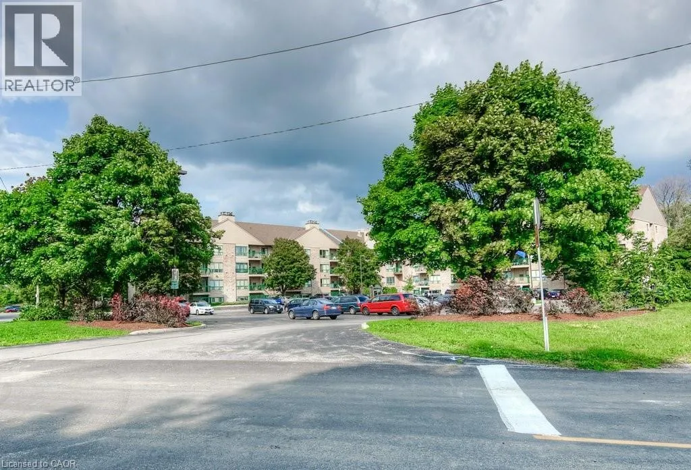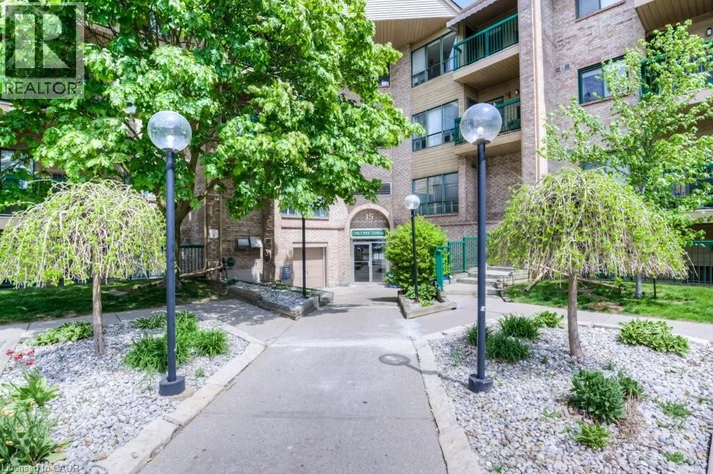
15 Hofstetter Avenue Unit# 221, Kitchener, Ontario N2A 3Z7

Listed for:
$234,900
2 beds
2 baths
Listed 59 days ago
Apartment for rent: 15 Hofstetter Avenue Unit# 221, Kitchener, Ontario N2A 3Z7

View all 37 photos

About

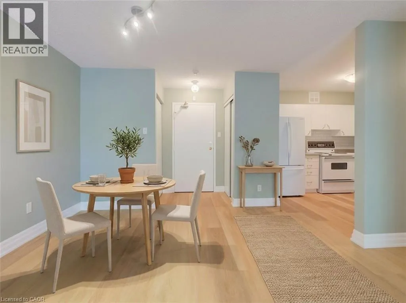
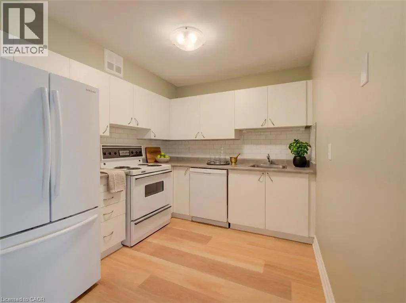
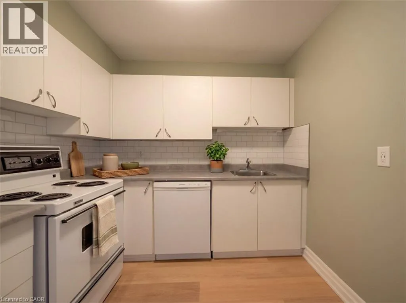
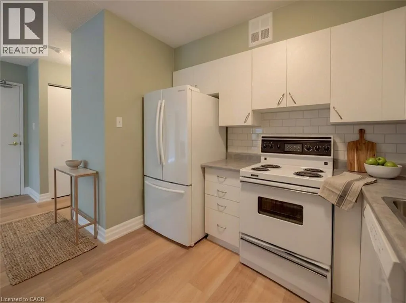
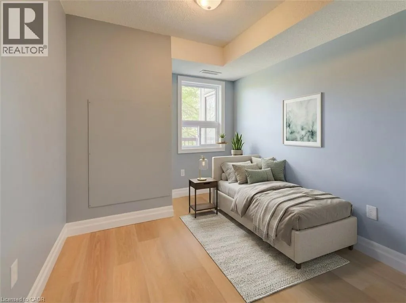
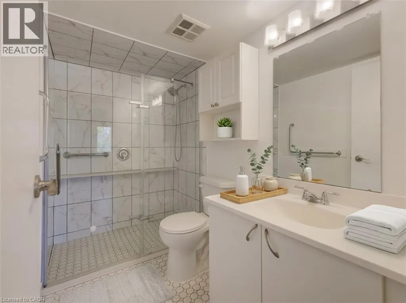
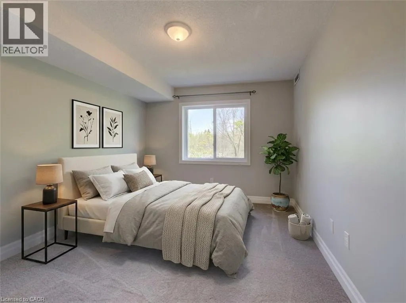
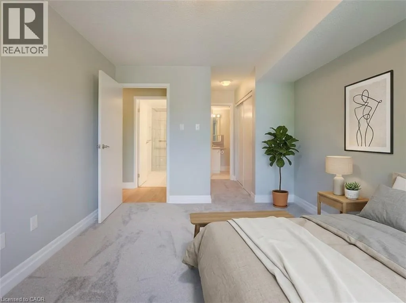
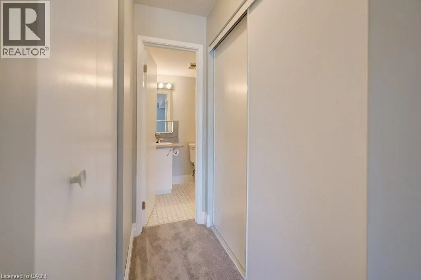
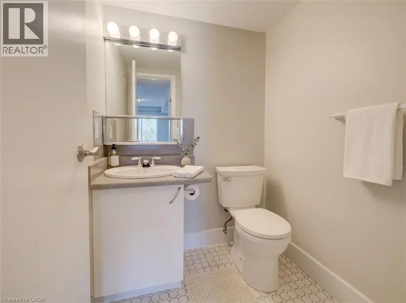
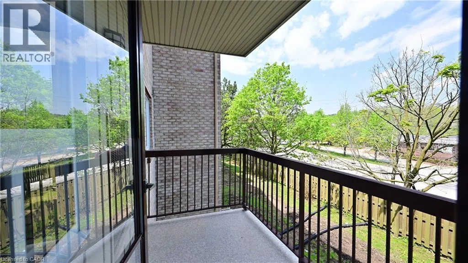
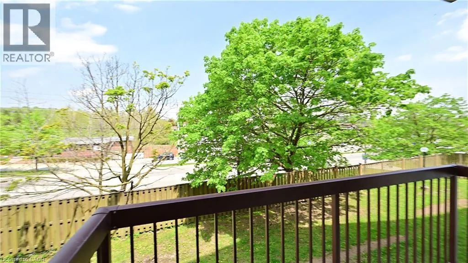
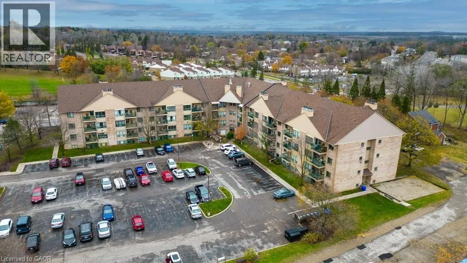
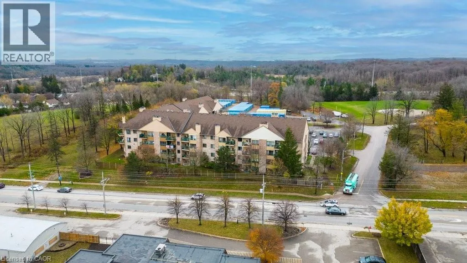
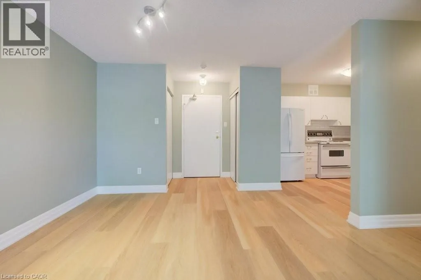
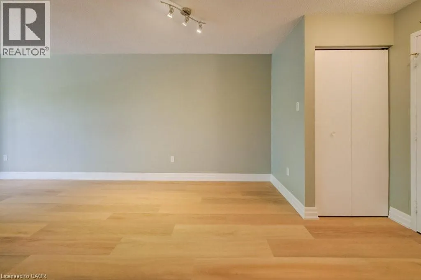
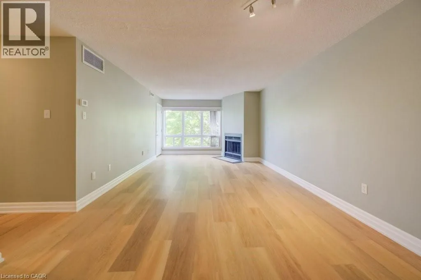
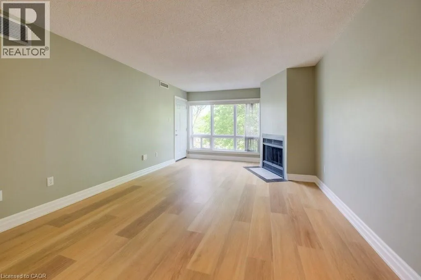
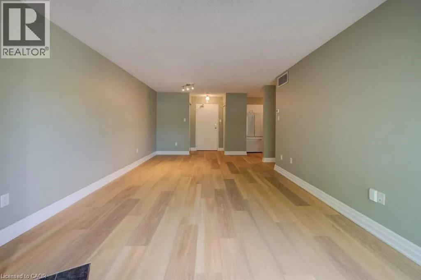
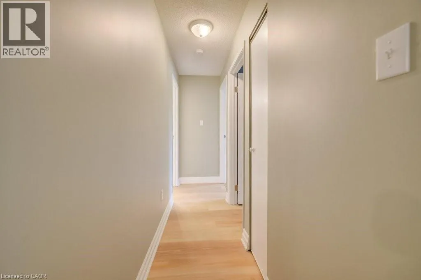
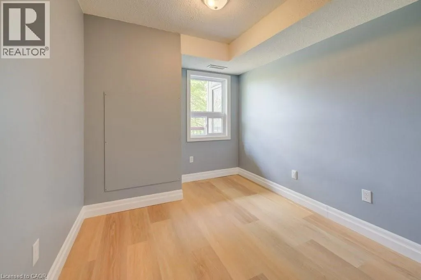
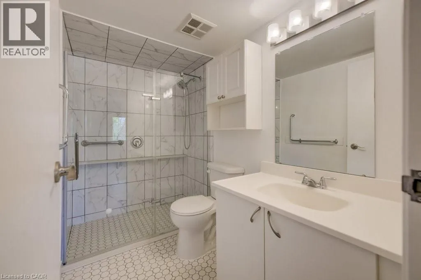
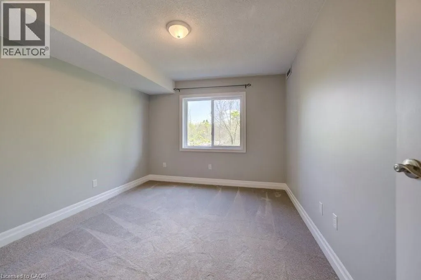
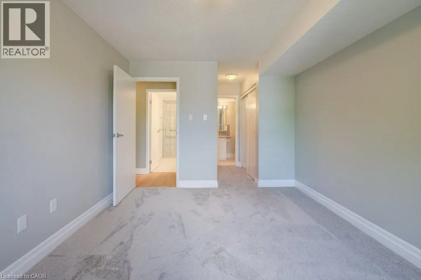
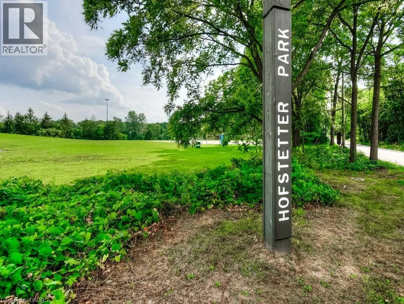
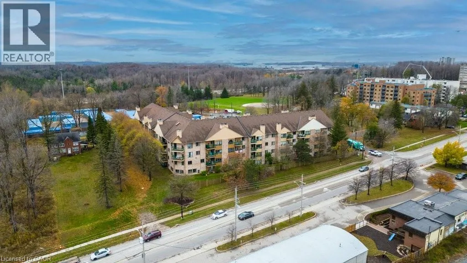
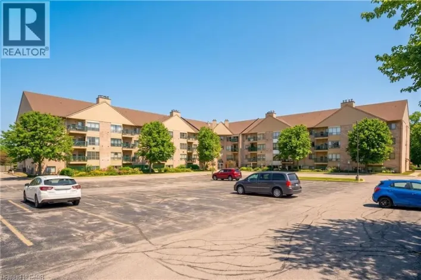
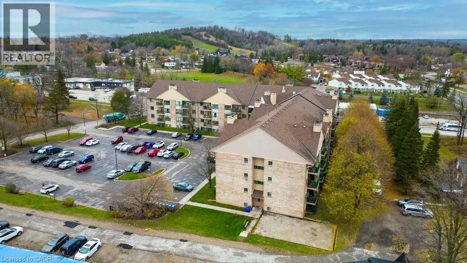
River Road & Old King Seller will pay ONE YEAR of condo fees Upon Closing!! An incredible incentive that helps reduce your first-year cost of homeownership and adds exceptional value to this move-in-ready condo. Welcome to this well-maintained and thoughtfully updated condo in Kitchener, offering an excellent opportunity for first-time buyers, downsizes, or investors. This unit has seen numerous recent updates, including refreshed bathrooms, modern flooring, fresh paint, updated appliances, and newer windows, creating a bright, clean, and inviting space that stands out from the competition. The functional layout offers comfortable living with plenty of natural light, while the cozy wood-burning fireplace adds warmth and character, making it easy to feel right at home. Conveniently located close to shopping, public transit, parks, and everyday amenities, this condo offers practical urban living in a well-established neighbourhood. Whether you're looking to purchase your first home, downsize, or expand your investment portfolio, this is a fantastic opportunity to own a thoughtfully updated home with exceptional value in Kitchener. (id:27476)

Property Highlights

MLS® Number
40831256
Type
Single Family
Maintenance Fee
795.00
Ownership Type
Condominium
Land Size
Unknown
Parking Space Total
1

Building

Building Type
Apartment
Storeys
1.00
Square Footage
899 sqft
Bathrooms Total
2
Bedrooms Above Ground
2
Bedrooms Total
2
Amenities
Party Room Hospital, Park, Place of Worship, Playground, Public Transit, Schools, Shopping, Ski area
Exterior Finish
Brick, Brick Veneer
Fireplace Present
Yes
Basement Type
None
Basement Features
Building Heating Type
Forced air
Heating Fuel
Electric
Building Cooling Type
Central air conditioning

Utilities

Water
Municipal water
Utility Sewer
Municipal sewage system

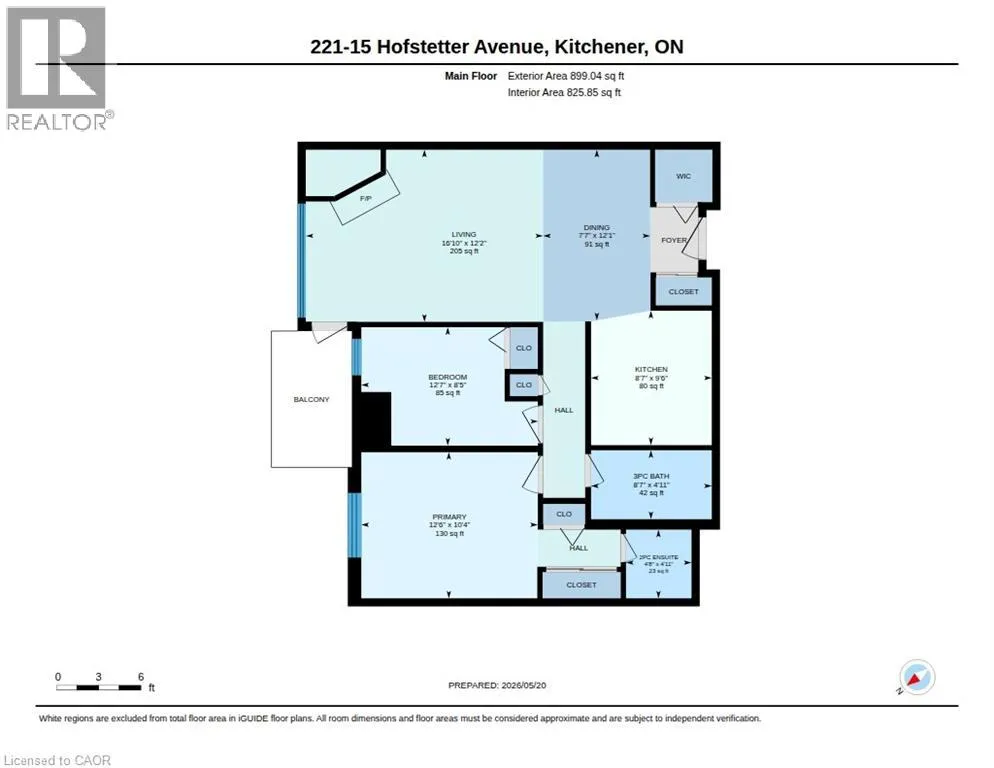
Room Layout

Full bathroom
Second level
Measurements not available
Living room
Main level
16'10'' x 12'2''
Kitchen
Main level
8'7'' x 9'6''
Dining room
Main level
7'7'' x 12'1''
3pc Bathroom
Main level
Measurements not available
Primary Bedroom
Main level
12'6'' x 10'4''
Bedroom
Main level
12'7'' x 8'5''

Location

Learn more about this property
Listing provided by:
RE/MAX SOLID GOLD REALTY (II) LTD.
MLS® number:
40831256
Agent:
Christopher Gehl
*Indicates required field
Name is required
Email is required
Please enter a valid phone number (e.g., 416-111-1111).