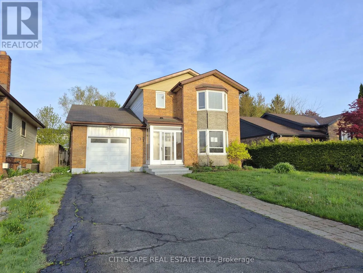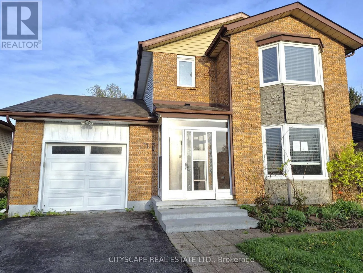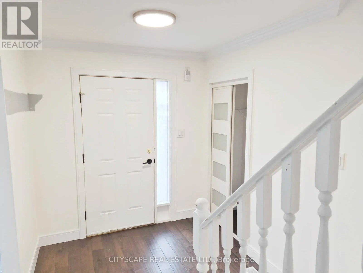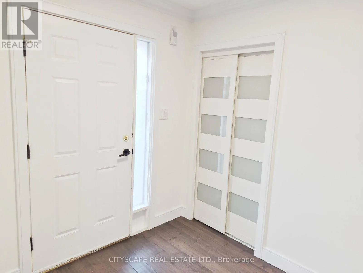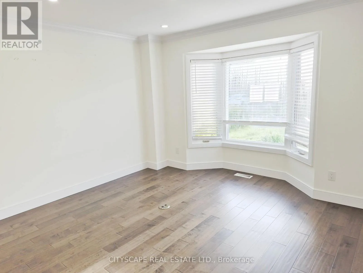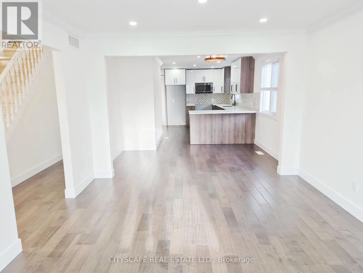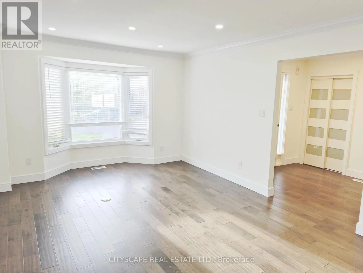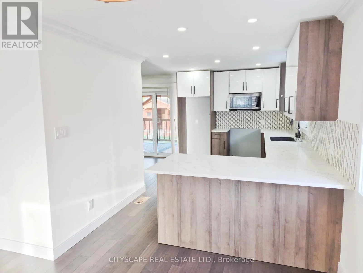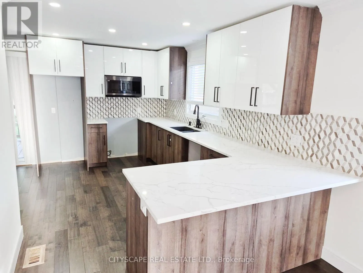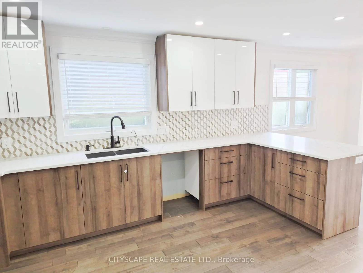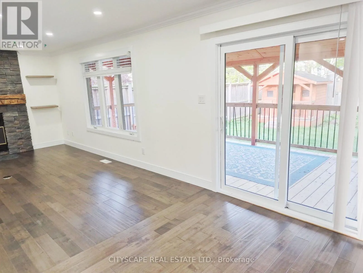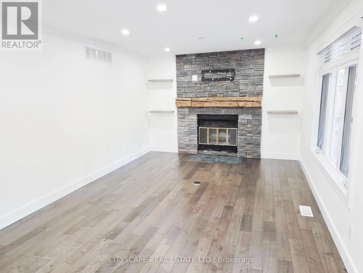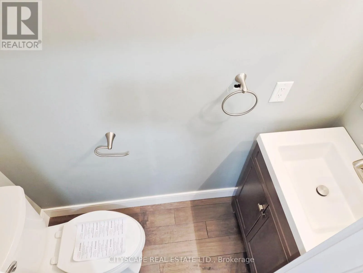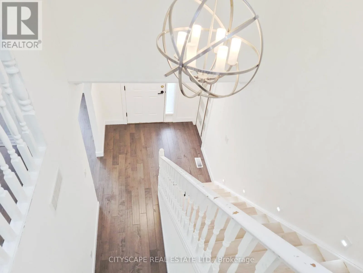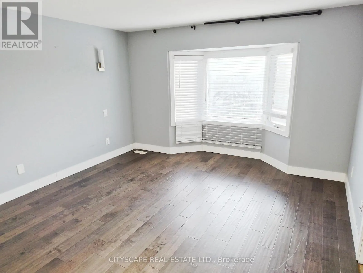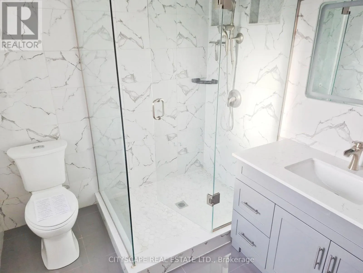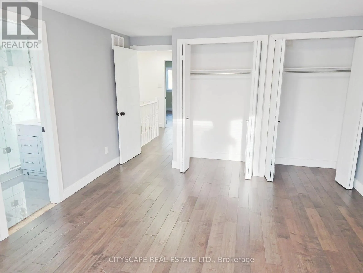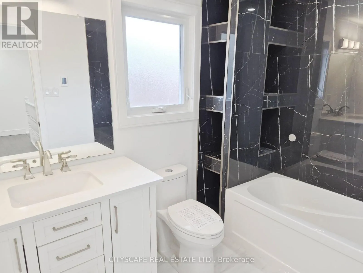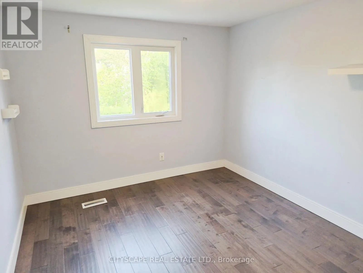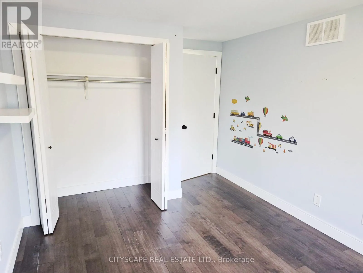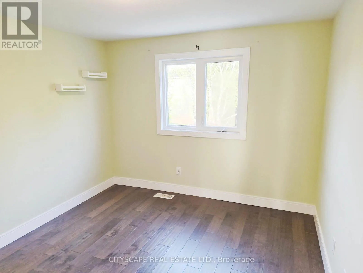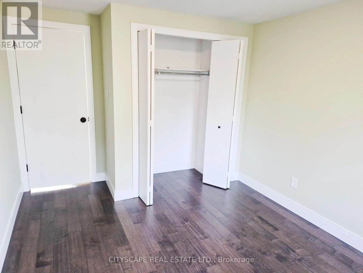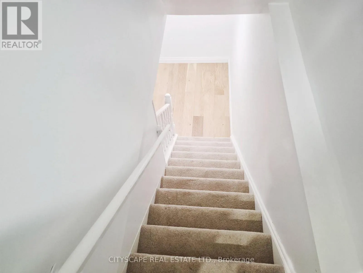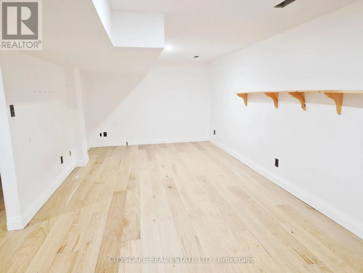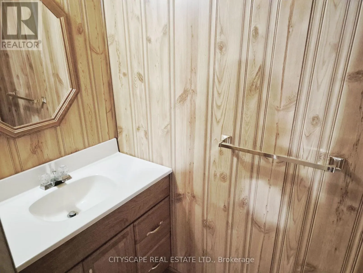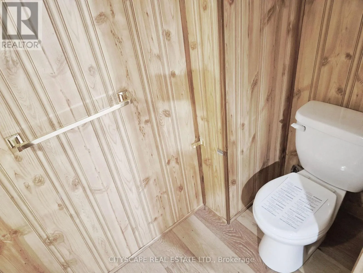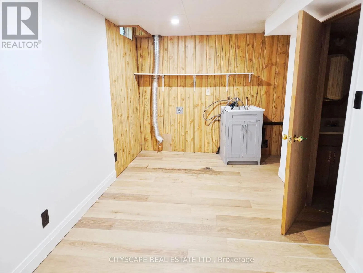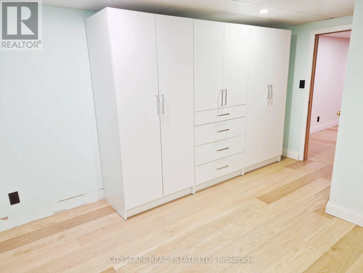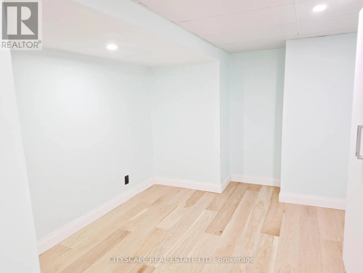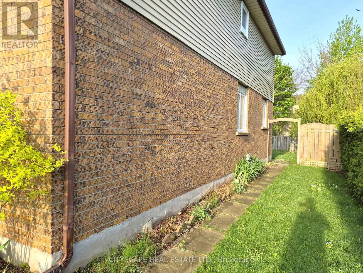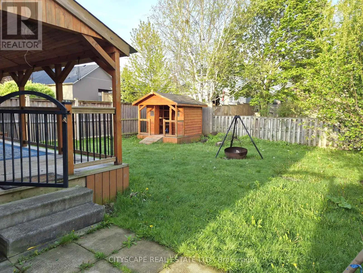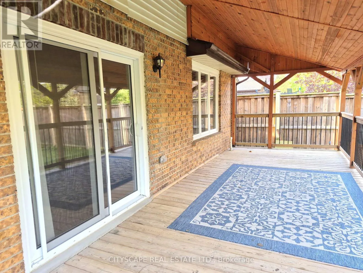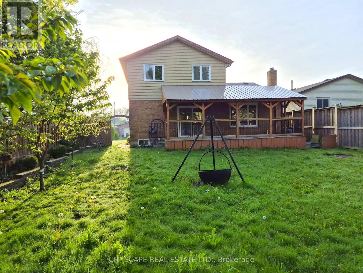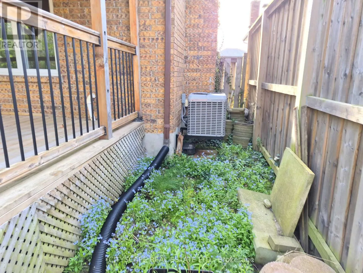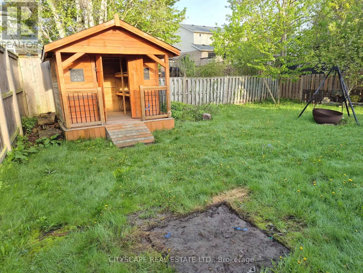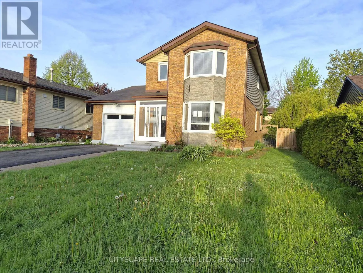
Cross Streets: Thistledown Dr & Bleams Rd. ** Directions: Follow Homer Watson Blvd and Bleams Rd to Ashley Ct. Welcome to 11 Ashley Court, a beautifully maintained family home tucked away on a quiet court in a desirable Kitchener neighbourhood. Featuring 3 bedrooms, 4 bathrooms, and multiple living spaces, this home offers a functional layout perfect for growing families, professionals, or those seeking additional room to work and entertain.The main floor showcases hardwood flooring throughout and an inviting open-concept design. The modern kitchen offers ample workspace and seamlessly connects to the bright living and dining areas, highlighted by large windows and a charming bay window that fills the home with natural light. A separate family room with fireplace creates the perfect cozy retreat for relaxing evenings. A convenient 2-piece bathroom completes the main level.Upstairs, the spacious primary bedroom features hardwood flooring, double closets, and a private 3-piece ensuite. Two additional generously sized bedrooms each offer double closets and large windows, complemented by a full 4-piece bathroom.The finished basement adds exceptional versatility with a large recreation room, dedicated office space, laundry room with sink, and an additional 2-piece bathroom-ideal for work-from-home living, guests, or extra family space.Located close to parks, schools, shopping, and major commuter routes, this move-in ready home combines comfort, style, and functionality in a sought-after location. A fantastic opportunity you won't want to miss! (id:27476)