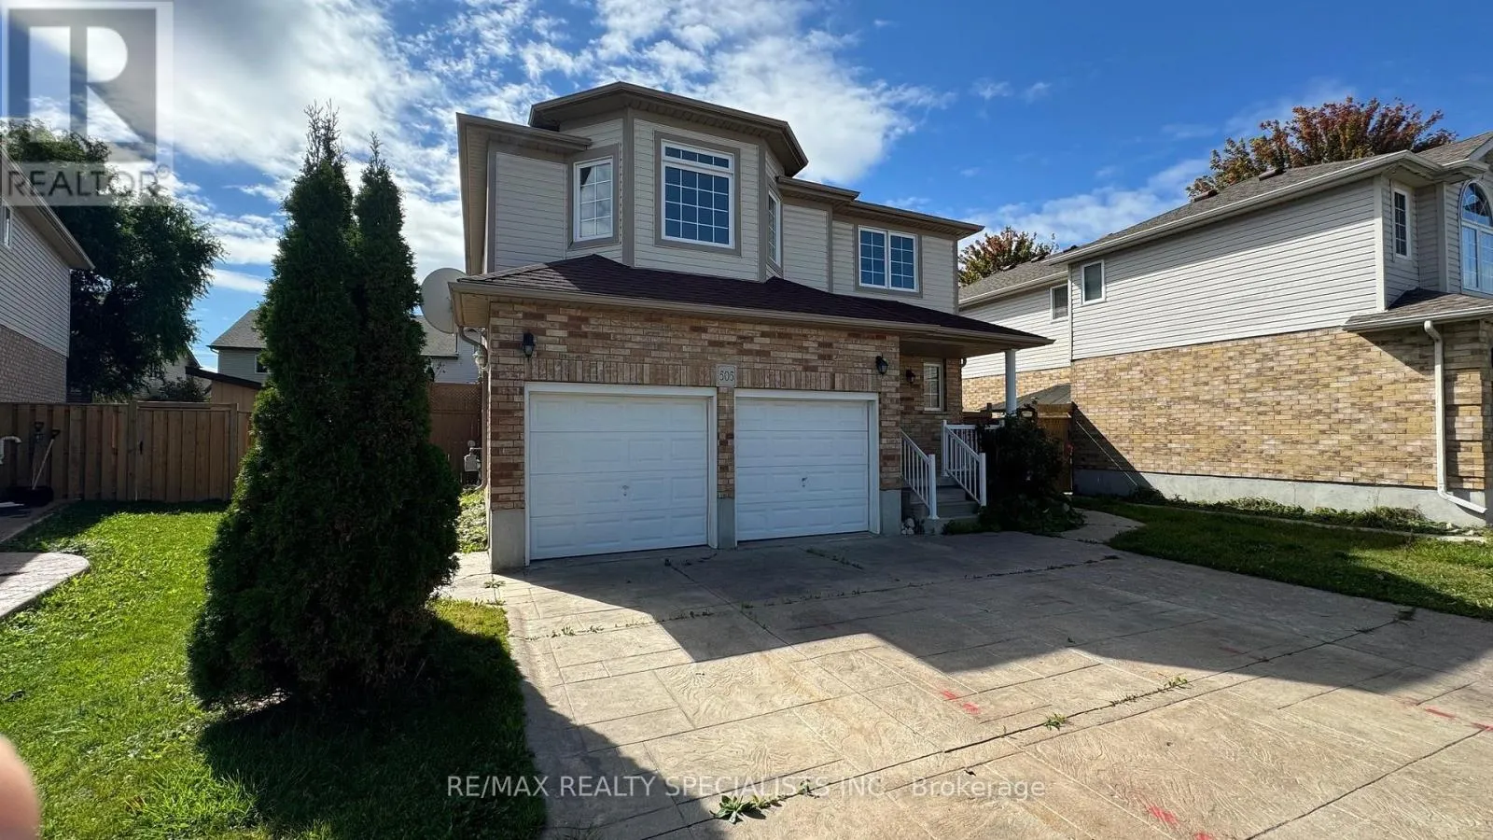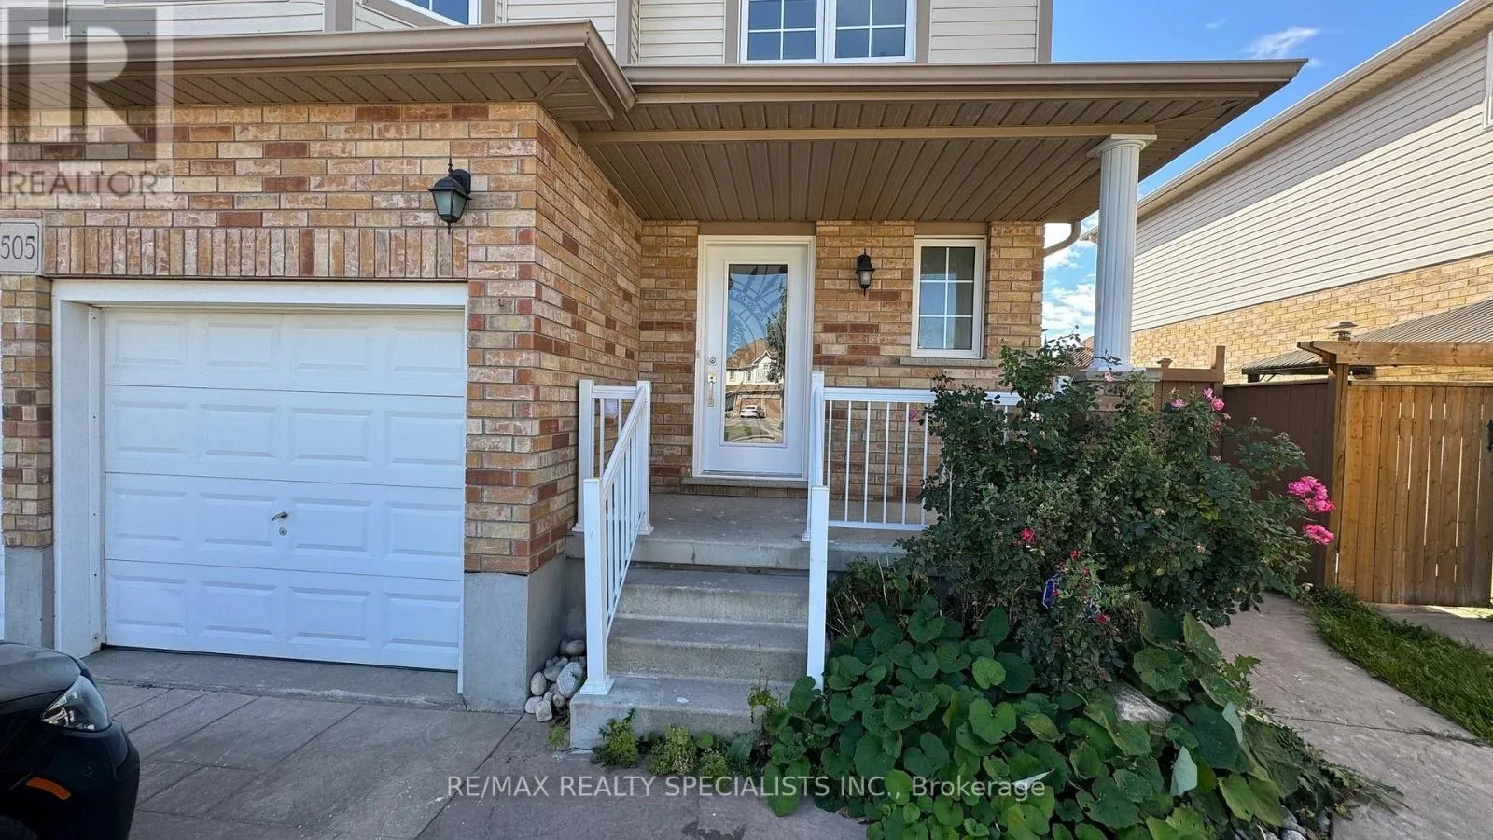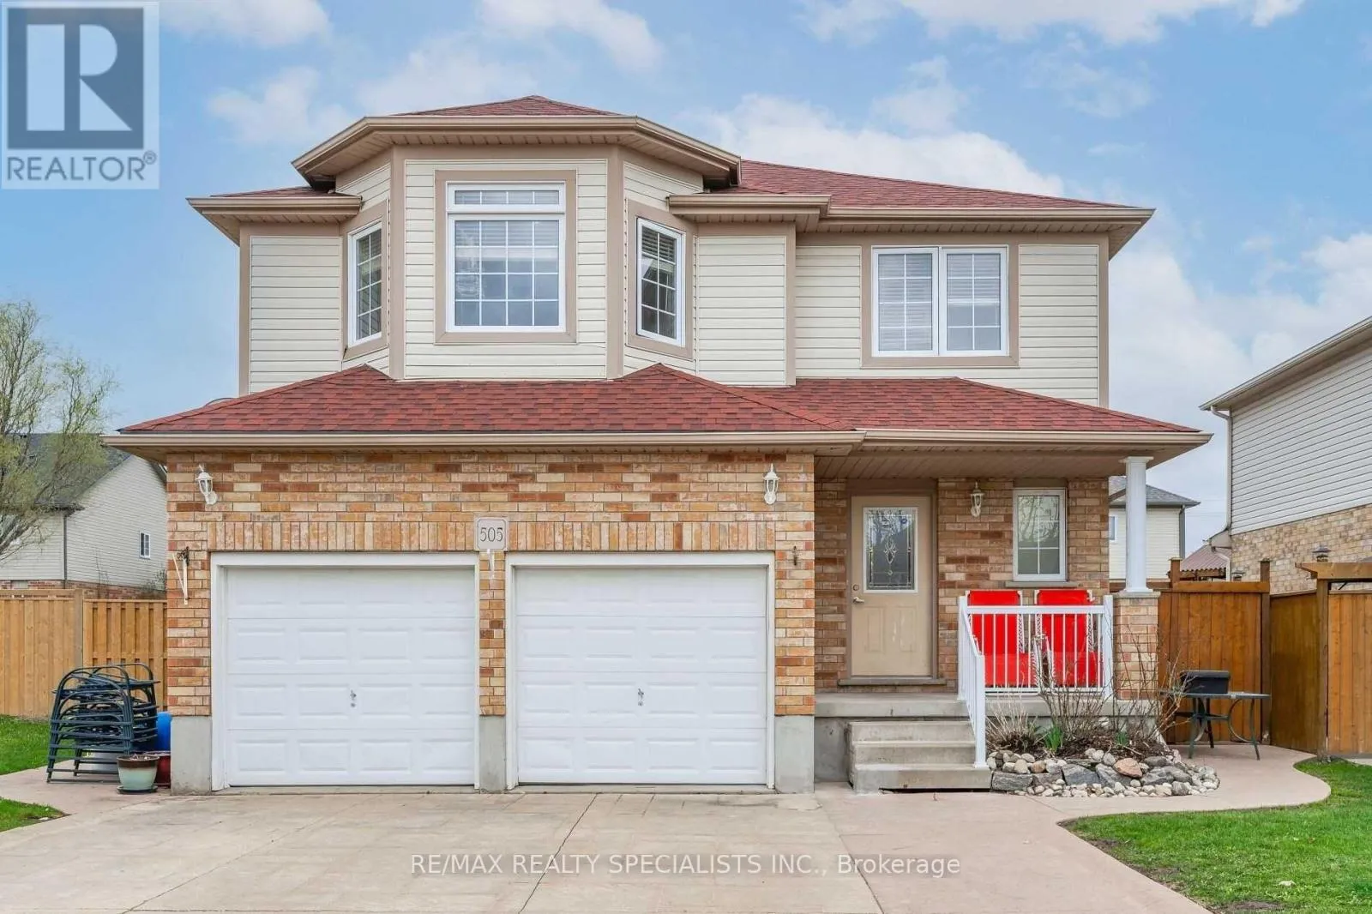
Upper Lvl - 505 Bridlewreath Court, Kitchener, Ontario N2E 3V6

Listed for:
$3,000
4 beds
3 baths
Listed 3 days ago
Other for rent: Upper Lvl - 505 Bridlewreath Court, Kitchener, Ontario N2E 3V6

View all 50 photos

About

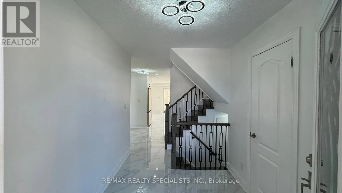
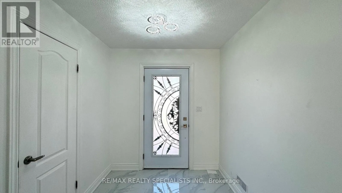
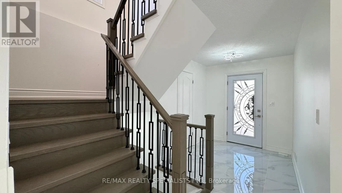
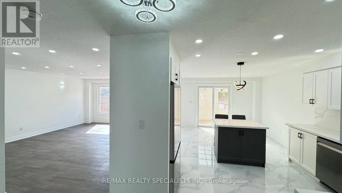
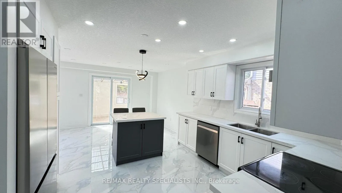
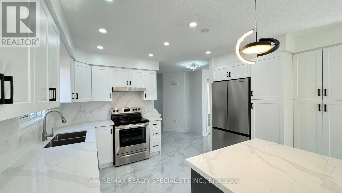
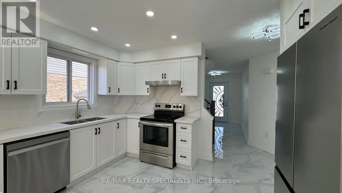
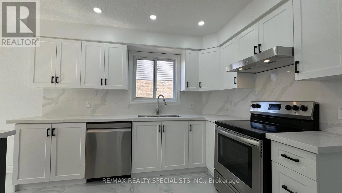
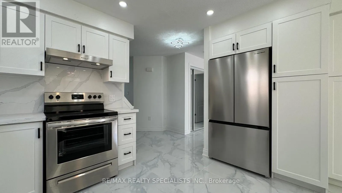
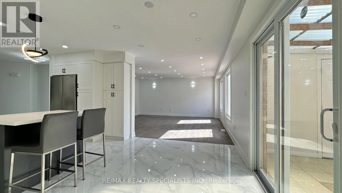
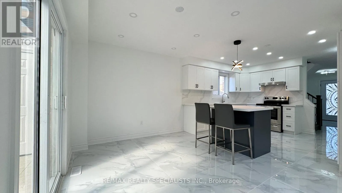
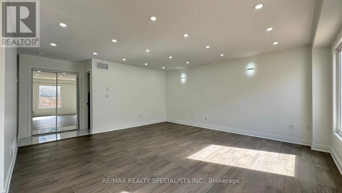
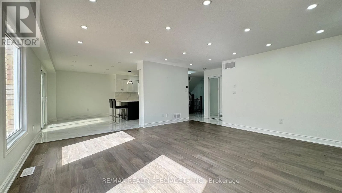
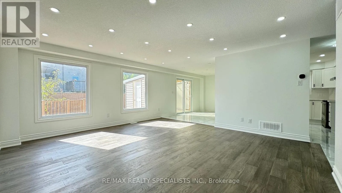
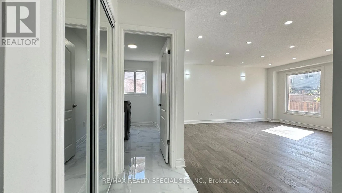
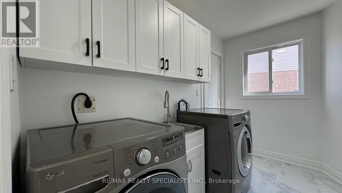
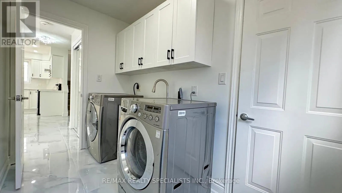
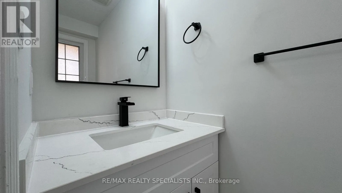
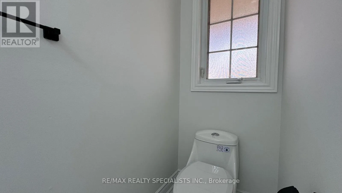
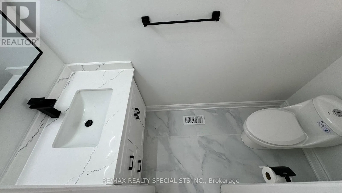
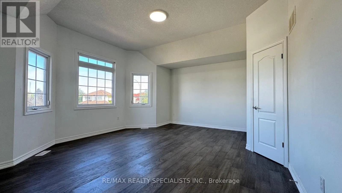
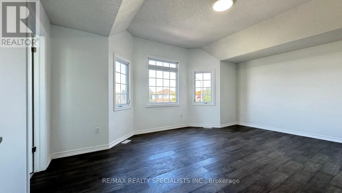
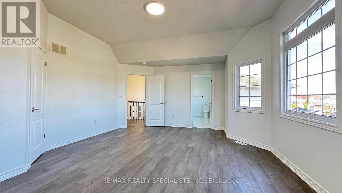
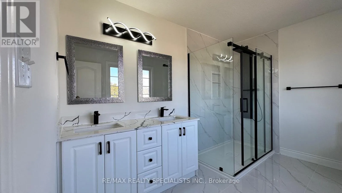
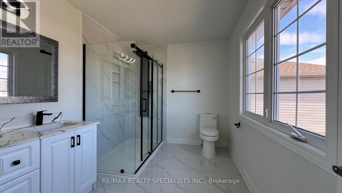
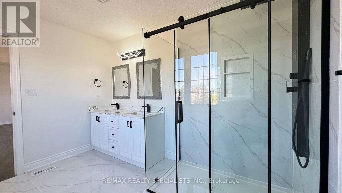
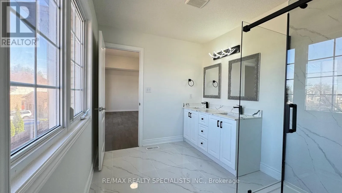
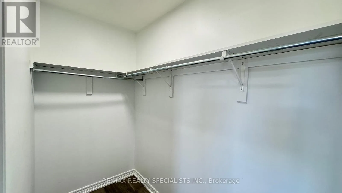
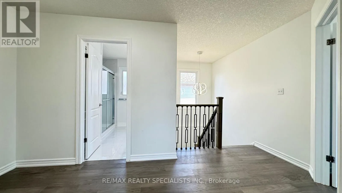
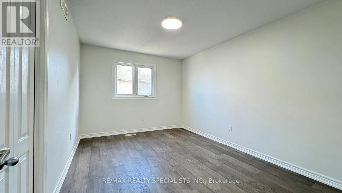
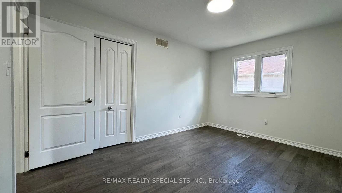
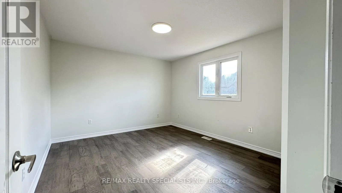
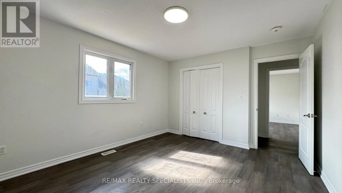
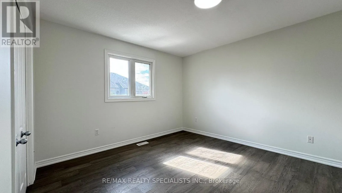
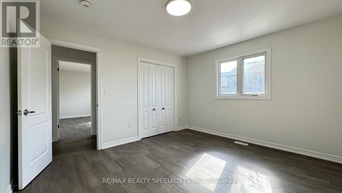
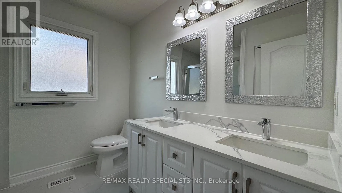
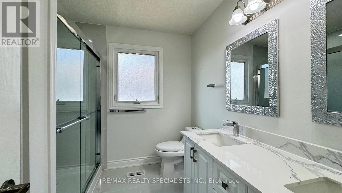
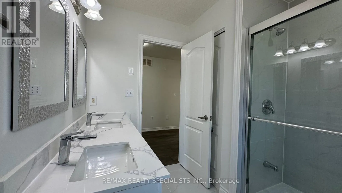
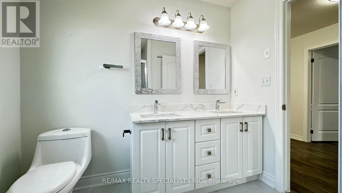
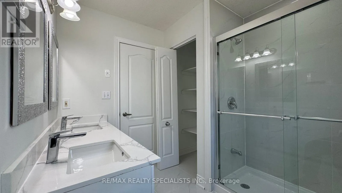
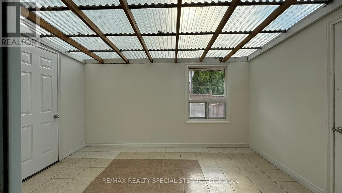
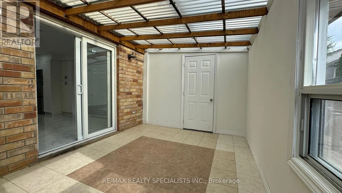
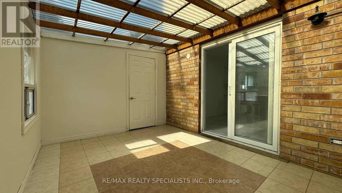
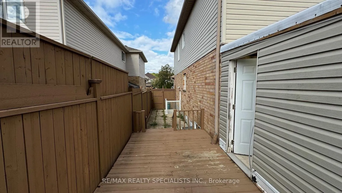
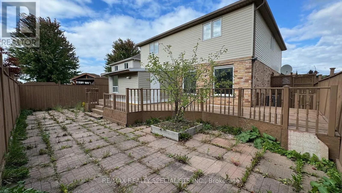
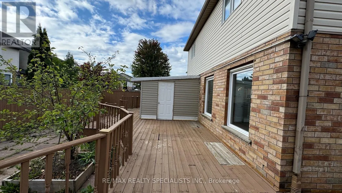
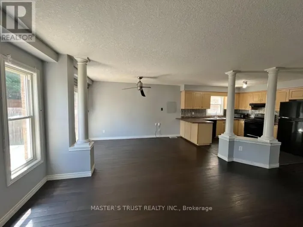
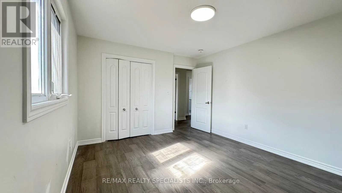
Ottawa St S/Fischer-Hallman Rd newly renovated home with 4 Gorgeous & spacious bedrooms home, newer flooring, newer bathrooms, newer light fixtures & pot light, newer kitchen and stainless steel appliances. great sunroom for your relaxing time during summer or winter time. granite counter-top & backsplash, newer stainless steel fridge, stove, exhaust range, and new dishwasher, main floor & separate laundry room, with access to the garage, 4 spacious bedrooms and bath-room, prime-bedroom features 4 pieces newly renovated w/standup shower and granite double sink. carpet-free throughout the house. 2 car parking garage with one extra spot on the driveway. close to every thing, great area gives access from everywhere to reach home, dead-end court, family area court. Rent requirements: $300 key deposit, rental application, photo IDs for ALL occupants (including children, if any), full Equifax credit report, job letter with income. Tenants responsible to pay 65% of all utilities & hot water tank rental. (id:27476)

Property Highlights

MLS® Number
X13181848
Type
Single Family
Parking Space Total
3

Building

Building Type
Other
Storeys
2.00
Square Footage
1500 - 2000 sqft
Bathrooms Total
3
Bedrooms Above Ground
4
Bedrooms Total
4
Exterior Finish
Aluminum siding, Brick
Fireplace Present
No
Basement Type
N/A (Other, See Remarks)
Basement Features
Building Heating Type
Forced air
Heating Fuel
Natural gas
Building Cooling Type
Central air conditioning

Utilities

Water
Municipal water
Utility Sewer
Sanitary sewer

Room Layout

Primary Bedroom
Second level
5.69 m x 4.63 m
Bedroom 2
Second level
4.22 m x 3.09 m
Bedroom 3
Second level
4.08 m x 3.53 m
Bedroom 4
Second level
3.54 m x 3.98 m
Living room
Ground level
4.88 m x 5.31 m
Dining room
Ground level
4.88 m x 5.31 m
Kitchen
Ground level
3.21 m x 3.33 m
Eating area
Ground level
3.91 m x 2.96 m
Laundry room
Ground level
3.14 m x 1.69 m

Location

Learn more about this property
Listing provided by:
RE/MAX REALTY SPECIALISTS INC.
MLS® number:
X13181848
Agent:
Dhia Jajou
*Indicates required field
Name is required
Email is required
Please enter a valid phone number (e.g., 416-111-1111).