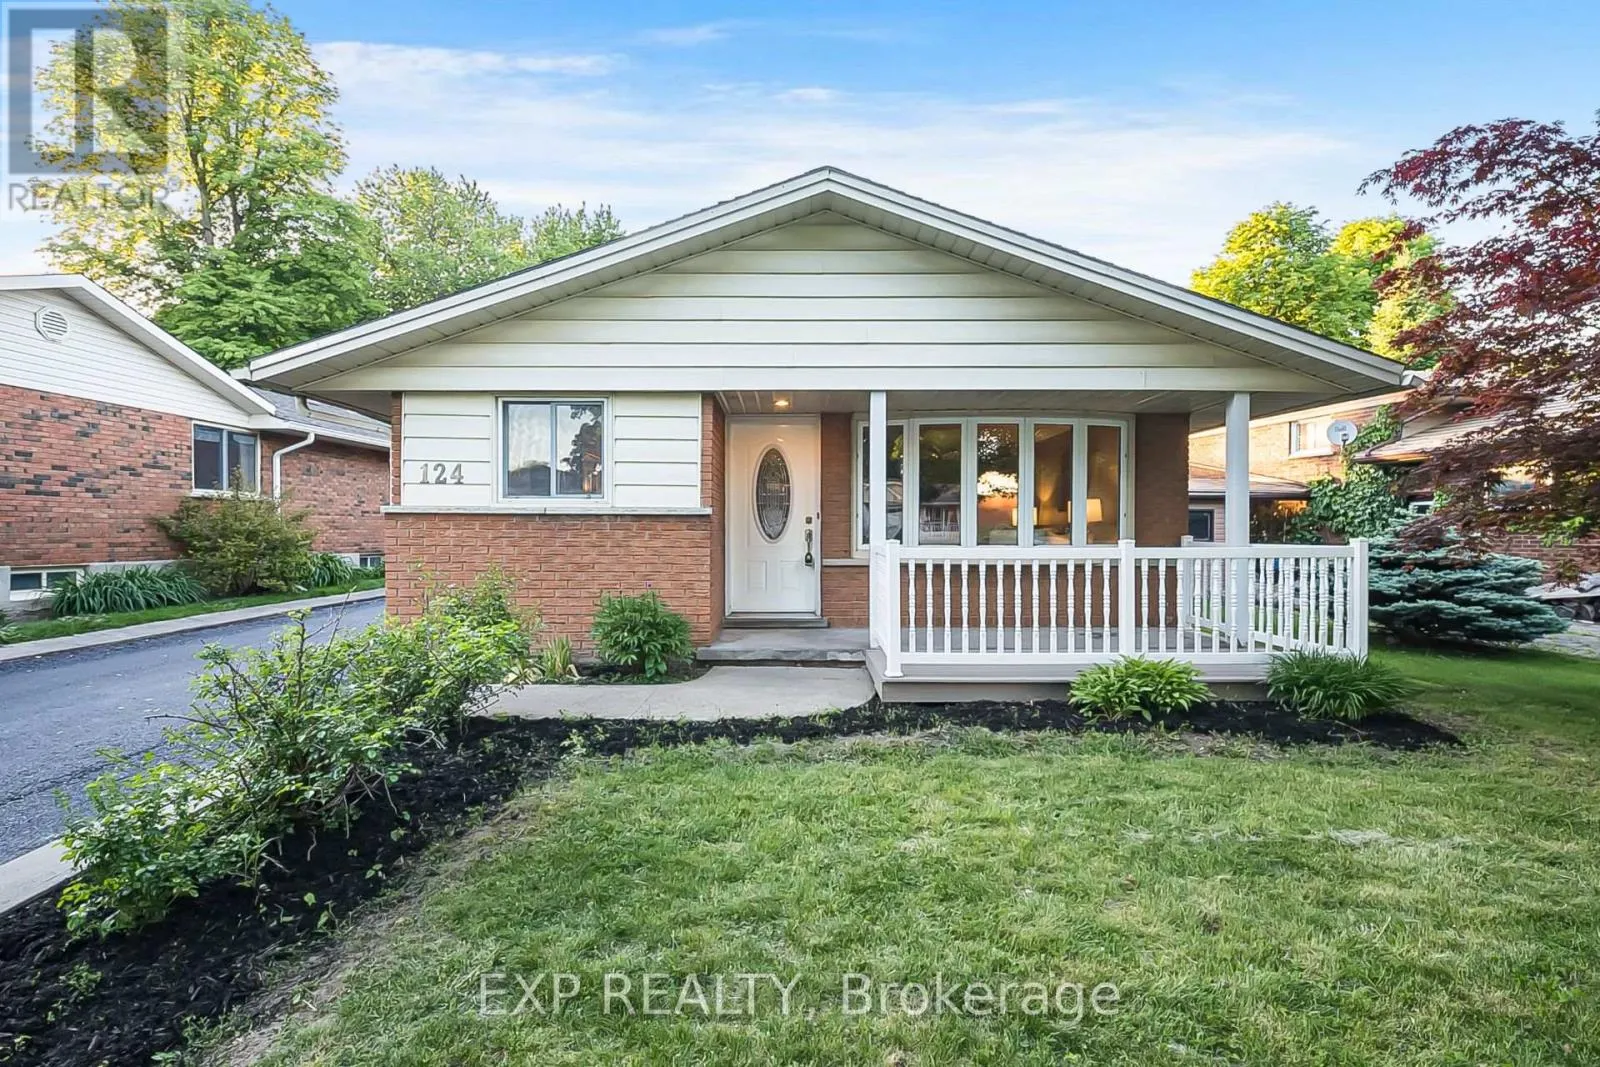
124 Dunsmere Drive, Kitchener, Ontario N2E 1V7

Listed for:
$675,000
3 beds
2 baths
Listed 32 days ago
House for rent: 124 Dunsmere Drive, Kitchener, Ontario N2E 1V7

View all 50 photos

About

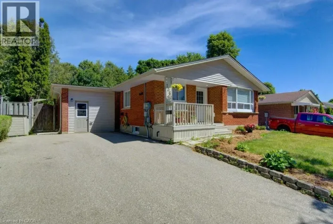
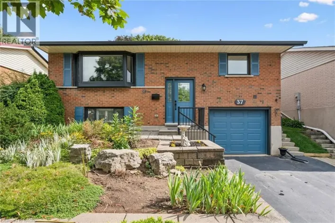
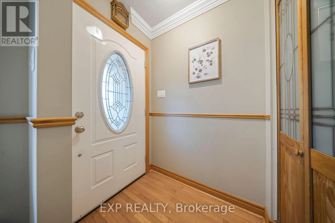
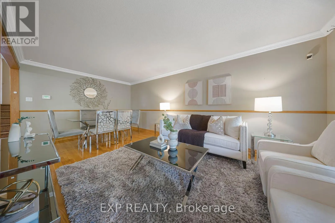
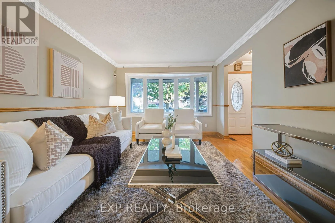
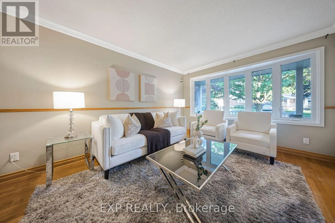
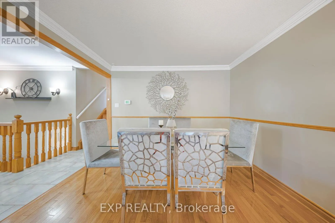
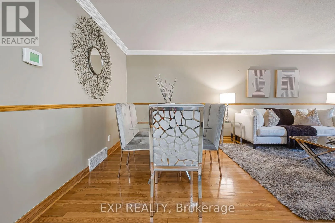
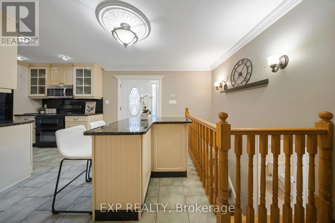
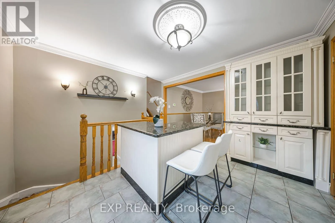
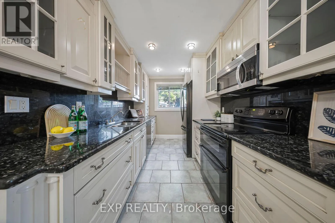
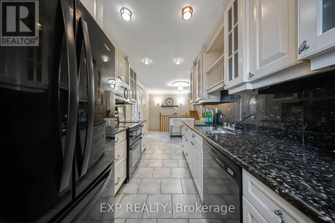
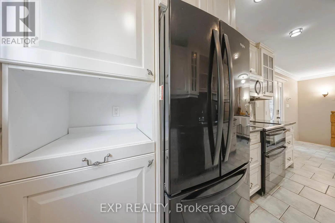
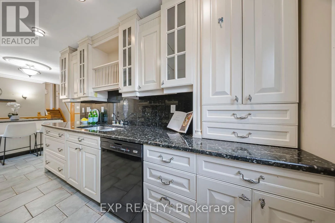
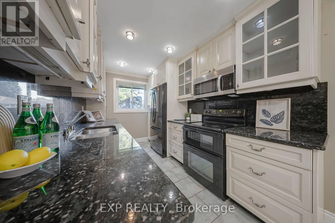
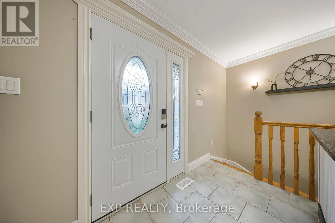
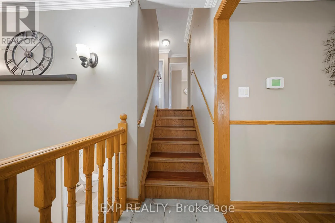
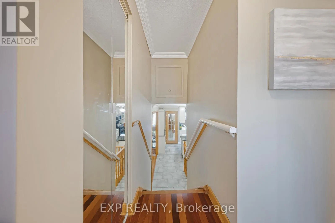
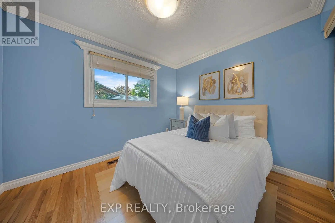
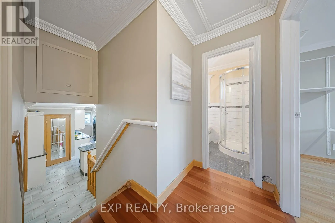
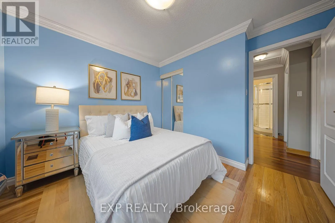
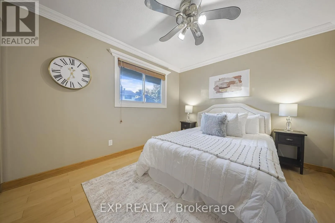
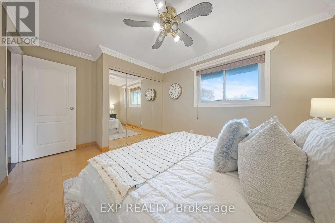
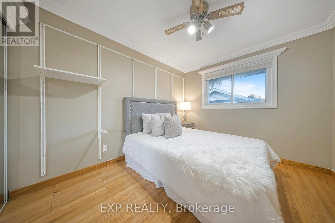
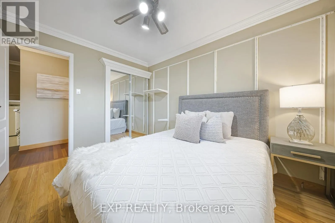
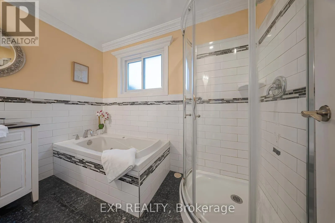
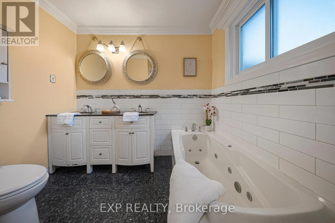
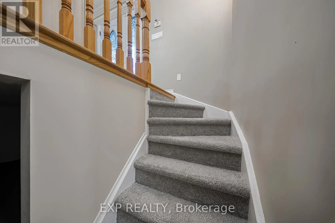
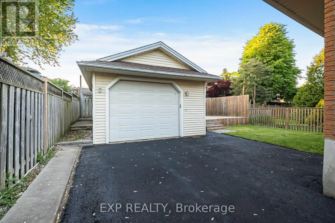
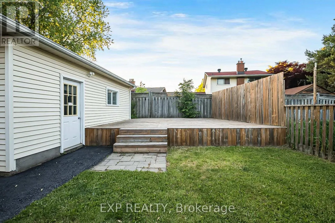
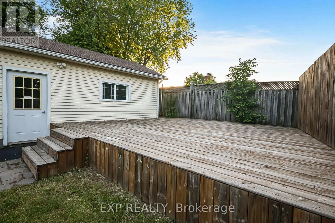
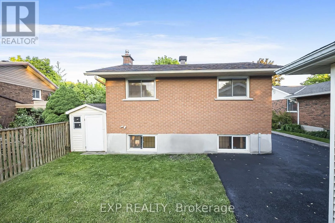
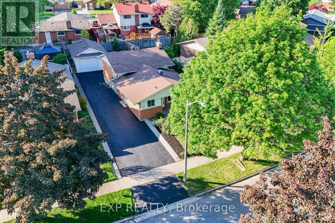
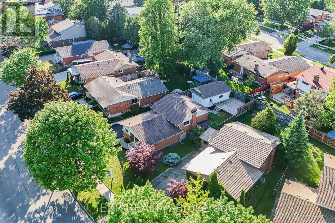
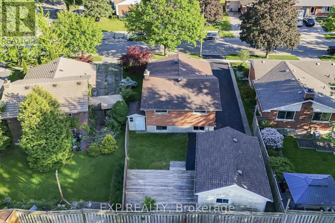
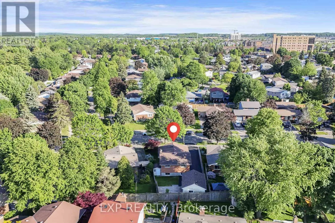
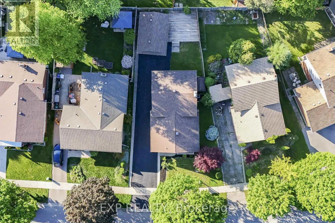
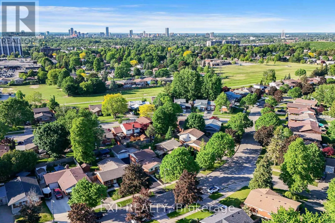
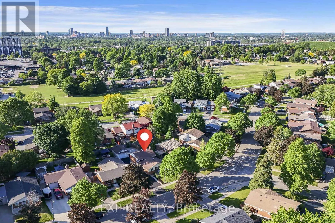
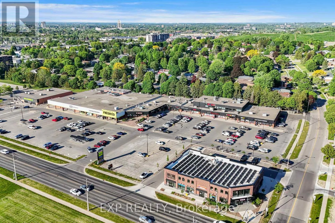
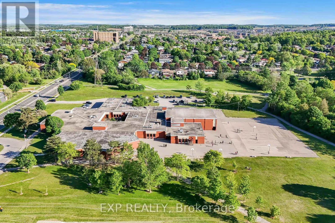
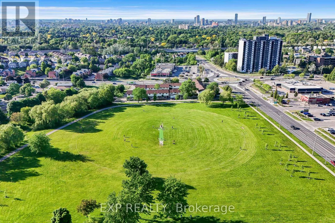
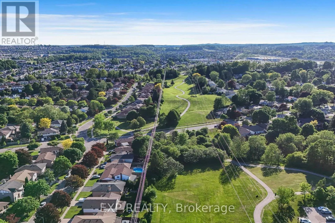
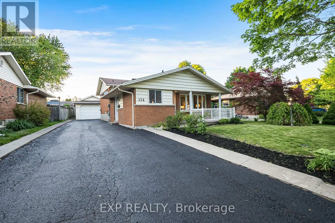
Cross Streets: Westmount Rd. ** Directions: Dunsmere Dr/ Radcliffe Dr. Welcome to 124 Dunsmere Drive! This beautifully updated 3-bedroom, 2-bathroom backsplit is nestled in a mature, family-friendly neighbourhood and conveniently located close to schools, parks, shopping, and other everyday amenities.Step inside to find a bright and inviting open-concept living and dining area, complemented by ceramic flooring, hardwood throughout the main and upper levels, elegant oak trim, and stately crown moulding. The well-appointed kitchen features a large island and stunning natural stone countertops, perfect for both everyday living and entertaining.Outside, enjoy a raised private deck overlooking the backyard, an oversized detached garage, and a long driveway with parking for up to five vehicles. This move-in-ready home offers the perfect blend of comfort, style, and functionality. (id:27476)

Property Highlights

MLS® Number
X13241164
Type
Single Family
Ownership Type
Freehold
Land Size
60 x 115 FT ; Pie Shaped|under 1/2 acre
Parking Space Total
6

Building

Building Type
House
Square Footage
1100 - 1500 sqft
Bathrooms Total
2
Bedrooms Above Ground
3
Bedrooms Total
3
Amenities
Park, Public Transit, Schools
Exterior Finish
Brick, Vinyl siding
Fireplace Present
No
Basement Type
N/A (Finished)
Basement Features
Building Heating Type
Forced air
Heating Fuel
Natural gas
Building Cooling Type
Central air conditioning

Utilities

Water
Municipal water
Utility Sewer
Sanitary sewer

Room Layout

Bedroom
Second level
4.22 m x 3.17 m
Bedroom 2
Second level
3.48 m x 2.79 m
Bedroom 3
Second level
3.15 m x 3 m
Bathroom
Second level
2.84 m x 2.57 m
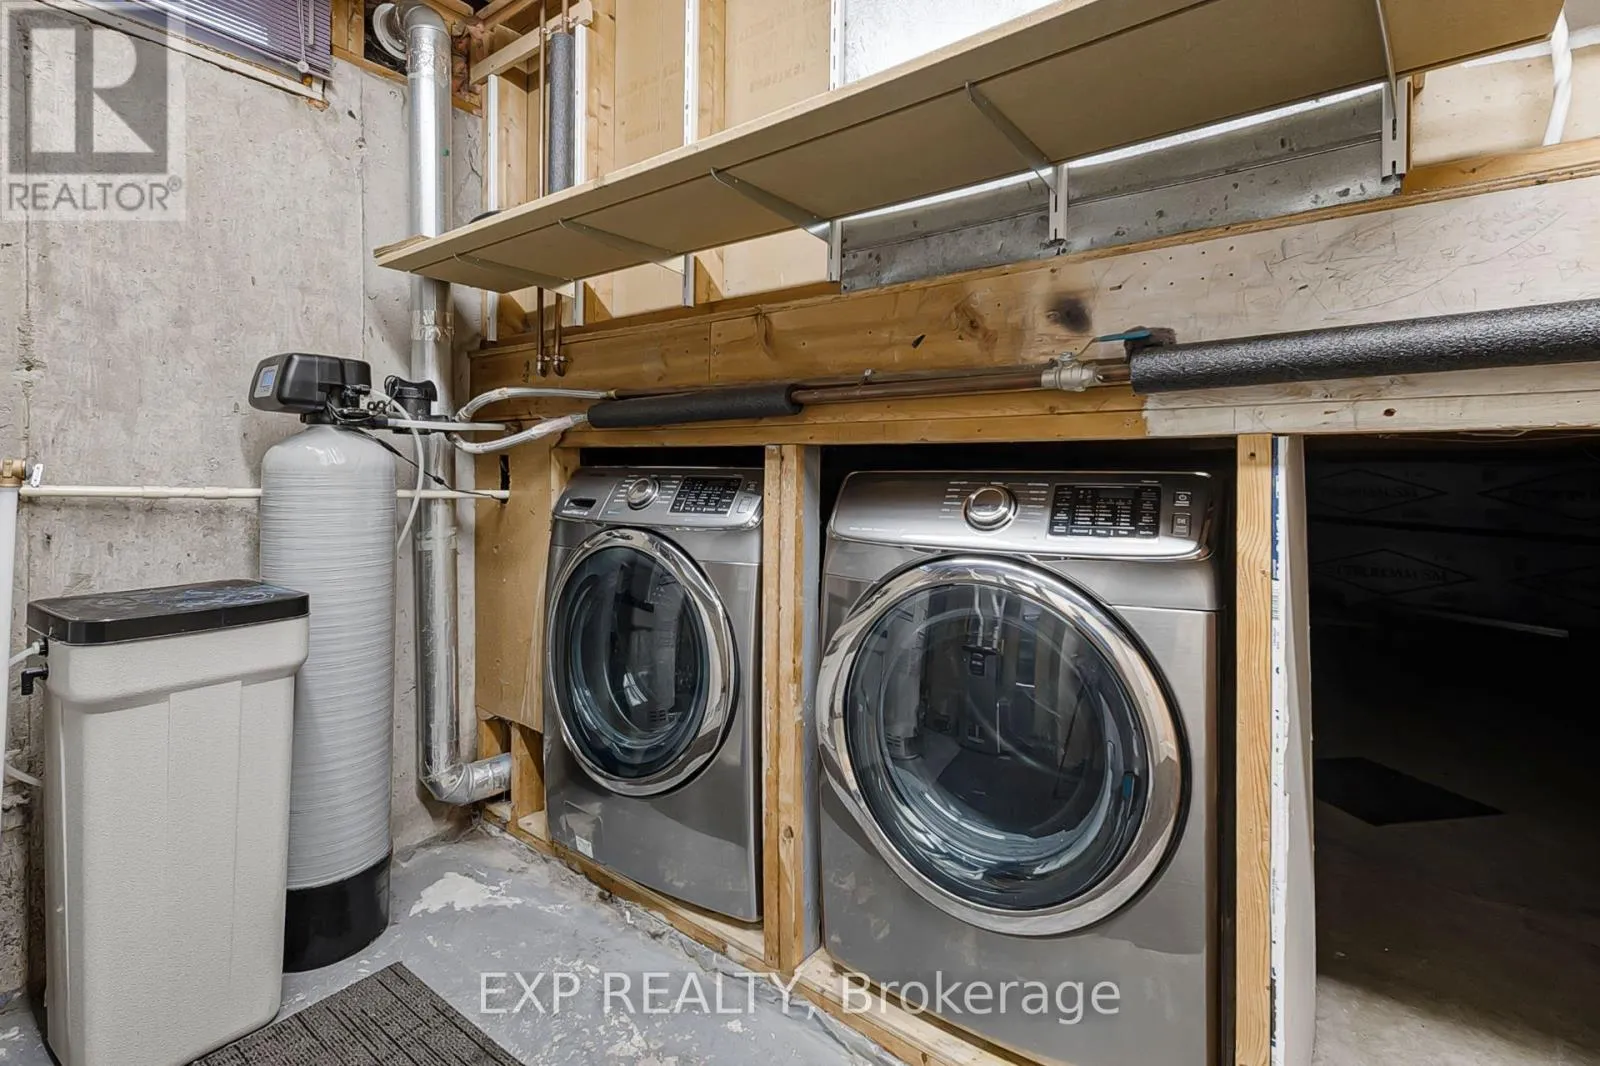
Utility room
Basement
4.42 m x 2.79 m
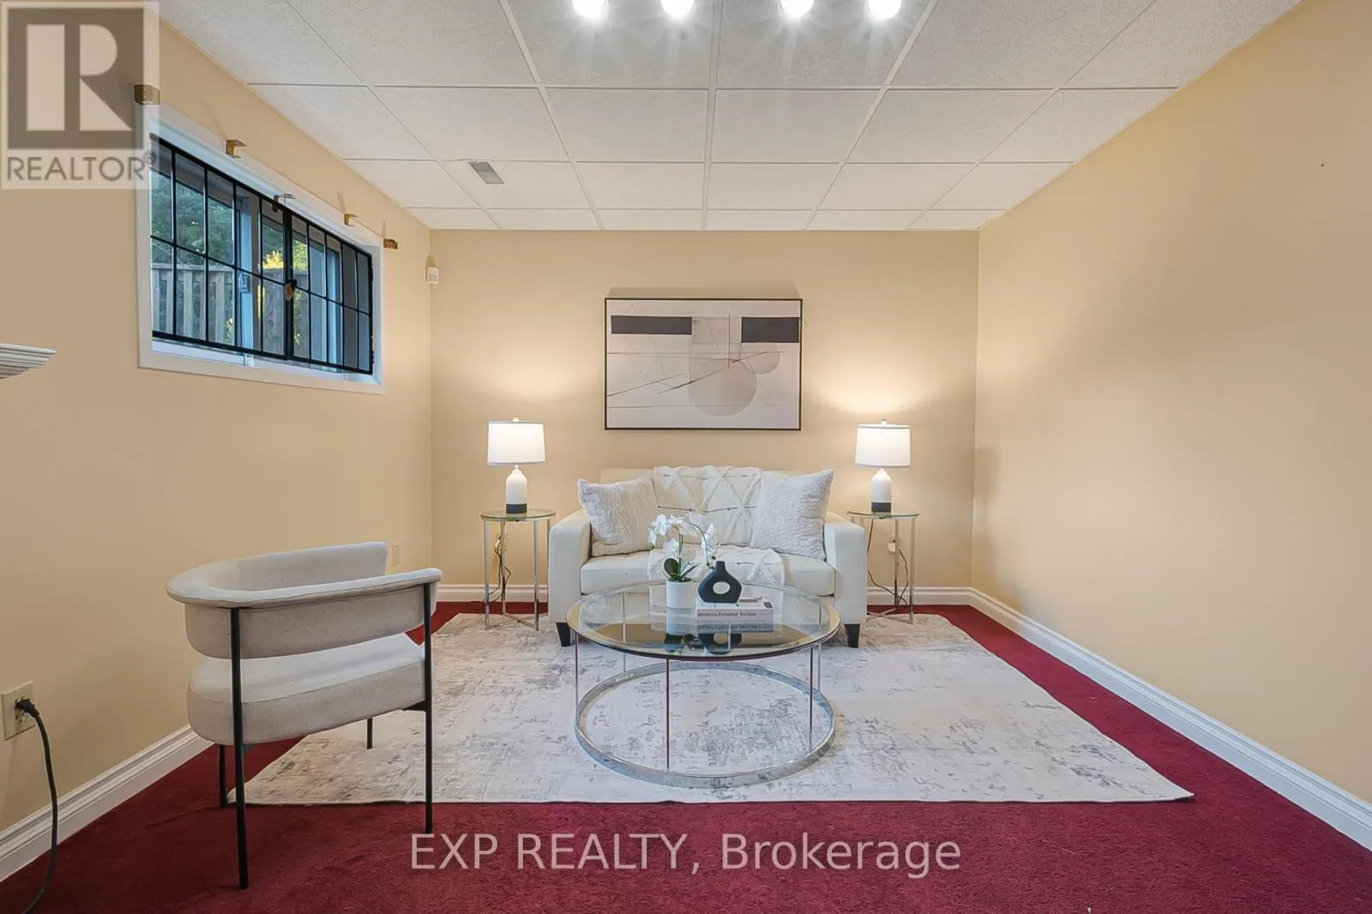
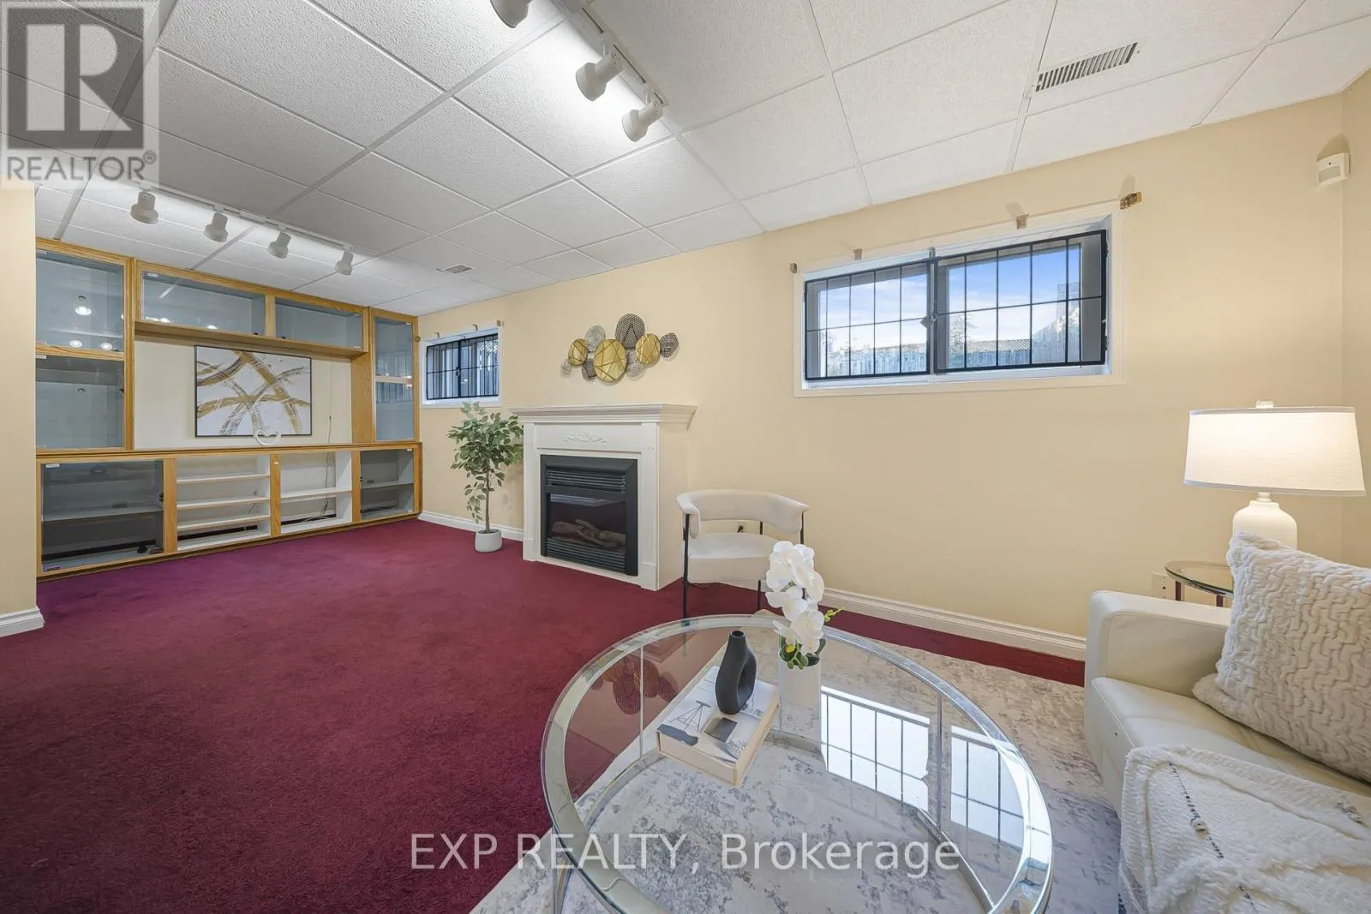
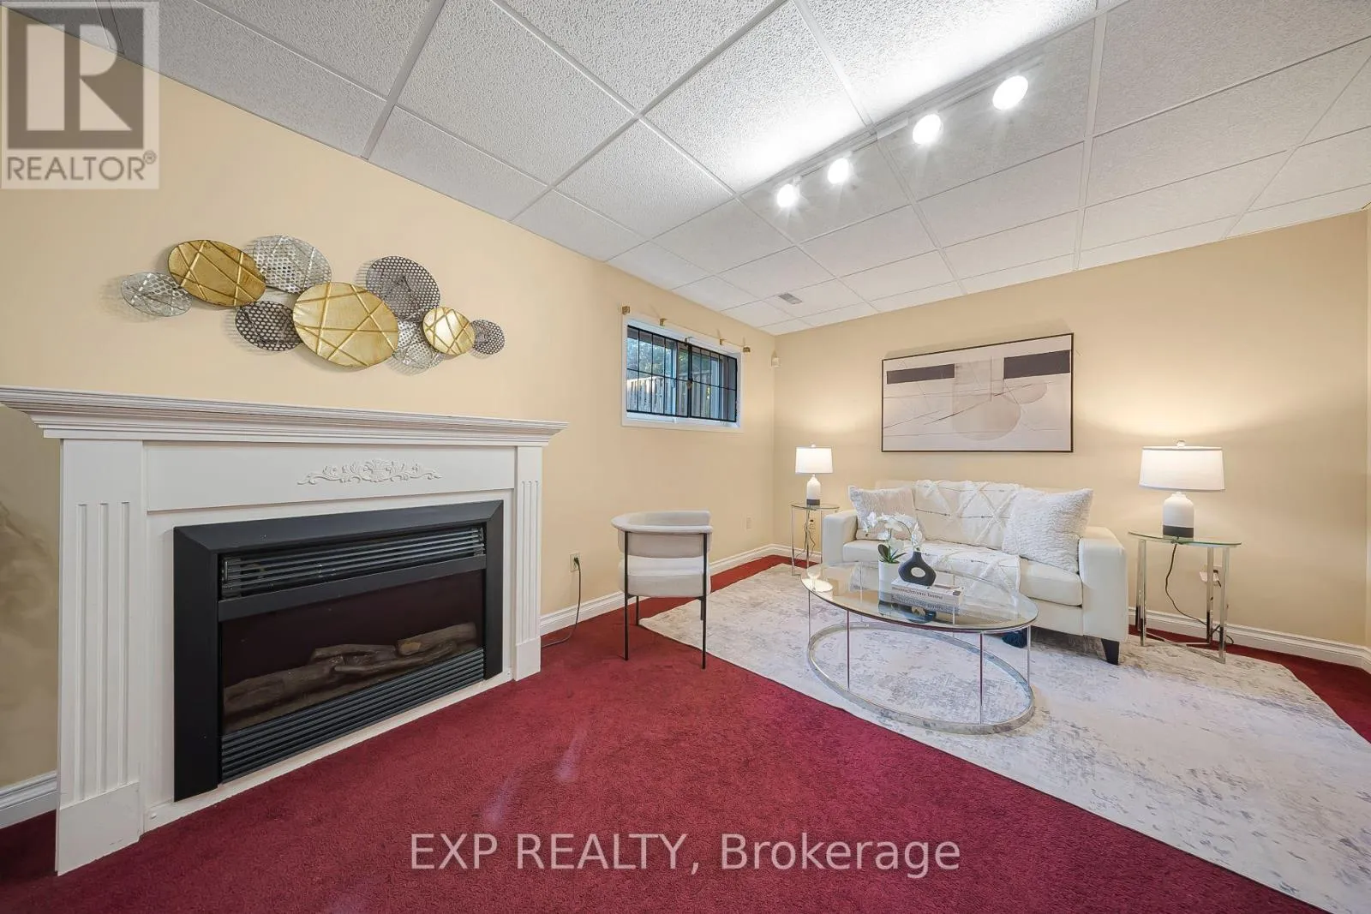
Recreational, Games room
Basement
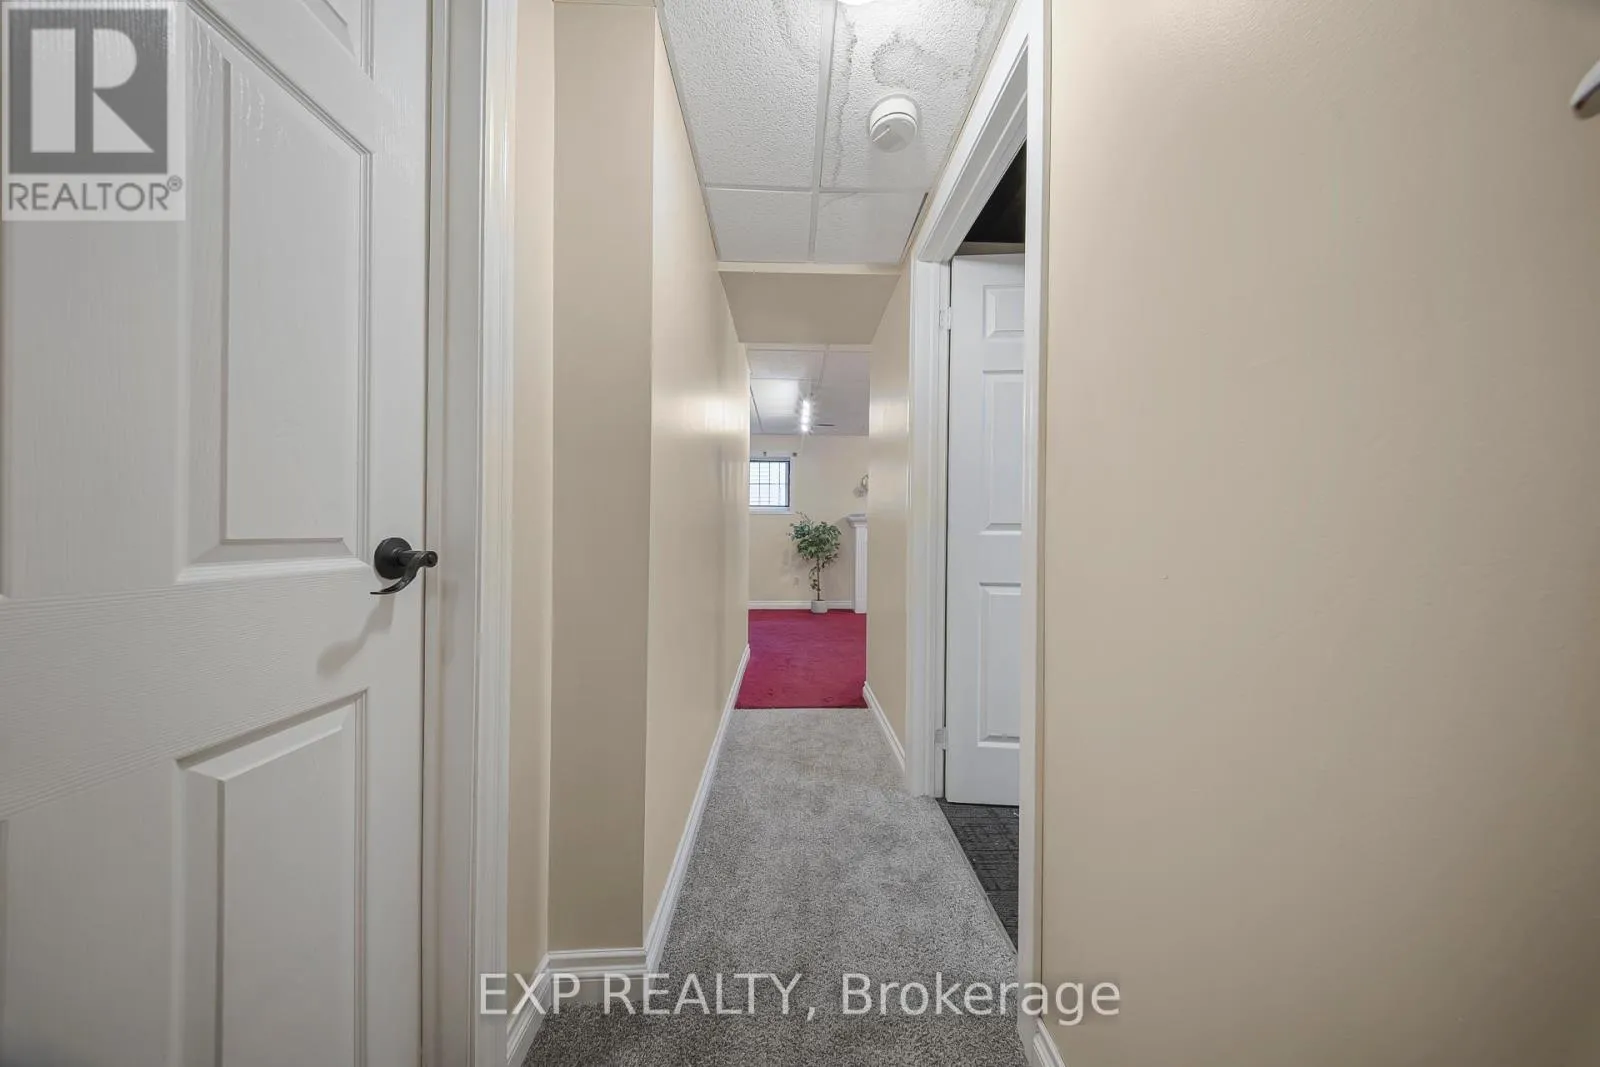
6.83 m x 3.35 m
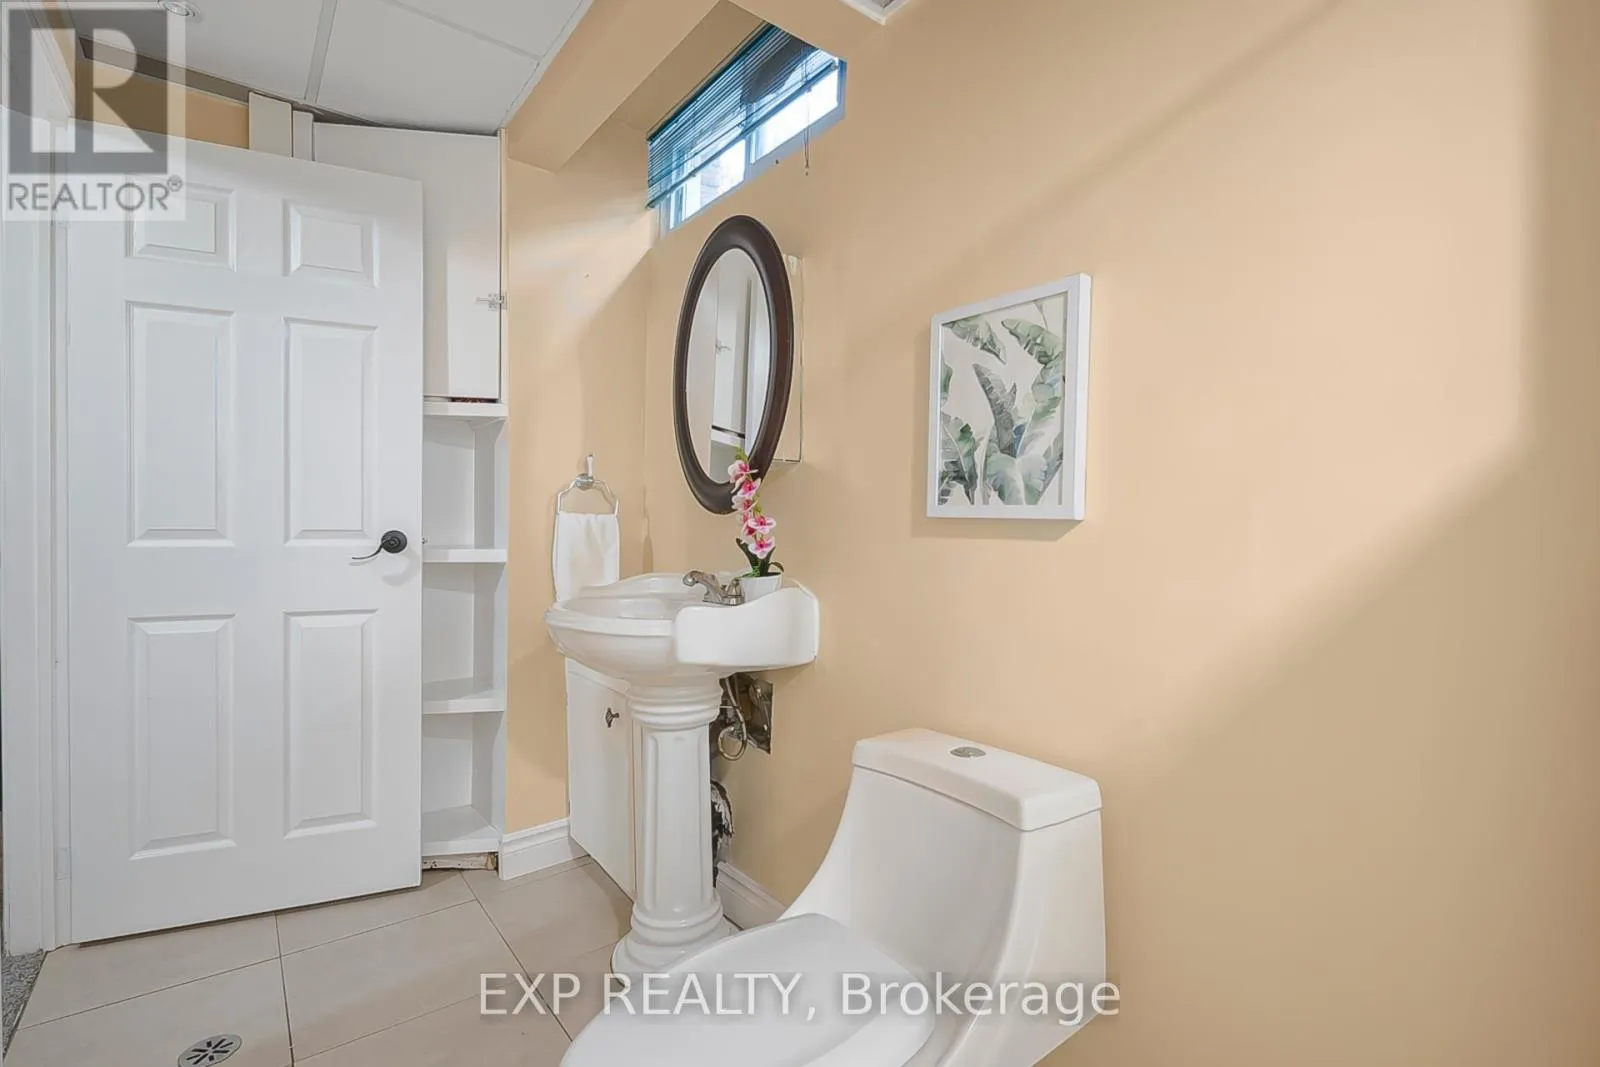
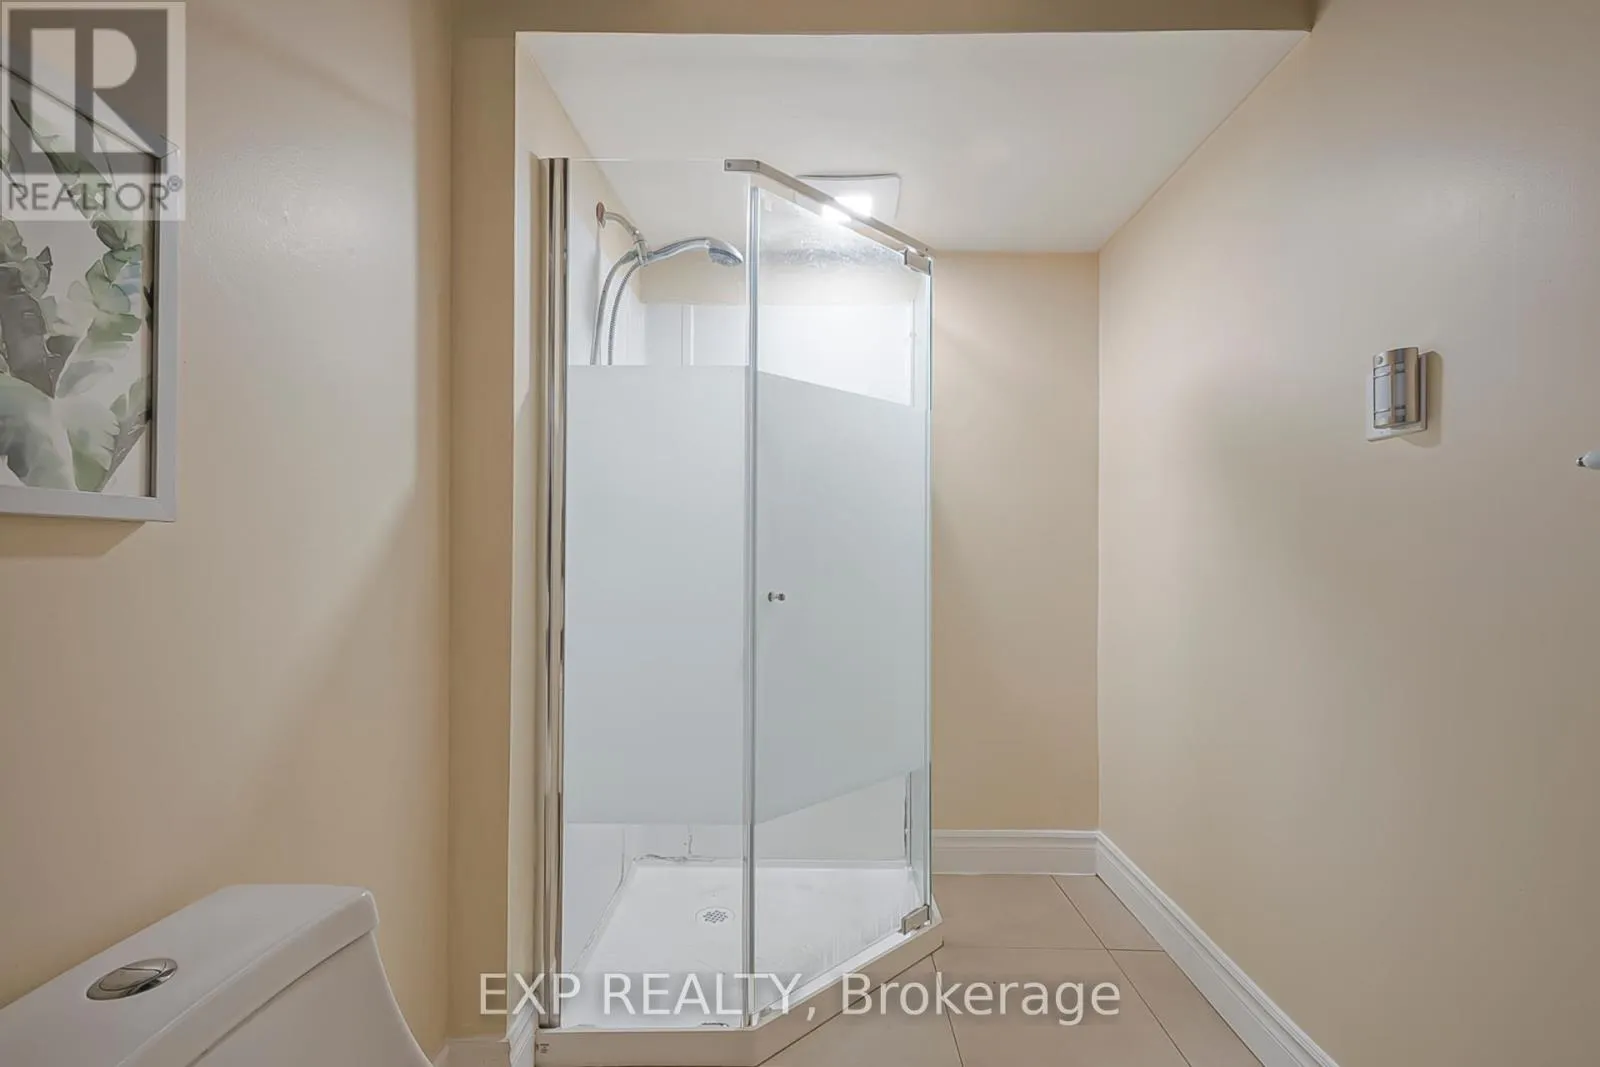
Bathroom
Basement
3.66 m x 1.6 m
Kitchen
Main level
7.42 m x 3.61 m
Dining room
Main level
3.4 m x 2.31 m
Living room
Main level
3.78 m x 3.4 m

Location

Learn more about this property
Listing provided by:
EXP REALTY
MLS® number:
X13241164
Agent:
Soham Das
*Indicates required field
Name is required
Email is required
Please enter a valid phone number (e.g., 416-111-1111).