59 Irvin Street, Kitchener, Ontario N2H 1K7

Listed for:
$600,000
5 beds
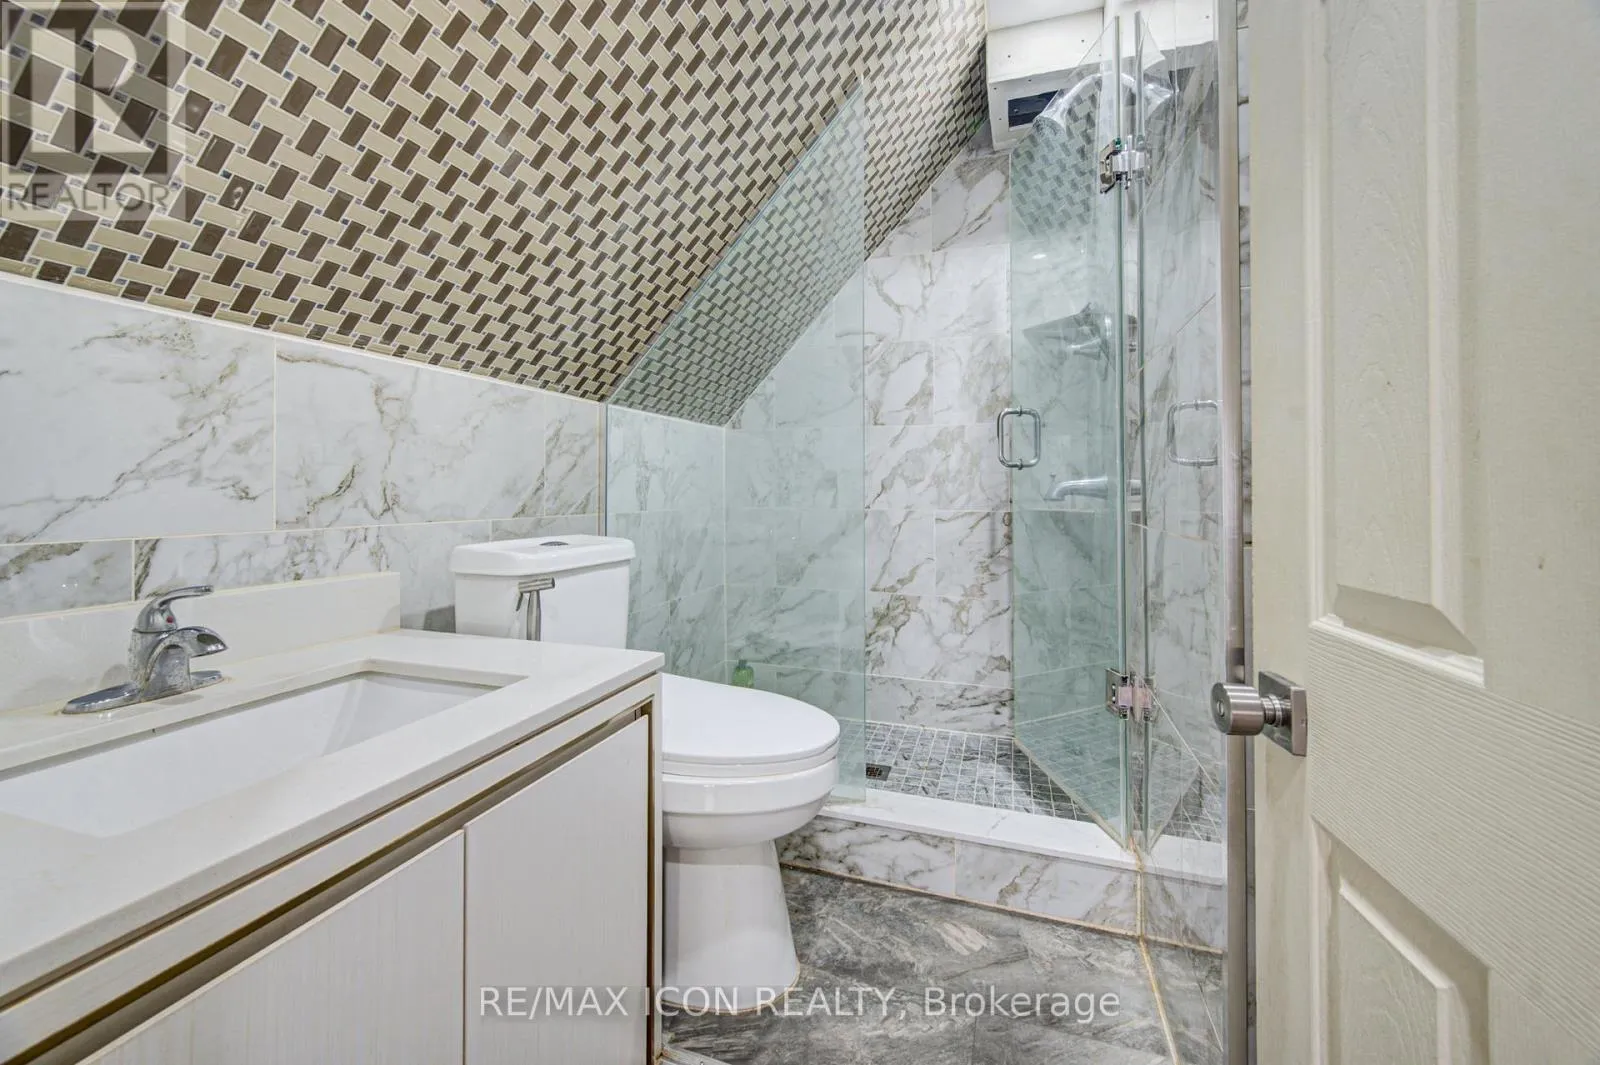
3 baths
Listed 53 days ago
House for rent: 59 Irvin Street, Kitchener, Ontario N2H 1K7

View all 46 photos

About

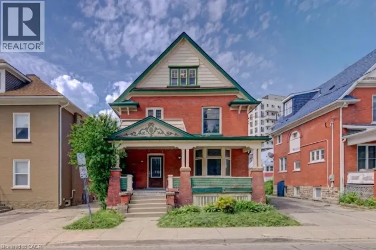
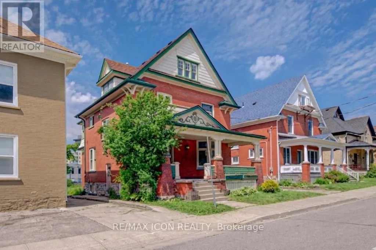
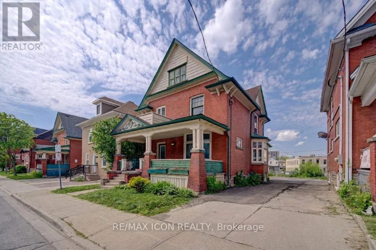
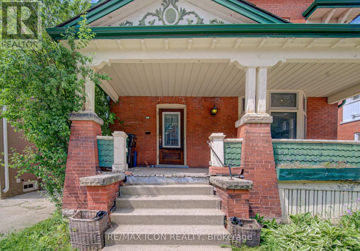
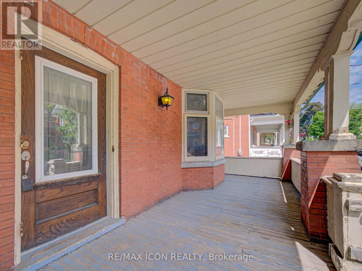

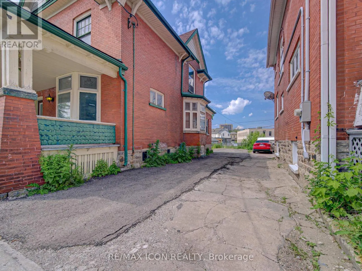
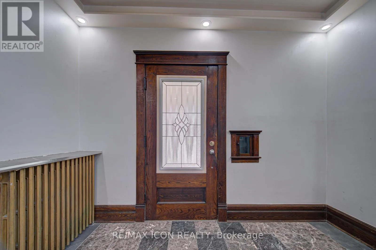
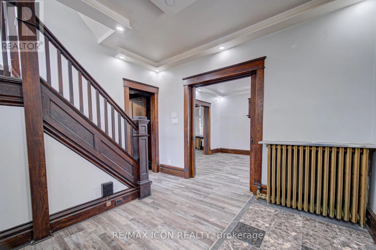
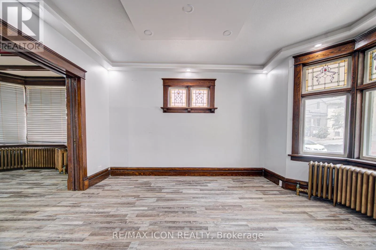
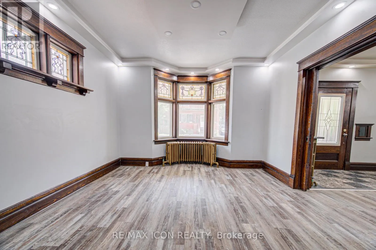
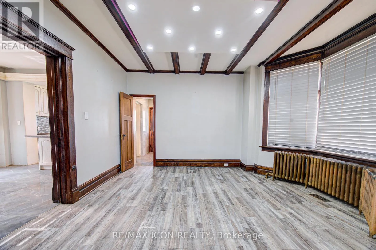
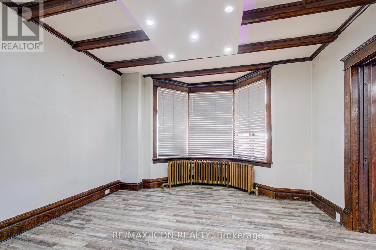
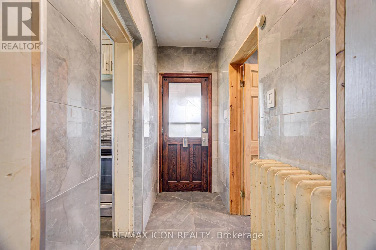
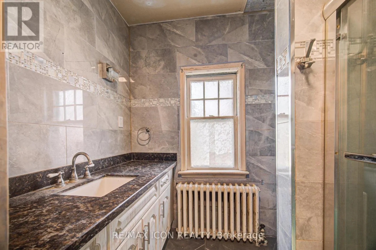
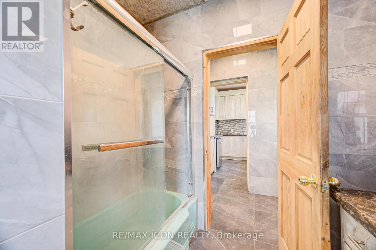
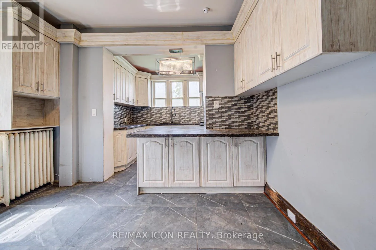
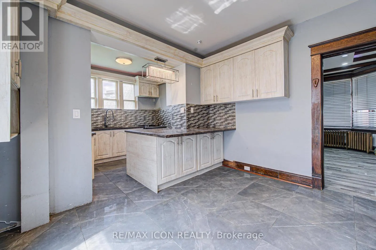
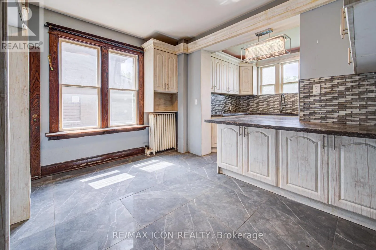
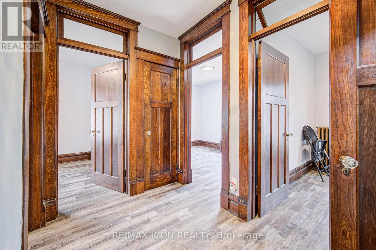
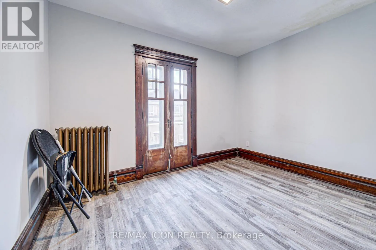
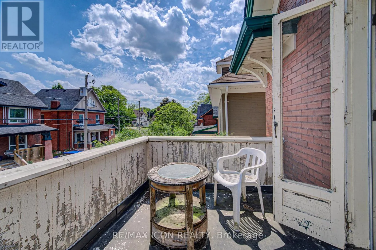
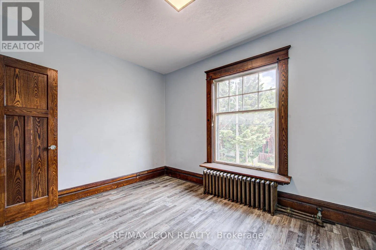
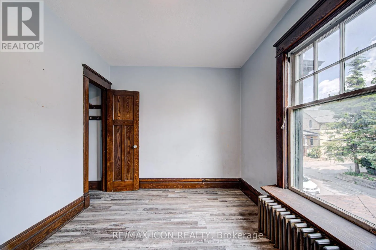
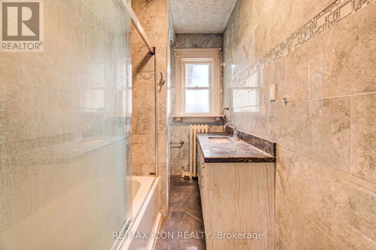
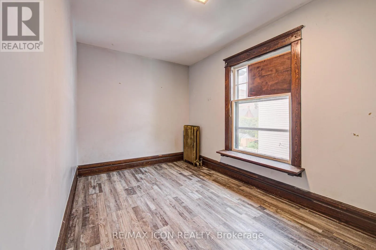
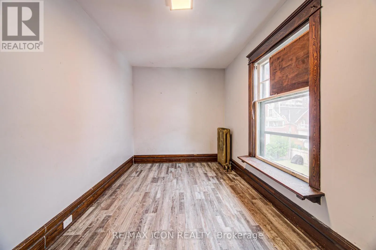

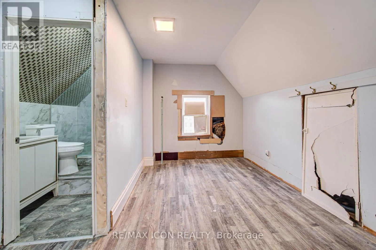
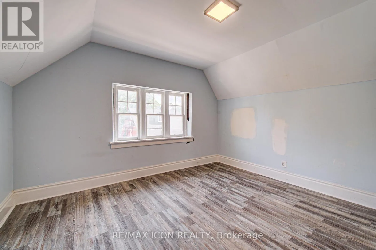
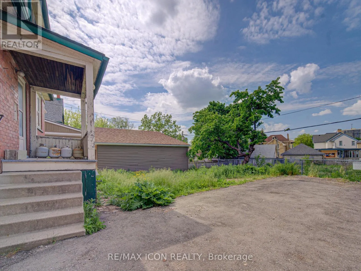
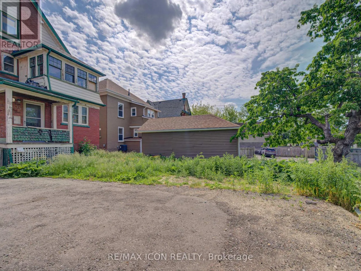
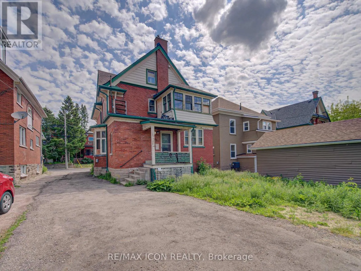
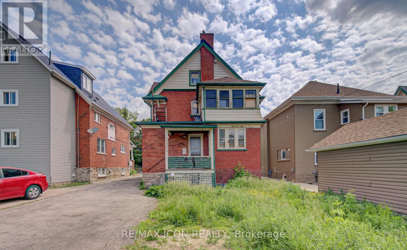
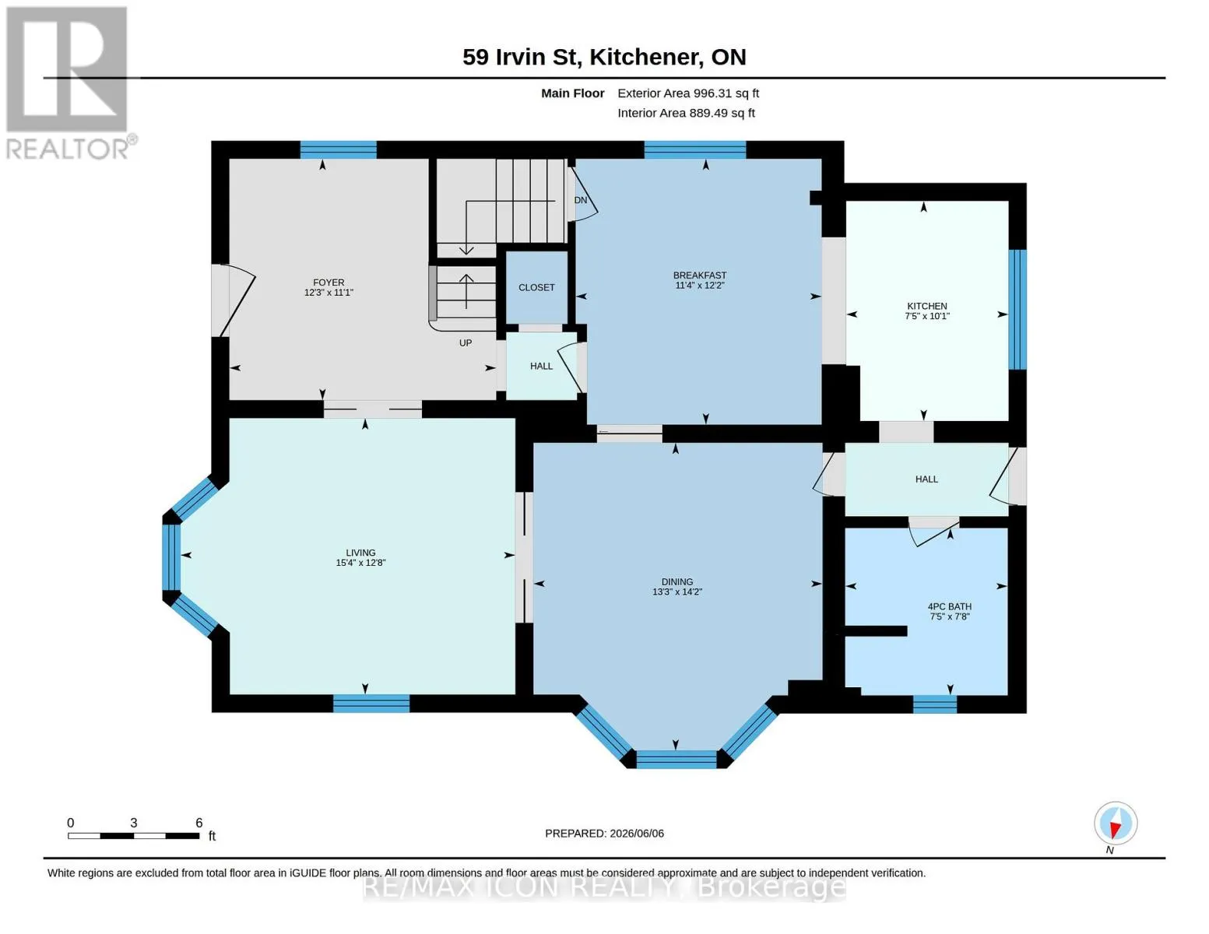
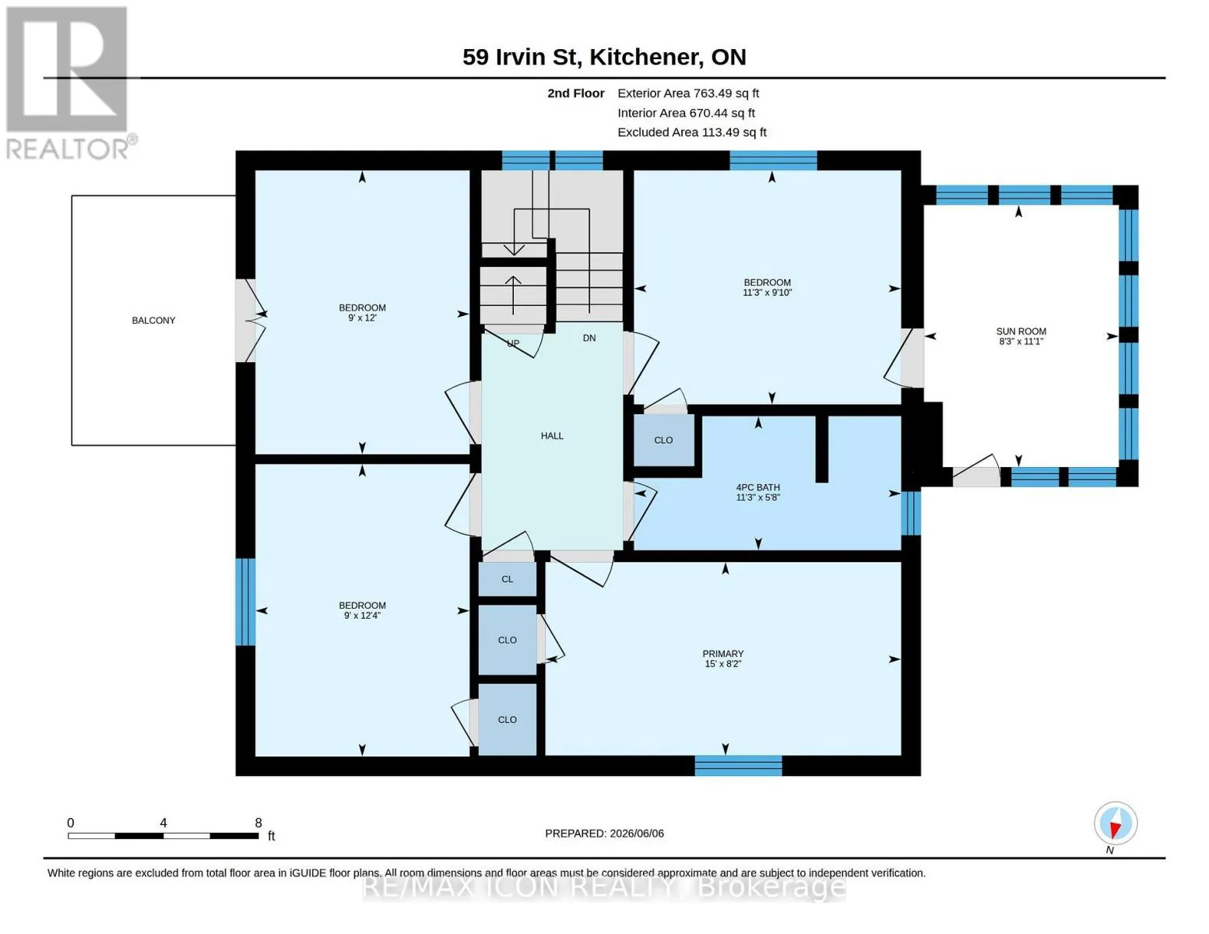
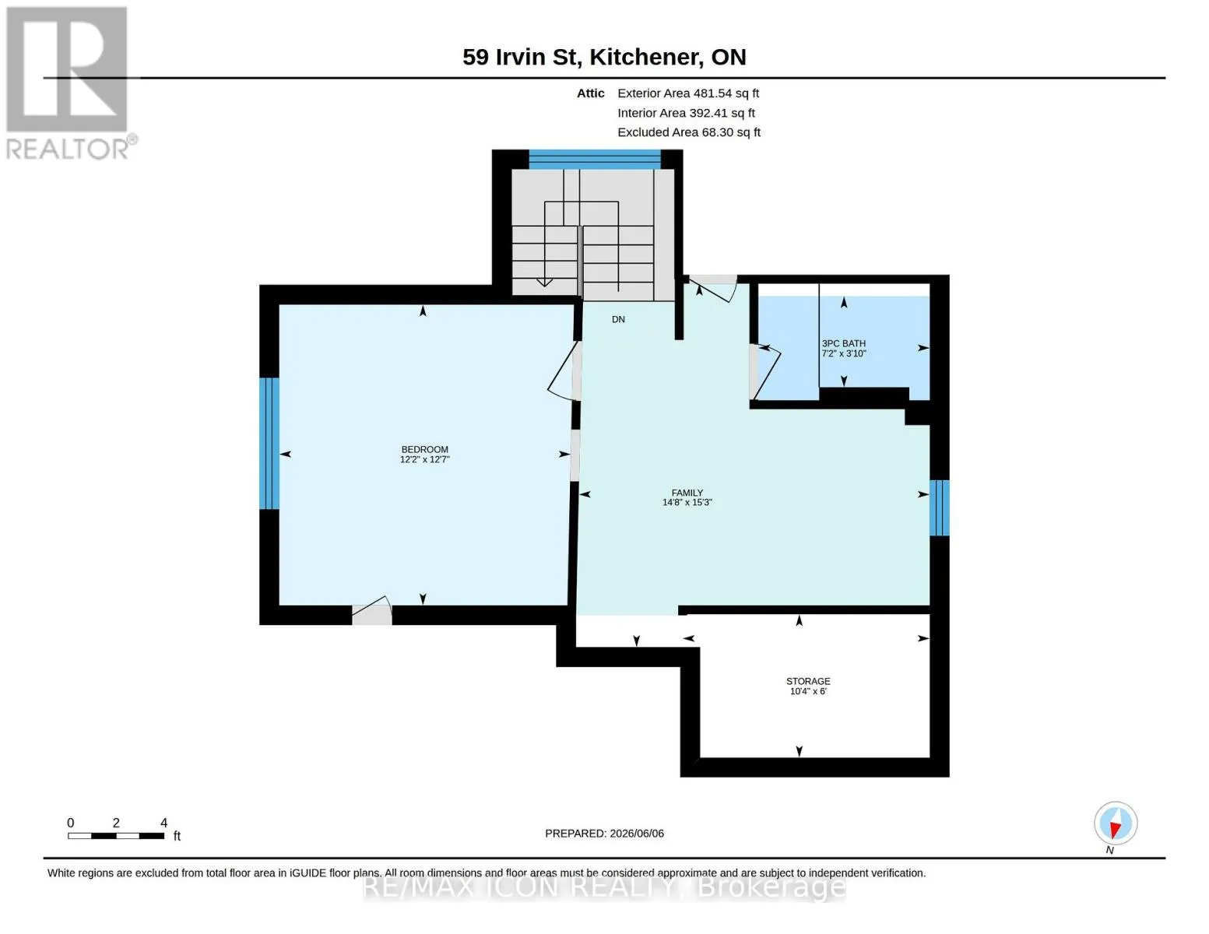
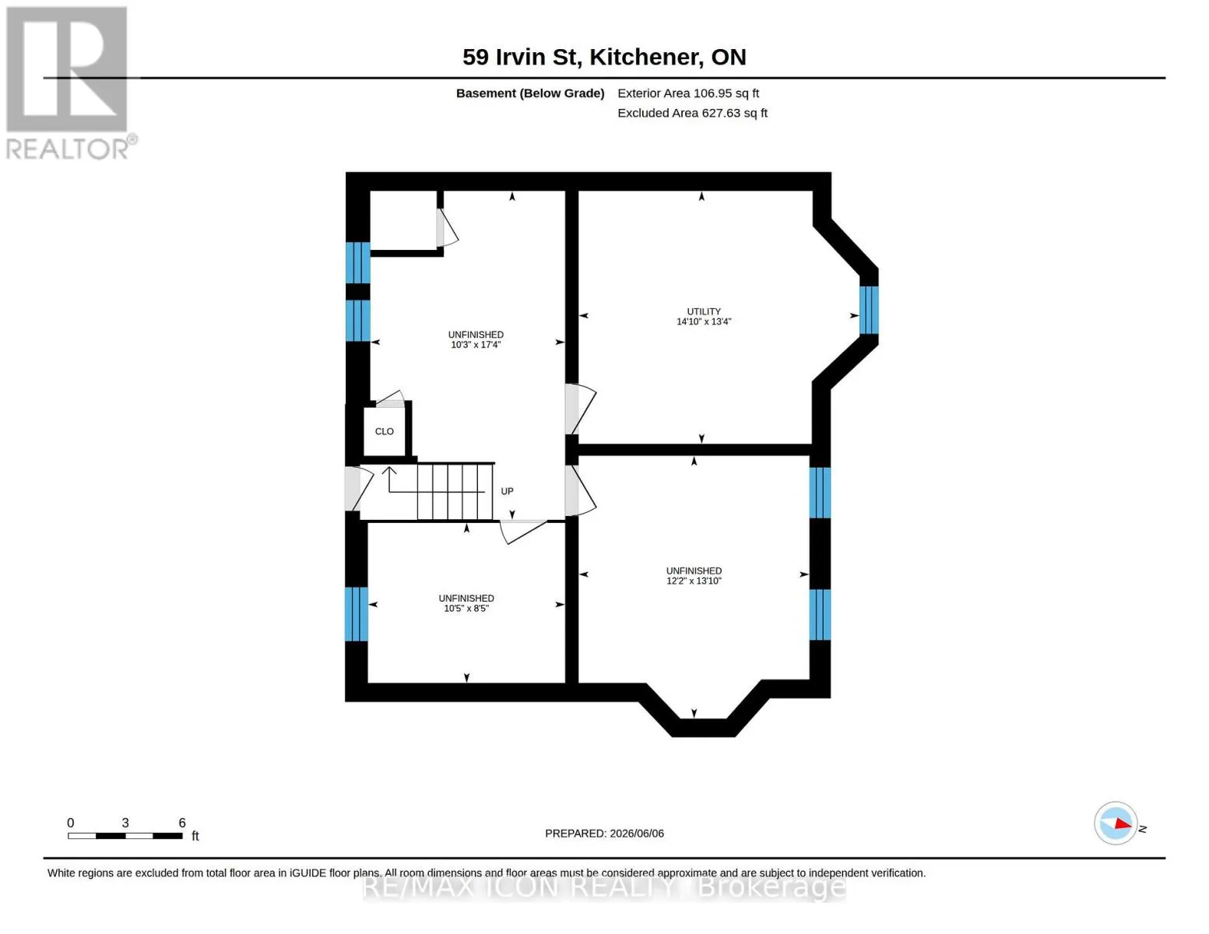
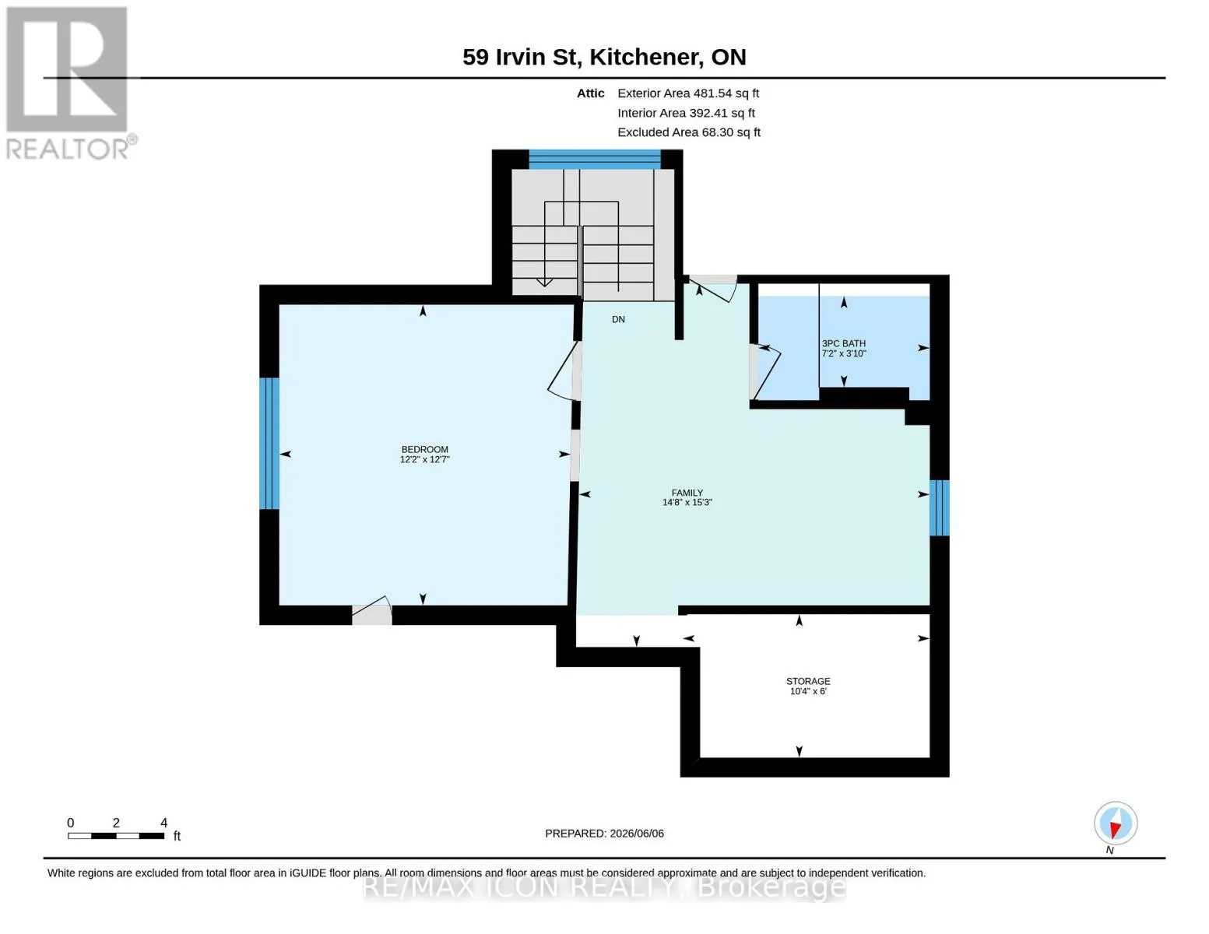
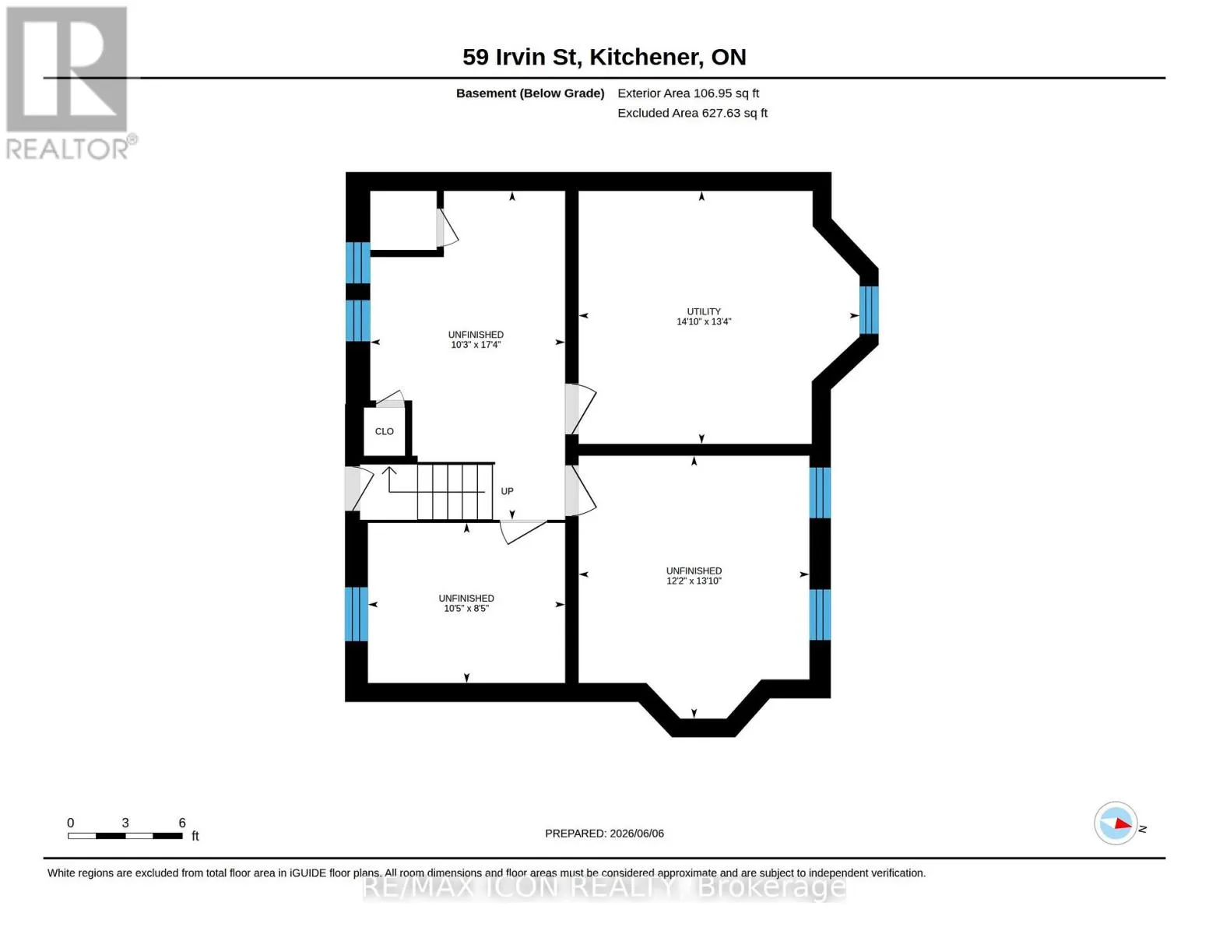
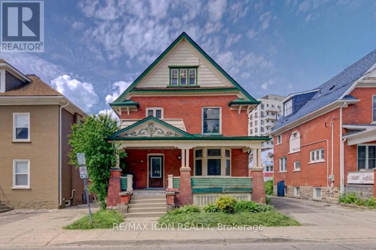
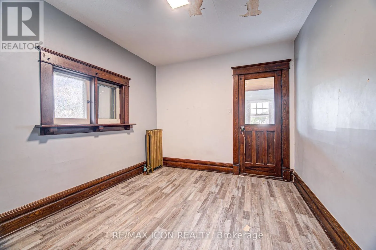
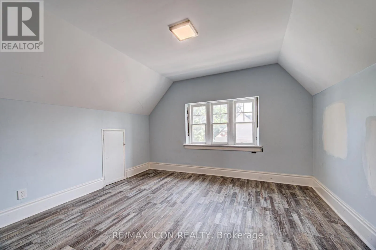
Cross Streets: Scott Street. ** Directions: Scott Street - Irvin Street. Discover the potential of this spacious 2-storey home located in Kitchener's East Ward neighbourhood. Offering generous living space across three levels, this property features 5 Bedrooms, 3 full Bathrooms, multiple living areas, a large covered front porch, and an unfinished basement with a separate entrance. With its spacious layout and flexible floor plan, this home presents an excellent opportunity for buyers looking to renovate, restore, or personalize a property to suit their needs. Whether you're an investor, contractor, or homeowner with a vision, there is significant potential to add value and create something special. Conveniently located near parks, schools, public transit, downtown Kitchener, Centre In The Square, the Kitchener Public Library, and a variety of everyday amenities. Commuters will appreciate the easy access to major transportation routes. A unique opportunity to own a substantial home in an established Kitchener neighbourhood, offering space, versatility, and plenty of potential. Book your viewing today! (id:27476)
Property Highlights

MLS® Number
X13310600
Type
Single Family
Ownership Type
Freehold
Land Size
39.7 x 99.7 FT
Parking Space Total
3

Building

Building Type
House
Storeys
2.50
Square Footage
2000 - 2500 sqft
Bathrooms Total
3
Bedrooms Above Ground
5
Bedrooms Total
5
Exterior Finish
Brick
Fireplace Present
No
Basement Type
N/A, N/A (Unfinished)
Basement Features
Separate entrance
Building Heating Type
Heating Fuel
Other
Building Cooling Type
None

Utilities

Water
Municipal water
Utility Sewer
Sanitary sewer

Room Layout

Bathroom
Second level
3.43 m x 1.72 m
Primary Bedroom
Second level
4.57 m x 2.48 m
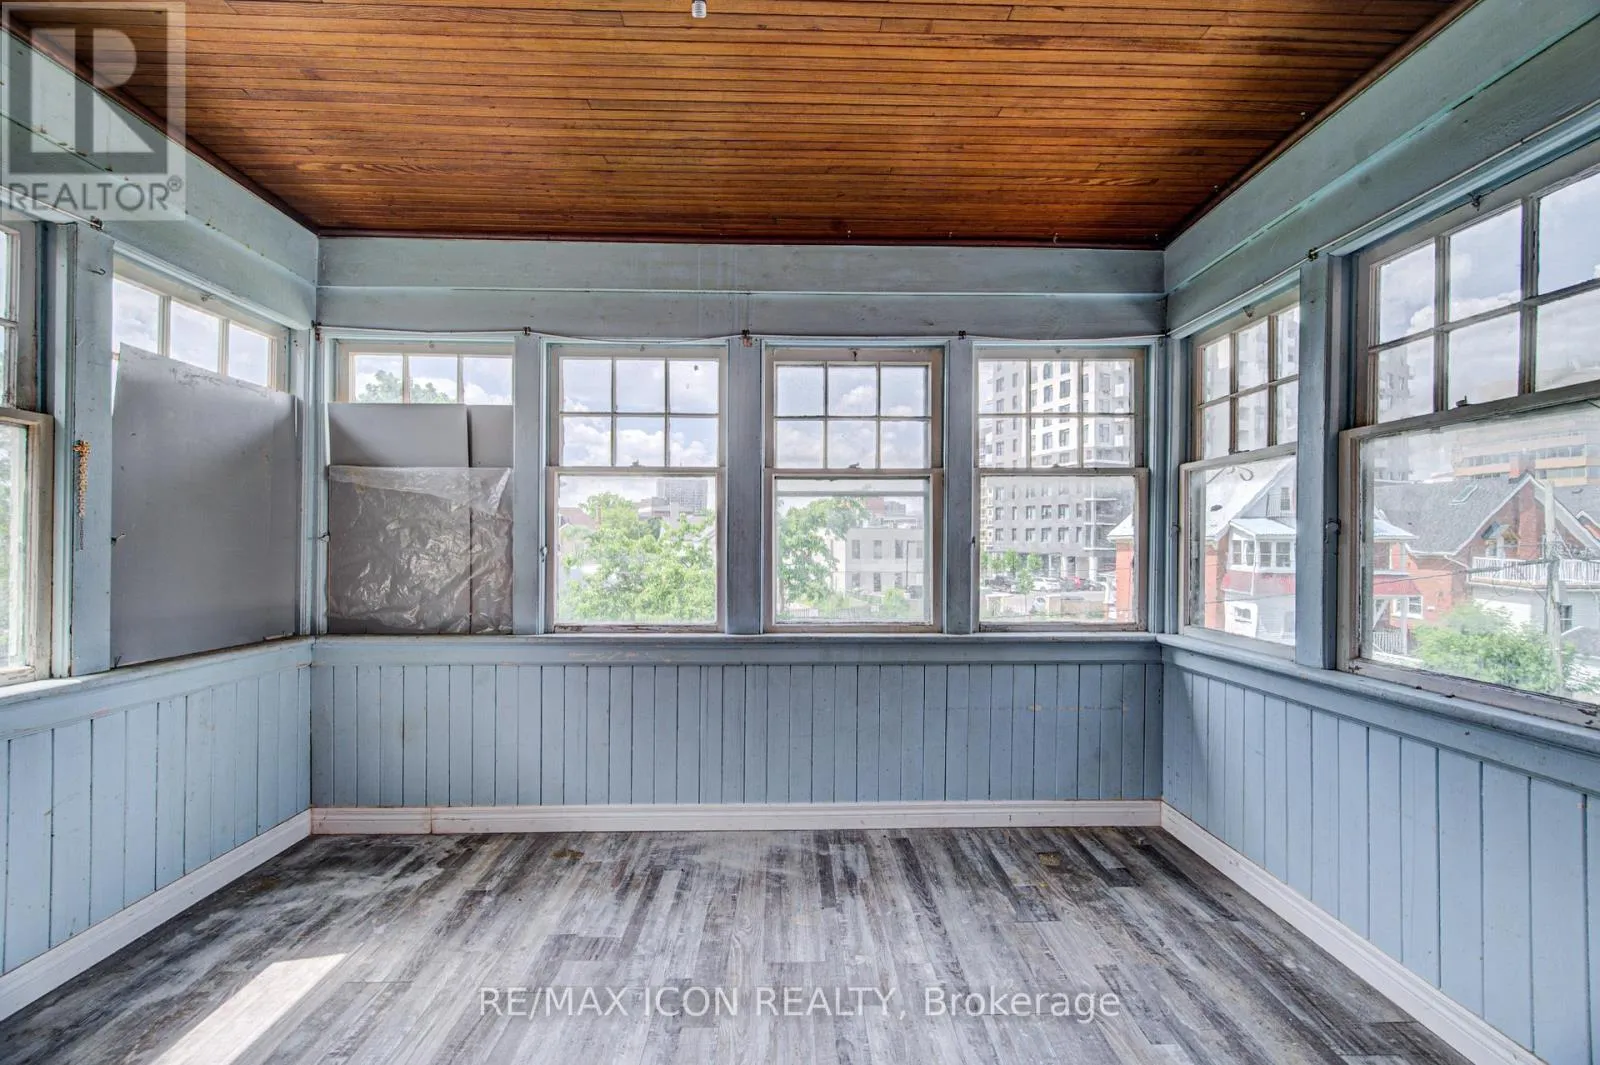
Sunroom
Second level
3.37 m x 2.5 m
Bedroom 2
Second level
3.43 m x 3 m
Bedroom 3
Second level
3.65 m x 2.75 m
Bedroom 4
Second level
3.75 m x 2.75 m
Den
Third level
4.64 m x 4.48 m
Bedroom 5
Third level
3.84 m x 3.72 m
Utility room
Basement
4.52 m x 4.06 m
Other
Basement
5.28 m x 3.13 m
Other
Basement
3.71 m x 4.22 m
Other
Basement
3.17 m x 2.57 m
Living room
Main level
4.69 m x 3.87 m
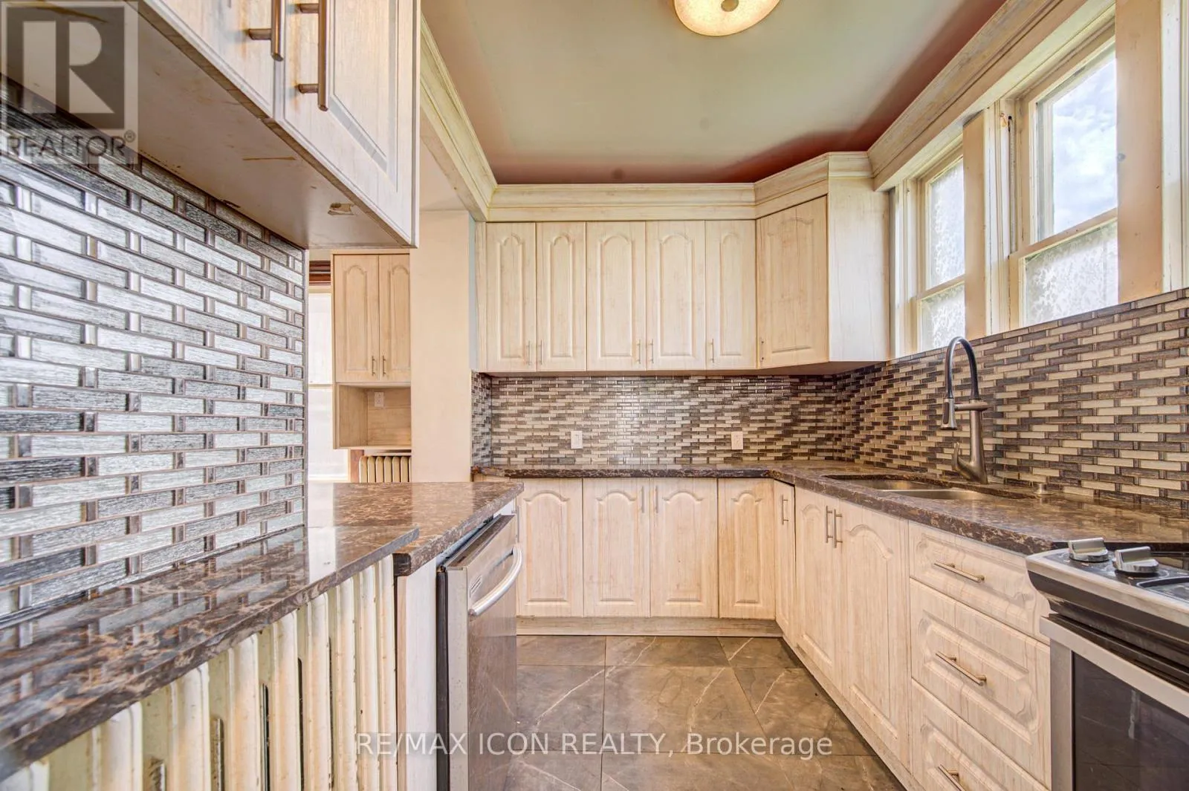
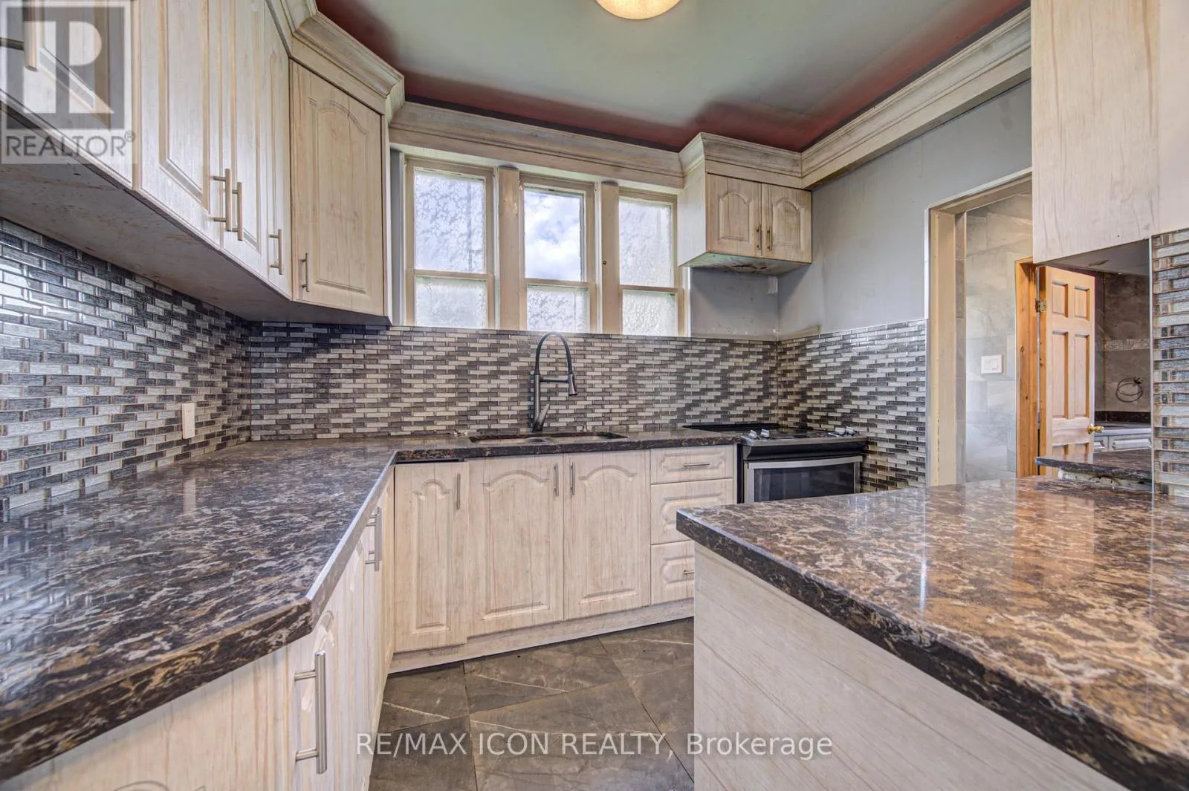
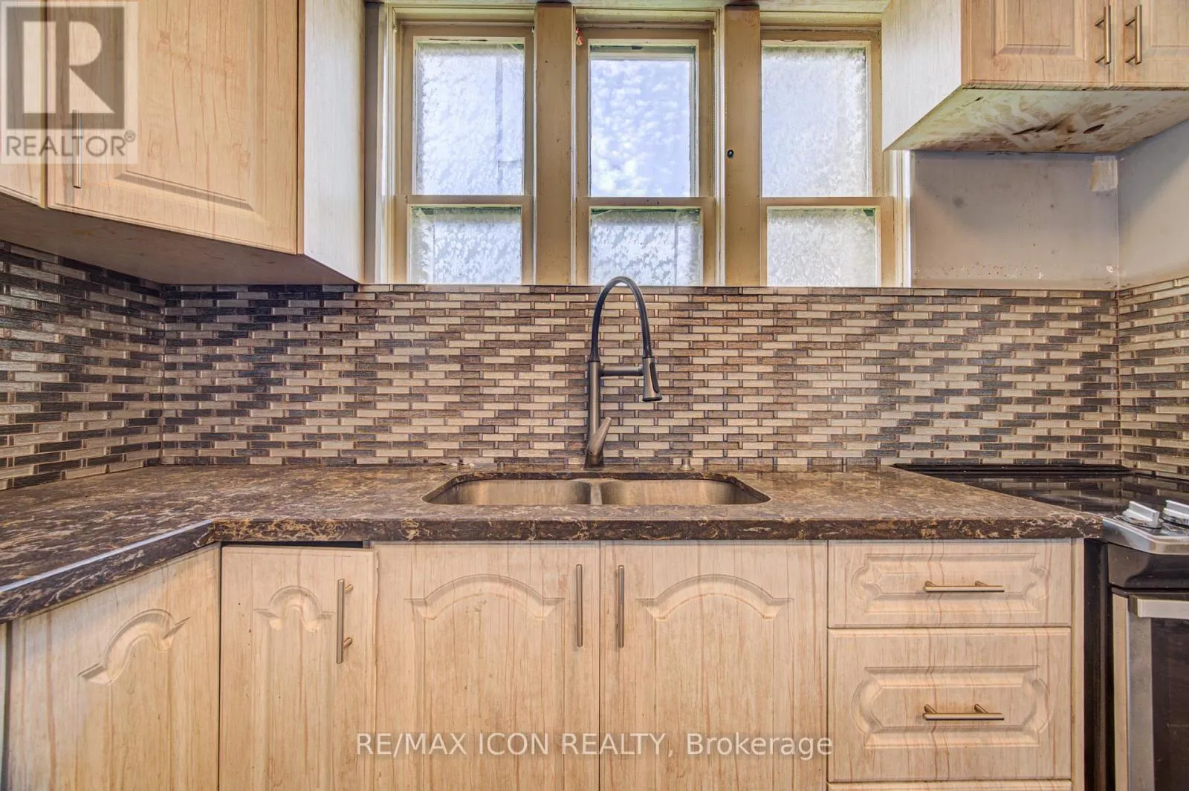
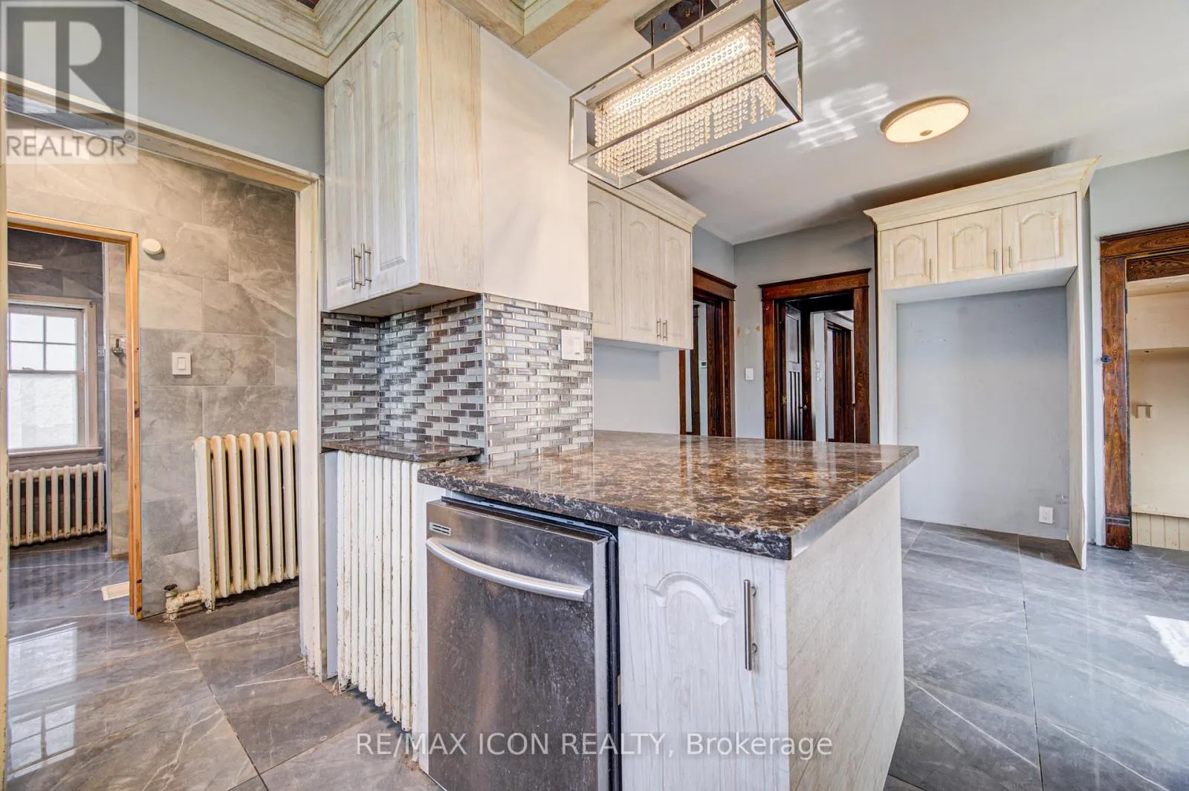
Kitchen
Main level
3.08 m x 2.27 m
Eating area
Main level
3.72 m x 3.44 m
Dining room
Main level
4.31 m x 4.05 m
Bathroom
Main level
2.34 m x 2.27 m

Location

Learn more about this property
Listing provided by:
RE/MAX ICON REALTY
MLS® number:
X13310600
Agent:
Christine Chadwick
*Indicates required field
Name is required
Email is required
Please enter a valid phone number (e.g., 416-111-1111).