244 Doon South Drive, Kitchener, Ontario N2P 2L8

Listed for:
$899,900
4 beds
4 baths
Listed 23 days ago
House for rent: 244 Doon South Drive, Kitchener, Ontario N2P 2L8

View all 36 photos

About

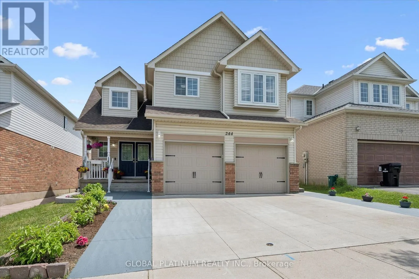
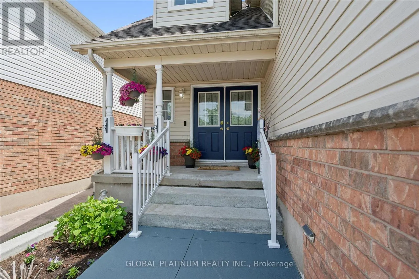
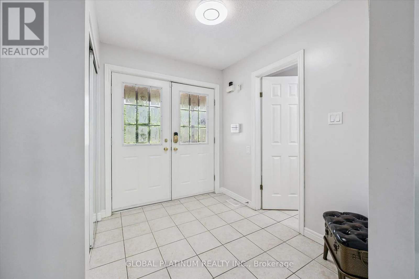
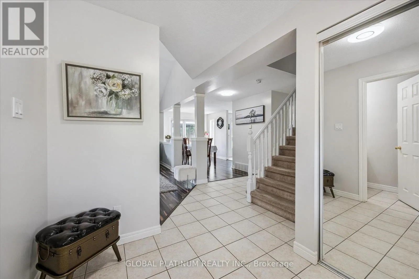
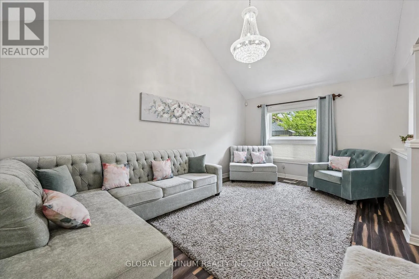
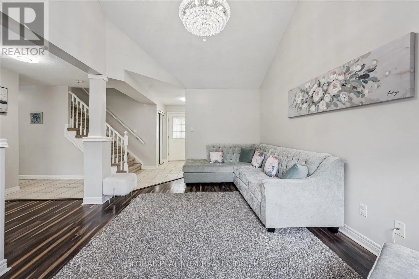
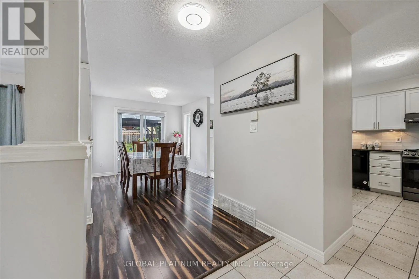
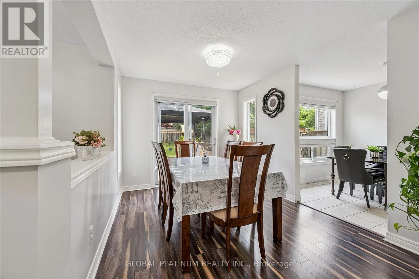
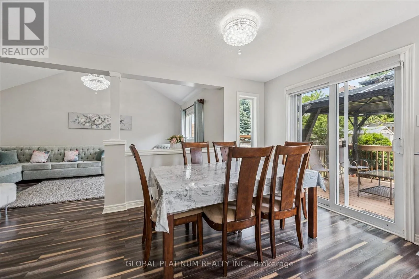
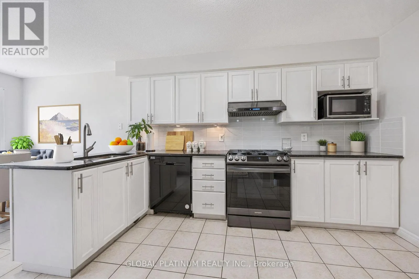
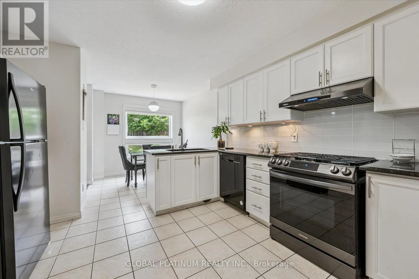
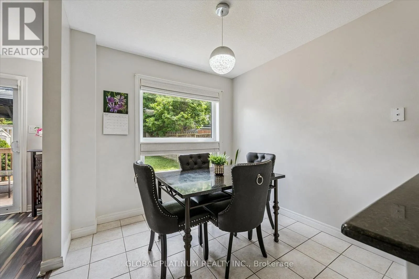
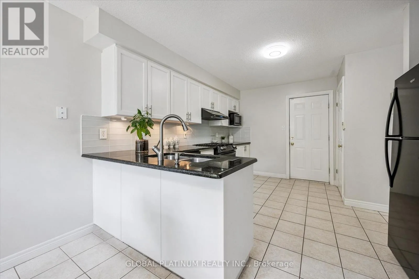
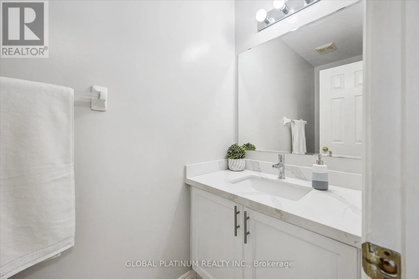
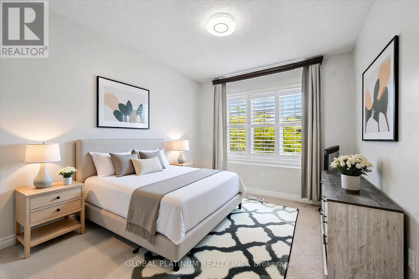
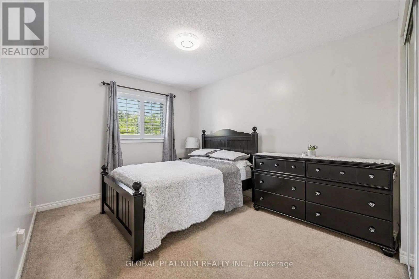
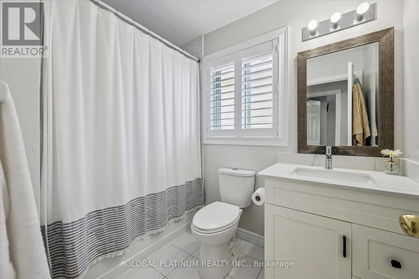
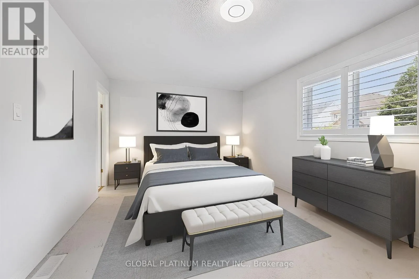
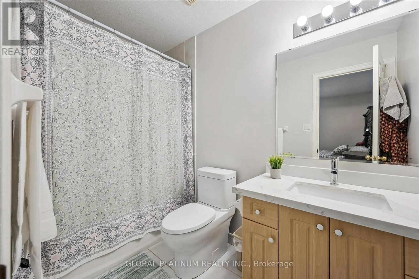
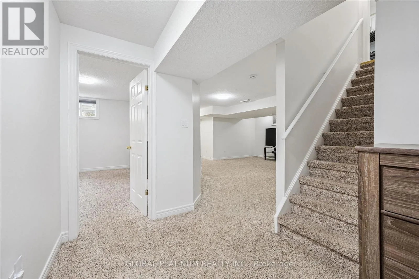
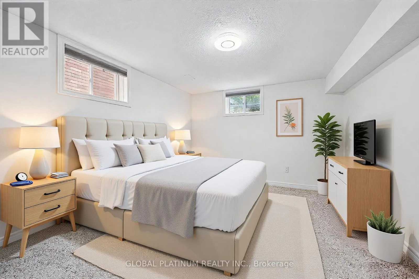
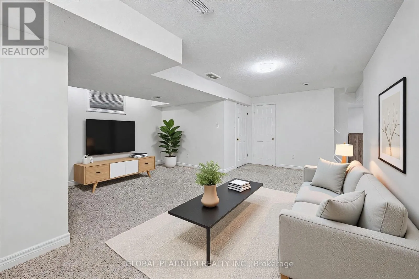
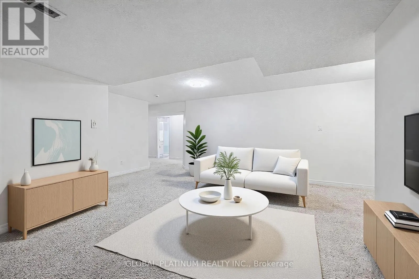
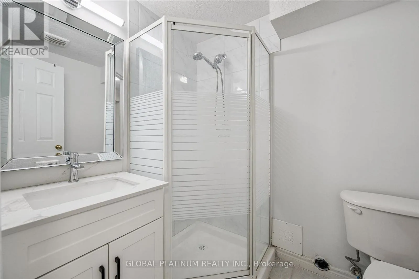
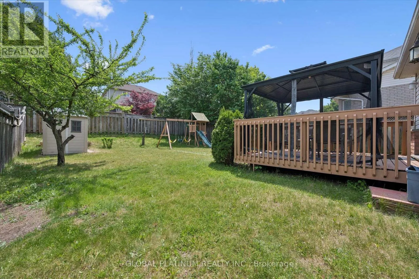
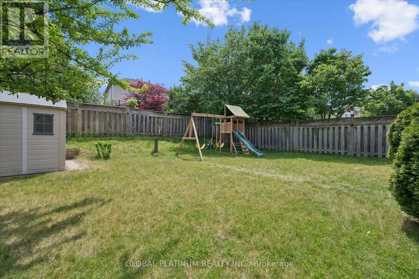
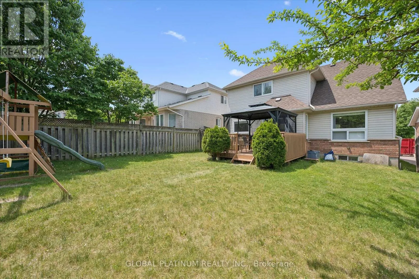
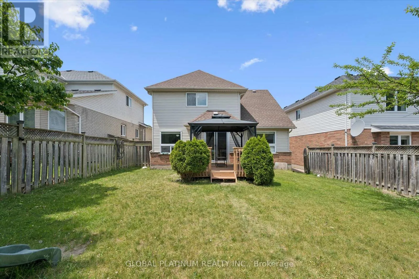
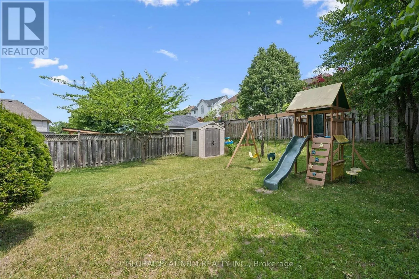
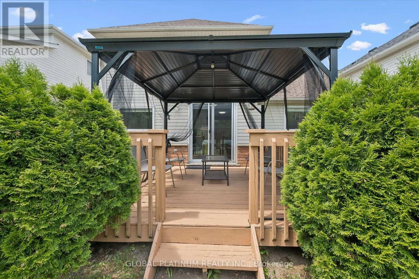
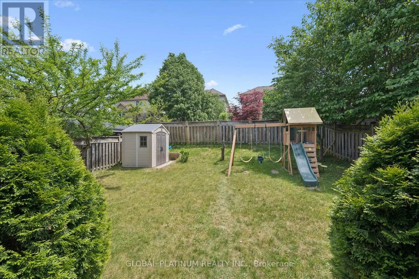
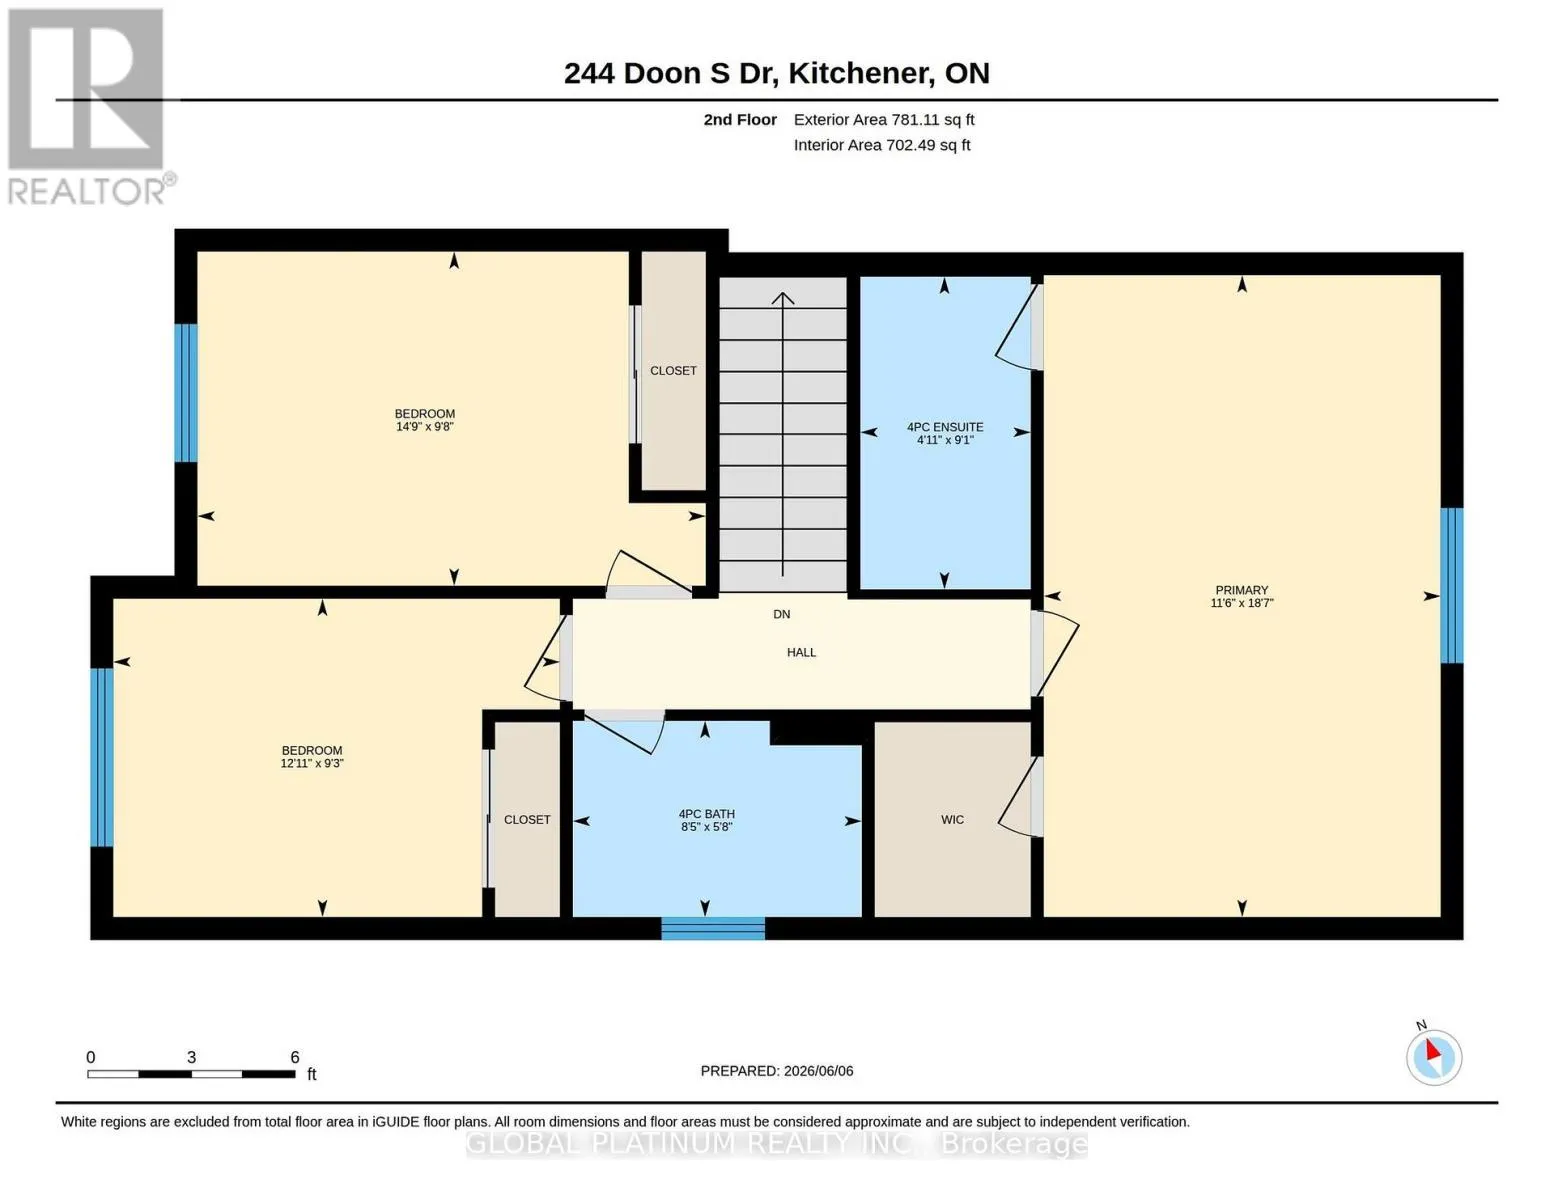
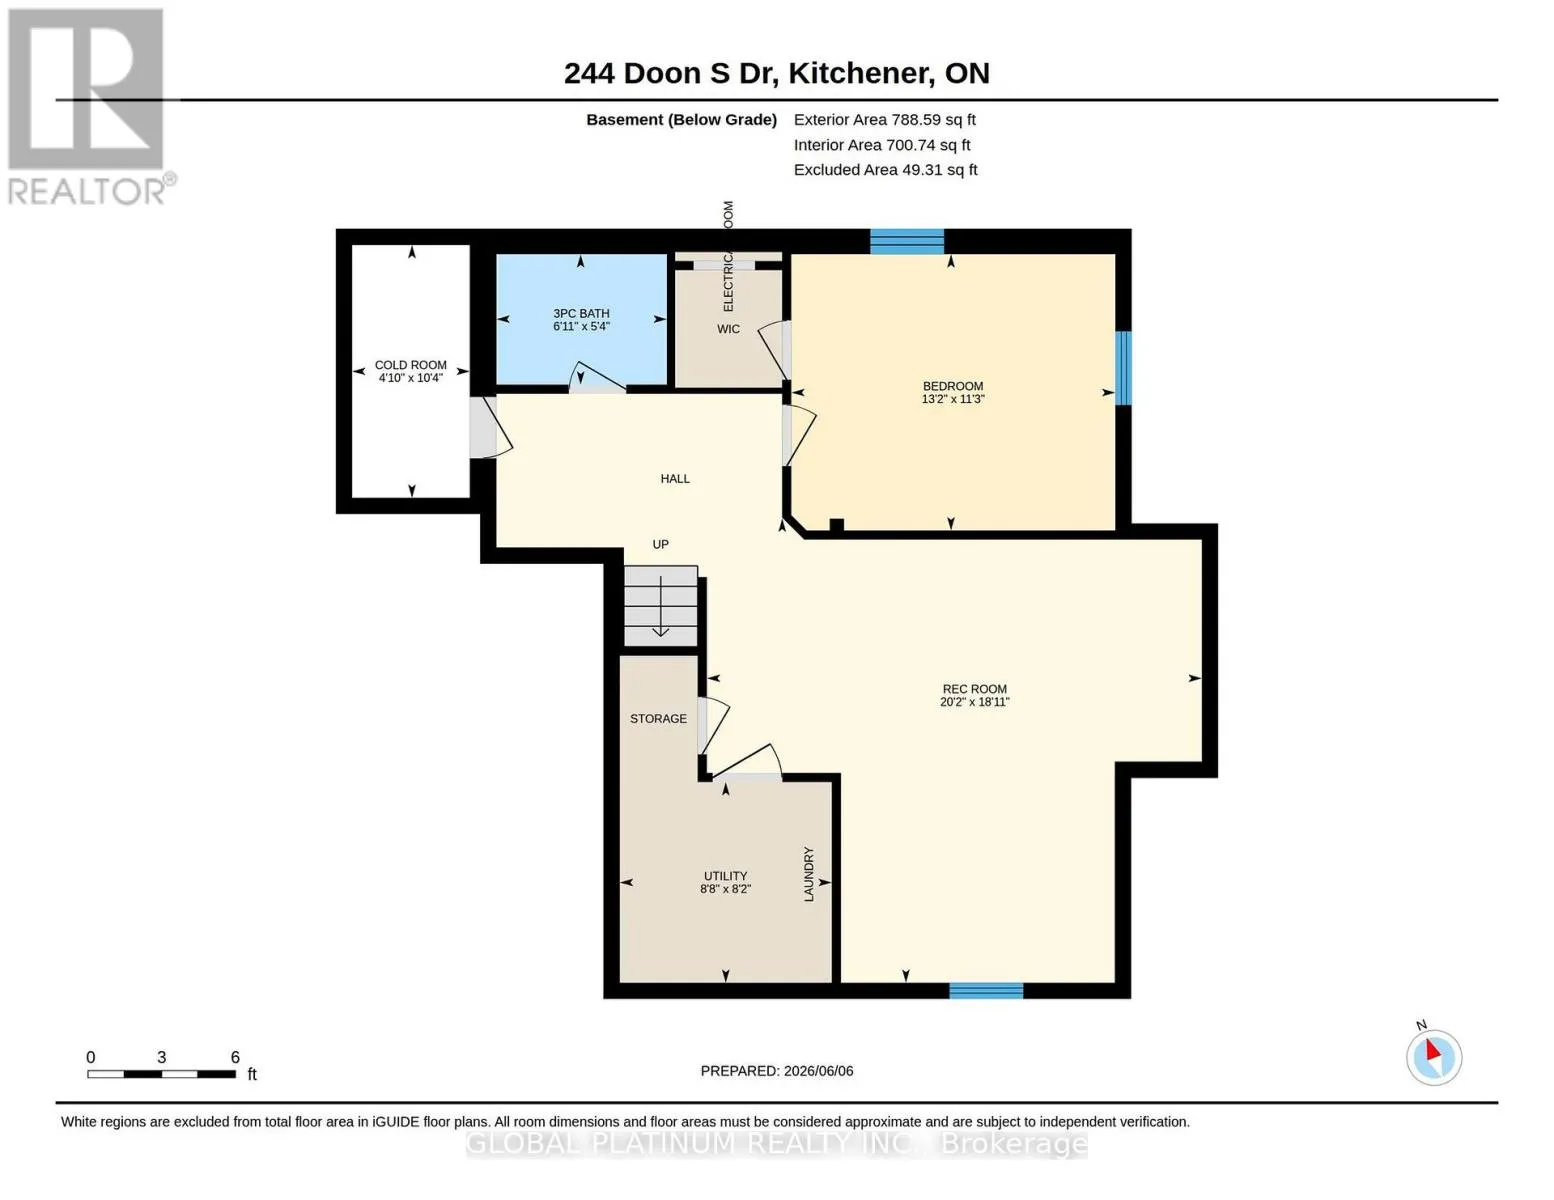
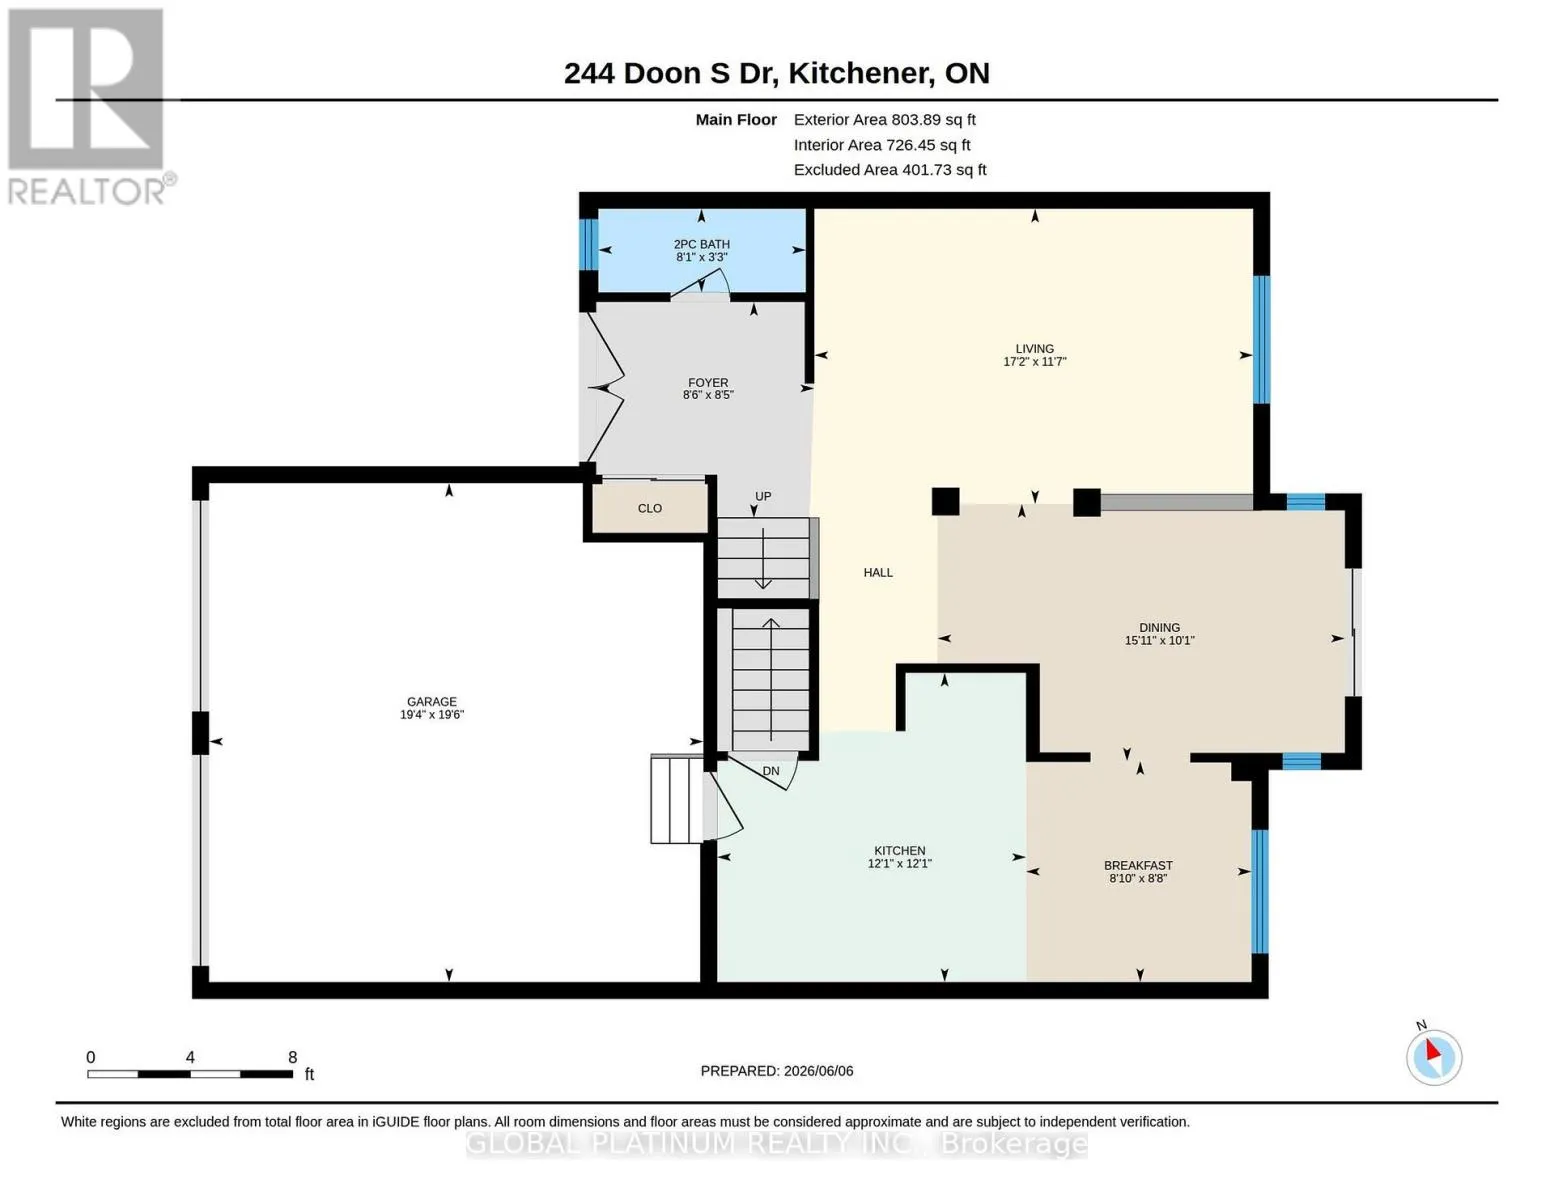
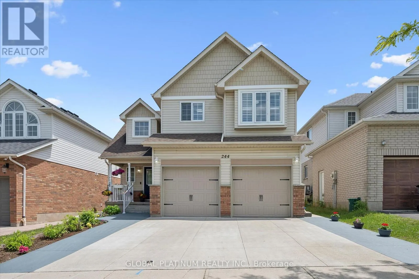
Cross Streets: Doon Street and Forest Edge Trail. ** Directions: Intersection of Homer Watson and Doon South Drive. Turn left onto Doon South and before the roundabout house will be second last on the left. Welcome to 244 Doon South Drive, a true family home located in one of the most desirable neighbourhoods in Kitchener! This beautiful home features 4 bedrooms and 4 bathrooms with a fully finished basement. Nestled in the mature area of Doon, this home is all about location. Close to great schools (Doon PS, Brigadoon), parks (Topper Woods, Windrush), transit, several amenities and minutes away from the 401 - a commuters dream! The first floor features a spacious living area with an open to above grand ceiling. Connected is a formal dining area as well as updated kitchen. On the second floor, all the washrooms have been upgraded. Each of the 3 spacious bedrooms includes generous closet space, with a large walk-in closet and a 4-piece ensuite in the Primary. With gorgeous landscaping and an extended driveway (built in 2021), this home has space for up to 4 cars and features insulated garage doors. The backyard is a mini oasis with beautiful aged trees, greenery, fruit trees(apples, plums and pears) and a cedar wood playground! With its large lot size, this backyard is perfect for entertainers hosting gatherings, bonfires and BBQs. For a home with so much charm don't let this amazing opportunity pass you by - Book your showing today! (id:27476)


Property Highlights

MLS® Number
X13415396
Type
Single Family
Ownership Type
Freehold
Land Size
40.7 x 123.5 FT
Parking Space Total
4

Building

Building Type
House
Storeys
2.00
Square Footage
1500 - 2000 sqft
Bathrooms Total
4
Bedrooms Above Ground
3
Bedrooms Total
4
Exterior Finish
Brick, Vinyl siding
Fireplace Present
No
Basement Type
Full (Finished)
Basement Features
Building Heating Type
Forced air
Heating Fuel
Natural gas
Building Cooling Type
Central air conditioning

Utilities

Water
Municipal water
Utility Sewer
Sanitary sewer

Room Layout

Bedroom
Second level
2.79 m x 3.96 m
Bathroom
Second level
1.83 m x 2.44 m
Bathroom
Second level
3.74 m x 1.52 m
Primary Bedroom
Second level
5.66 m x 3.51 m
Bedroom
Second level
2.92 m x 4.44 m
Bathroom
Basement
1.52 m x 2.13 m
Bedroom
Basement
3.45 m x 4.01 m
Cold room
Basement
3.05 m x 1.52 m
Recreational, Games room
Basement
5.49 m x 6.1 m
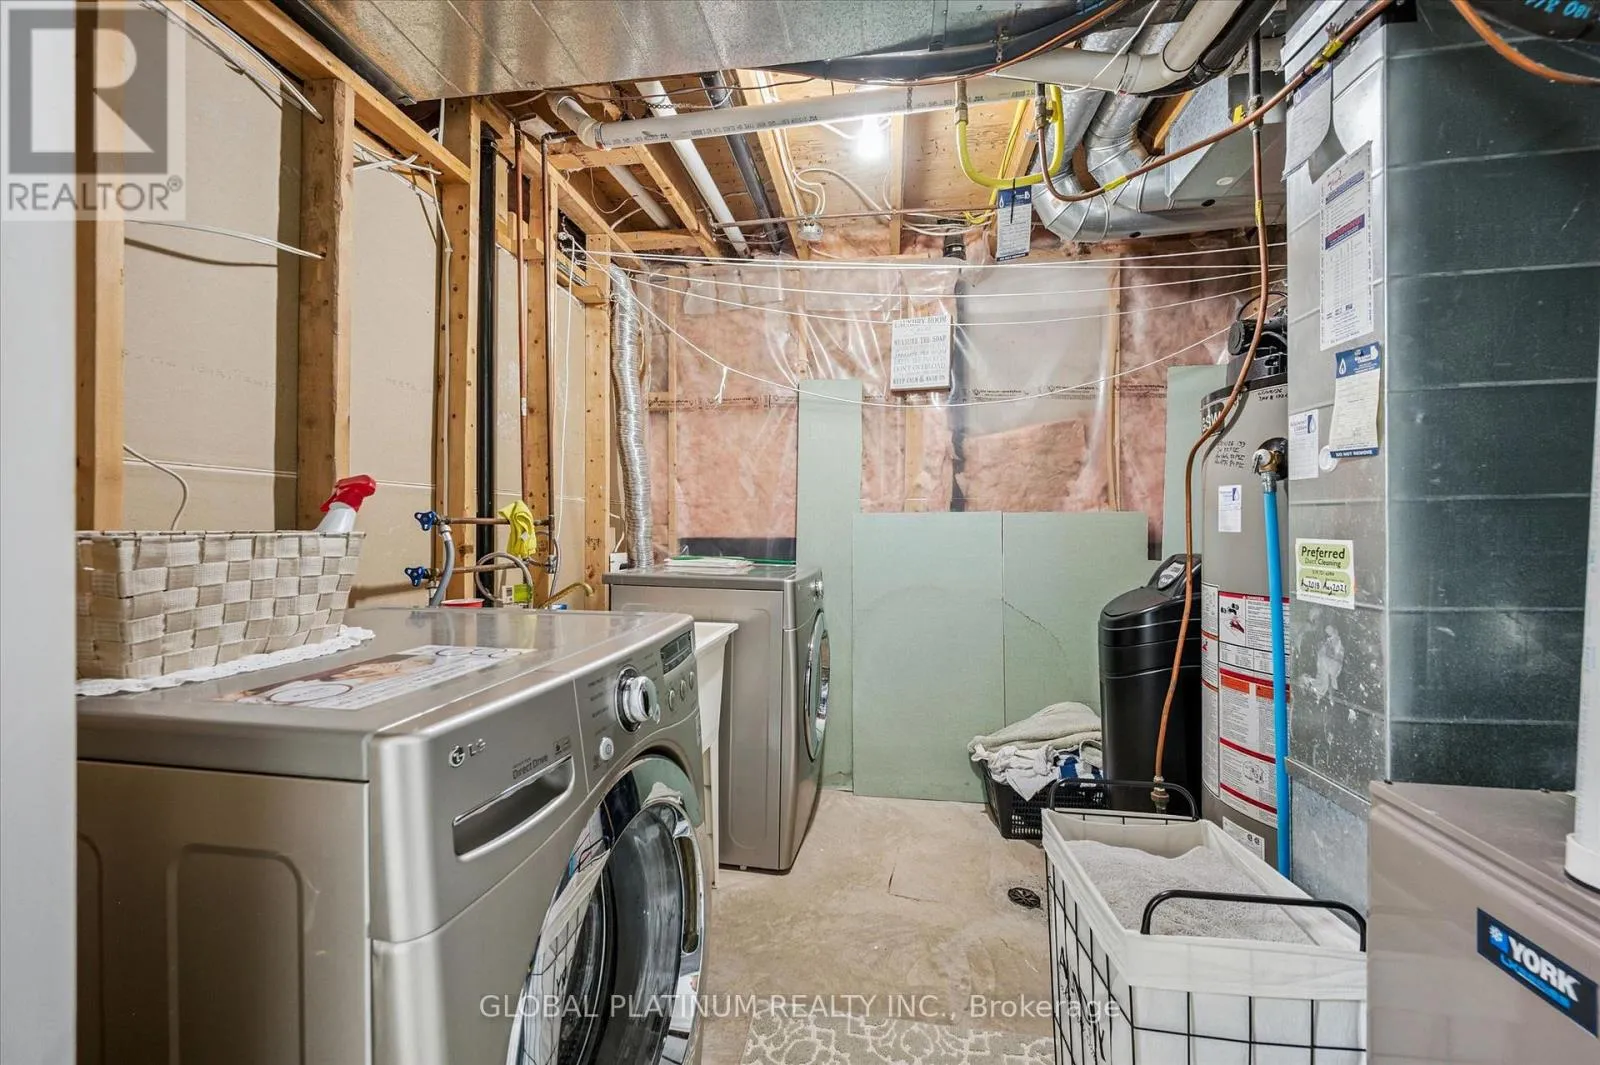
Utility room
Basement
2.44 m x 2.44 m
Bathroom
Main level
0.91 m x 2.44 m
Eating area
Main level
2.74 m x 2.74 m
Dining room
Main level
3.02 m x 4.78 m
Foyer
Main level
2.13 m x 2.44 m
Kitchen
Main level
3.68 m x 3.68 m
Living room
Main level
3.48 m x 5.23 m

Location

Learn more about this property
Listing provided by:
GLOBAL PLATINUM REALTY INC.
MLS® number:
X13415396
Agent:
Ashley Medeiros
*Indicates required field
Name is required
Email is required
Please enter a valid phone number (e.g., 416-111-1111).