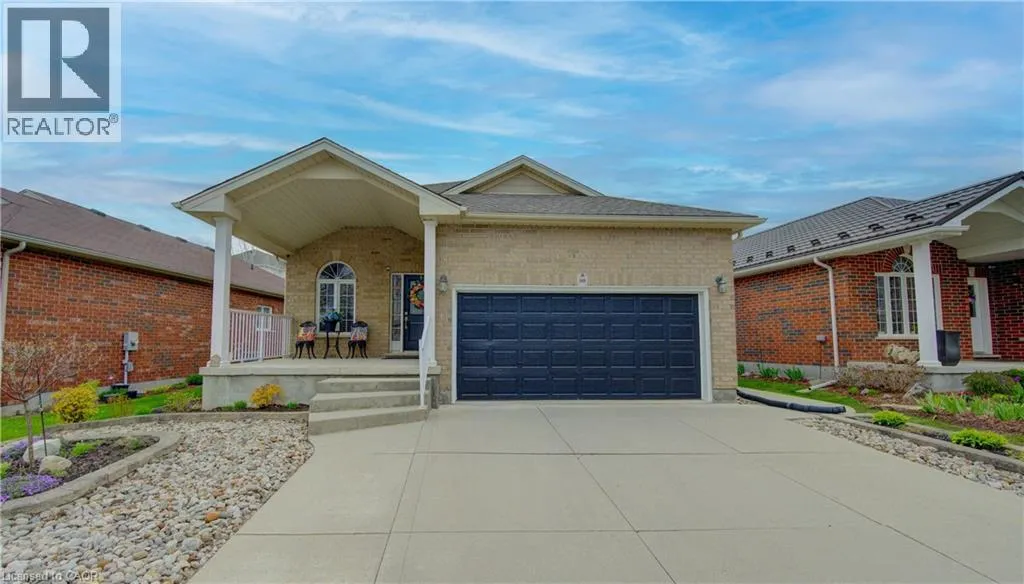
369 Zeller Drive, Kitchener, Ontario N2A 0A3

Listed for:
$969,900
4 beds
3 baths
Listed 11 days ago
House for rent: 369 Zeller Drive, Kitchener, Ontario N2A 0A3

View all 44 photos

About

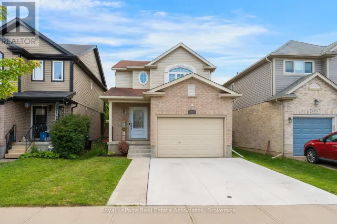
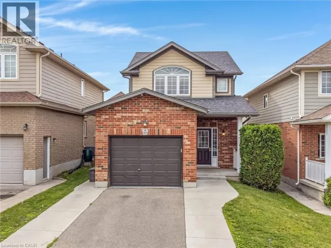
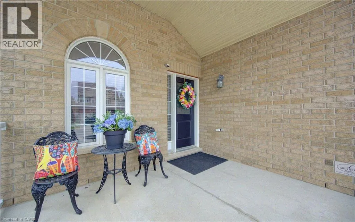
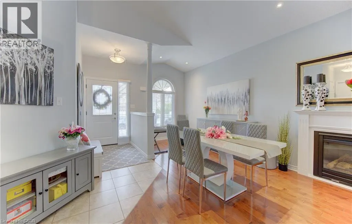
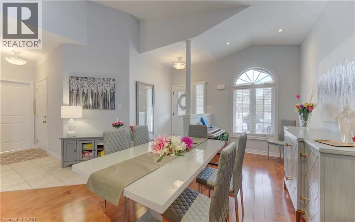
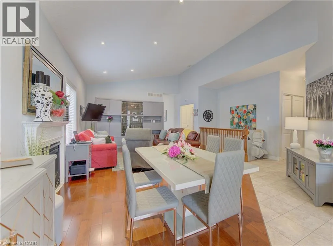
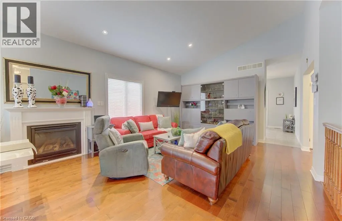
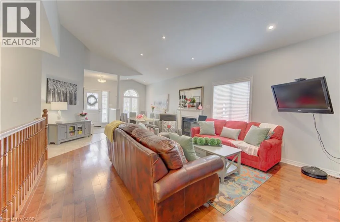
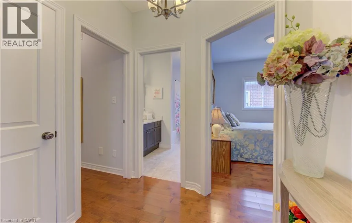
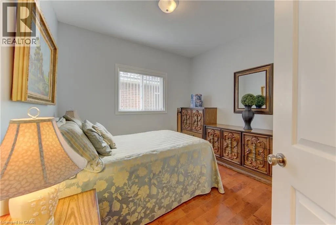
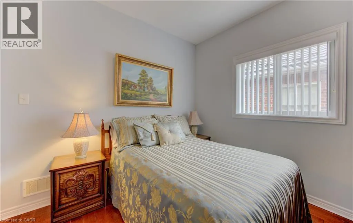
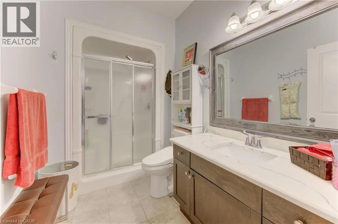
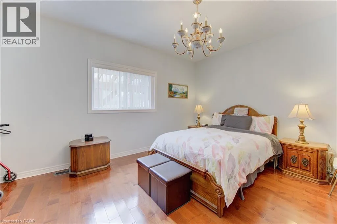
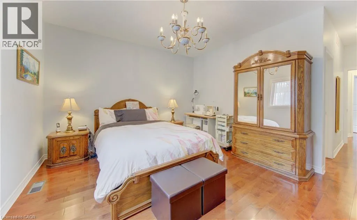
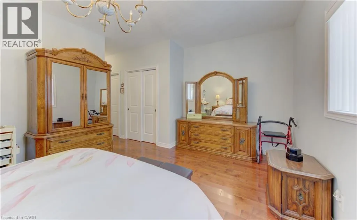
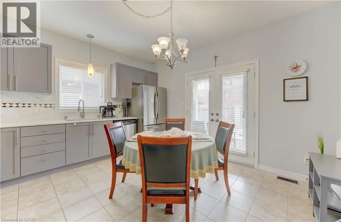
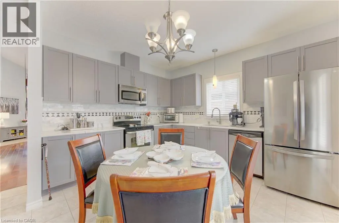
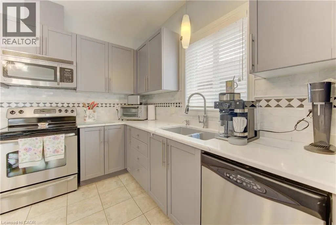
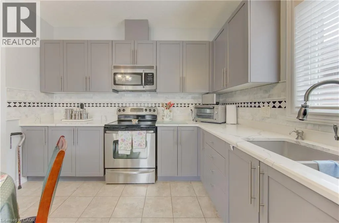
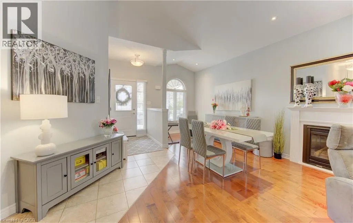
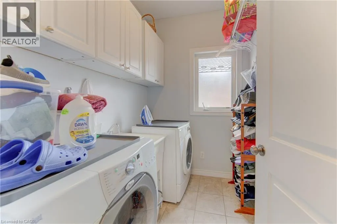
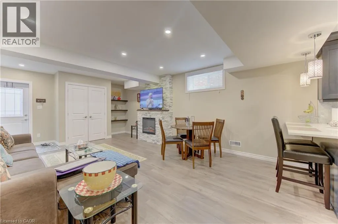
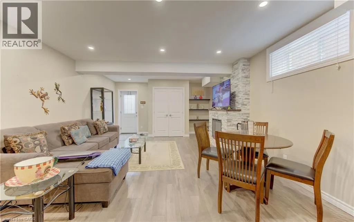
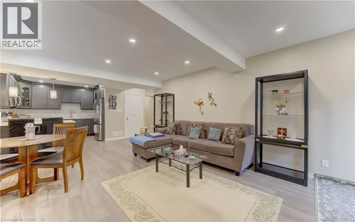
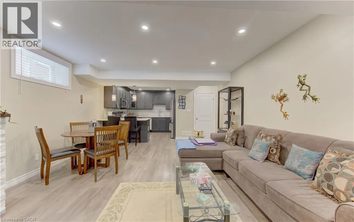
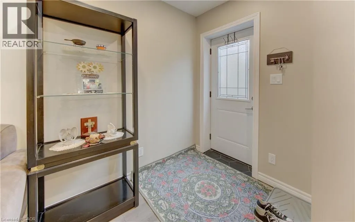
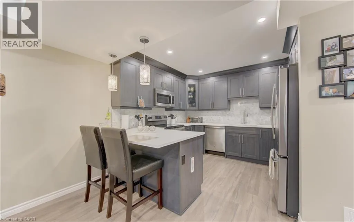
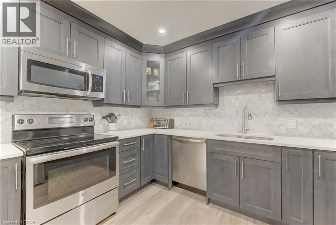
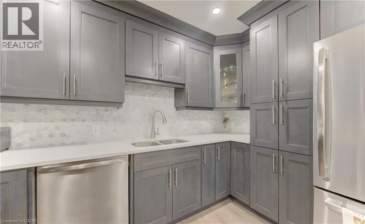
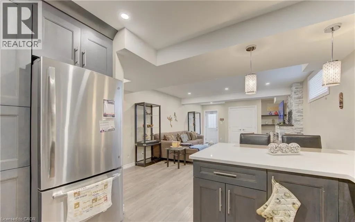
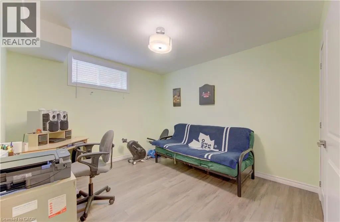
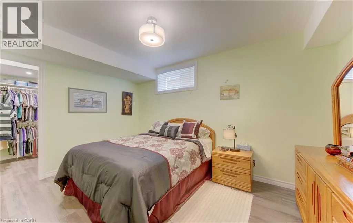
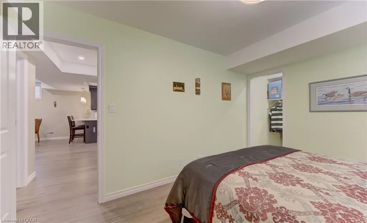
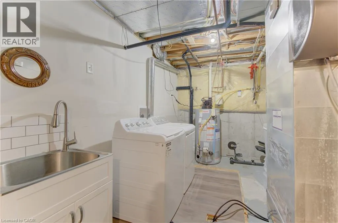
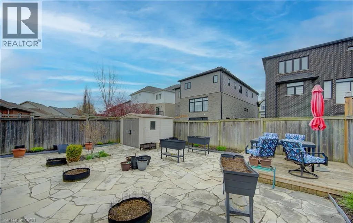
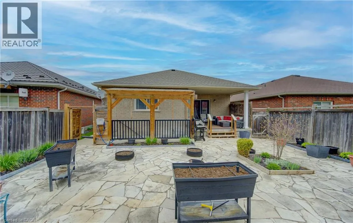
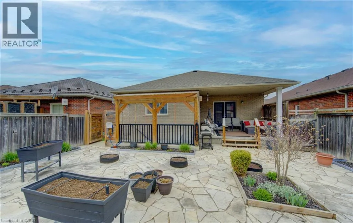
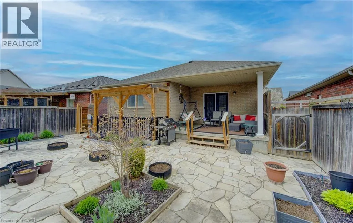
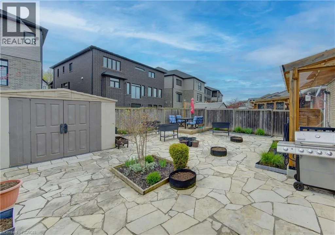
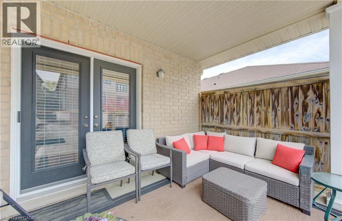
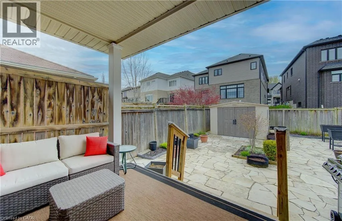
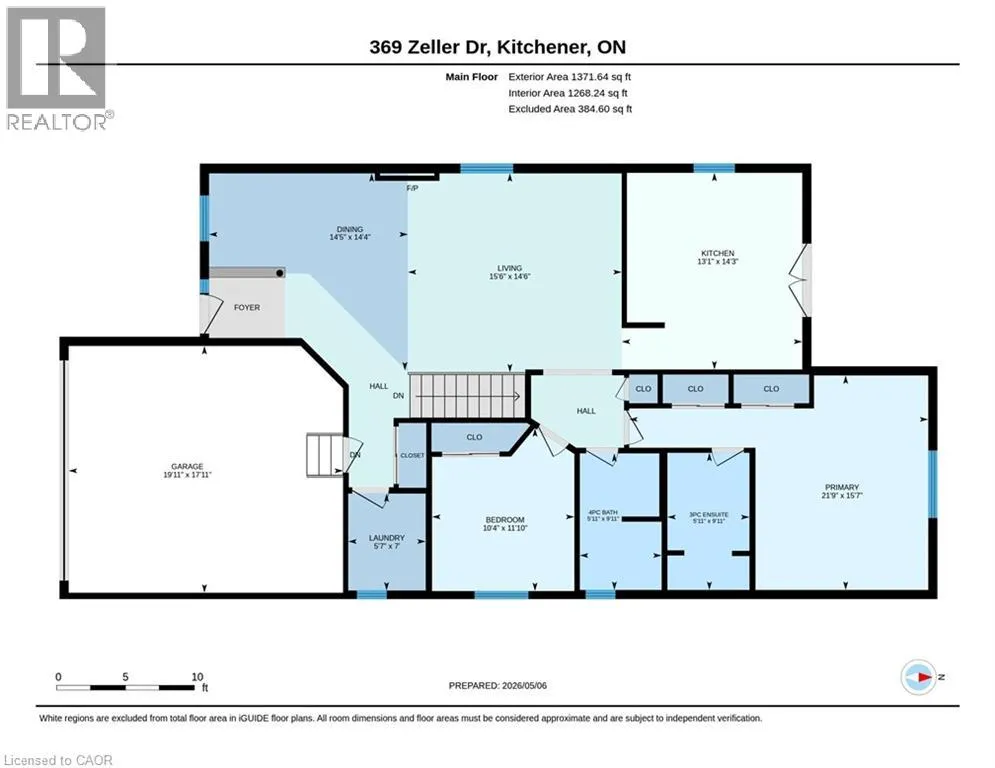
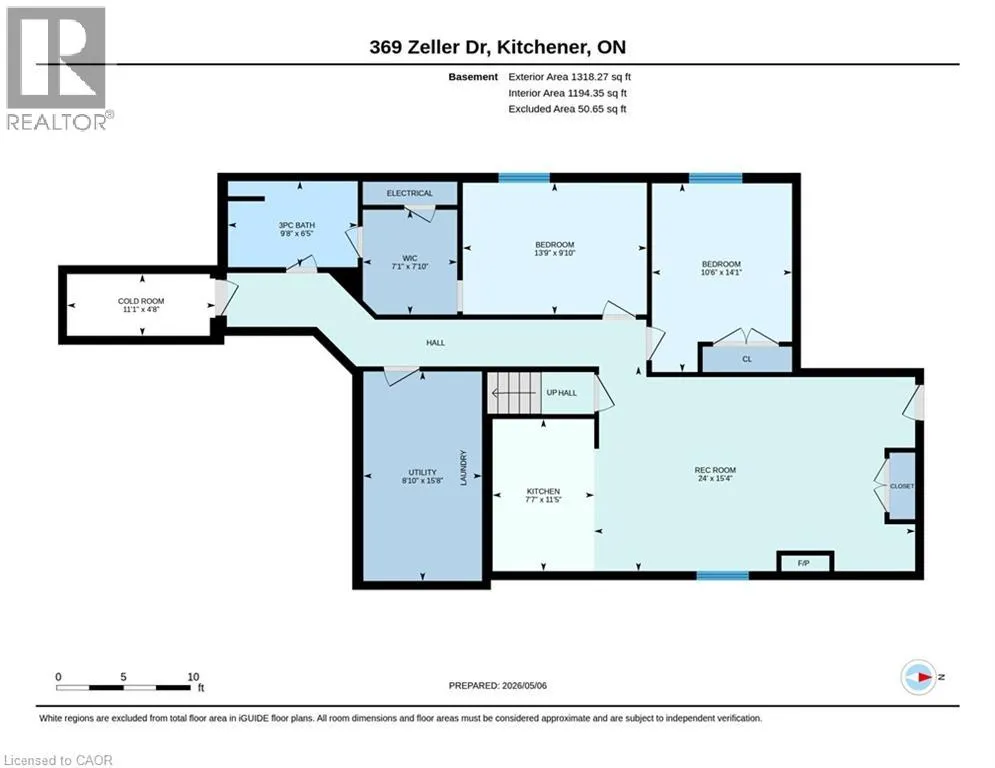
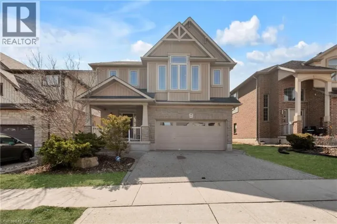
Lackner to Zeller Drive Open House Sunday 2-4 pm (July 19) Live in Executive Luxury While a Tenant Pays Your Mortgage! A rare find in Kitchener, this custom-built, beautifully upgraded bungalow offers over 2,700 sq ft of impeccably finished living space, anchored by a fully finished, legal 2 bedroom apartment with its own private entrance and dedicated laundry. Perfect as a high-end rental income helper or an elite multi-generational setup, the lower level mirrors the premium quality of the main floor. The carpet-free main level boasts an elegant open-concept layout with gleaming hardwood and pot lights. The spectacular great room features a cozy gas fireplace, flowing into a chef’s kitchen equipped with granite countertops, stainless-steel appliances, and premium cabinetry. Walk out to your private outdoor retreat: a covered back porch overlooking a fully fenced yard with professional, zero-grass landscaping for ultimate lock-and-leave convenience. Features a primary retreat with a 3-piece ensuite, a main-floor mudroom with garage access, an oversized garage, and a concrete driveway. Unbeatable location—steps from the scenic Grand River Trail system, minutes to top-rated schools, shopping, and quick highway access for an easy commute. (id:27476)

Property Highlights

MLS® Number
40840535
Type
Single Family
Ownership Type
Freehold
Land Size
under 1/2 acre
Parking Space Total
4

Building

Building Type
House
Storeys
1.00
Square Footage
2690 sqft
Bathrooms Total
3
Bedrooms Above Ground
2
Bedrooms Total
4
Amenities
Airport, Golf Nearby, Hospital, Park, Place of Worship, Playground, Public Transit, Schools, Shopping, Ski area
Exterior Finish
Brick
Fireplace Present
Yes
Basement Type
Full (Finished)
Basement Features
Building Heating Type
Forced air
Heating Fuel
Natural gas
Building Cooling Type
Central air conditioning

Utilities

Water
Municipal water
Utility Sewer
Municipal sewage system

Room Layout

Other
Basement
7'10'' x 7'1''
Cold room
Basement
4'8'' x 11'1''
Laundry room
Basement
15'8'' x 8'10''
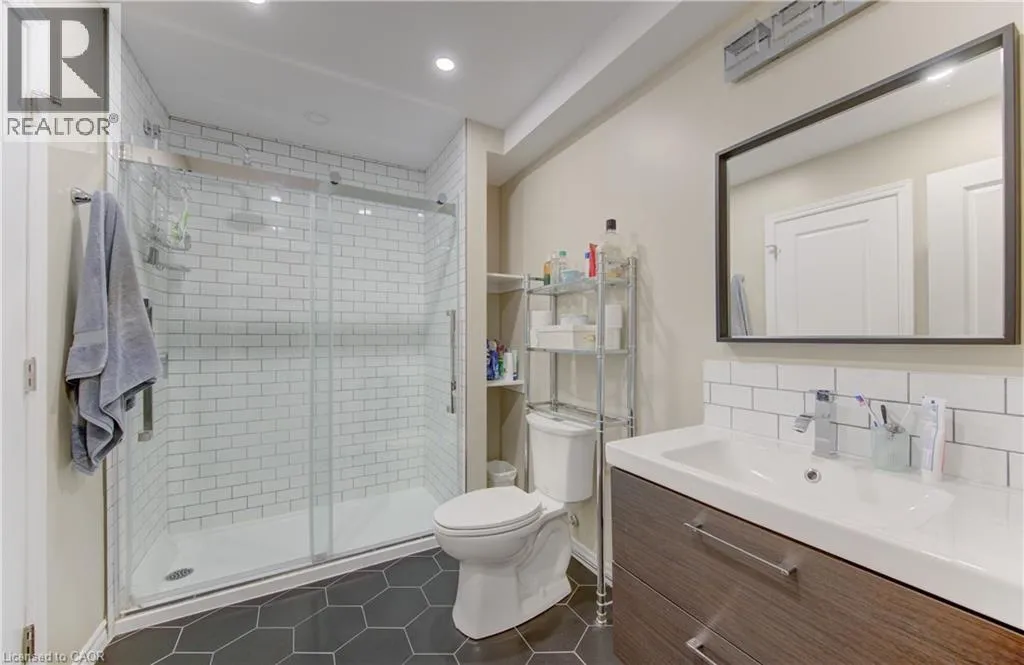
3pc Bathroom
Basement
6'5'' x 9'8''
Bedroom
Basement
14'1'' x 10'6''
Bedroom
Basement
9'10'' x 13'9''
Kitchen
Basement
11'5'' x 7'7''
Recreation room
Basement
15'4'' x 24'0''
Laundry room
Main level
7'0'' x 5'7''
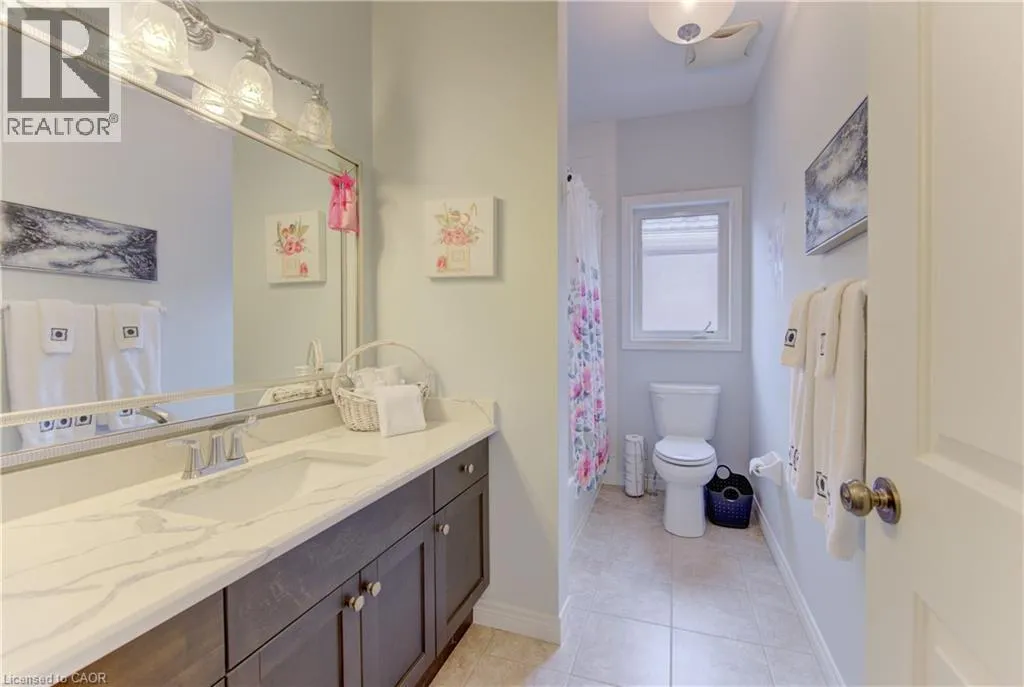
4pc Bathroom
Main level
9'11'' x 5'11''
Bedroom
Main level
11'10'' x 10'4''
Full bathroom
Main level
9'11'' x 5'11''
Primary Bedroom
Main level
15'7'' x 21'9''
Kitchen
Main level
14'3'' x 13'1''
Dining room
Main level
14'4'' x 14'5''
Living room
Main level
14'6'' x 15'6''

Location

Learn more about this property
Listing provided by:
ROYAL LEPAGE WOLLE REALTY
MLS® number:
40840535
Agent:
Tracy Sanderson
*Indicates required field
Name is required
Email is required
Please enter a valid phone number (e.g., 416-111-1111).