57 Robertson Crescent, Kitchener, Ontario N2R 1E2

Listed for:
$924,900
4 beds
4 baths
Listed 23 days ago
House for rent: 57 Robertson Crescent, Kitchener, Ontario N2R 1E2

View all 47 photos

About

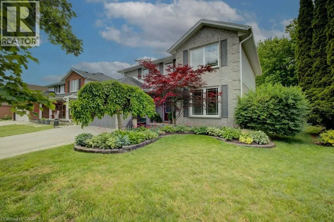
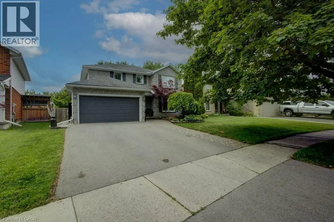
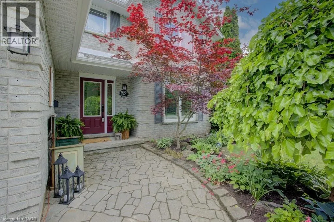
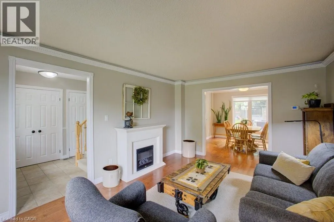
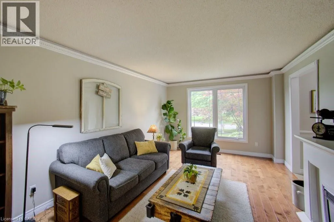
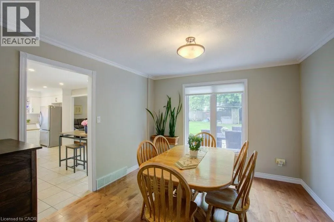
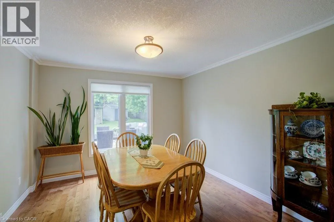
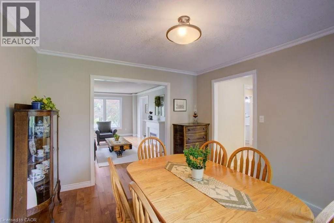
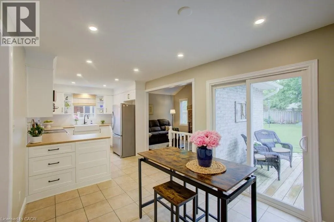
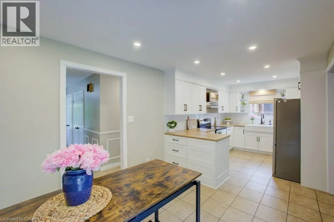
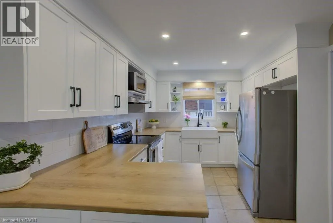
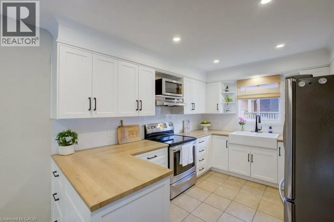
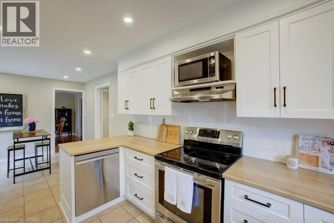
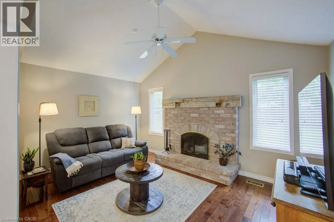
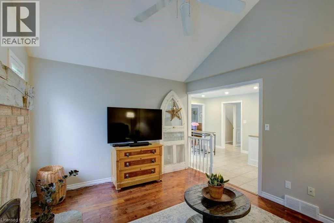
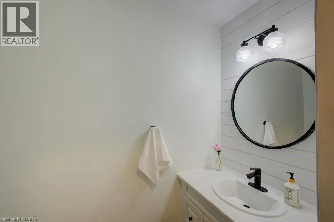
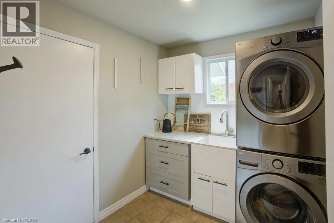
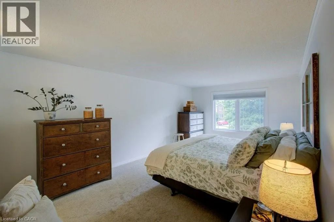
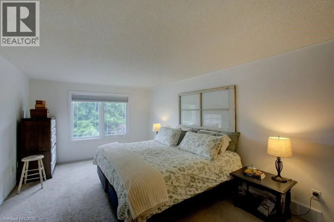
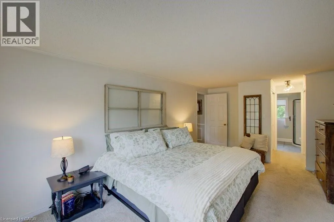
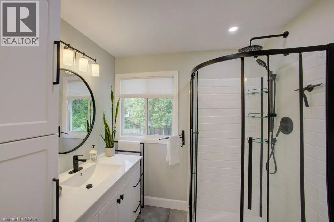
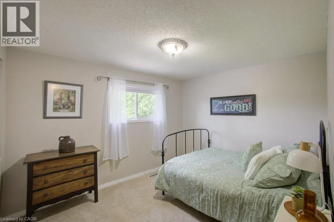
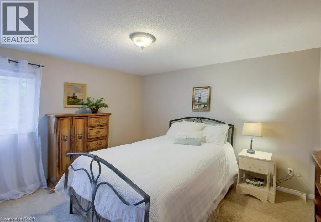
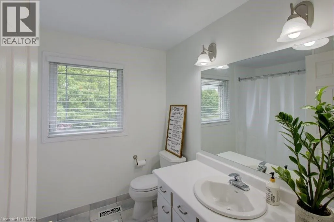
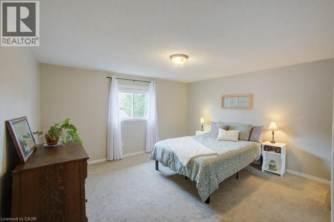
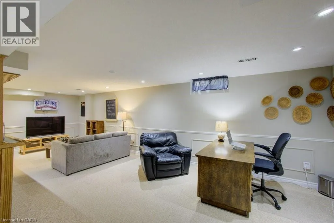
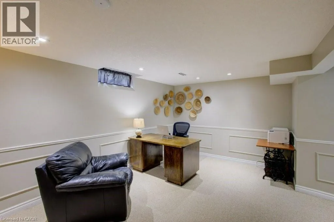
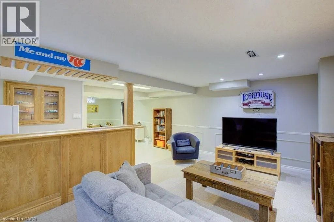
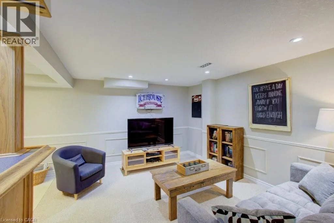
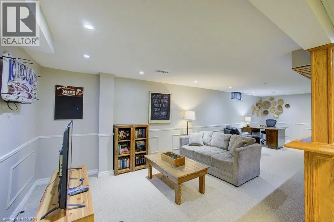
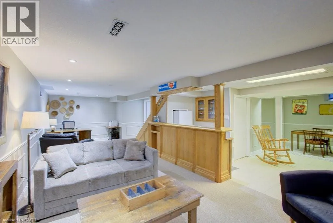
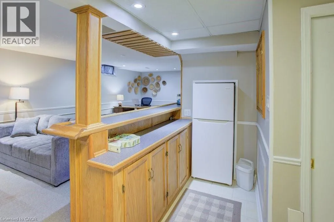
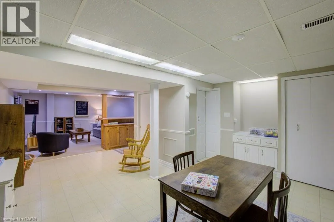
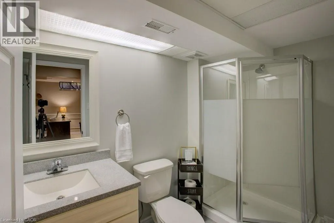
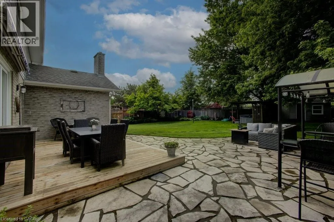
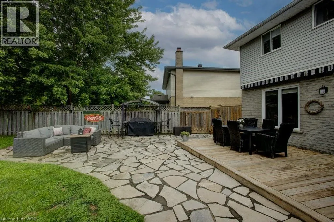
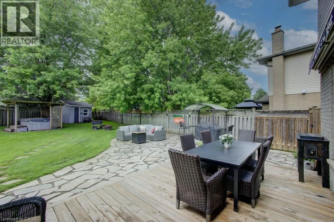
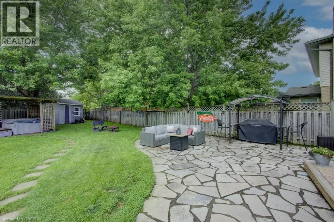
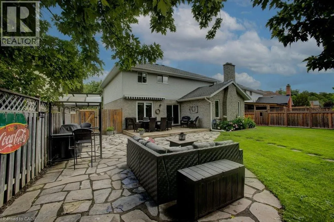
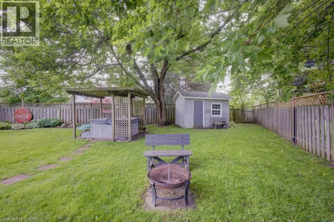
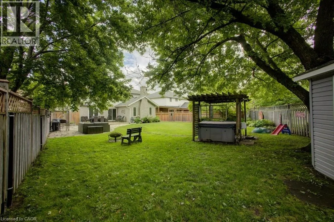
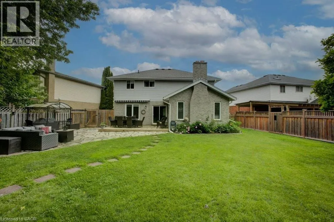
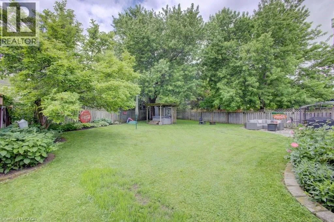
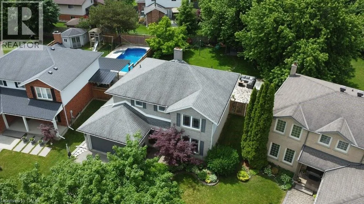
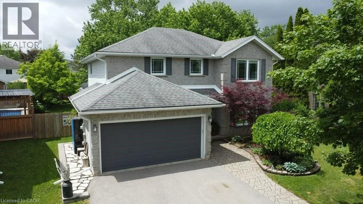
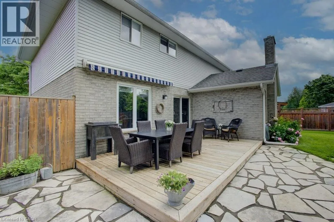
Biehn Dr to Robertson Cres. Welcome to this beautifully maintained two storey family home, ideally situated in a mature, family friendly neighbourhood. Offering exceptional space and comfort, this home features a double car garage, double wide driveway (2022), four generously sized bedrooms, and an updated primary suite complete with a stylish 3 piece ensuite (2024). The heart of the home is the updated kitchen (2023), designed for both everyday living and entertaining, with sliding doors leading to an impressive backyard. Enjoy outdoor living at its finest with a flagstone patio, deck, retractable awning, hot tub, beautifully manicured flower beds, and a fully fenced yard offering privacy and plenty of room for family activities. Inside, the inviting family room showcases a cozy wood burning fireplace, while the formal living and dining rooms provide excellent space for gatherings and special occasions. Convenient main floor laundry and powder room (2024)adds to the home's functionality. The fully finished basement extends your living space with a built in bar, dedicated kids' play area, abundant storage, 3 piece bath (2026) and plenty of room for recreation and relaxation. A perfect blend of space, updates, and location, this move-in ready home offers everything today's growing family is looking for. (id:27476)


Property Highlights

MLS® Number
40842580
Type
Single Family
Ownership Type
Freehold
Land Size
under 1/2 acre
Parking Space Total
4

Building

Building Type
House
Storeys
2.00
Square Footage
3104 sqft
Bathrooms Total
4
Bedrooms Above Ground
4
Bedrooms Total
4
Amenities
Park, Place of Worship, Playground, Public Transit, Schools, Shopping
Exterior Finish
Aluminum siding, Brick
Fireplace Present
No
Basement Type
Full (Finished)
Basement Features
Building Heating Type
Forced air
Heating Fuel
Natural gas
Building Cooling Type
Central air conditioning

Utilities

Water
Municipal water
Utility Sewer
Municipal sewage system

Room Layout

Other
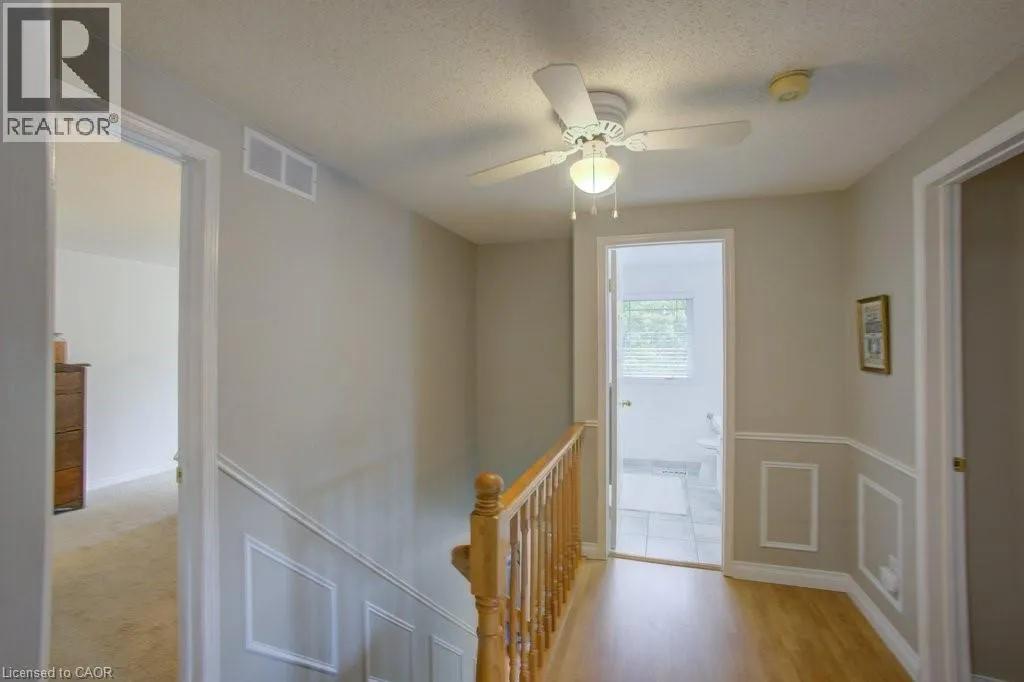
Second level
6'6'' x 3'5''
4pc Bathroom
Second level
8'5'' x 7'3''
Bedroom
Second level
10'9'' x 9'7''
Bedroom
Second level
13'3'' x 12'11''
Bedroom
Second level
13'3'' x 13'2''
Full bathroom
Second level
7'0'' x 6'4''
Primary Bedroom
Second level
22'9'' x 11'7''
Storage
Basement
13'0'' x 13'6''
Games room
Basement
16'3'' x 20'5''
Utility room
Basement
5'9'' x 8'1''
Recreation room
Basement
28'1'' x 14'5''
3pc Bathroom
Basement
10'3'' x 4'8''
Laundry room
Main level
7'2'' x 7'9''
2pc Bathroom
Main level
3'6'' x 6'5''
Family room
Main level
11'6'' x 14'6''
Kitchen
Main level
9'6'' x 14'7''
Breakfast
Main level
9'6'' x 7'1''
Dining room
Main level
11'5'' x 11'2''
Living room
Main level
17'1'' x 11'3''

Location

Learn more about this property
Listing provided by:
PEAK REALTY LTD.
MLS® number:
40842580
Agent:
Mark J. Stuebing
*Indicates required field
Name is required
Email is required
Please enter a valid phone number (e.g., 416-111-1111).