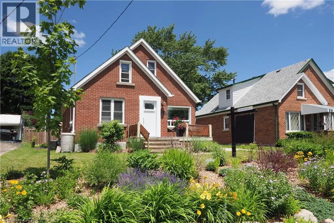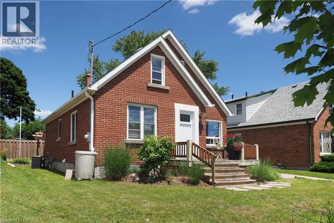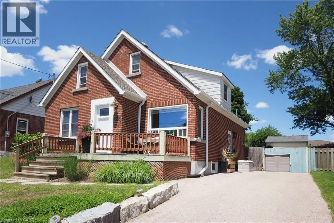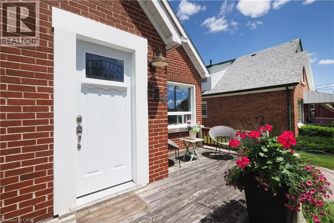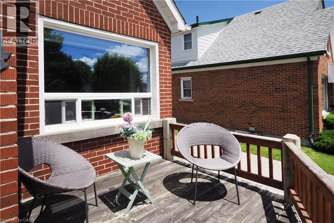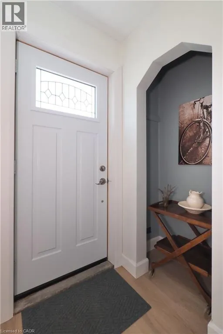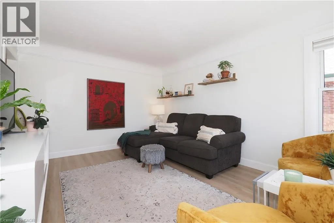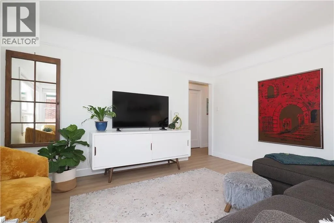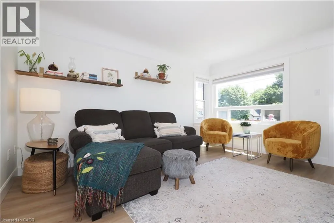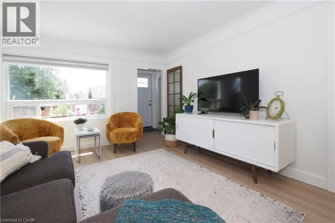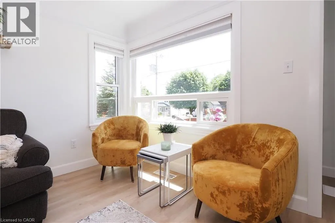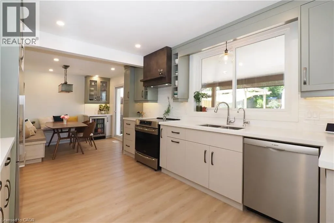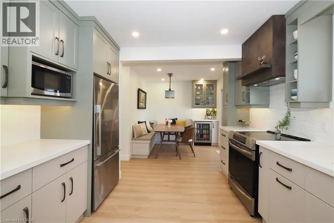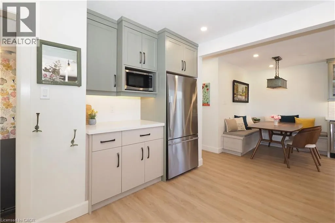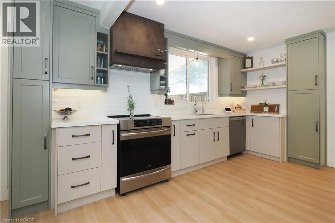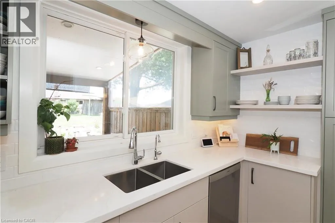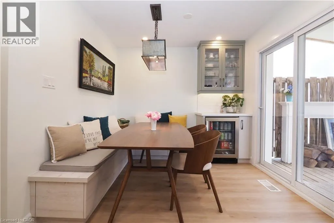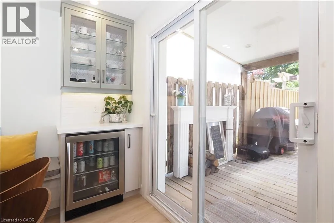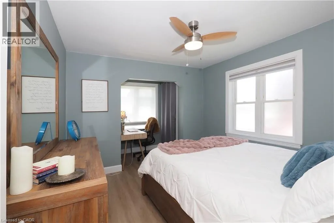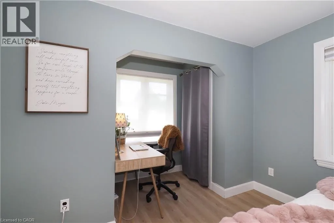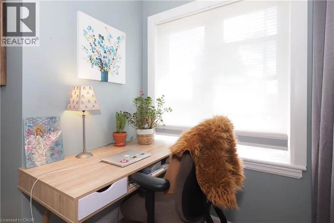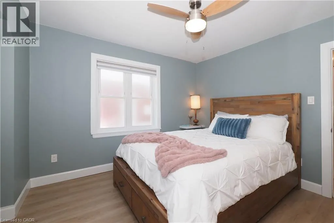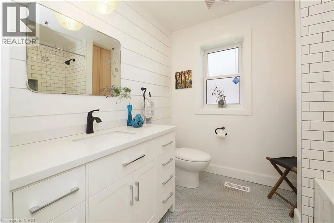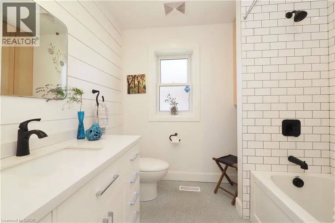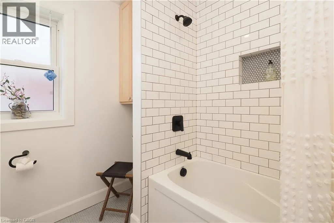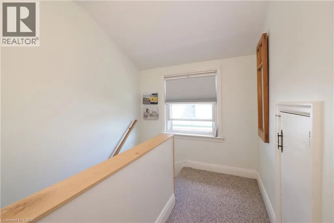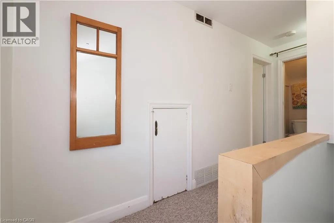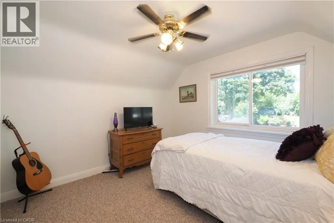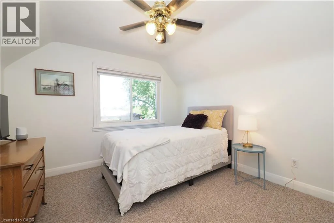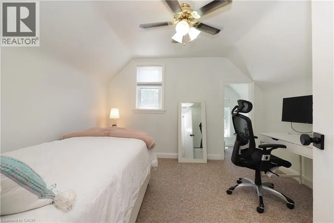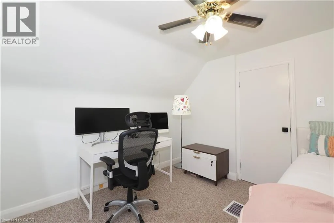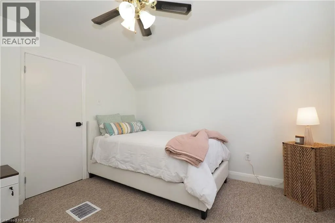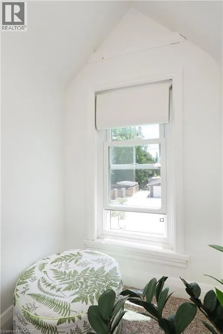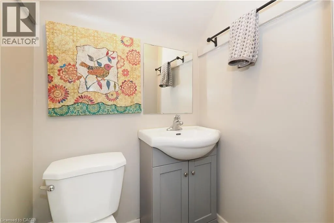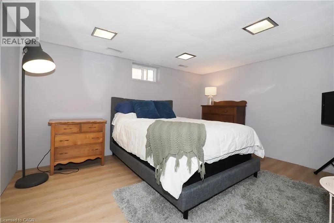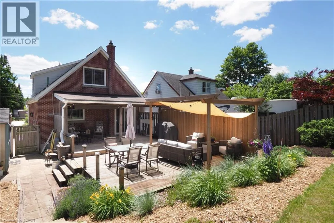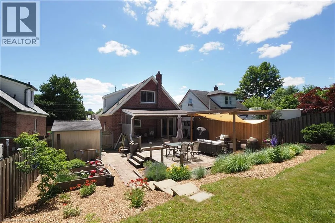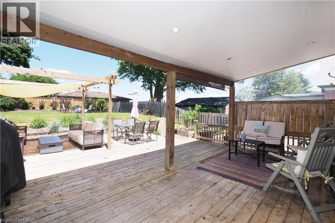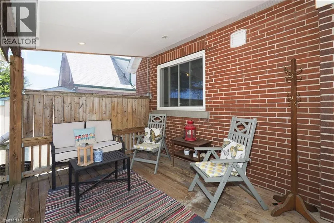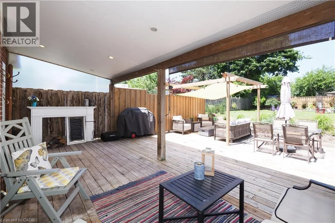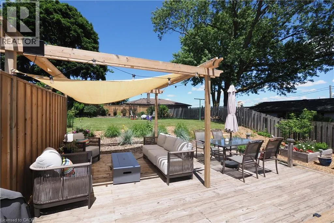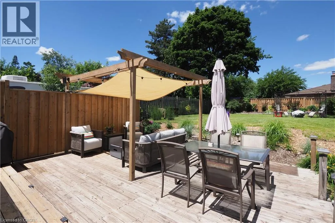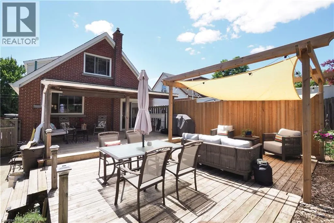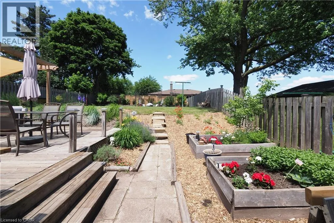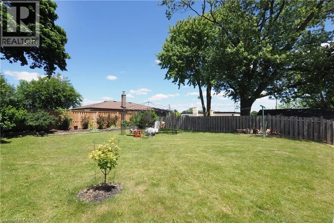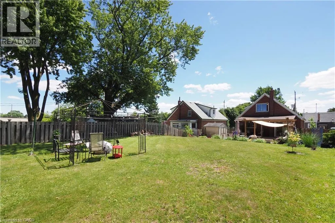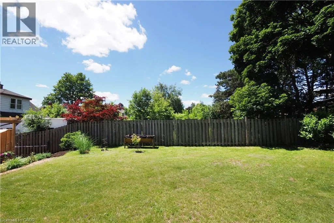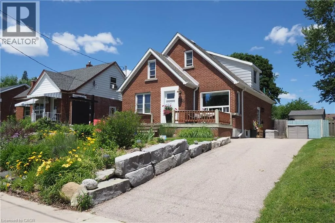
Lancaster St W to Elizabeth Welcome to a home that instantly feels warm, inviting, and full of character. Bathed in natural light and full of personality, this charming 3-bedroom, 1.5-bathroom home blends timeless appeal with thoughtful updates throughout. The bright living room offers a comfortable place to unwind, and the beautifully renovated kitchen (2023) serves as a natural gathering space, featuring stylish finishes, plenty of workspace, and a cozy dining nook perfect for morning coffee, family meals, or catching up with friends! The sliding door leads to a covered patio ideal for relaxing or entertaining, and the yard features multiple outdoor seating areas creating inviting spaces to unwind. Set on a spacious lot, the backyard offers exceptional flexibility with room for a pool, an ARU (Accessory Residential Unit), - please check with the City as permits are required, but there are also grants available you may qualify for - expanded outdoor living space, or simply to enjoy the beautifully established perennial gardens that return year after year. The main floor also features a primary bedroom and a beautifully updated bathroom (2021) complete with heated floors. Upstairs, you'll find two additional bedrooms, a convenient 2-piece bathroom, and valuable storage space. The partially finished basement provides additional living space today while offering excellent potential for future development should your needs change. Additional updates include an upgraded 125-amp electrical panel, plumbing improvements completed in 2021 and 2023, furnace with humidifier, central air conditioning (2019), custom shades on most windows, and more. Located in a friendly, sought-after neighbourhood, you'll enjoy being within walking distance of parks, the community centre, shopping, transit, restaurants, and everyday amenities. A home filled with warmth, charm, and possibilities—ready for its next chapter. (id:27476)