4 Isaiah Drive, Kitchener, Ontario N2E 0C1

Listed for:
$725,000
3 beds
3 baths
Listed 12 days ago
Row / Townhouse for rent: 4 Isaiah Drive, Kitchener, Ontario N2E 0C1

View all 19 photos

About

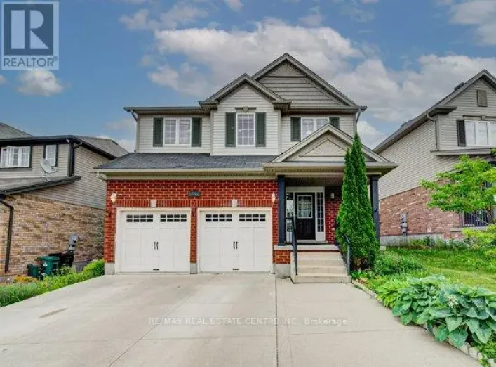
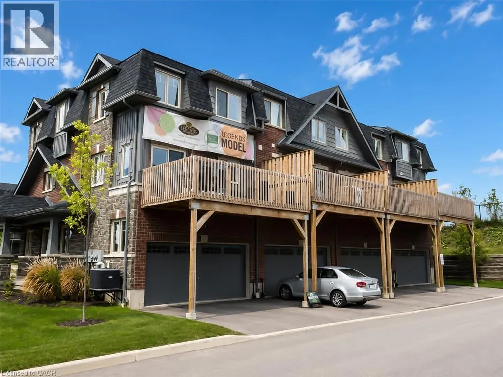
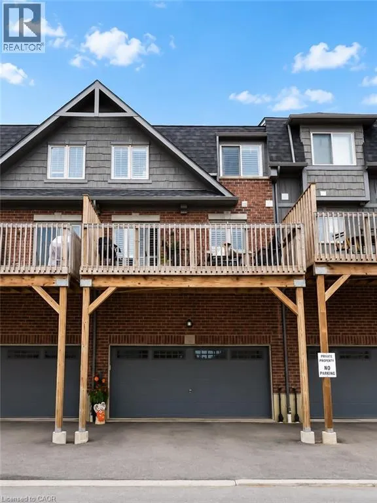
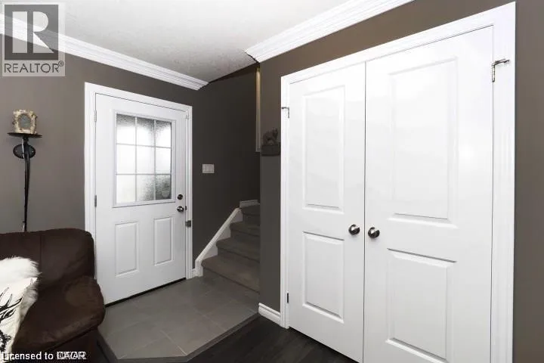
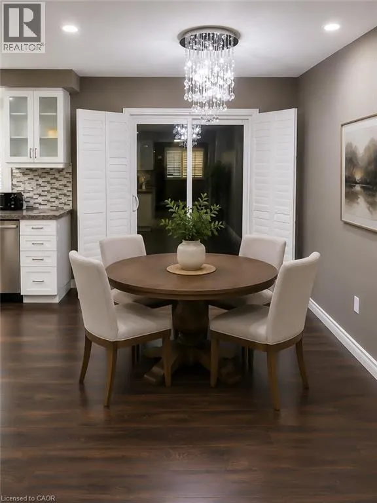
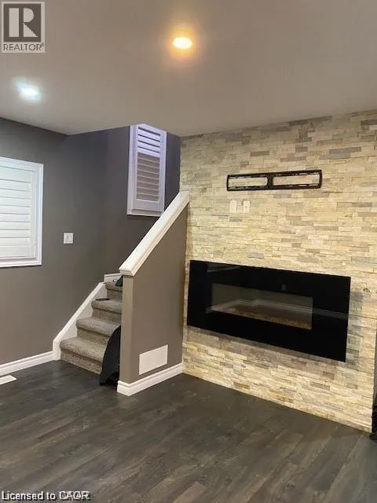
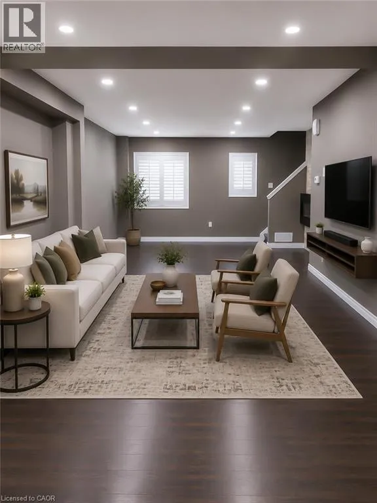
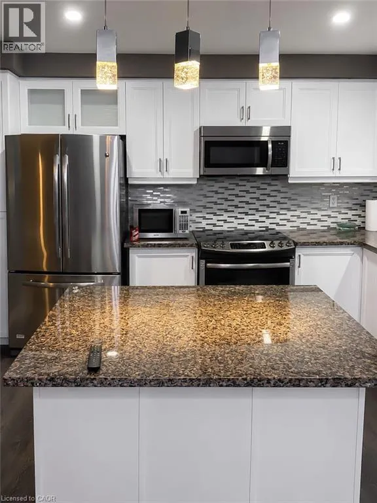
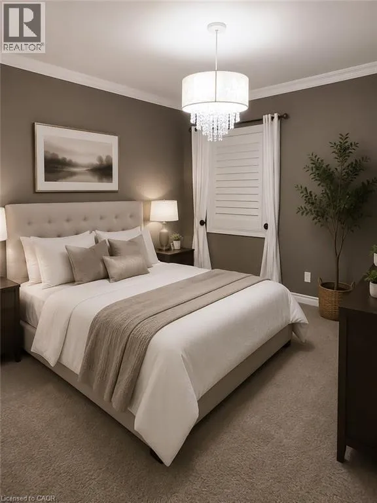
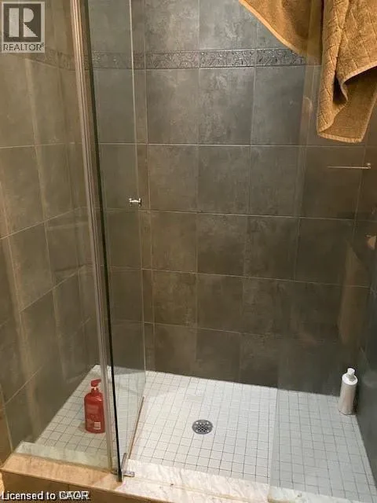
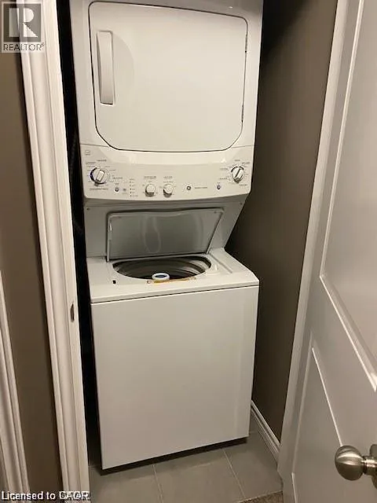
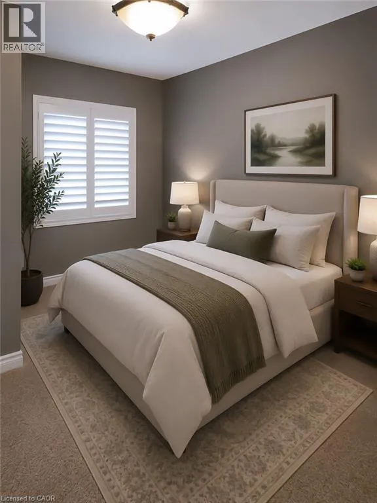
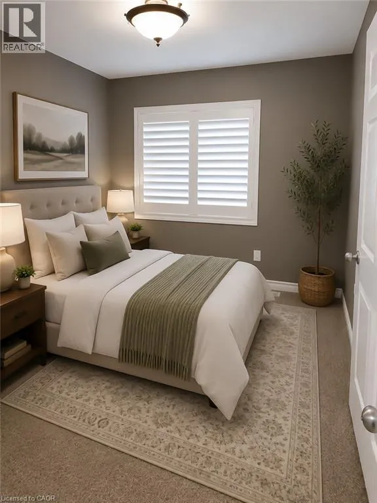
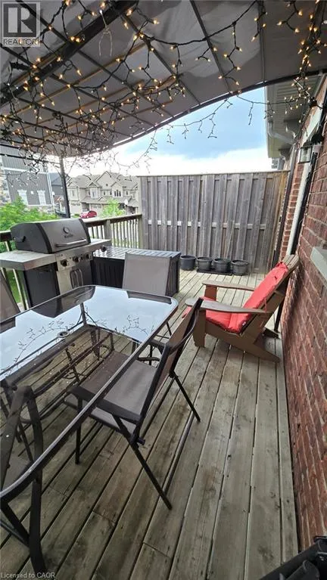
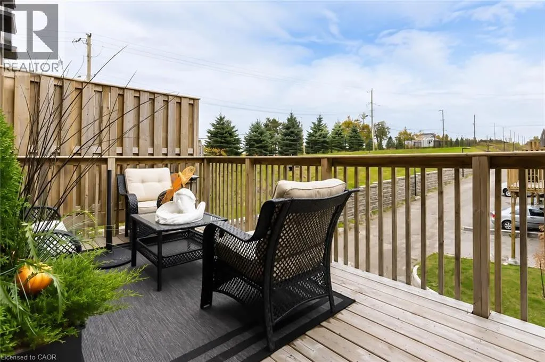
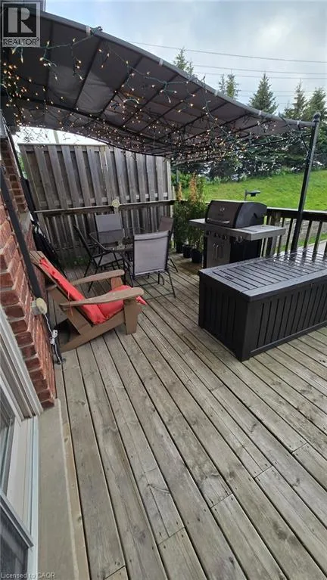
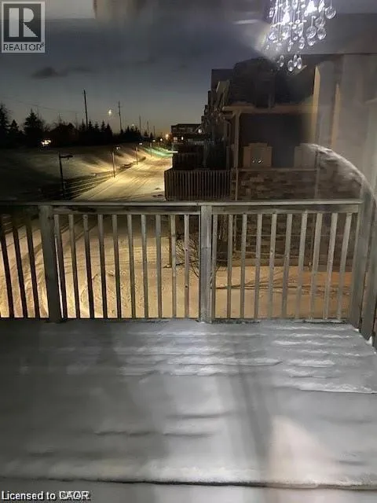
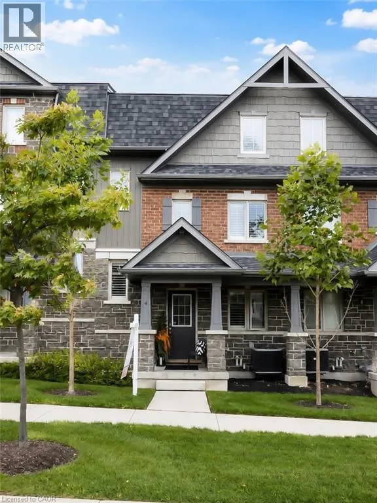
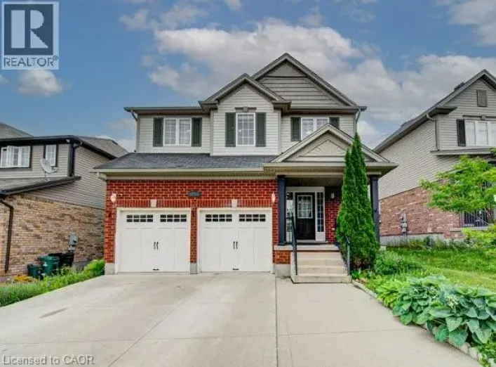
Beams Rd to Isaiah A nice town home in peaceful and family oriented location. Cozy, functional, and immaculate 3 bedroom, 3 bathroom, 2 car garage , 1800 square foot . Gorgeous oversize eat-in kitchen, separate dining area, granite counter top, Stainless steel appliances, large 8' island with breakfast bar. If you are concerned about the parking, this exquisite townhome has it 4! 2 in a garage and 2 on a driveway. A family home that boasts a bright and airy open concept layout, you will be impressed. Laundry is located on the upper floor close to all bedrooms. Master bedroom has an ensuite that offers both luxury and practicality with a luxury glass shower. If you are working from home, you will enjoy an oversize office conveniently separated on the main floor at the entrance, away from the rest of the family and offers both, peace and quiet. Outside, you will enjoy an amazing oversize patio perfect for entertaining in the summer. Close to hwy 7, schools, shopping centers, gym, banks and parks. (id:27476)

Property Highlights

MLS® Number
40842651
Type
Single Family
Maintenance Fee
225.00
Ownership Type
Condominium
Land Size
Unknown
Parking Space Total
4

Building

Building Type
Row / Townhouse
Storeys
2.00
Square Footage
3426 sqft
Bathrooms Total
3
Bedrooms Above Ground
3
Bedrooms Total
3
Amenities
Schools, Shopping
Exterior Finish
Brick, Stone
Fireplace Present
No
Basement Type
Partial (Unfinished)
Basement Features
Building Heating Type
Forced air
Heating Fuel
Building Cooling Type
Central air conditioning

Utilities

Water
Municipal water
Utility Sewer
Sanitary sewer

Room Layout

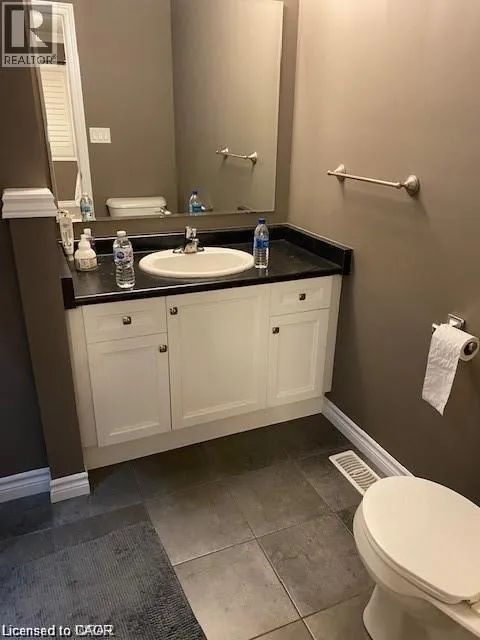
2pc Bathroom
Second level
Measurements not available
Living room
Second level
24'0'' x 11'7''
Dining room
Second level
12'7'' x 8'10''
Kitchen
Second level
12'7'' x 9'2''
3pc Bathroom
Third level
Measurements not available
Primary Bedroom
Third level
13'4'' x 11'9''
Bedroom
Third level
12'5'' x 9'6''
Bedroom
Third level
10'0'' x 9'5''
3pc Bathroom
Third level
Measurements not available
Bonus Room
Main level
18' x 10'

Location

Learn more about this property
Listing provided by:
Royal LePage Wolle Realty
MLS® number:
40842651
Agent:
Jafar Konoodi
*Indicates required field
Name is required
Email is required
Please enter a valid phone number (e.g., 416-111-1111).