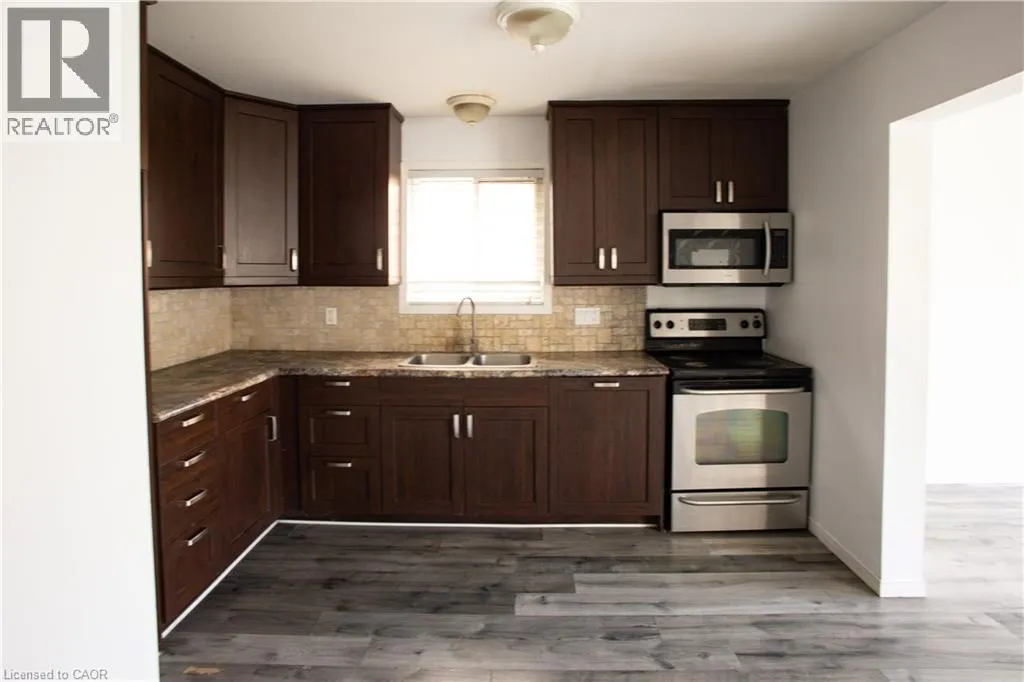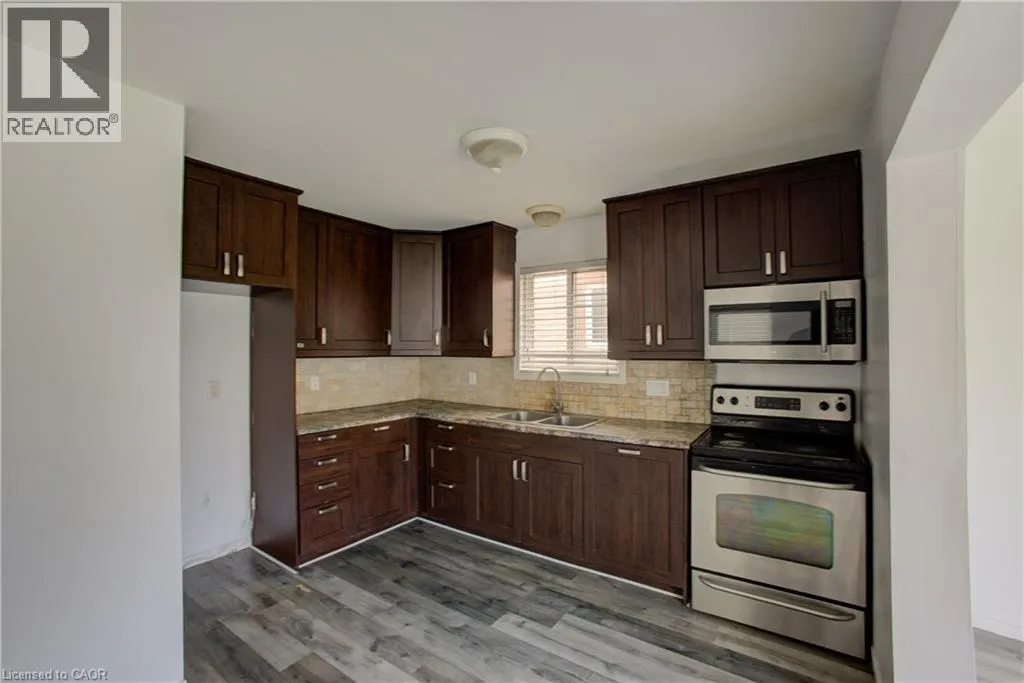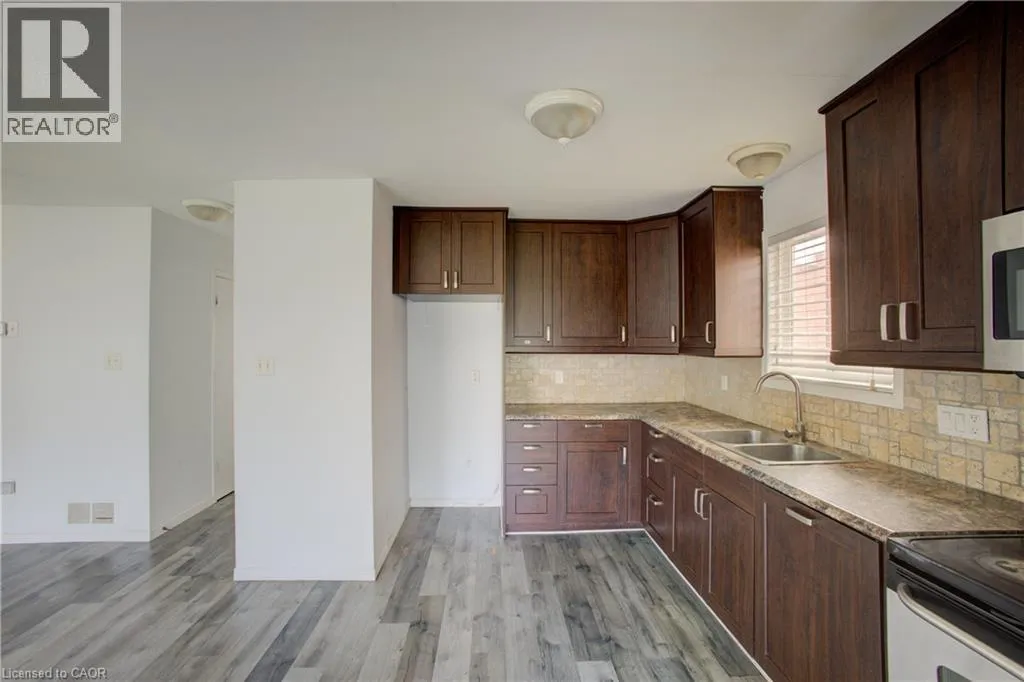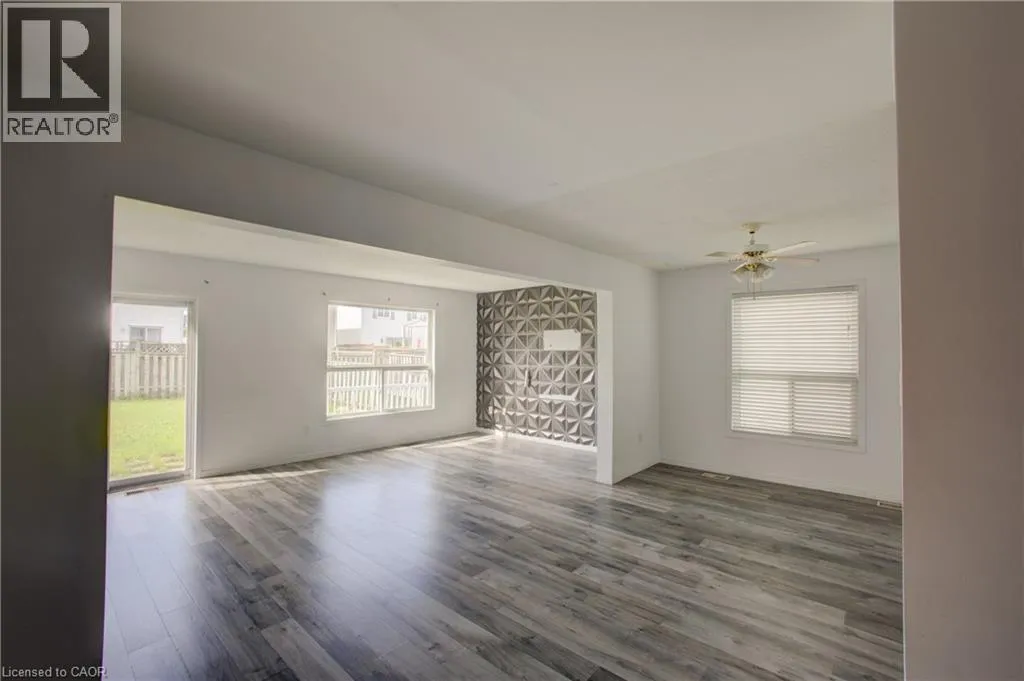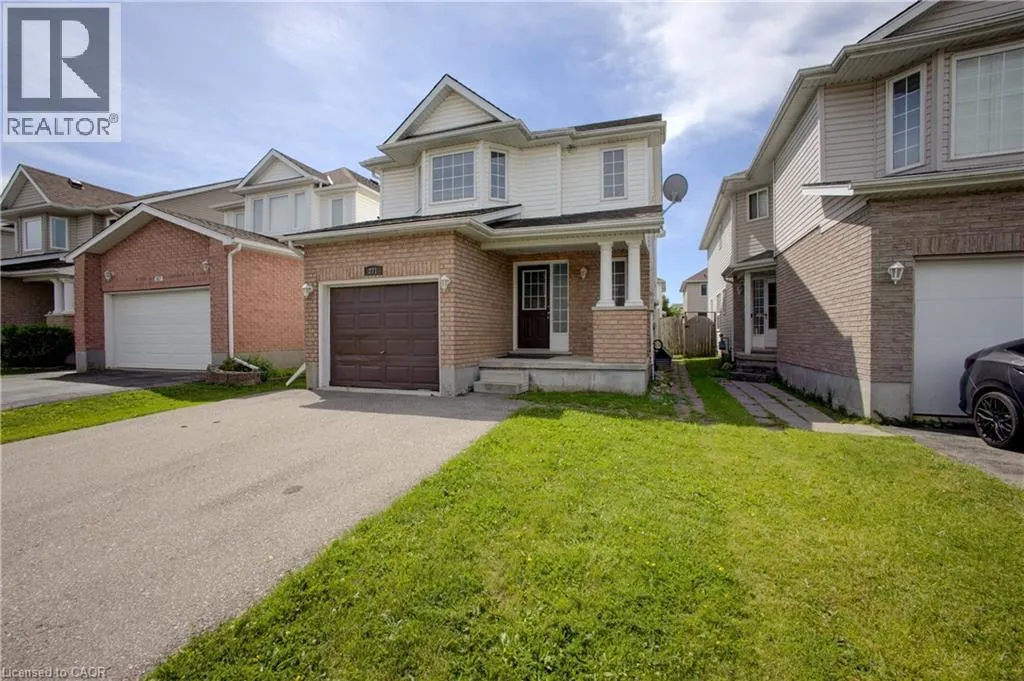
271 Highbrook Crescent, Kitchener, Ontario N2E 3S6

Listed for:
$693,000
4 beds
4 baths
Listed 21 days ago
House for rent: 271 Highbrook Crescent, Kitchener, Ontario N2E 3S6

View all 45 photos

About

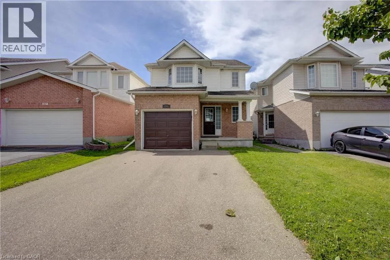
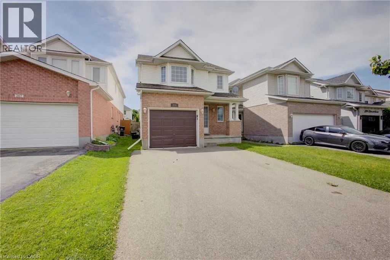
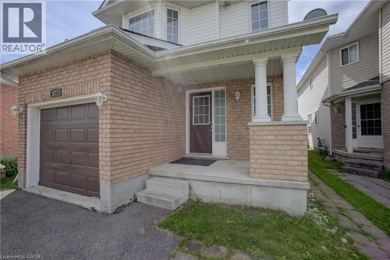
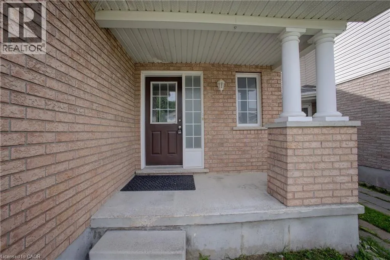
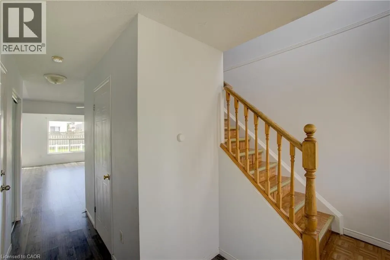
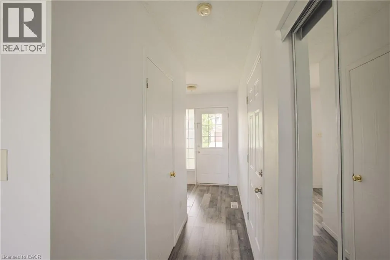
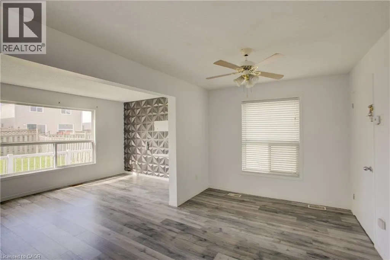
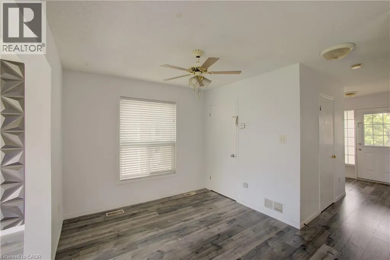
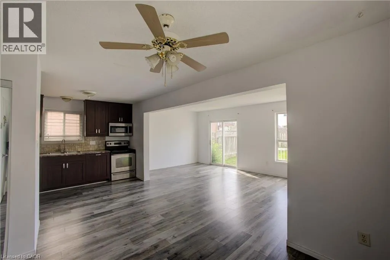
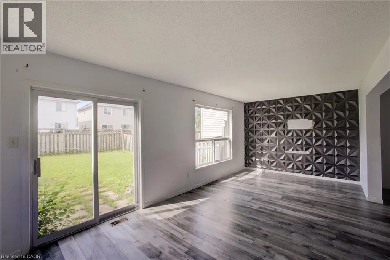
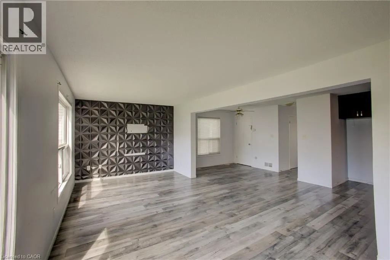
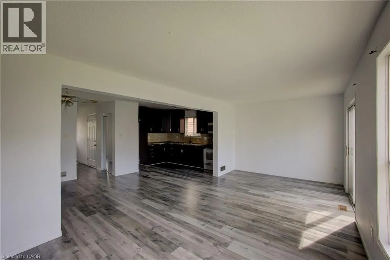
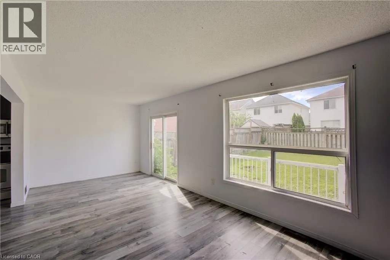
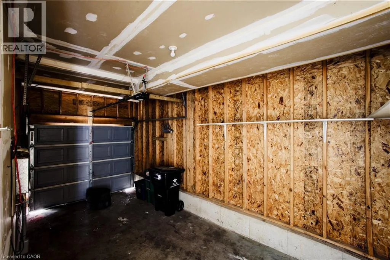
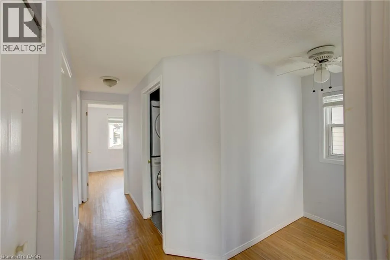
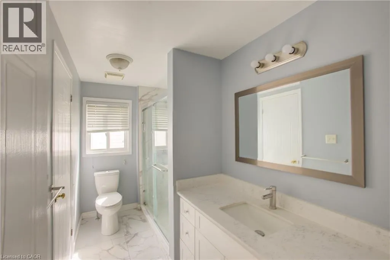
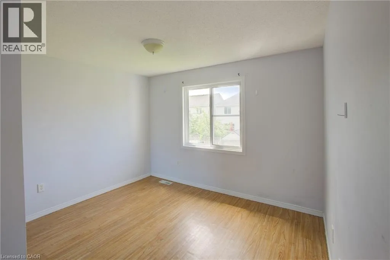
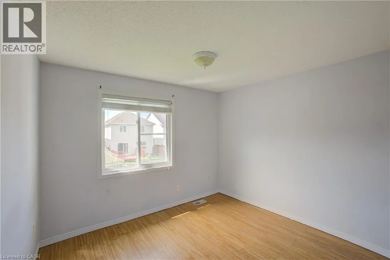
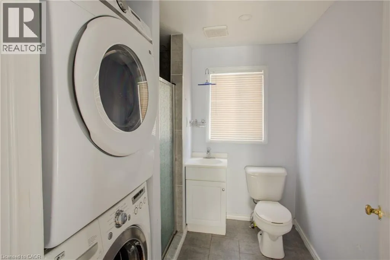
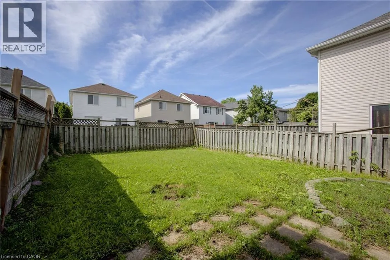
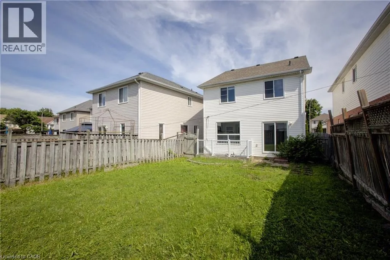
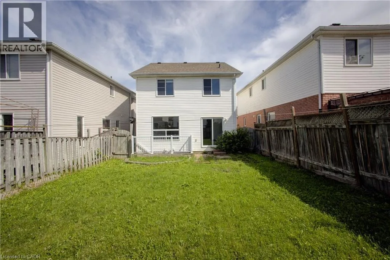
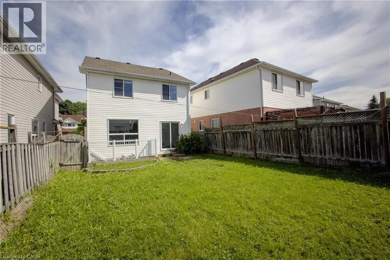
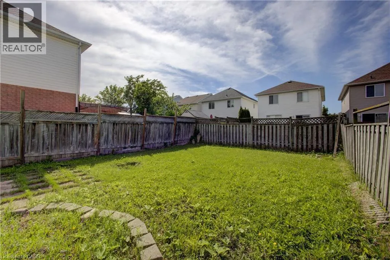
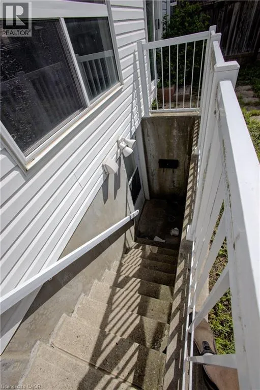
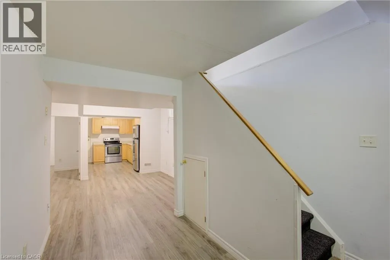
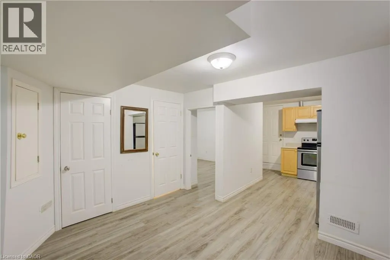
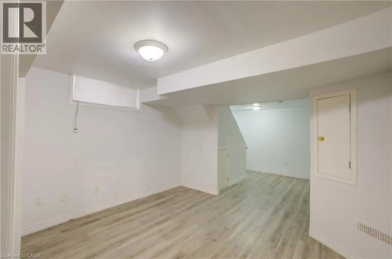
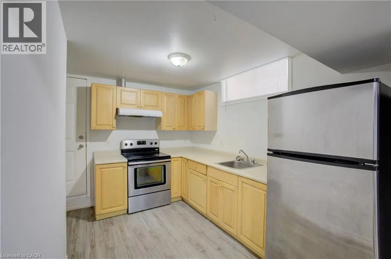
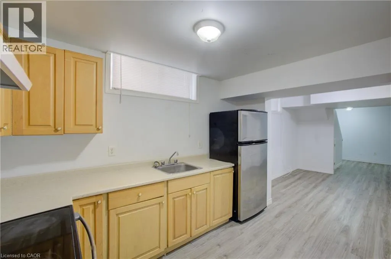
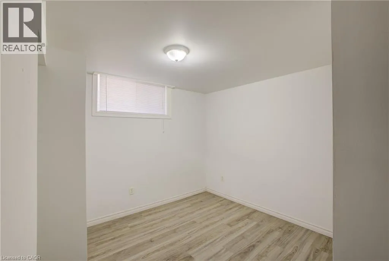
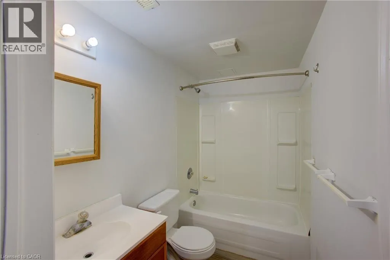
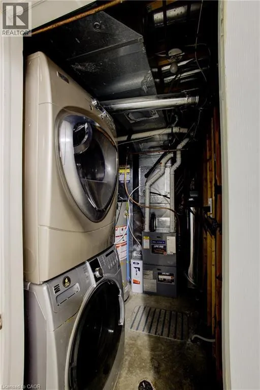
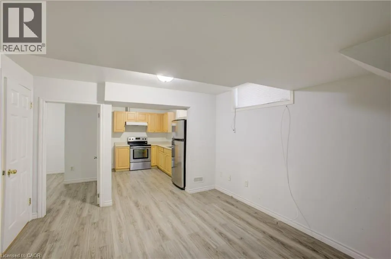
Welcome to this spacious and versatile detached home offering a fantastic opportunity for growing families, or multi-generational living. Featuring 3+1 bedrooms, 2 kitchens, 3 full bathrooms, and a convenient powder room, this property includes a fully set-up in-law suite, providing excellent flexibility and potential. The home offers great bones and plenty of living space, while still allowing room to add your own personal updates and finishes. A single car garage and double driveway provide ample parking, and the attractive curb appeal makes a wonderful first impression. Step outside to enjoy the backyard — perfect for kids, pets, gardening, or entertaining. Located in a quiet, family-friendly neighbourhood close to schools, parks, trails, and shopping, this home combines comfort, convenience, and long-term value in an ideal setting. A rare opportunity with endless potential — don’t miss your chance to make it your own! (id:27476)

Property Highlights

MLS® Number
40833034
Type
Single Family
Ownership Type
Freehold
Land Size
0.07 ac|under 1/2 acre
Parking Space Total
5

Building

Building Type
House
Storeys
2.00
Square Footage
2145 sqft
Bathrooms Total
4
Bedrooms Above Ground
3
Bedrooms Total
4
Amenities
Park, Playground, Schools, Shopping
Exterior Finish
Aluminum siding, Brick Veneer
Fireplace Present
No
Basement Type
Full (Finished)
Basement Features
Building Heating Type
Forced air
Heating Fuel
Natural gas
Building Cooling Type
None

Utilities

Water
Municipal water
Utility Sewer
Municipal sewage system

Room Layout

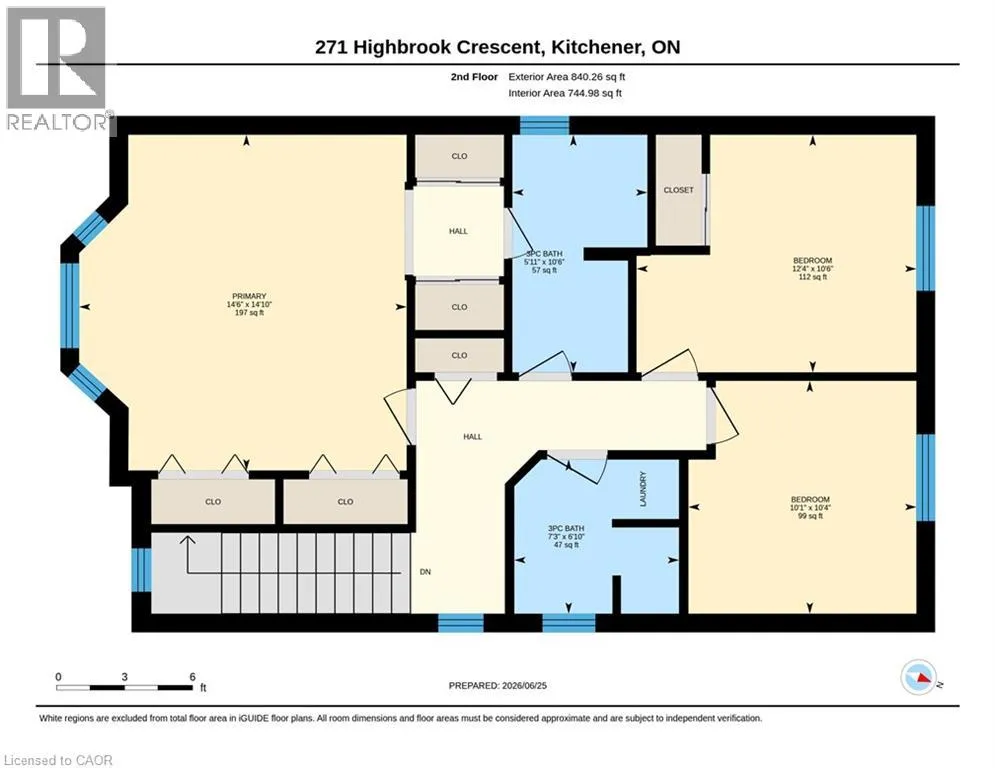
3pc Bathroom
Second level
7'3'' x 6'10''
3pc Bathroom
Second level
10'6'' x 5'11''
Bedroom
Second level
10'4'' x 10'6''
Bedroom
Second level
10'4'' x 10'1''
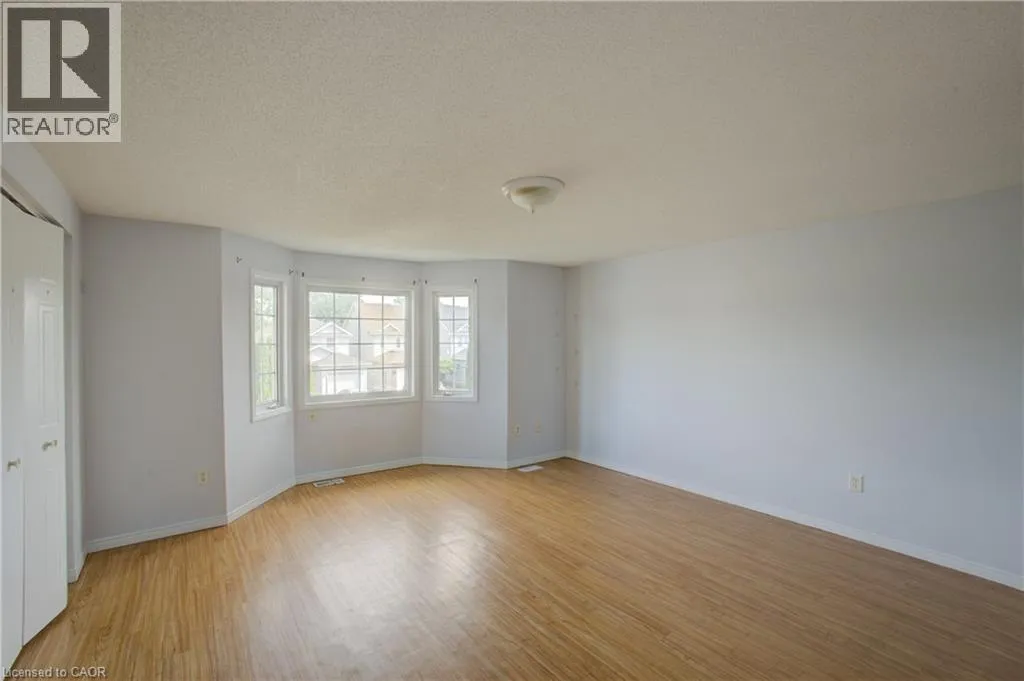
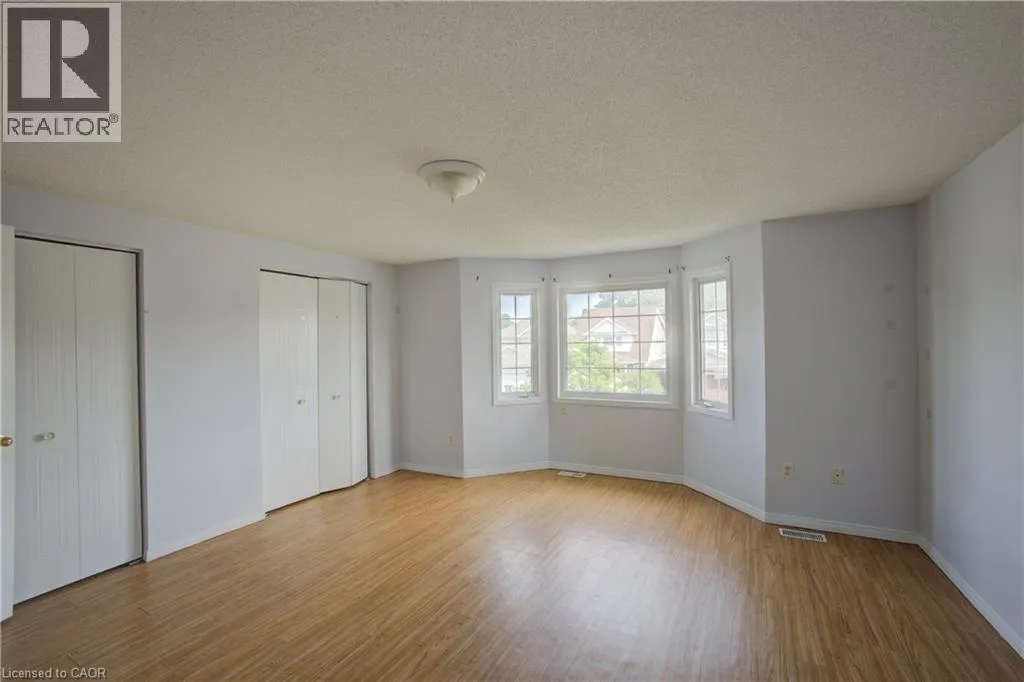
Primary Bedroom
Second level
14'6'' x 14'10''
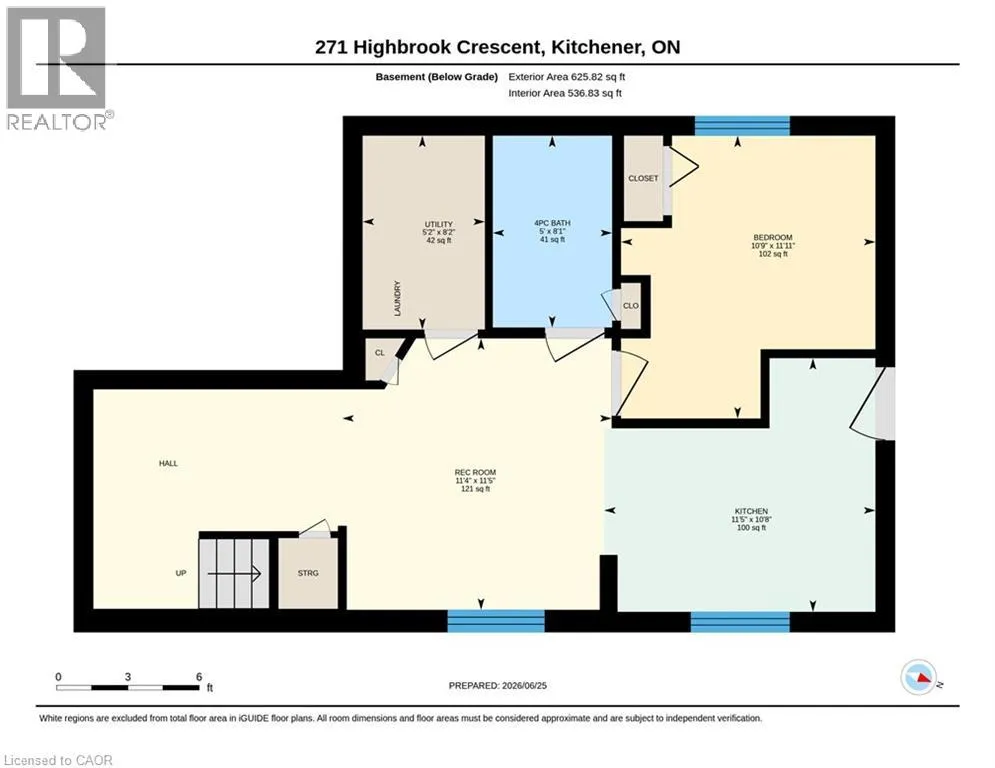
3pc Bathroom
Basement
8'1'' x 5'0''
Bedroom
Basement
11'11'' x 10'9''
Kitchen
Basement
11'5'' x 10'8''
Recreation room
Basement
11'5'' x 11'4''
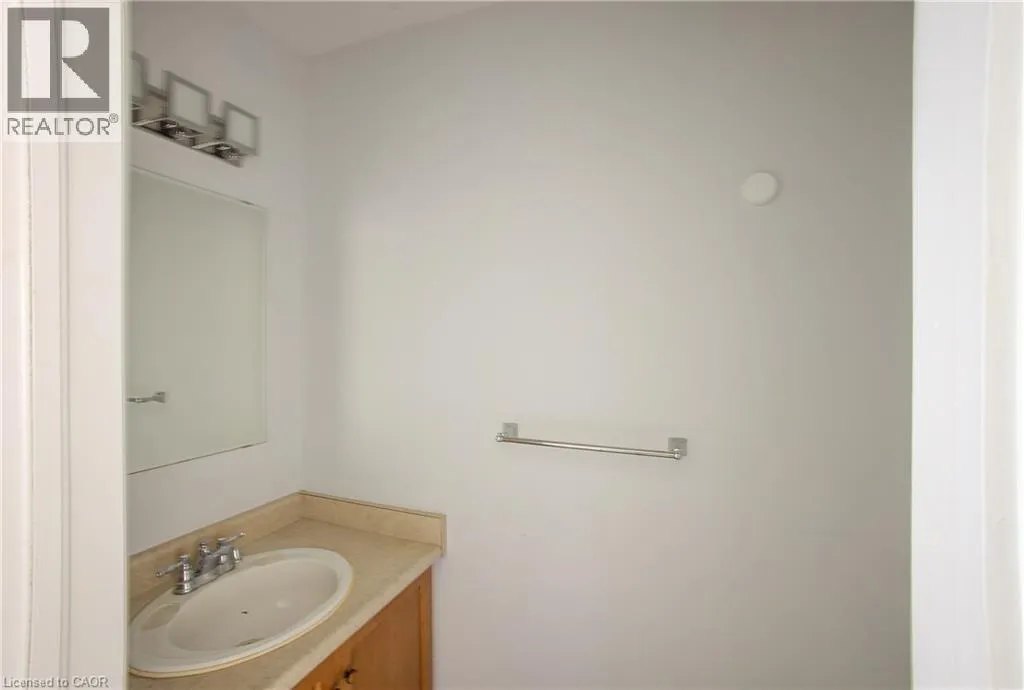
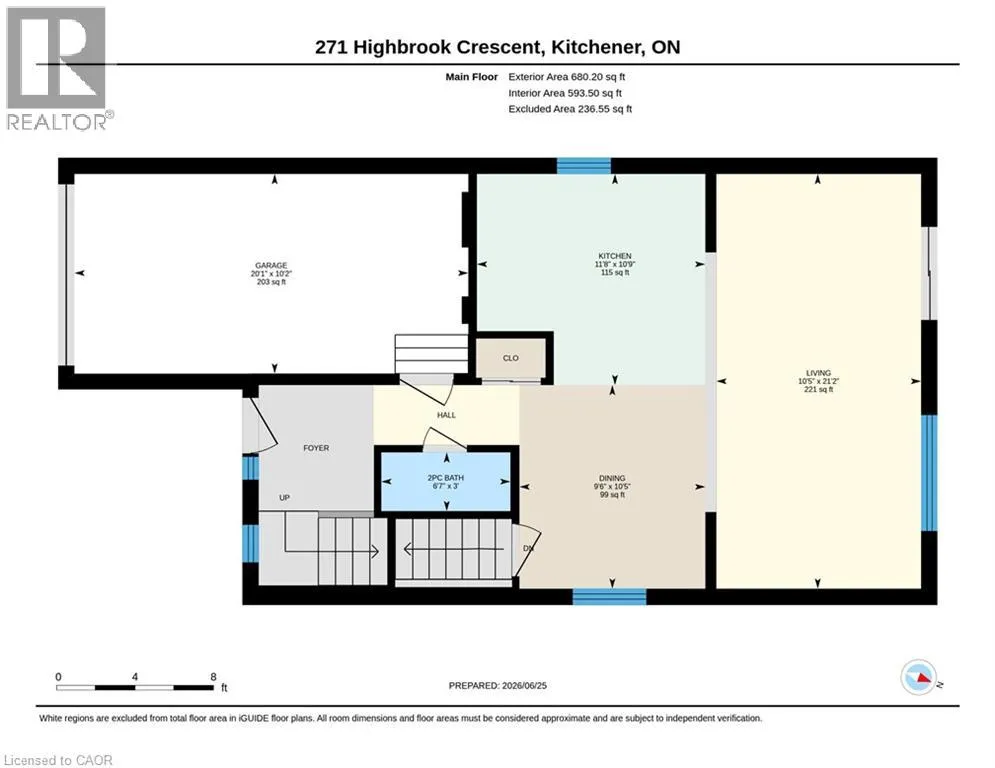
2pc Bathroom
Main level
6'7'' x 3'0''
Kitchen
Main level
11'8'' x 10'9''
Dining room
Main level
10'5'' x 9'6''
Living room
Main level
21'2'' x 10'5''

Location

Learn more about this property
Listing provided by:
RE/MAX REAL ESTATE CENTRE INC., BROKERAGE
MLS® number:
40833034
Agent:
Rana Moufti
*Indicates required field
Name is required
Email is required
Please enter a valid phone number (e.g., 416-111-1111).