46 Cedarwoods Crescent Unit# 53, Kitchener, Ontario N2C 2L7

Listed for:
$419,900
3 beds
2 baths
Listed 12 days ago
Row / Townhouse for rent: 46 Cedarwoods Crescent Unit# 53, Kitchener, Ontario N2C 2L7

View all 33 photos

About

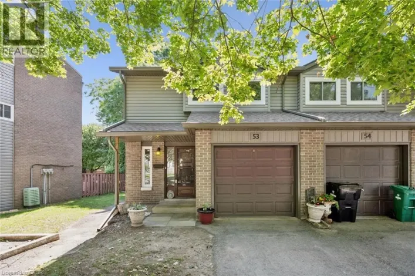
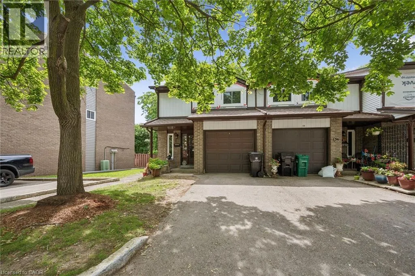
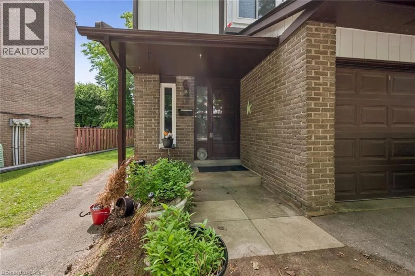
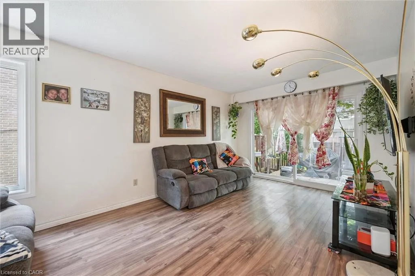
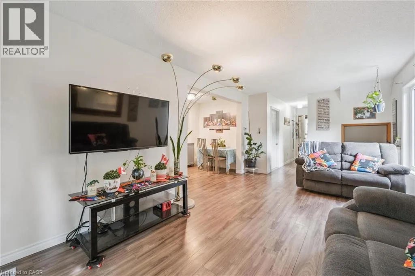
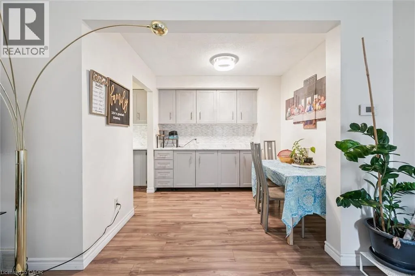
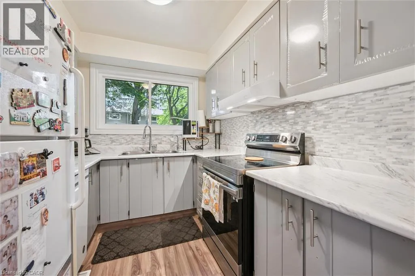
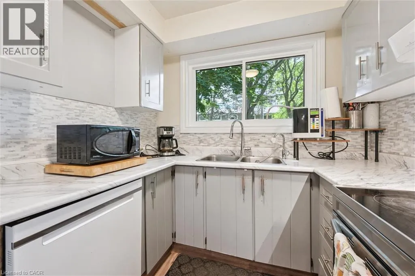
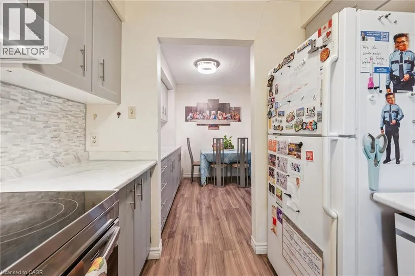
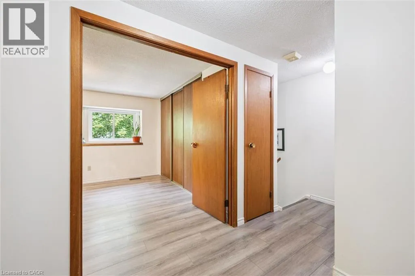
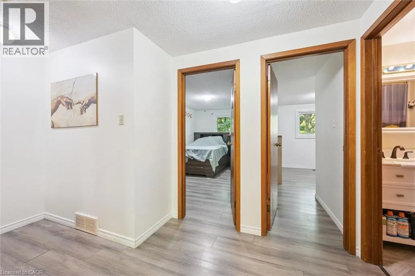
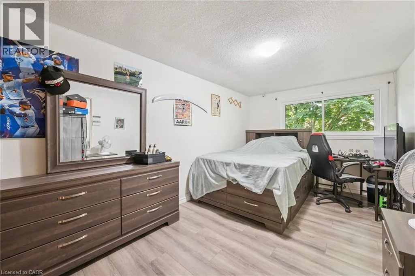
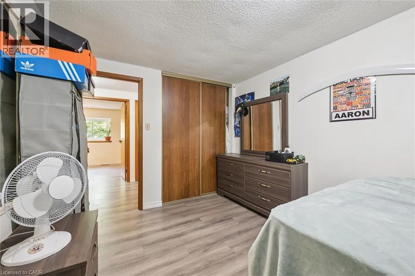
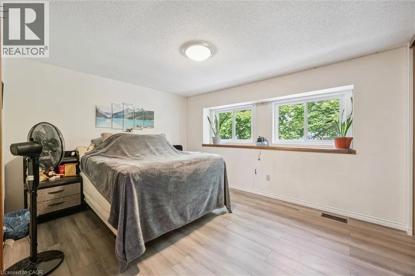
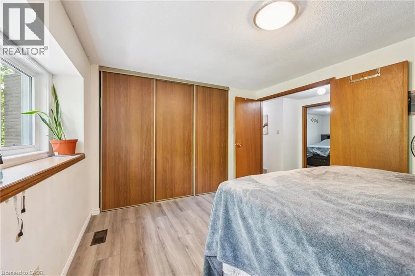
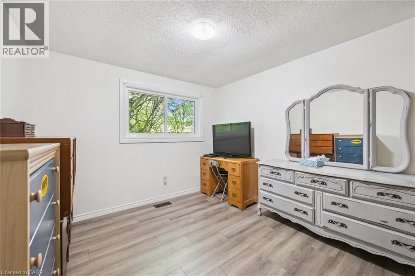
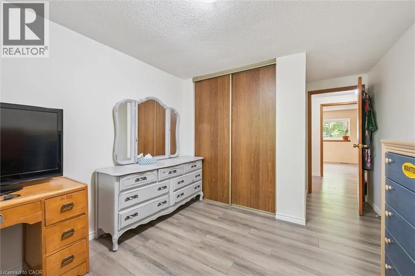
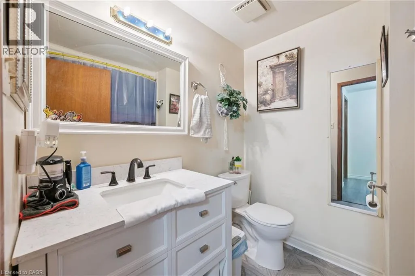
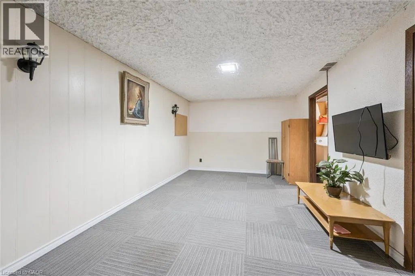
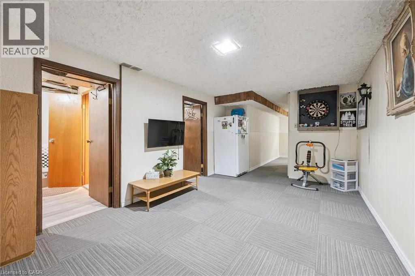
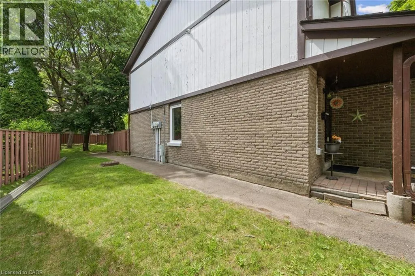
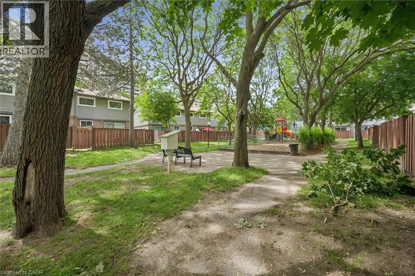
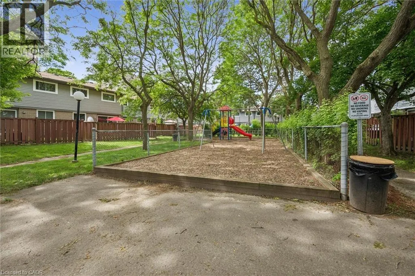
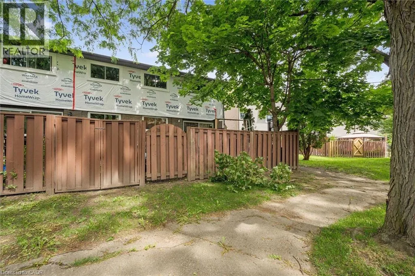
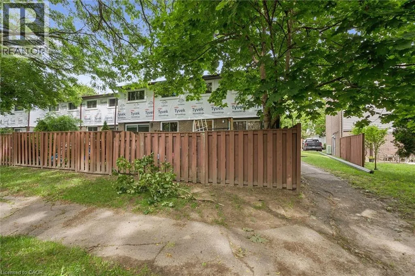
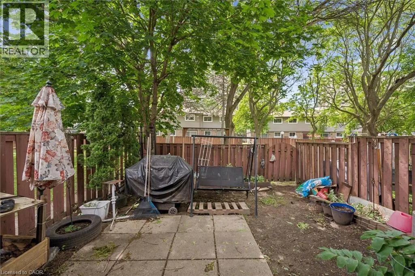
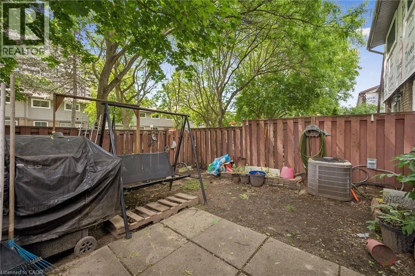
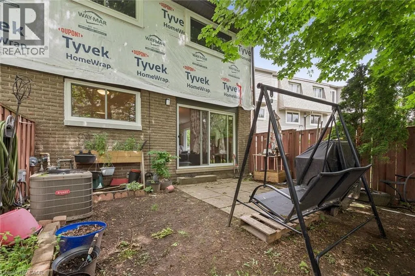
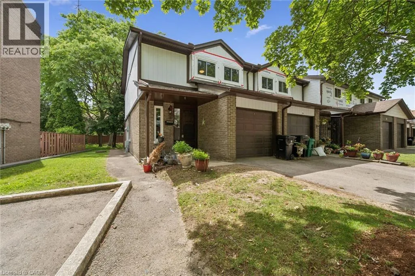
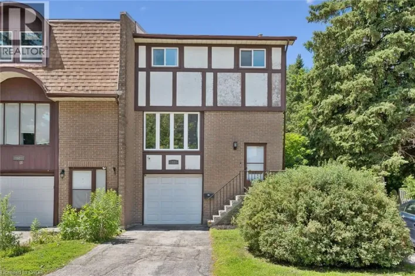
Welcome to unit 53, at 46 Cedarwoods Cres in Kitchener. This spacious, well-maintained 3 bed 2 bath end unit townhome offers over 1,500 square feet of finished living space in a family-friendly community. Ideal for first-time buyers, young families, or those seeking a low-maintenance lifestyle, this home combines generous living space with an unbeatable location. A highlight of the functional layout is the 3 massive bedrooms, additional kitchen storage, and plenty of room for everyday living and entertaining. Recent exterior improvements, including updated siding and windows, add to the home’s curb appeal and provide added peace of mind in a modernized condo community. Enjoy a premium location backing directly onto a playground and community amenity area, creating a natural extension of your outdoor living space. Conveniently located within walking distance of CF Fairview Park mall, you’ll have easy access to shopping, dining, transit, and everyday amenities. Offering over 1,500 square feet of finished living space, a desirable setting, and a low-maintenance lifestyle, this is an exceptional opportunity to own a move-in-ready home in one of Kitchener’s most convenient locations. (id:27476)

Property Highlights

MLS® Number
40843223
Type
Single Family
Maintenance Fee
585.00
Ownership Type
Condominium
Land Size
Unknown
Parking Space Total
2

Building

Building Type
Row / Townhouse
Storeys
2.00
Square Footage
1569 sqft
Bathrooms Total
2
Bedrooms Above Ground
3
Bedrooms Total
3
Amenities
Park, Public Transit
Exterior Finish
Vinyl siding
Fireplace Present
No
Basement Type
Full (Finished)
Basement Features
Building Heating Type
Forced air
Heating Fuel
Natural gas
Building Cooling Type
Central air conditioning

Utilities

Water
Municipal water
Utility Sewer
Municipal sewage system

Room Layout

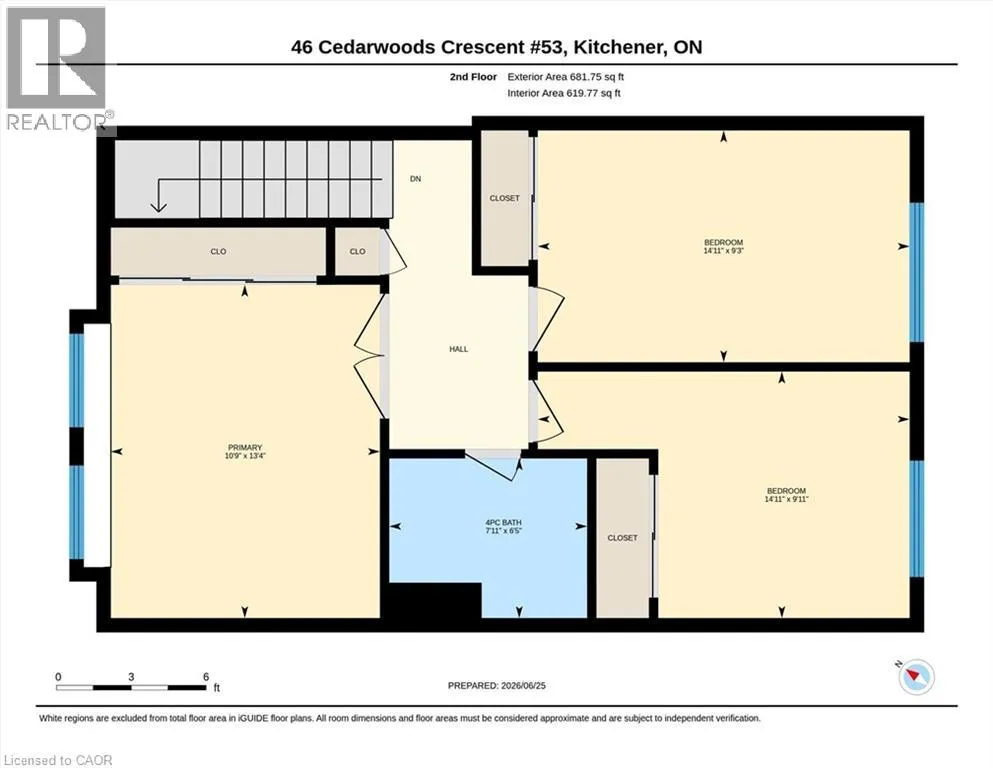
4pc Bathroom
Second level
7'11'' x 6'5''
Bedroom
Second level
14'11'' x 9'3''
Bedroom
Second level
14'11'' x 9'11''
Primary Bedroom
Second level
10'9'' x 13'4''
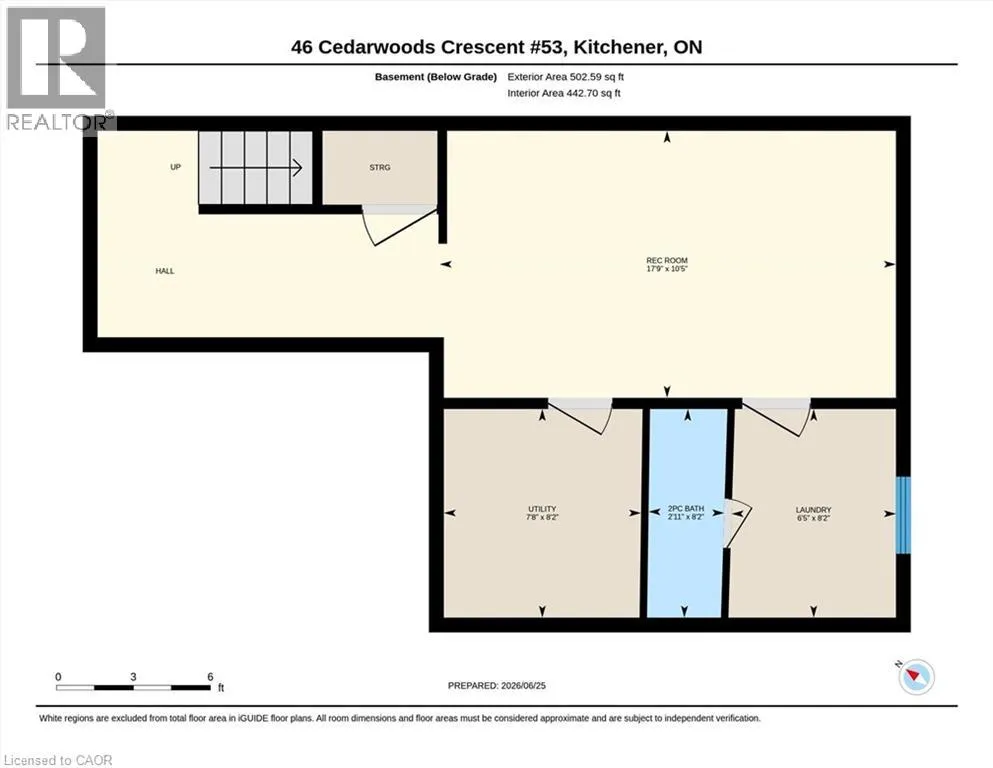
Utility room
Basement
7'8'' x 8'2''
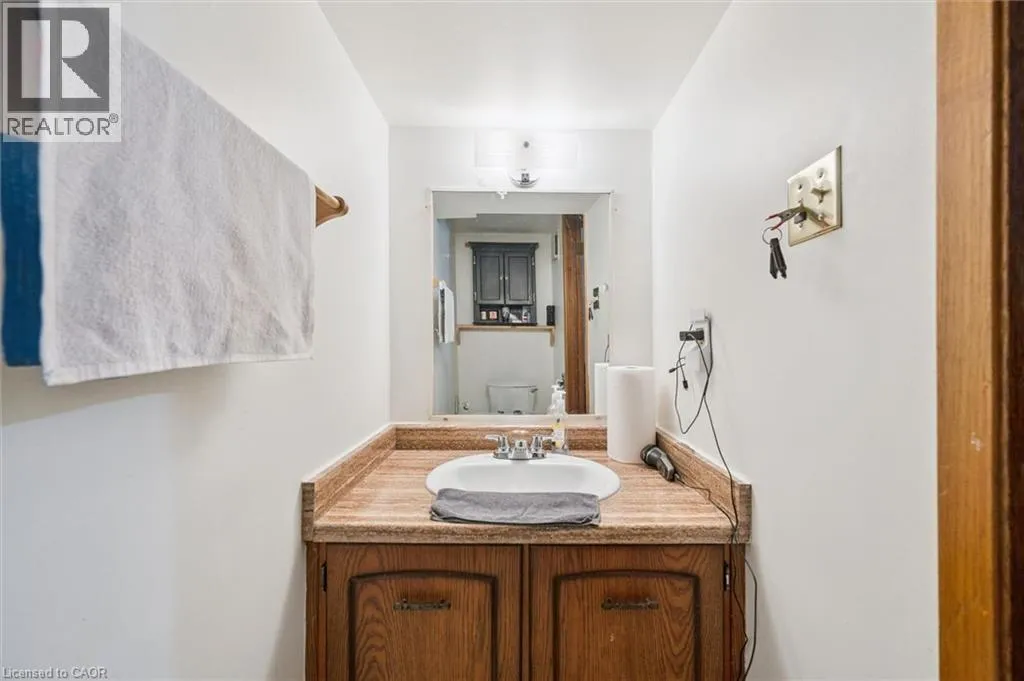
2pc Bathroom
Basement
2'11'' x 8'2''
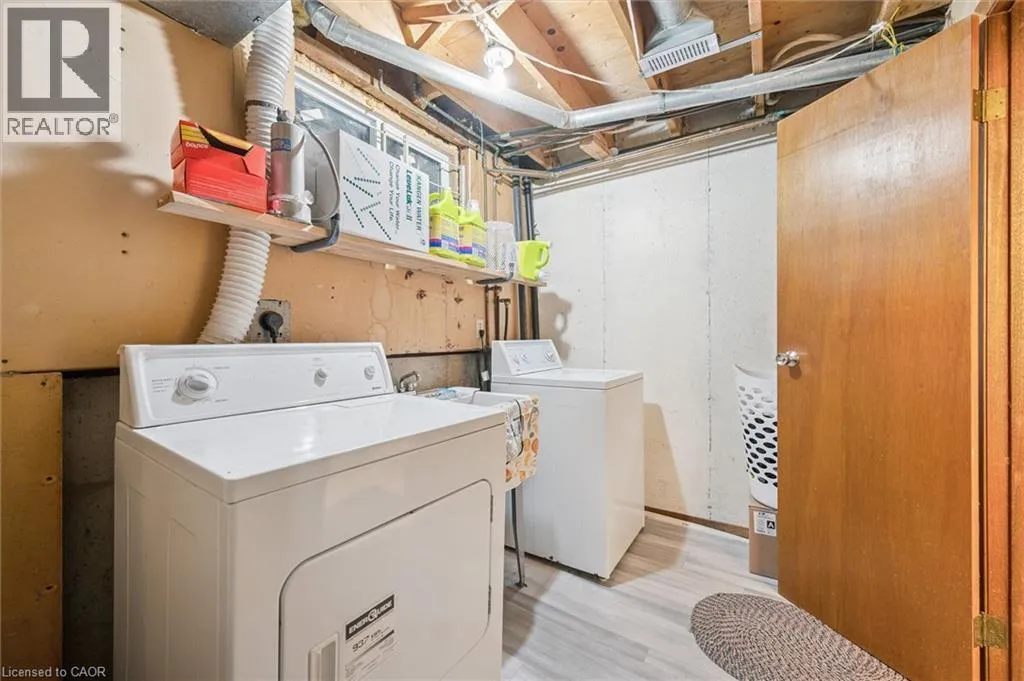
Laundry room
Basement
6'5'' x 8'2''
Recreation room
Basement
17'9'' x 10'5''
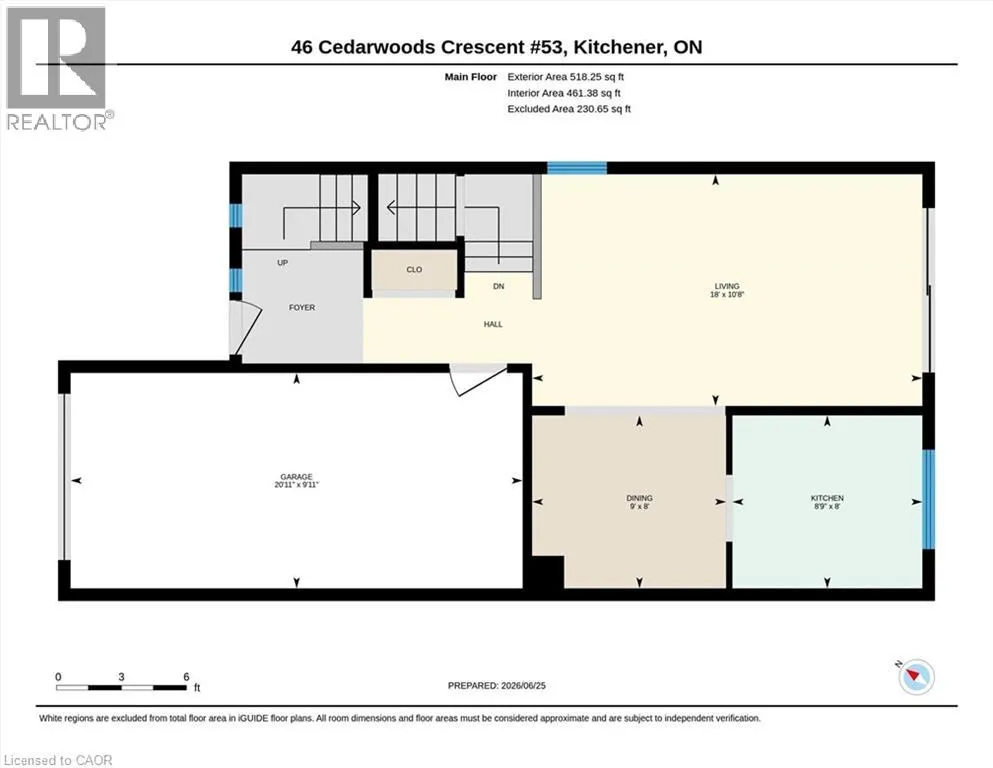
Dining room
Main level
9'0'' x 8'0''
Kitchen
Main level
8'9'' x 8'0''
Living room
Main level
18'0'' x 10'8''

Location

Learn more about this property
Listing provided by:
ROYAL LEPAGE CROWN REALTY SERVICES
MLS® number:
40843223
Agent:
Joel Rotozinski
*Indicates required field
Name is required
Email is required
Please enter a valid phone number (e.g., 416-111-1111).