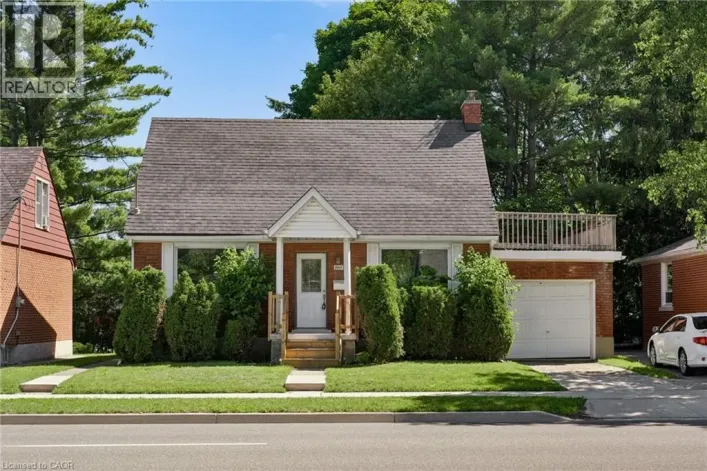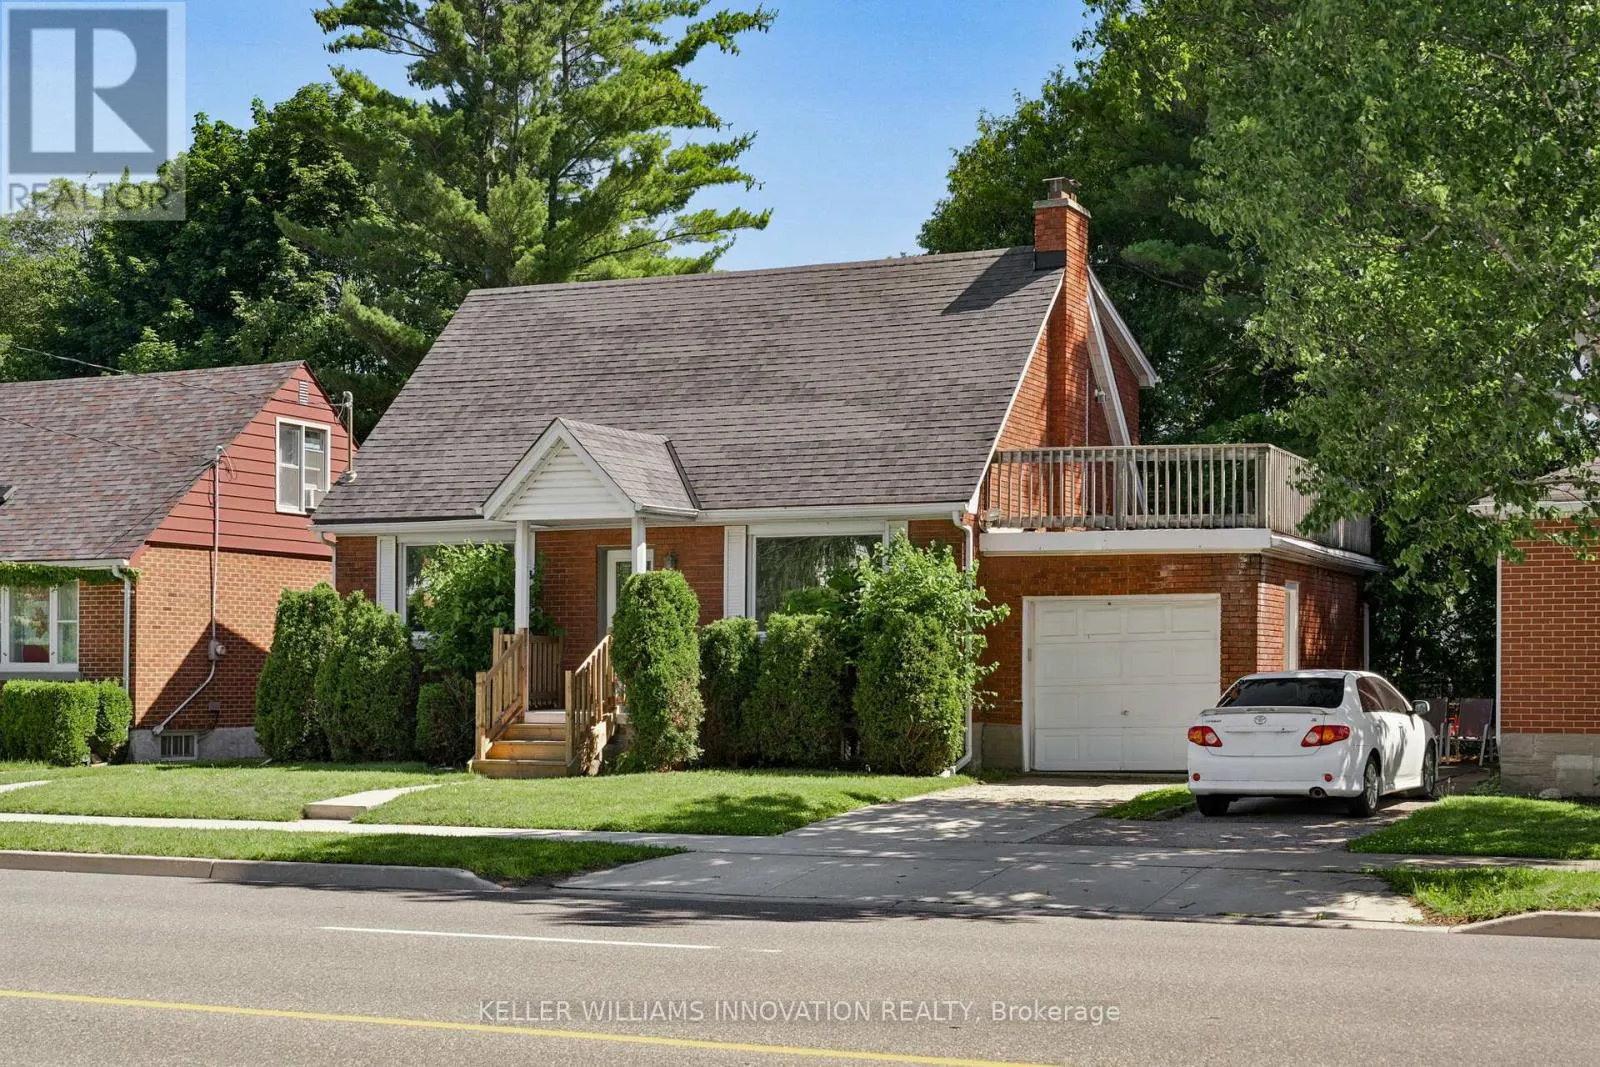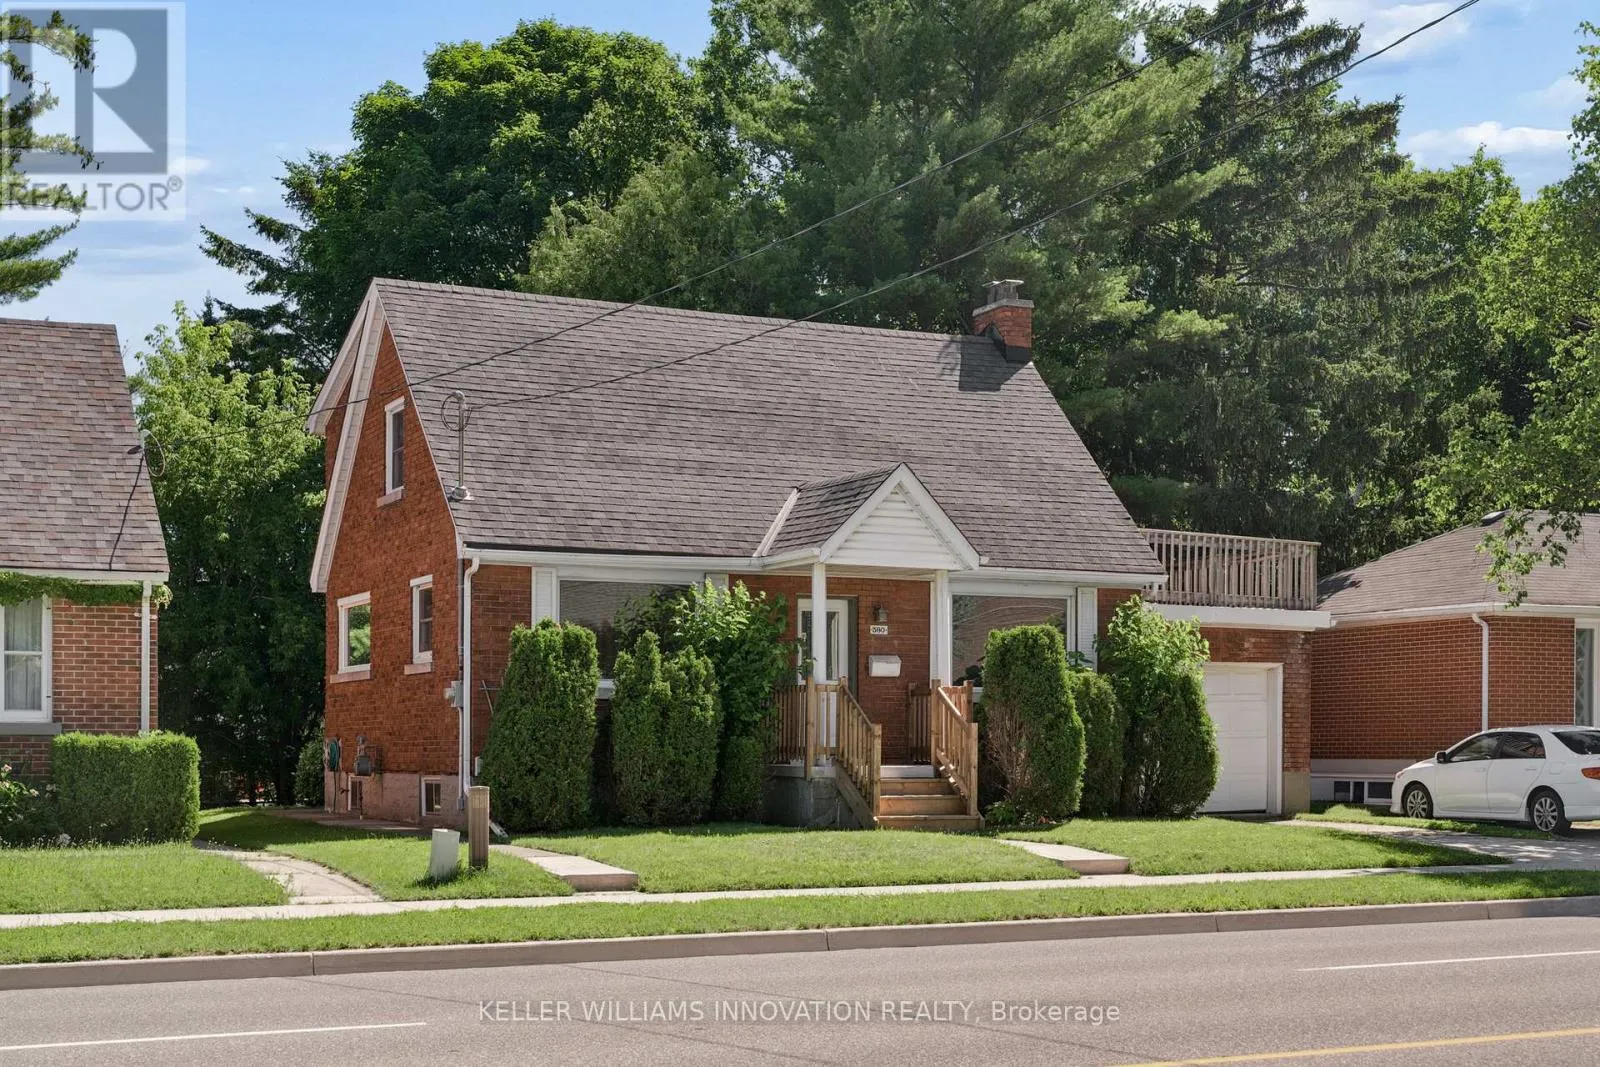
580 Weber Street E, Kitchener, Ontario N2H 1G8

Listed for:
$649,900
3 beds
2 baths
Listed 21 days ago
House for rent: 580 Weber Street E, Kitchener, Ontario N2H 1G8

View all 43 photos

About

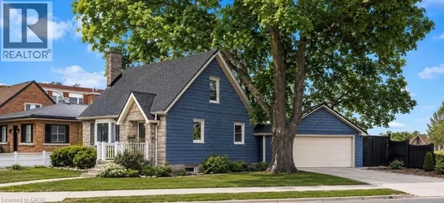
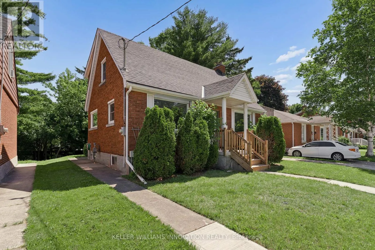
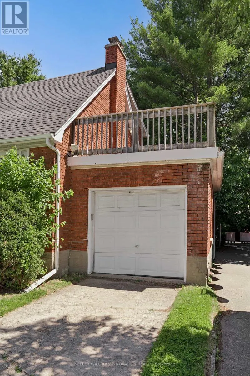
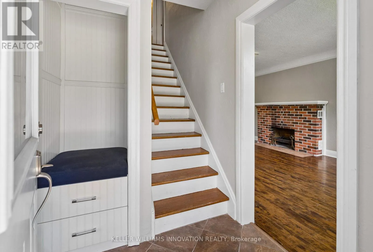
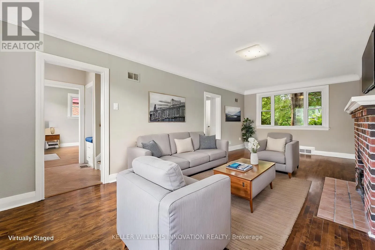
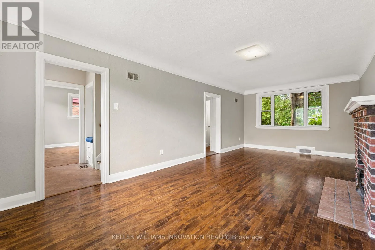
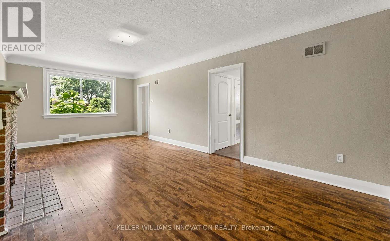
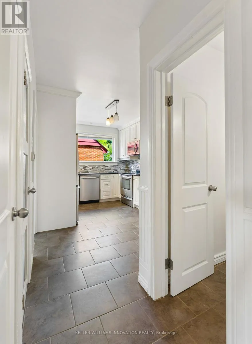
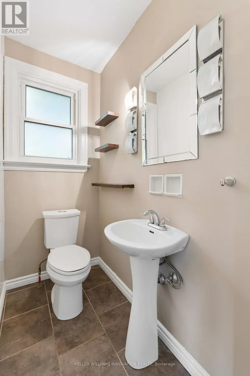
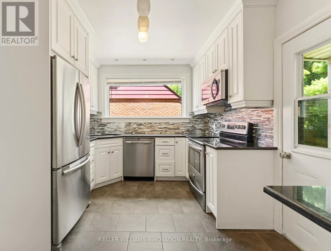
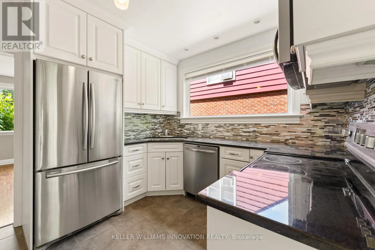
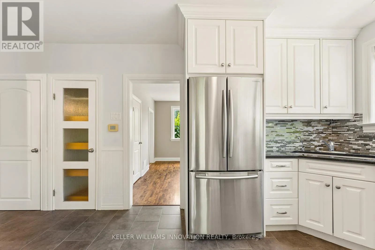
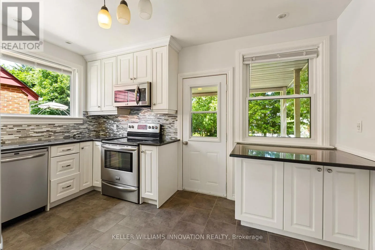
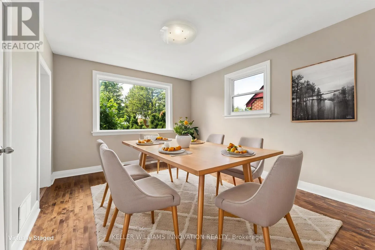
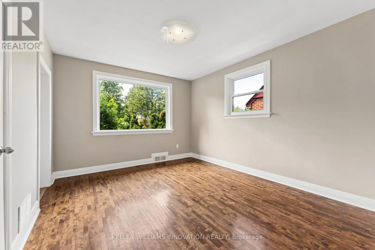
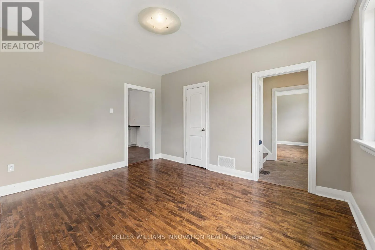
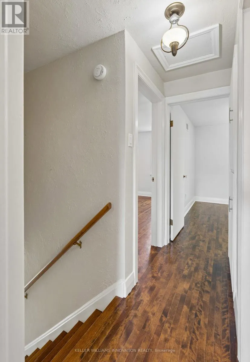
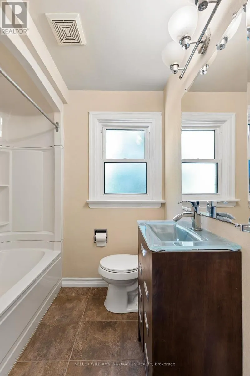
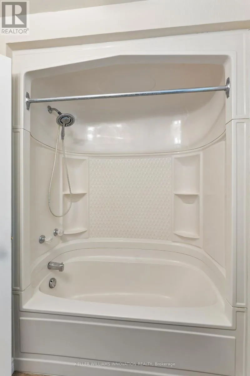
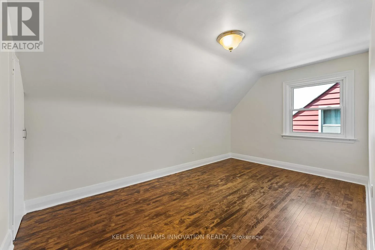
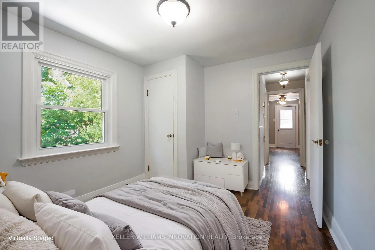
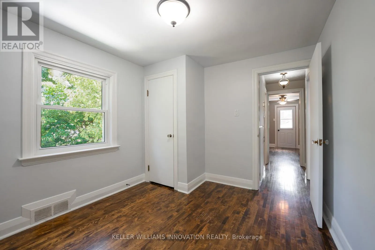
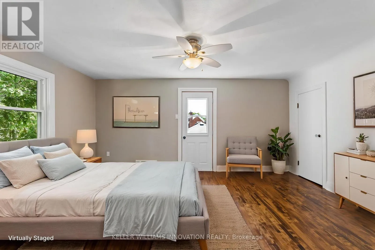
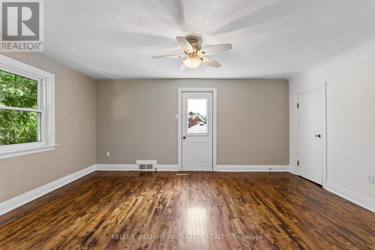
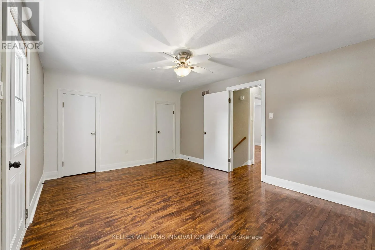
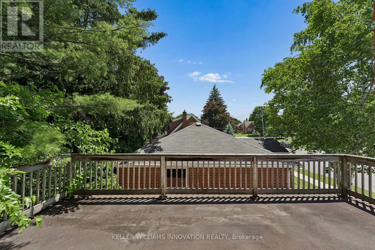
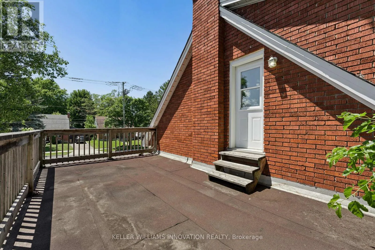
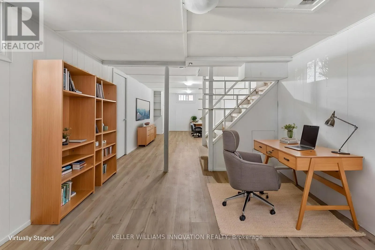
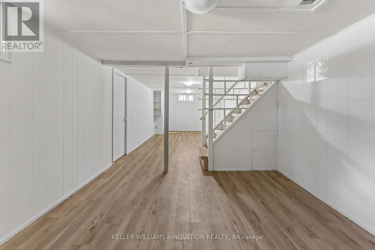
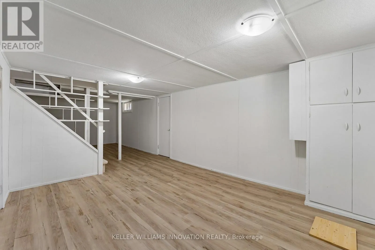
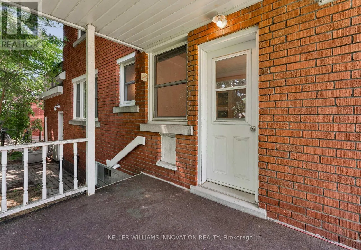
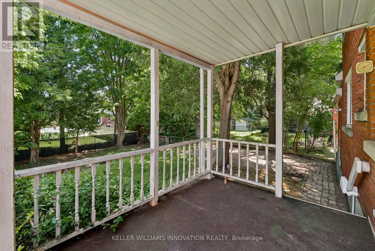
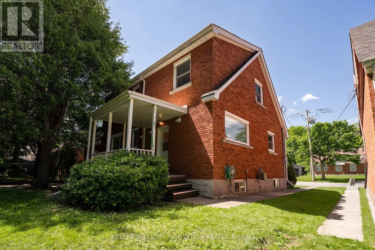
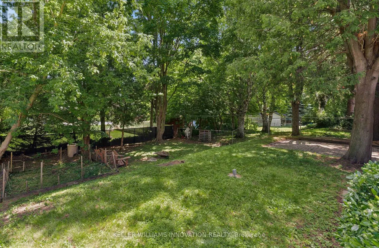
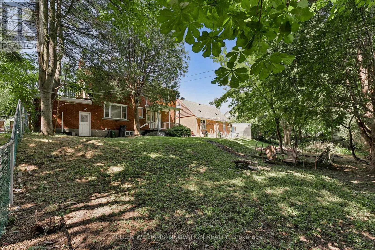
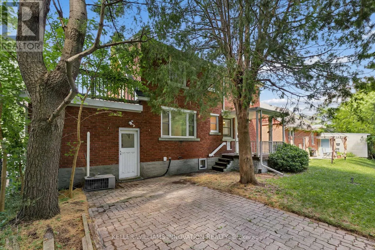
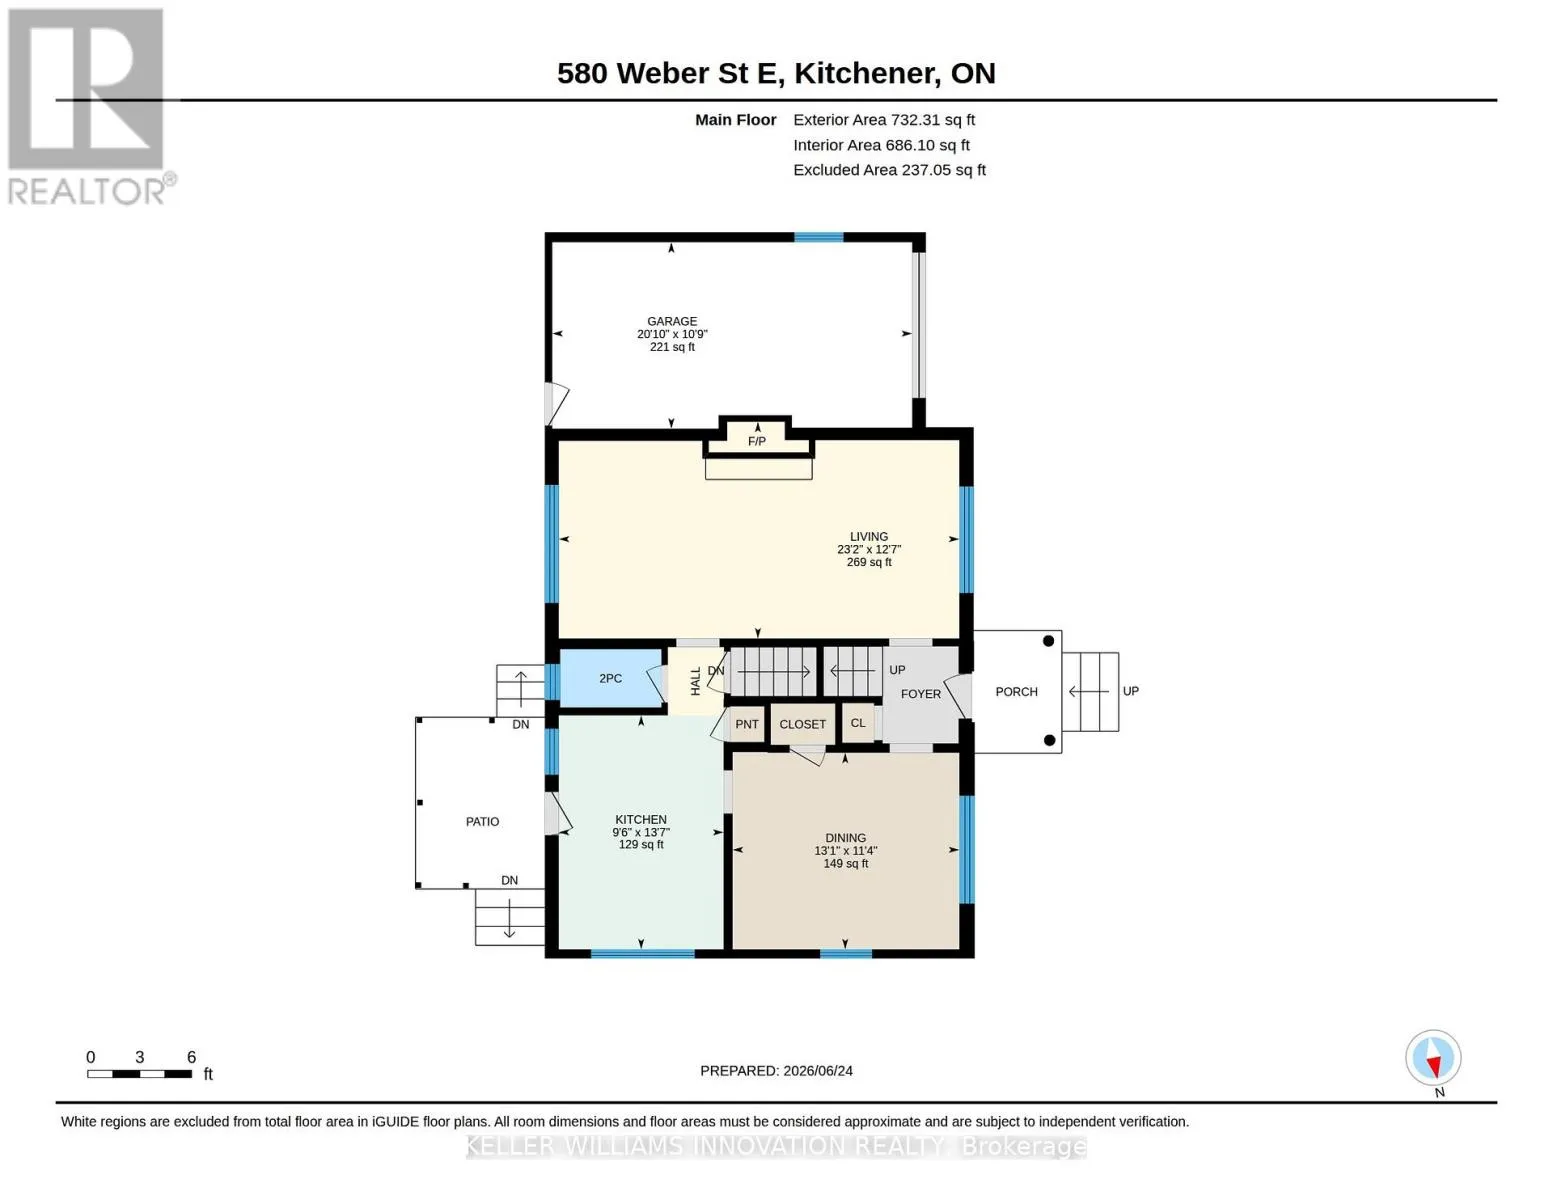
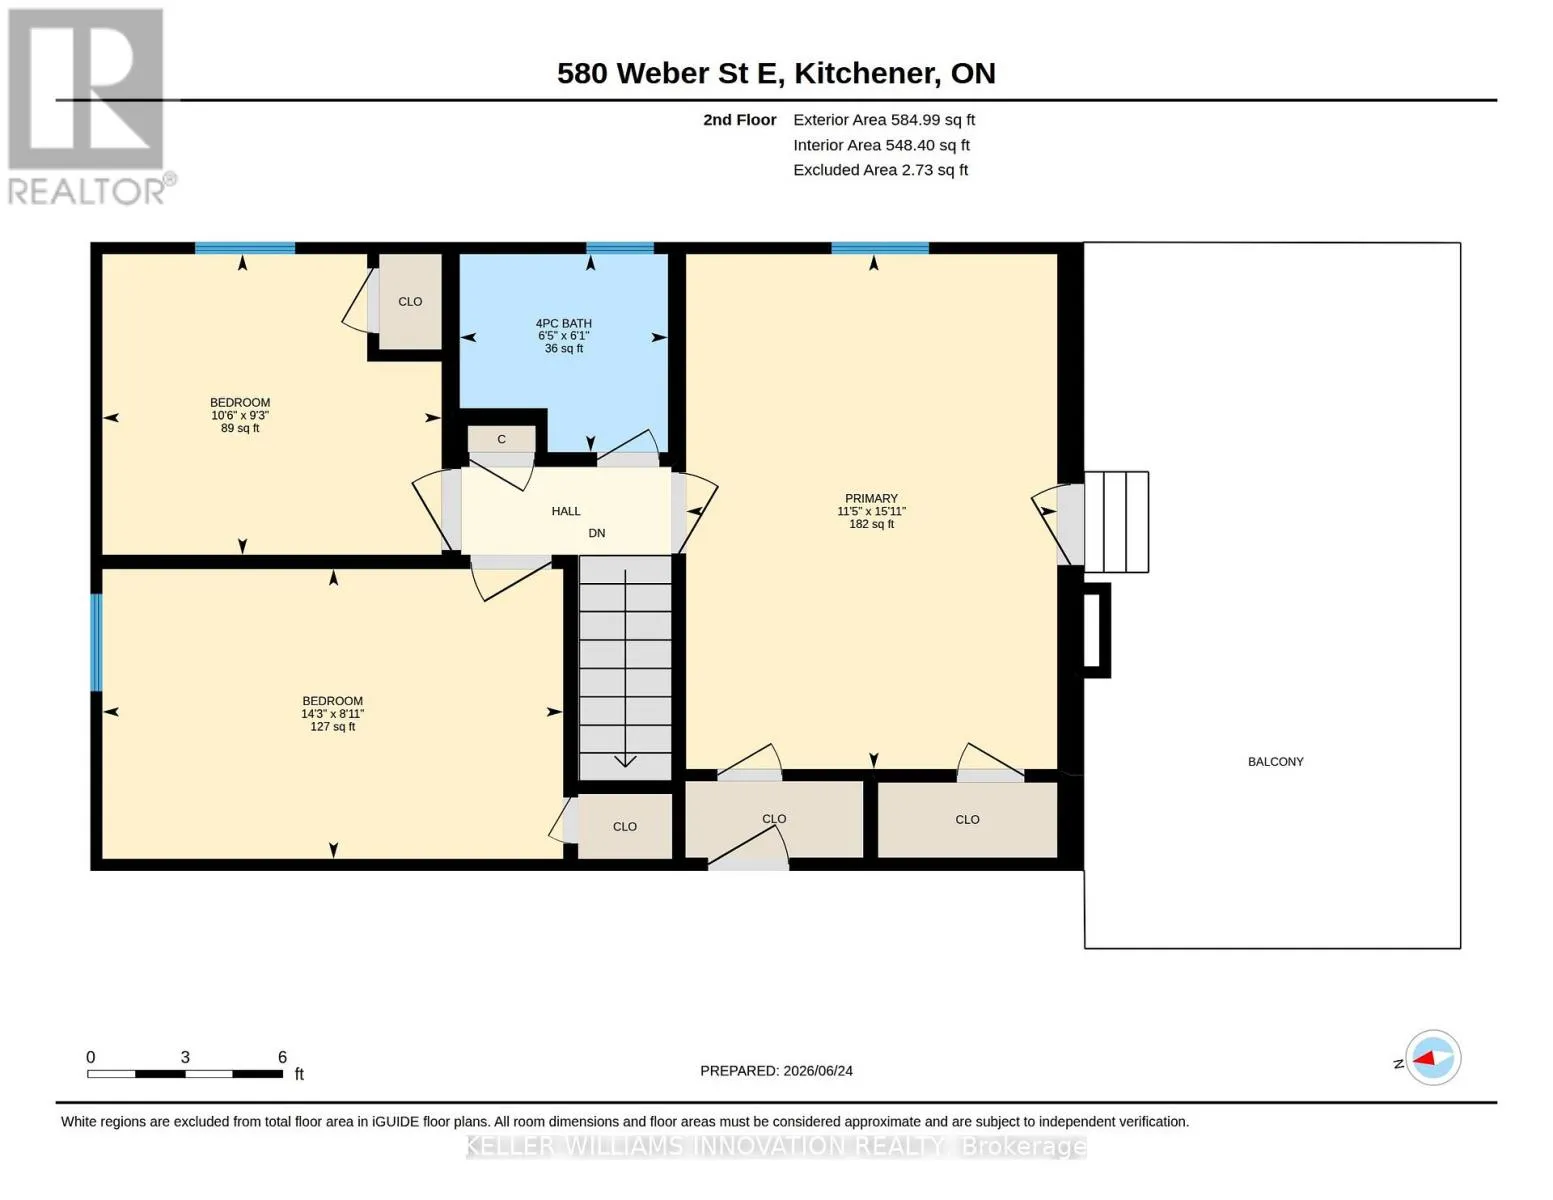
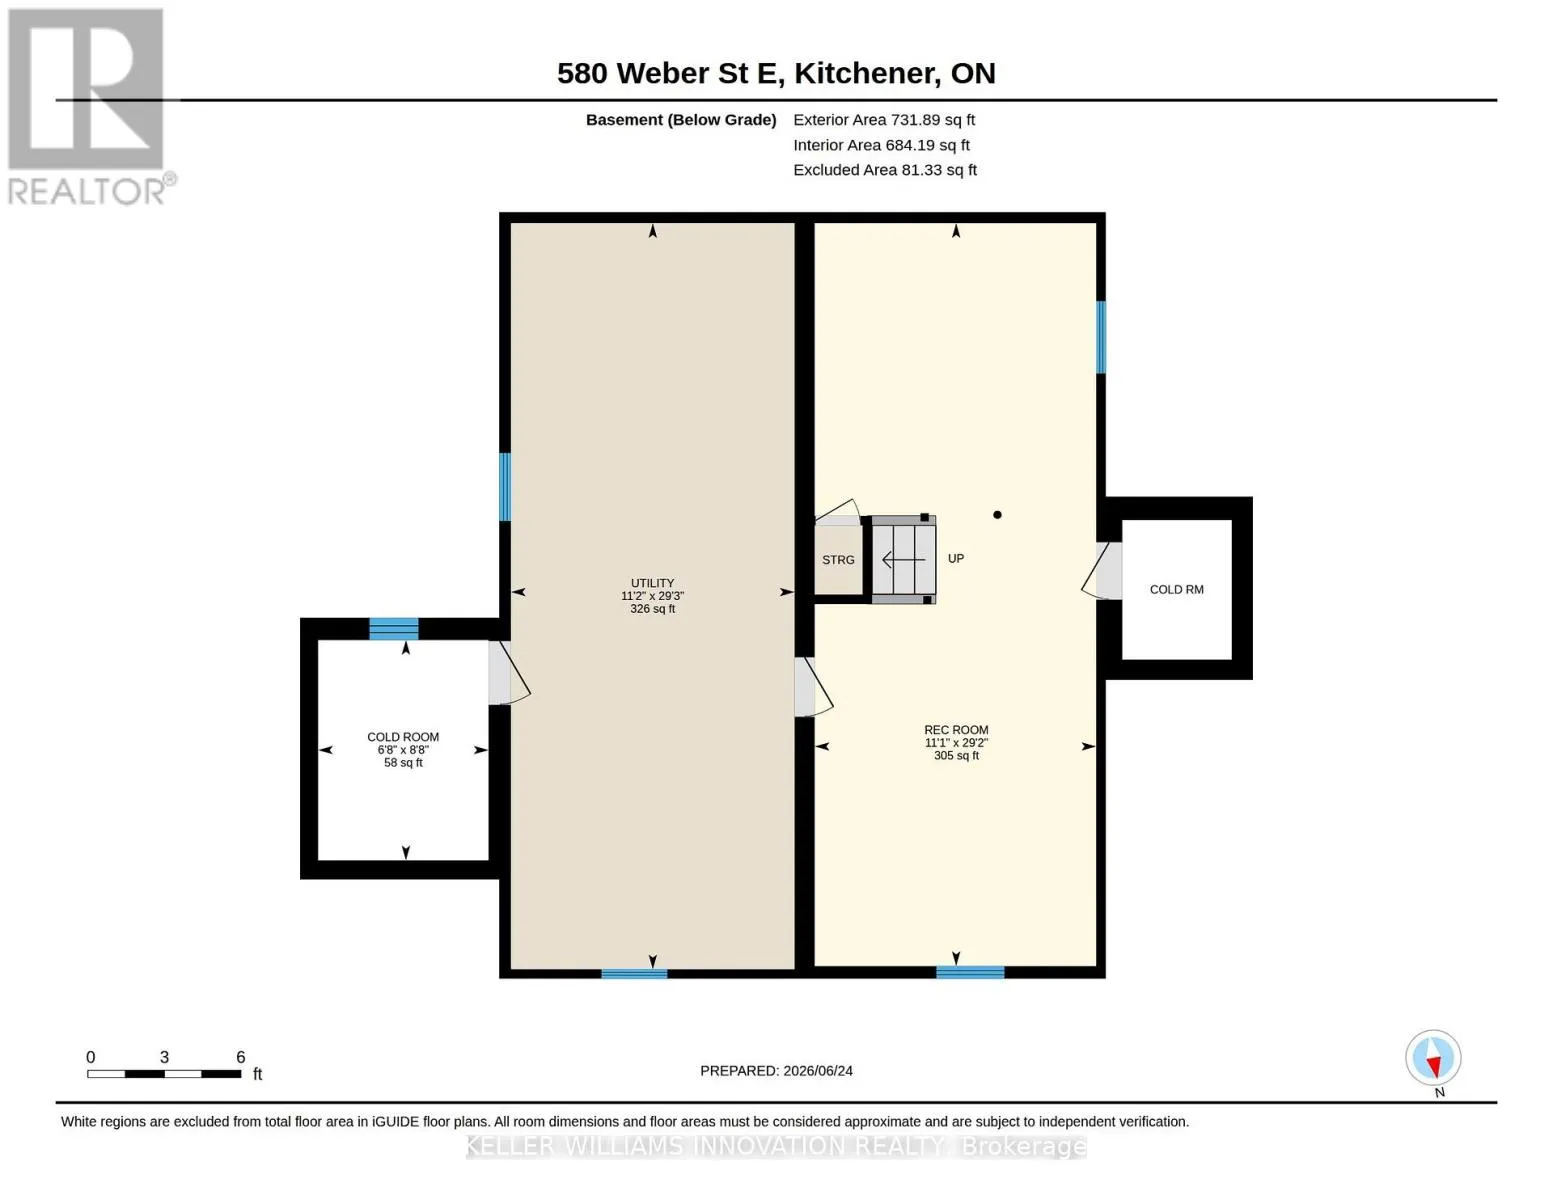
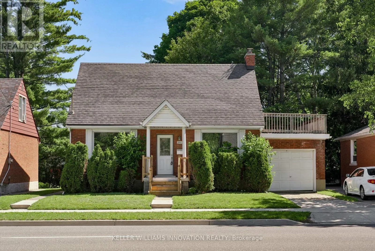
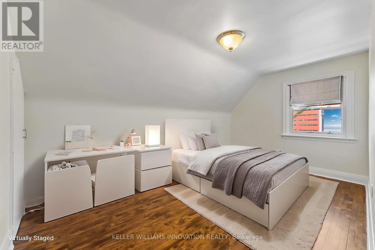
Cross Streets: Sheldon Ave N. ** Directions: Ottawa St N to Weber St E. Welcome to 580 Weber Street East, a charming and well-maintained 1.5-storey home offering over 1,900 sq. ft. of finished living space in a convenient Kitchener location. Situated on a generous 50-foot lot, this detached home features 3 bedrooms, 2 bathrooms, and a functional layout designed for comfortable everyday living. The bright main floor offers spacious principal rooms, including a large living room, separate dining area, and an updated kitchen with ample cabinetry and workspace. Upstairs, you'll find three well-sized bedrooms and a full bathroom. The fully finished basement provides valuable additional living space, perfect for a recreation room, home office, gym, or play area. Outside, enjoy a private backyard with patio space for entertaining, along with an attached garage and additional driveway parking. Ideally located close to downtown Kitchener, schools, parks, shopping, public transit, hospitals, and major highways, this home offers exceptional convenience for families, first-time buyers, and commuters alike. A wonderful opportunity to own a move-in-ready home in an established neighbourhood with easy access to all amenities. (id:27476)

Property Highlights

MLS® Number
X13493256
Type
Single Family
Ownership Type
Freehold
Land Size
50 x 101.6 FT
Parking Space Total
2

Building

Building Type
House
Storeys
1.50
Square Footage
1100 - 1500 sqft
Bathrooms Total
2
Bedrooms Above Ground
3
Bedrooms Total
3
Exterior Finish
Aluminum siding, Brick Veneer
Fireplace Present
Yes
Basement Type
Full (Finished)
Basement Features
Building Heating Type
Forced air
Heating Fuel
Other
Building Cooling Type
Central air conditioning

Utilities

Water
Municipal water
Utility Sewer
Sanitary sewer

Room Layout

Bathroom
Second level
Measurements not available
Bedroom
Second level
2.82 m x 3.2 m
Bedroom 2
Second level
2.72 m x 4.34 m
Primary Bedroom
Second level
4.85 m x 3.48 m
Utility room
Basement
3.4 m x 8.92 m
Cold room
Basement
2.03 m x 2.64 m
Recreational, Games room
Basement
3.38 m x 8.89 m
Bathroom
Main level
Measurements not available
Dining room
Main level
3.99 m x 3.45 m
Kitchen
Main level
2.9 m x 4.14 m
Living room
Main level
7.06 m x 3.84 m

Location

Learn more about this property
Listing provided by:
KELLER WILLIAMS INNOVATION REALTY
MLS® number:
X13493256
Agent:
Andre Christopher Chin
*Indicates required field
Name is required
Email is required
Please enter a valid phone number (e.g., 416-111-1111).

Street Spotlight - For sale