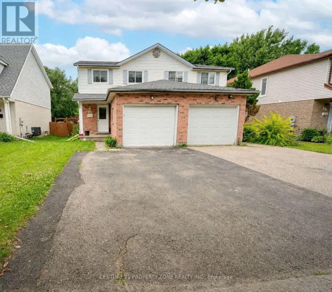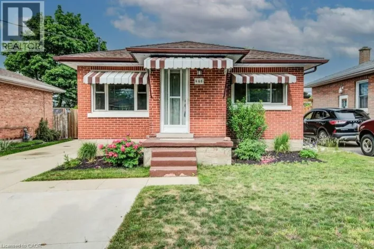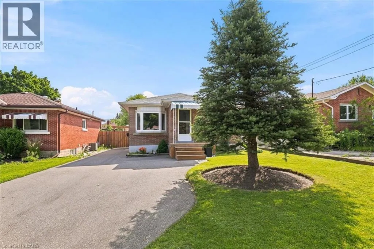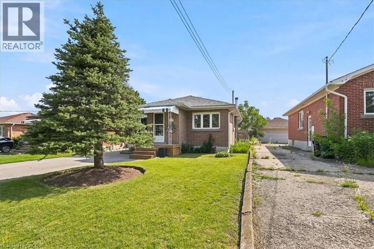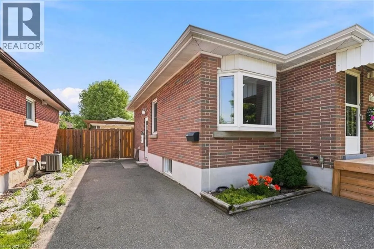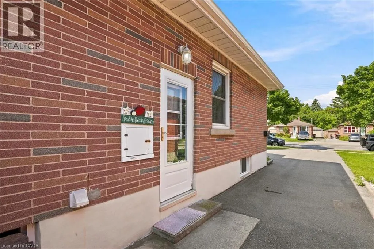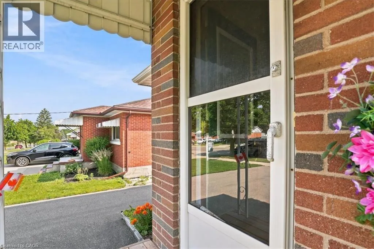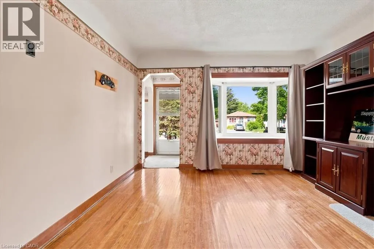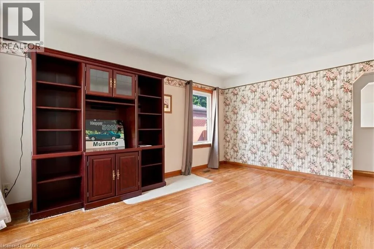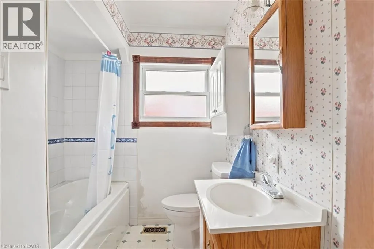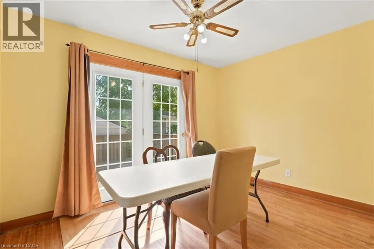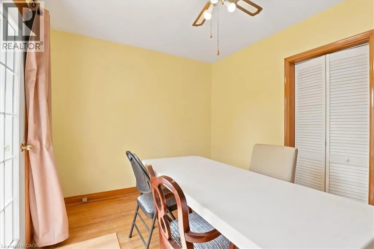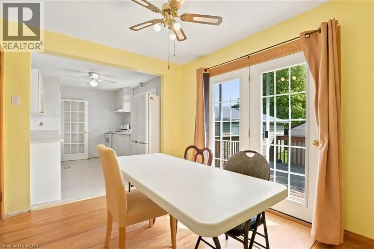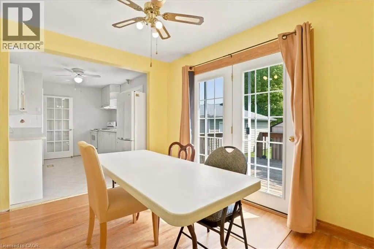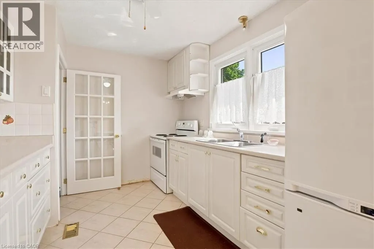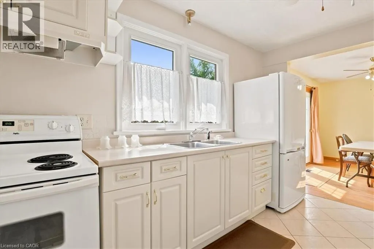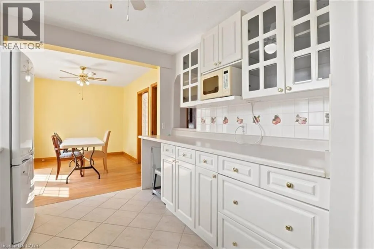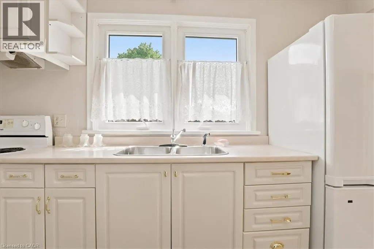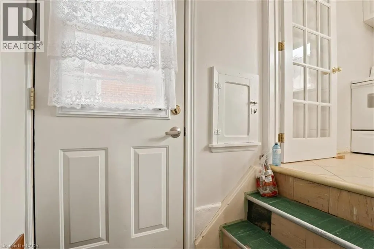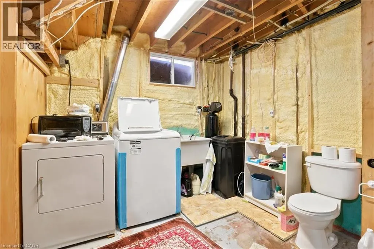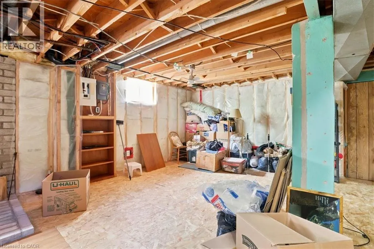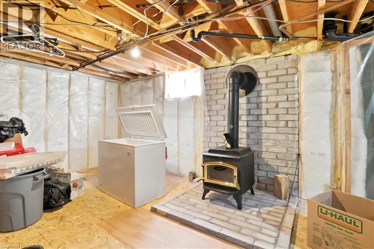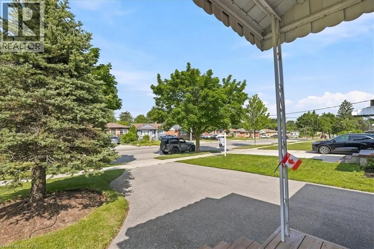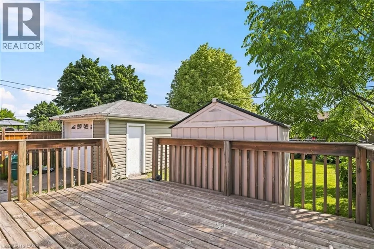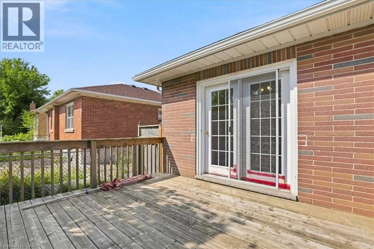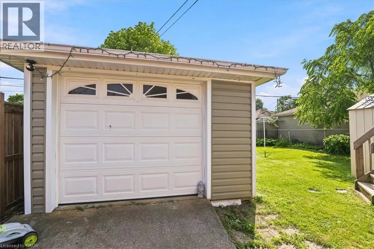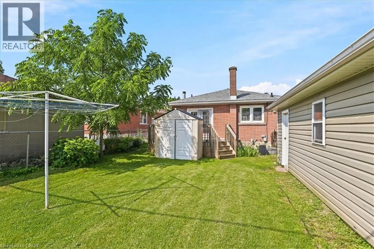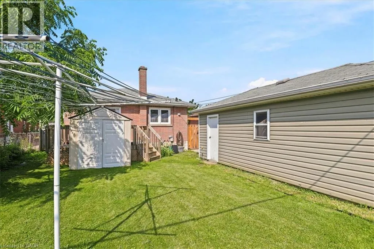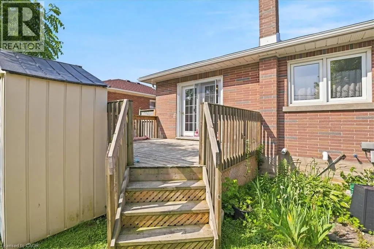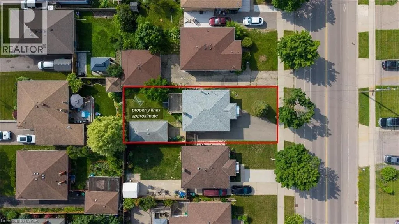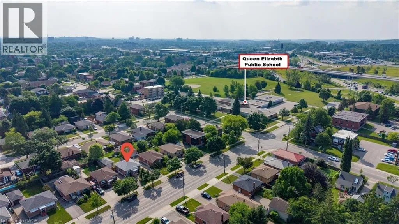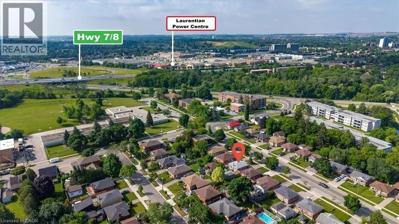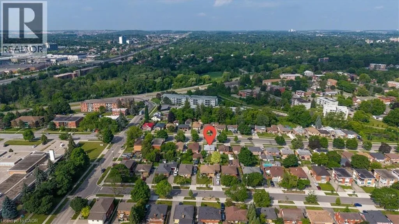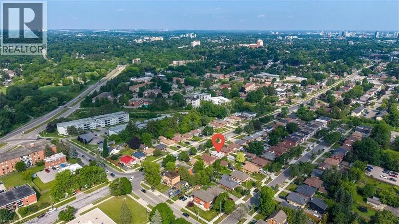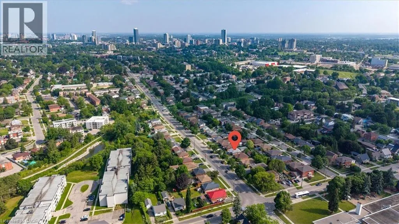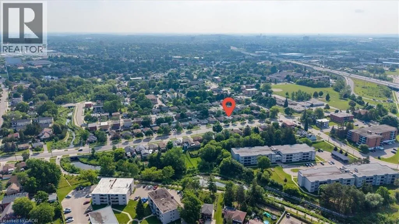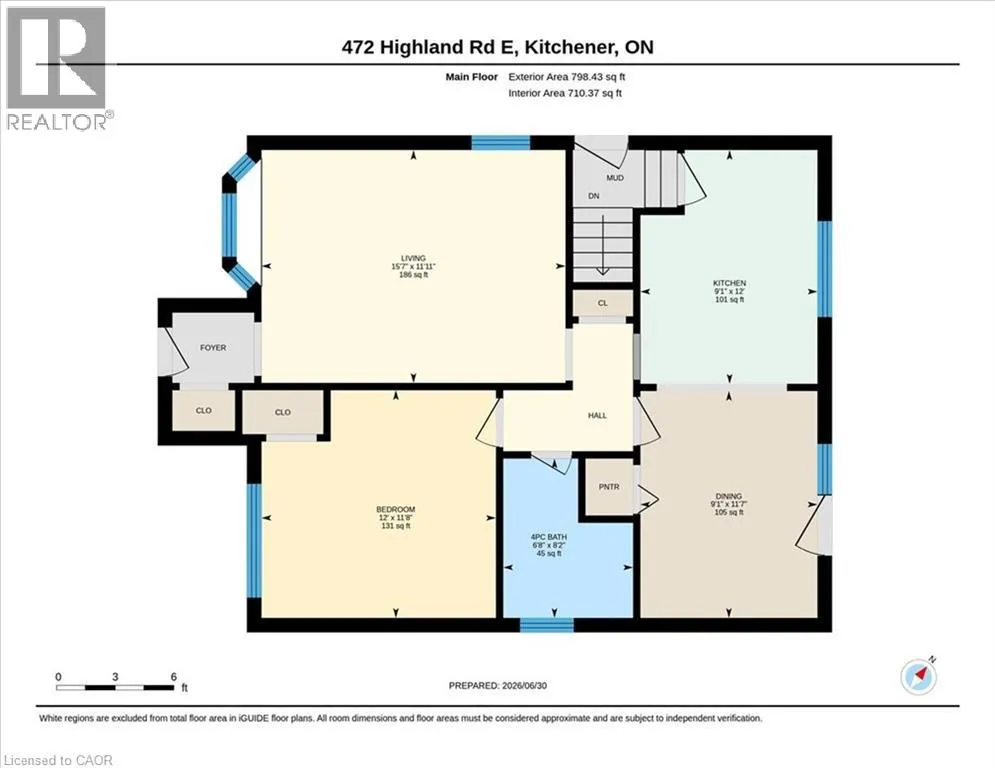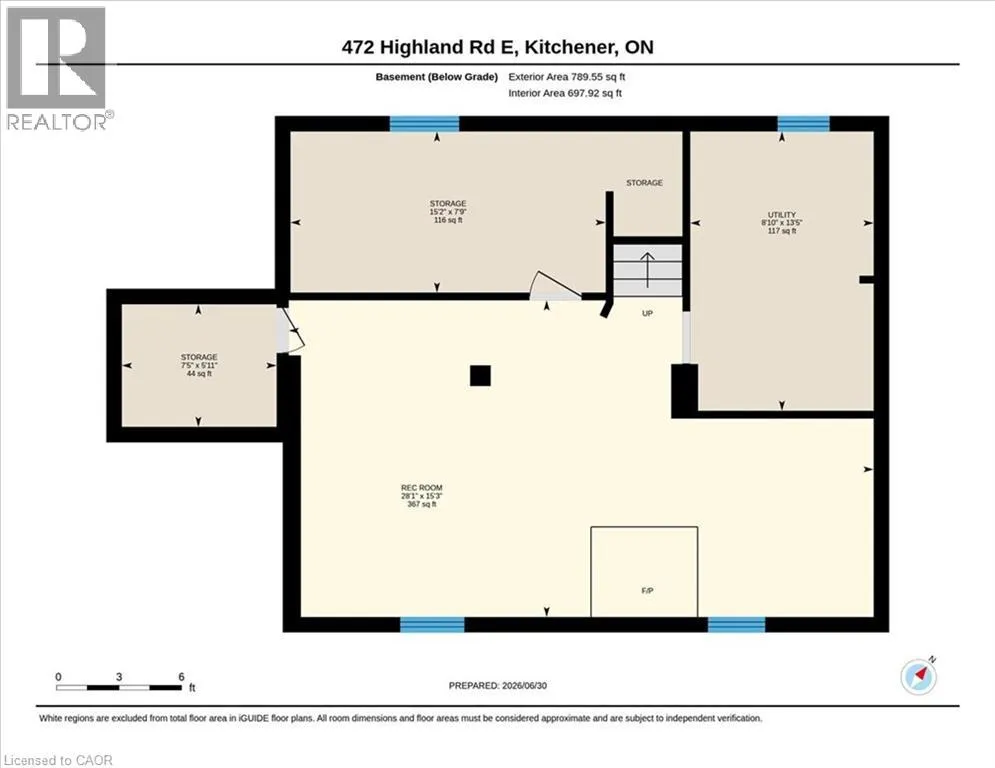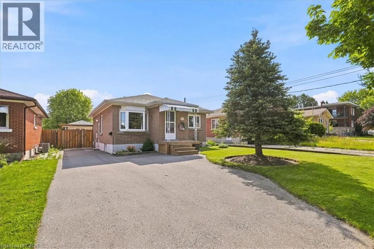
Homer Watson Blvd. to Hoffman St. to Highland Rd. East Open House Cancelled - Sunday, July 5th. What a beautiful place to start your home ownership journey. This lovingly maintained and smartly updated bungalow is sure to check a lot of boxes on your wish list. The main floor layout converted the 2nd bedroom into a dining room with a terrace door walkout to a sun-soaked 14 x 12 foot deck. The front porch (8 x 4 feet) was attractively rebuilt in pressure treated wood too! The kitchen was remodelled with bright, white cabinets, ceramic tile floor and double stainless steel sink (appliances included). The 4 piece bath features an oak vanity and a deep soaker bathtub! The lower level is a blank canvas for your finishing touches. All walls are insulated, electrical outlets in place and a thoughtful insulated subfloor throughout! The future recreation room has a warming woodstove all ready for the coldest winter nights! Check out the updates you will benefit from. The roof shingles and seamless eaves troughing were installed in 2025, the high efficiency furnace and central air conditioner were replaced in 2017, all main floor windows are low maintenance vinyl “Northstar” replacements and the asphalt driveway was widened and replaced in 2018! The hydro service was upgraded to 100 amps on breakers. There is more! A perfect garage for the hobbyist measuring 23 x 11.5 feet and has hydro. Included are 3 kitchen appliances, the basement washer and dryer and the owned tankless water heater. Cute as a button and ready for YOU! (id:27476)