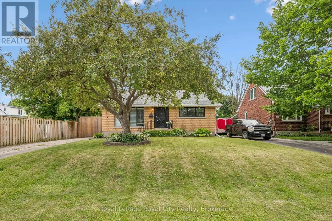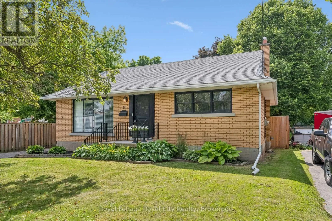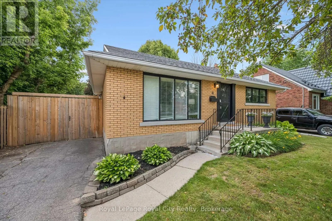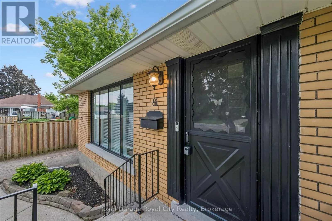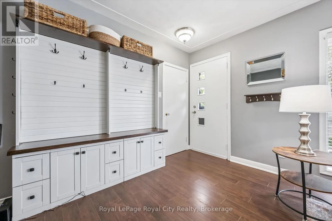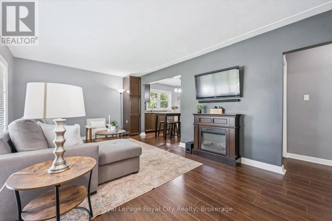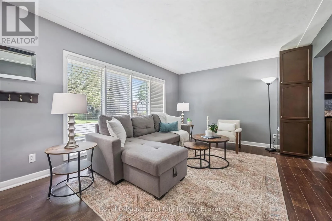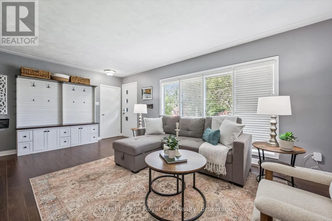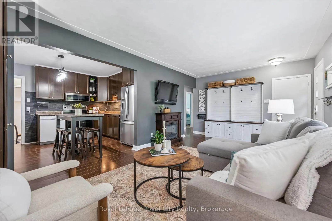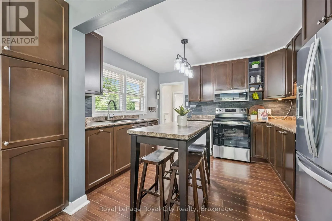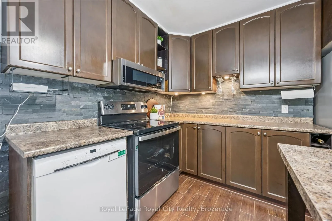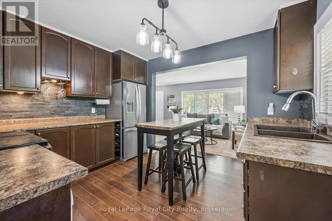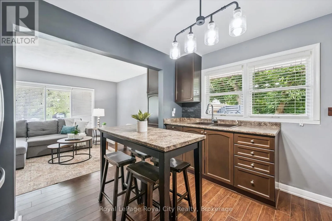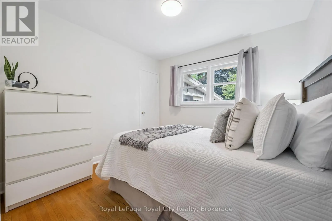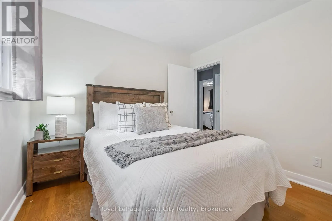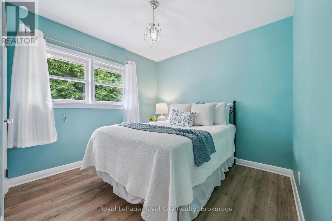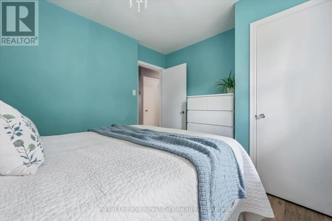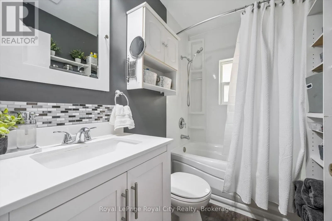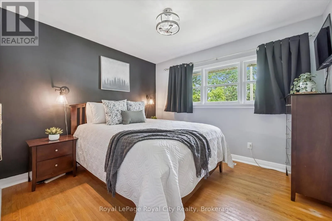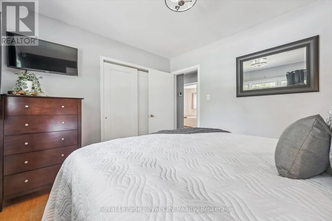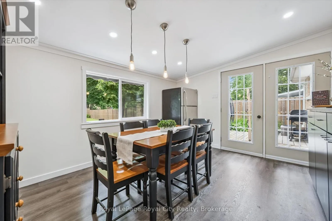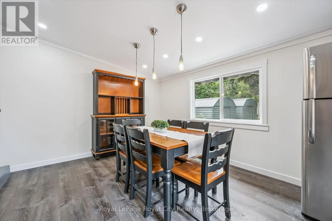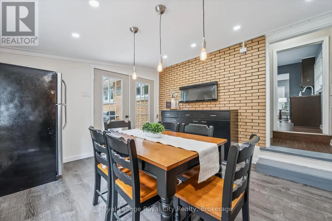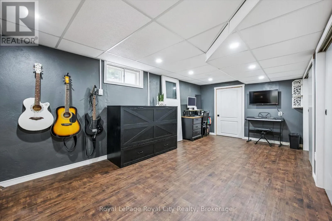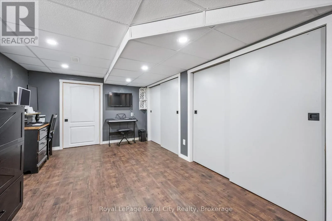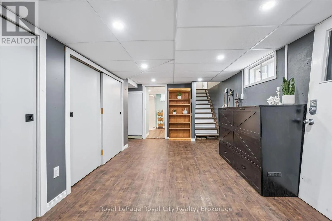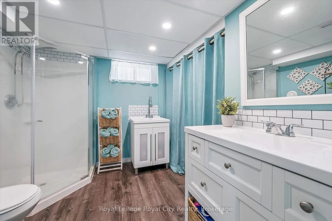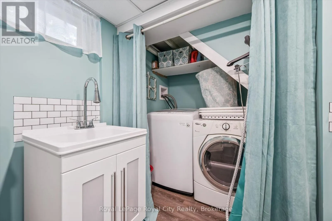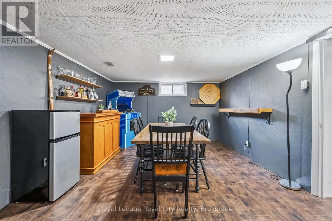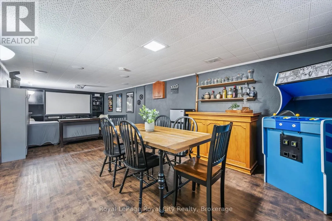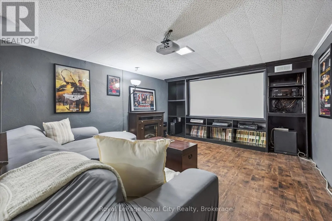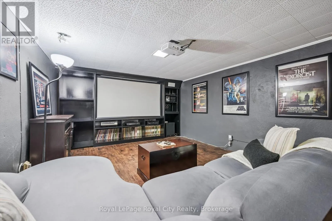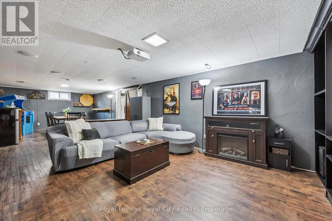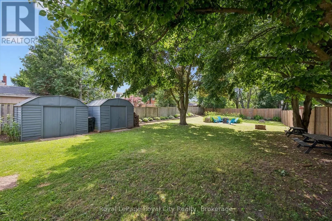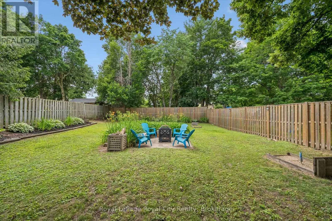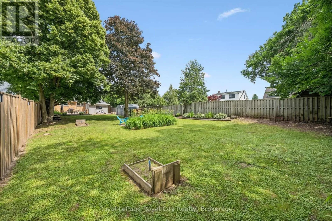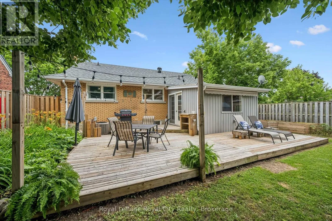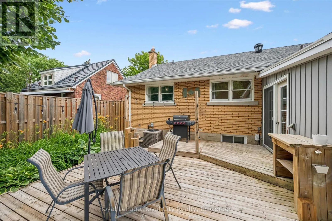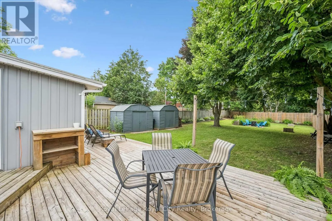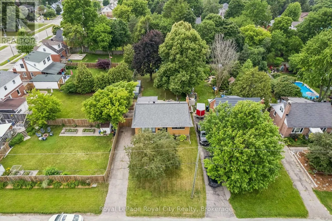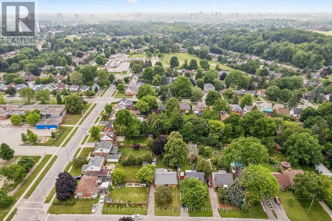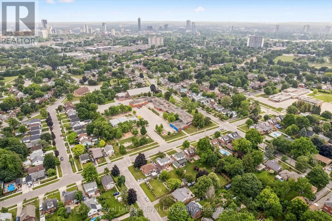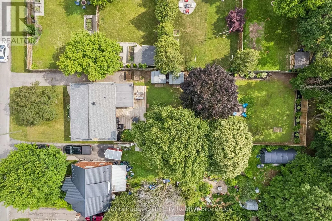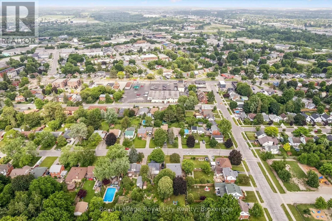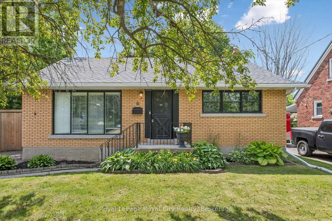
Cross Streets: Lancaster St W and Elizabeth St. ** Directions: Elizabeth St to Oxford St. Welcome to this beautifully maintained bungalow offering over 2,000 sq. ft. of finished living space, perfectly situated on an impressive 50' x 195' fully fenced lot in one of Kitchener's convenient and established neighbourhoods. With 1,140 sq. ft. above grade, this inviting home features 3 spacious bedrooms and 2 full bathrooms and has been lovingly cared for and thoughtfully updated throughout the years, providing the perfect blend of character, comfort, and modern convenience. From the moment you arrive, you'll appreciate the home's inviting curb appeal and the ample driveway with parking for 3+ vehicles. Inside, you'll find bright, functional living spaces designed for everyday living and entertaining, with pride of ownership evident throughout.Step outside to enjoy the expansive, fully fenced backyard-an incredible outdoor space offering endless possibilities for children, pets, gardening, entertaining, or simply relaxing in your own private retreat. Two storage sheds provide plenty of room for tools, lawn equipment, seasonal items, and all your outdoor essentials, making this backyard as practical as it is spacious. Location is everything, and this home delivers. Enjoy being just minutes from the scenic Grand River trails, Kiwanis Park, the Kitchener GO and VIA Rail stations, and major highways, making commuting throughout Waterloo Region and the GTA a breeze. With nearby schools, shopping, parks, and amenities all within easy reach, this is an exceptional opportunity for families, first-time buyers, down-sizers, or investors alike. Don't miss your chance to own this charming bungalow on an oversized lot in a fantastic Kitchener location! (id:27476)